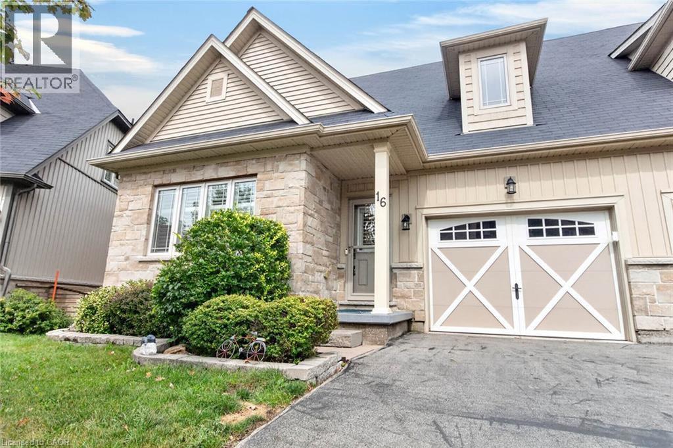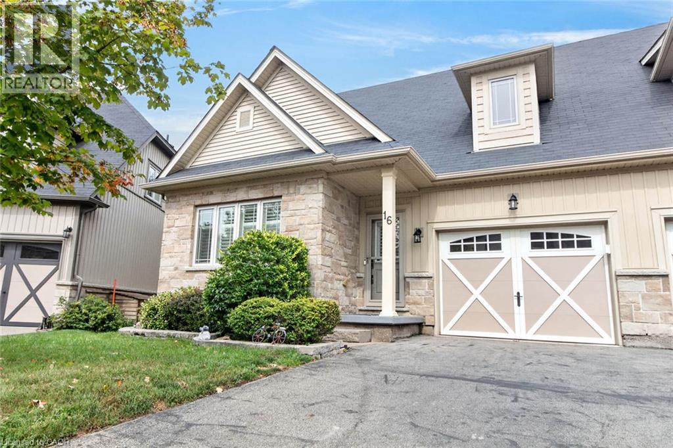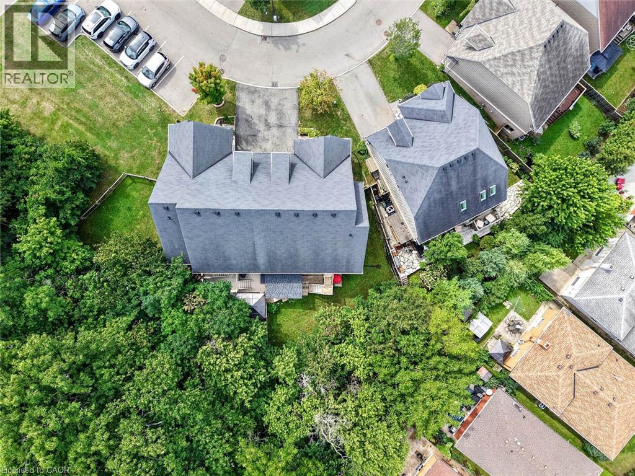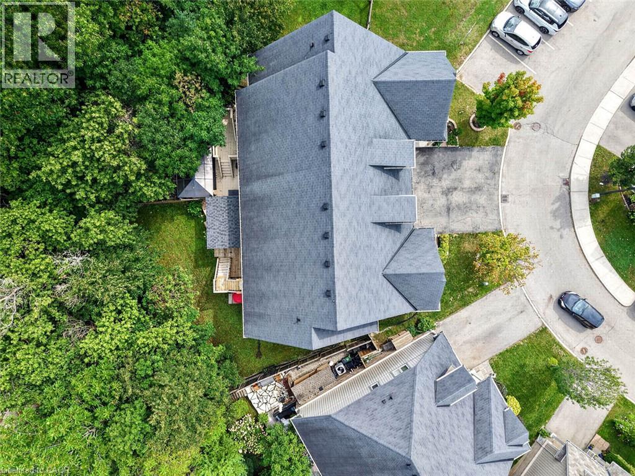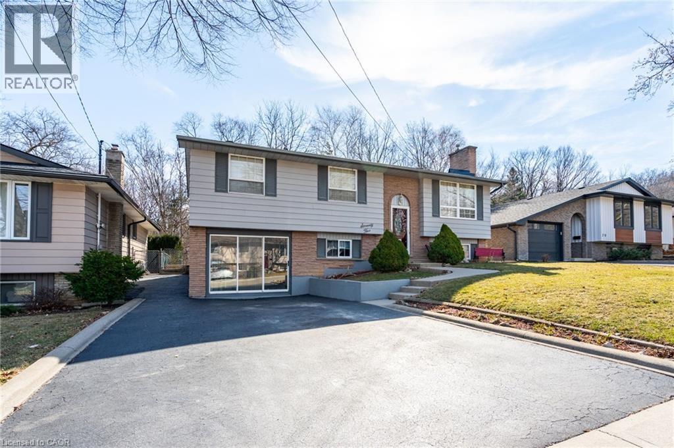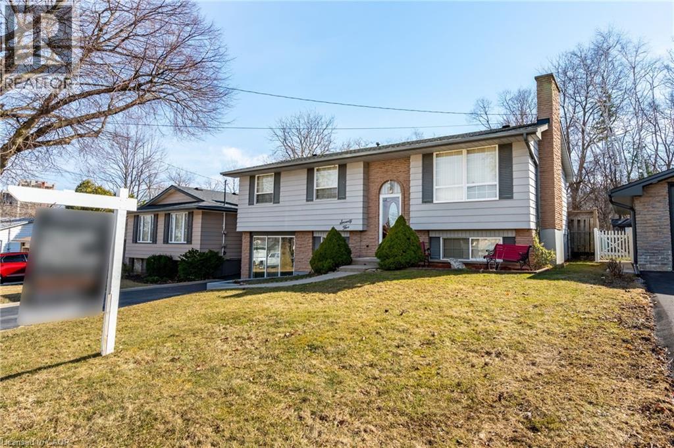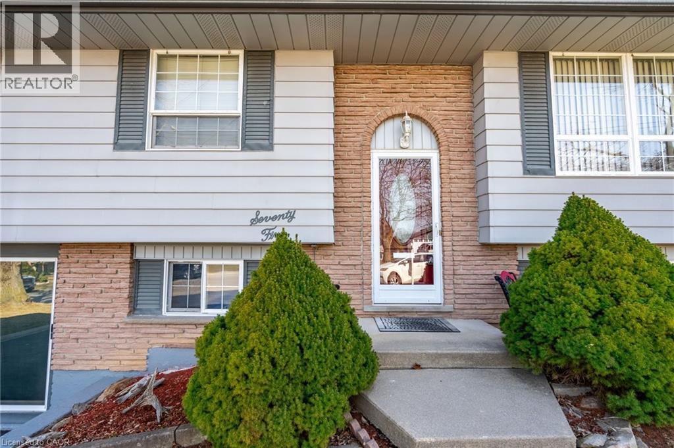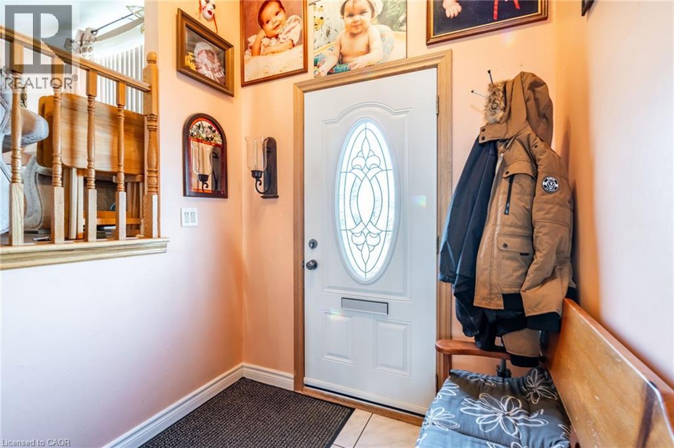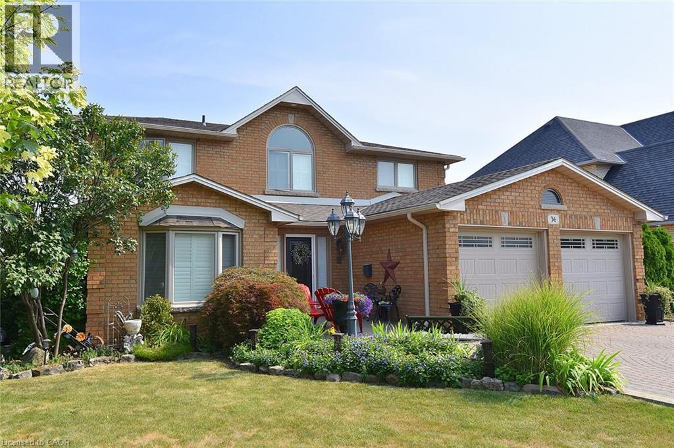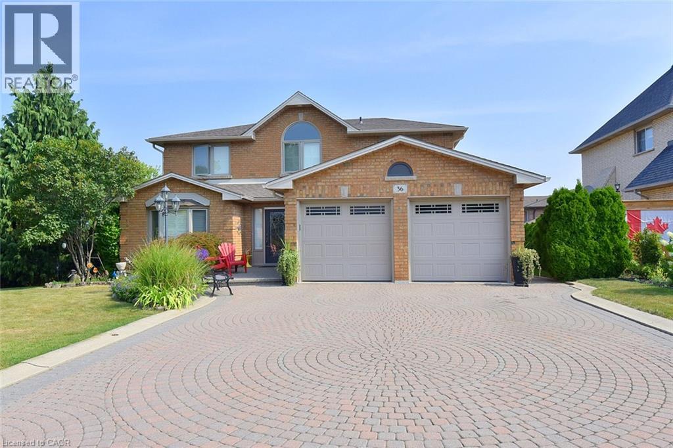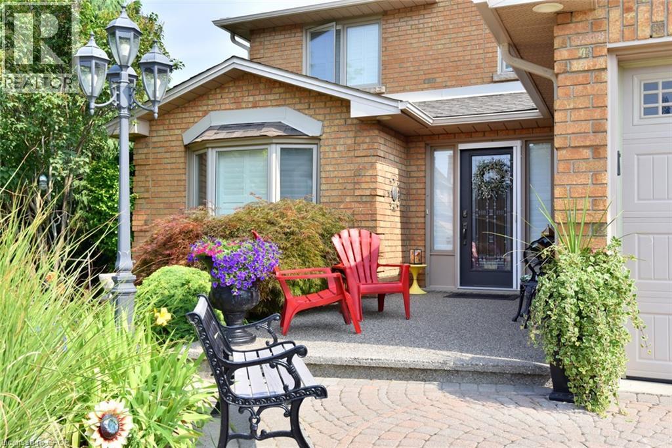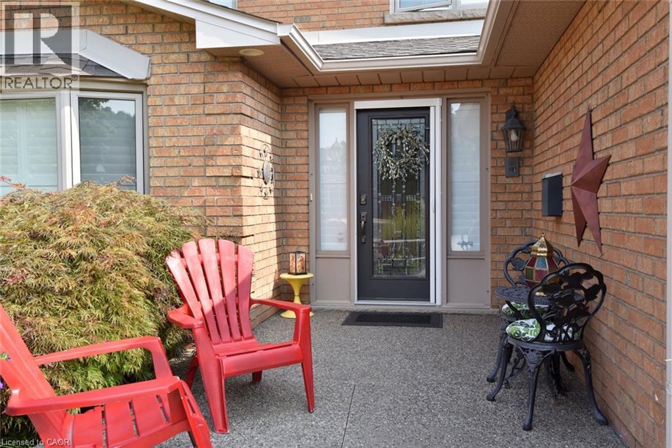

11 ELLEN Avenue

11 ELLEN Avenue

283 - Gershome, Hamilton, Ontario L8G5A9
Offered at $890,000
4Bedrooms
4Bathrooms
2,616Interior Sq Ft
1989Built
6Parking
The Residence

House in 283 - Gershome

Share
WhatsApp Facebook X Email

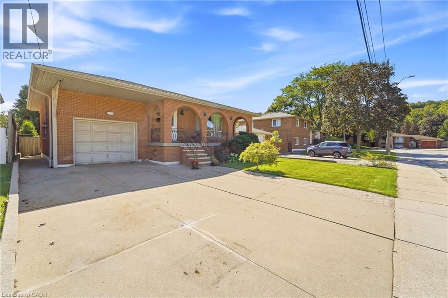
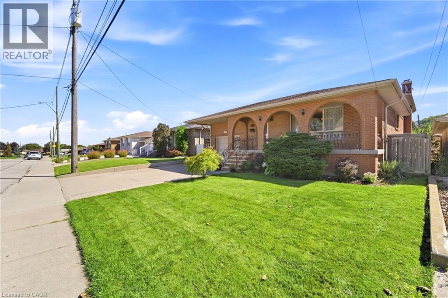
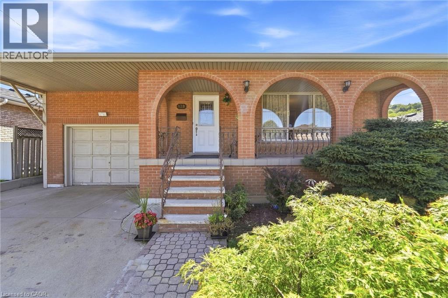
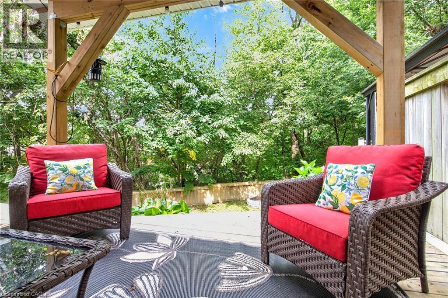
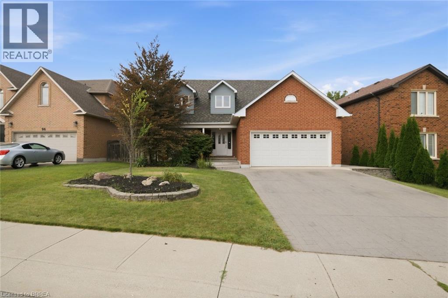
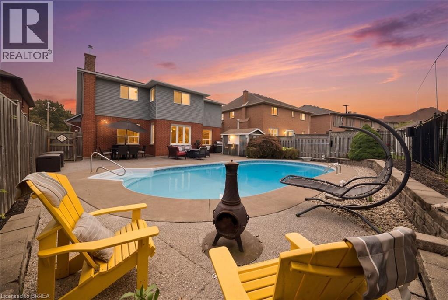
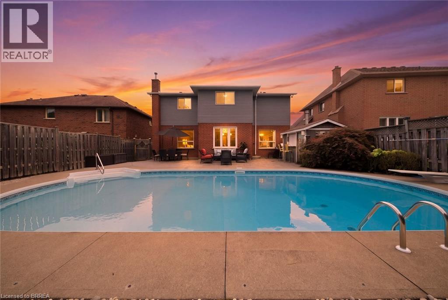
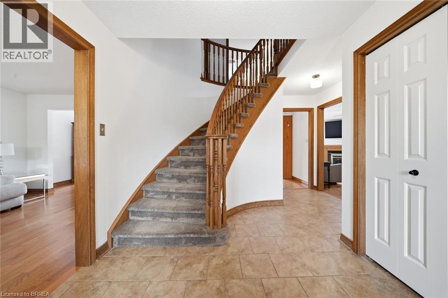
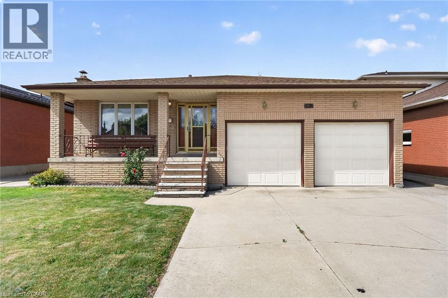
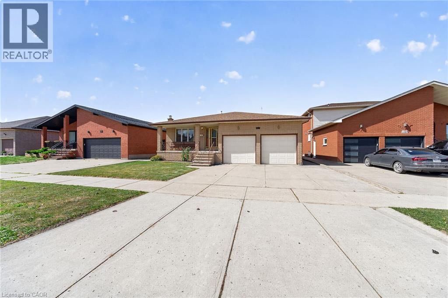
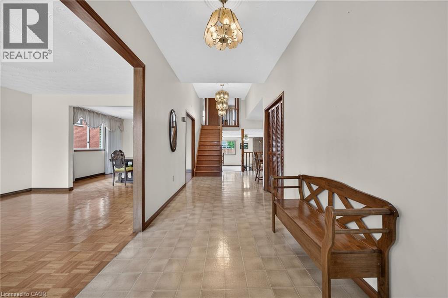
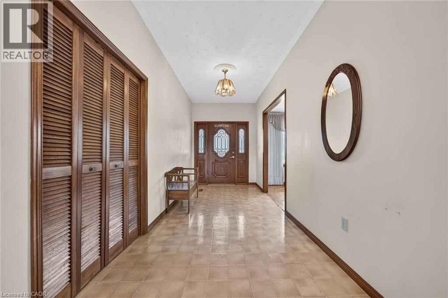
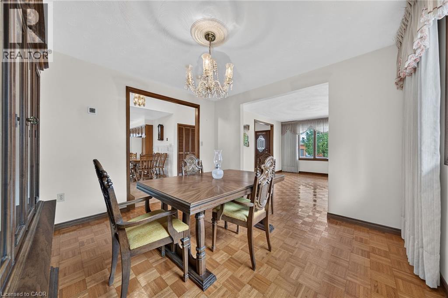
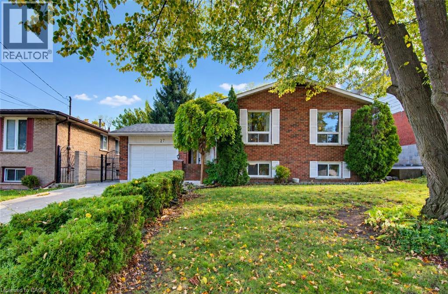
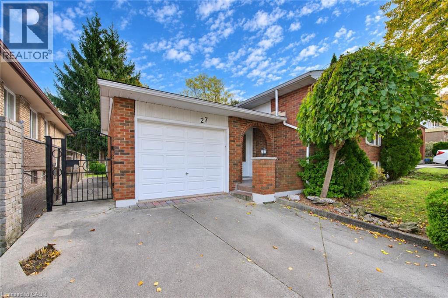
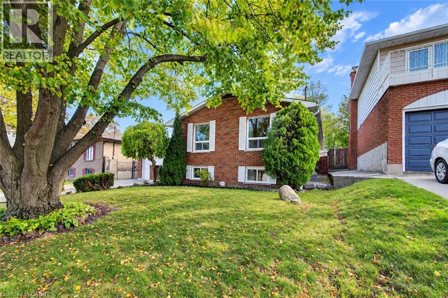
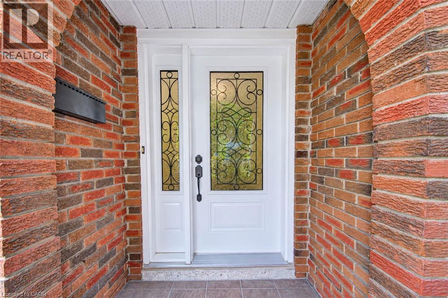
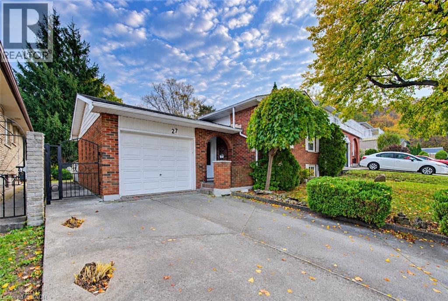
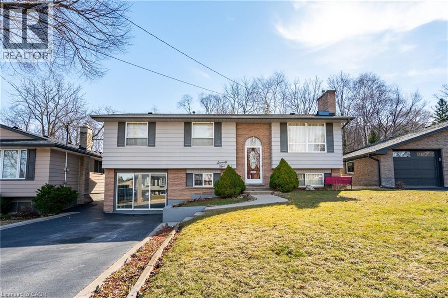
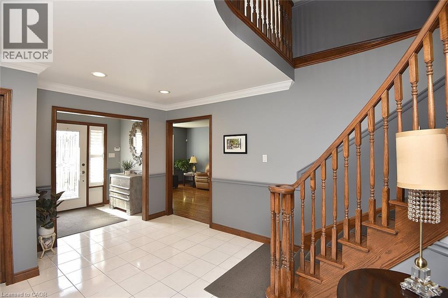
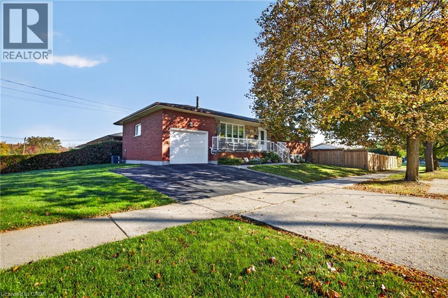
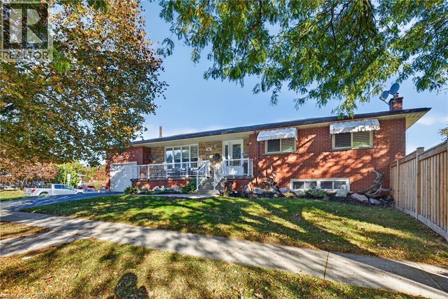
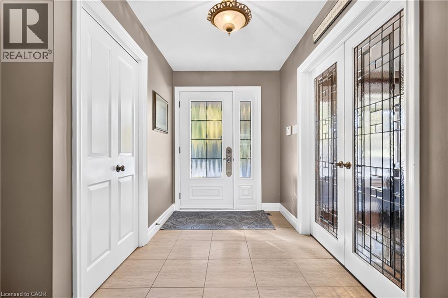
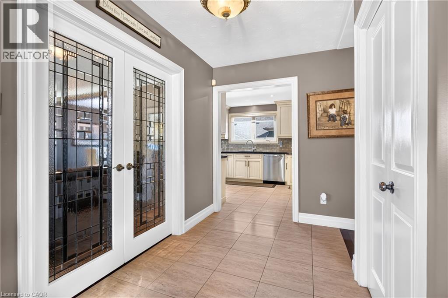
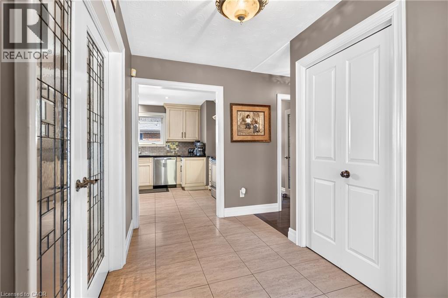
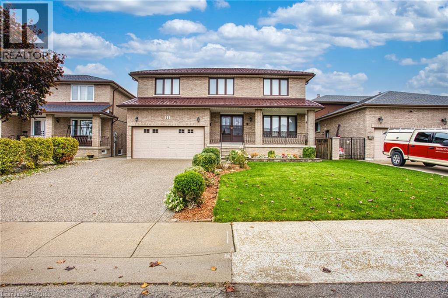
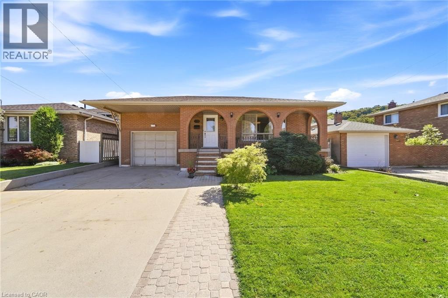
Welcome to 11 Ellen Ave, Hamilton! A wonderful opportunity to own an incredibly well maintained home that has been lovingly cared for by the same owners for the past 30 years. Pride of ownership is evident throughout, offering a warm and welcoming space that is ready for its next chapter. One of the standout features of this home are the two kitchens, providing excellent flexibility for extended family living, multi-generational households or those looking for additional space and functionality. Important updates include a durable metal roof, along with a new furnace and air conditioning, offering added peace of mind for years to come. The home’s fantastic location puts you close to nearby parks, schools, shopping and everyday amenities, making it an ideal setting for families and those looking to enjoy all that the neighbourhood has to offer. Whether you’re a first-time buyer, growing family or looking for a home with added versatility, 11 Ellen Ave is full of potential and offers the perfect opportunity to settle into a home that has been genuinely loved and cared for over the years.

MLS® Number40875089
Price$890,000
Property TypeHouse
Living Area2,616 sq ft
Bedrooms4
Bathrooms4
Year Built1989
Storeys2
Frontage48 feet
OwnershipFreehold
ZoningC/S-965
Annual Property Tax$7,600
Days on Market16
The Gallery

Interiors & Grounds

Features & Amenities

Every Detail, Considered

Interior & Systems

HeatingForced air, Natural gas
CoolingCentral air conditioning
BasementFinished, Full
Fireplaces2

Appliances & Features

  • Washer
  • Refrigerator
  • Dishwasher
  • Stove
  • Dryer
  • Microwave
  • Window Coverings

Construction & Lot

StyleOther
FoundationPoured Concrete
ExteriorBrick

Parking

Total Spaces6
TypeAttached Garage

Room Dimensions

Basement

Pantry4'11'' x 22'2''
3pc Bathroom13'5'' x 6'4''
Eat in kitchen8'7'' x 11'6''
Recreation room38'9'' x 19'10''
Utility room12'5'' x 22'10''
Storage11'8'' x 13'7''

Lower level

Laundry room9'4'' x 6'11''

Second level

4pc Bathroom13'6'' x 5'6''
Bedroom13'0'' x 11'5''
Bedroom11'9'' x 11'5''
Bedroom10'7'' x 13'1''
4pc Ensuite bath13'6'' x 9'8''
Primary Bedroom14'0'' x 13'1''

Main level

3pc Bathroom4'11'' x 10'4''
Family room12'8'' x 20'6''
Breakfast12'9'' x 8'3''
Kitchen11'1'' x 10'8''
Dining room13'1'' x 13'2''
Living room14'0'' x 11'5''
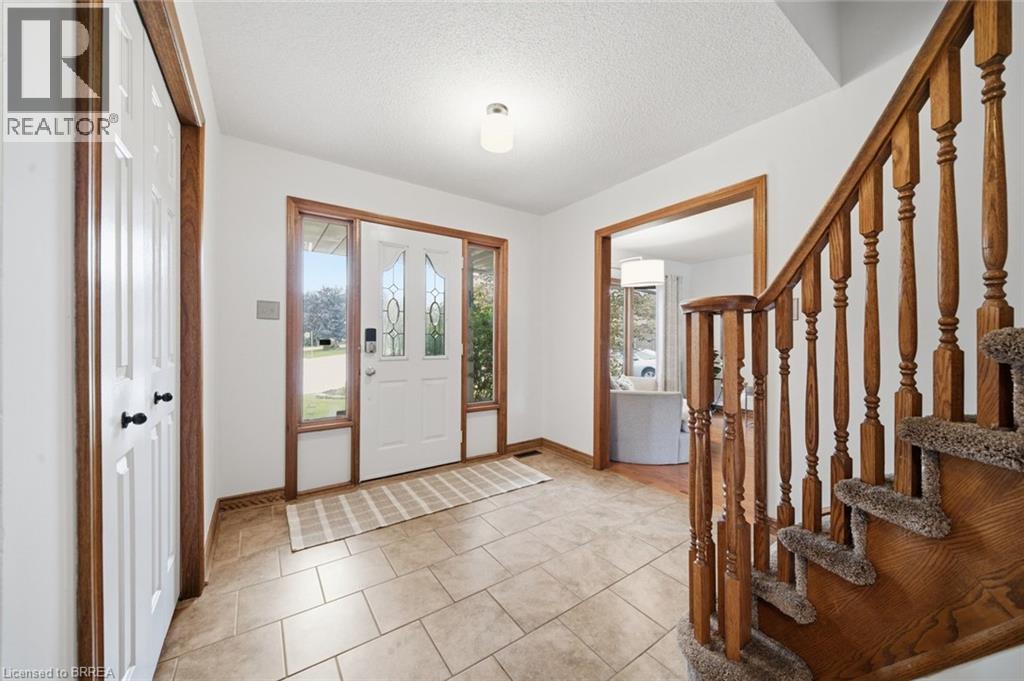
Foyer14'4'' x 10'5''
Map & Location
Address11 ELLEN Avenue
Community283 - Gershome
CityHamilton
ProvinceOntario
Postal CodeL8G5A9
CountryCanada
Open in Google Maps
Affordability

Estimate Your Monthly Payment

$0per month
  • Mortgage payment $0
  • Property tax $0
  • Home insurance $0
  • Condo fees $0
  • Down payment $0
  • CMHC insurance $0
  • Mortgage amount $0

Estimate only, using Canadian semi-annual compounding and standard CMHC premiums. Your lender will confirm your actual rate and payment.
By Appointment

Begin a Private Conversation.

Request a private showing of 11 ELLEN Avenue, or speak with Champagne Taylor about this home and the market — in confidence.