
139 GLEN VALLEY Drive

139 GLEN VALLEY Drive

283 - Gershome, Hamilton, Ontario L8K6A1
Offered at $819,888
4Bedrooms
2Bathrooms
2,464Interior Sq Ft
1975Built
3Parking
The Residence

House in 283 - Gershome

Virtual tour
Share
WhatsApp Facebook X Email

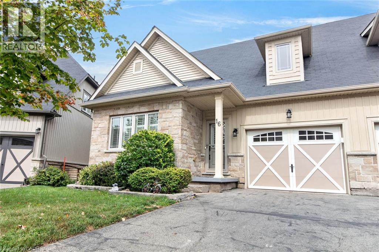
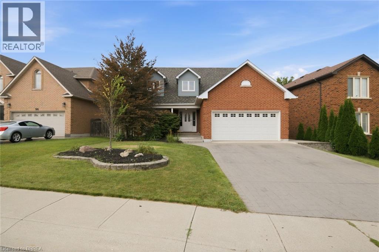
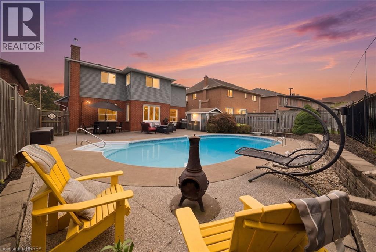
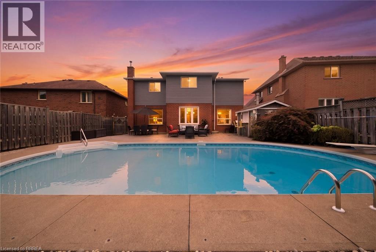
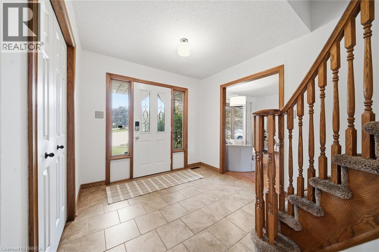
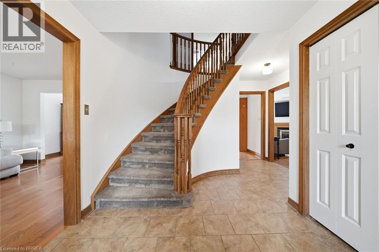
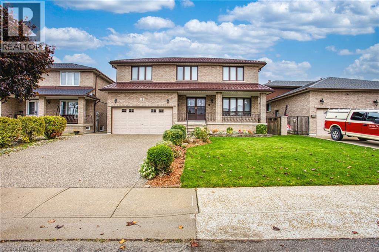
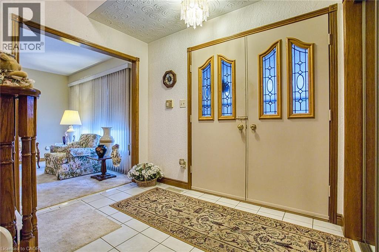
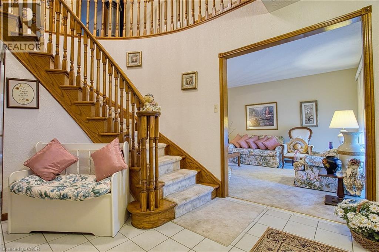
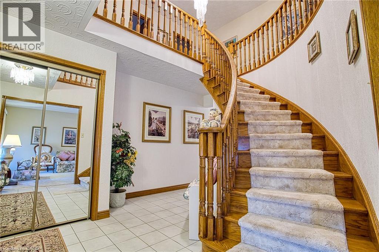
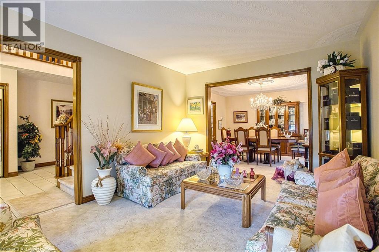
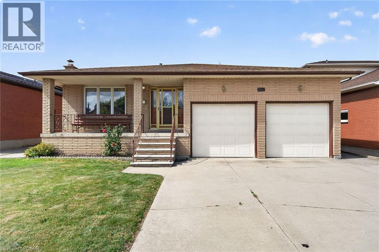
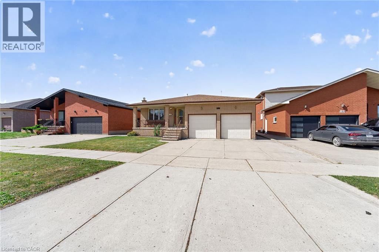
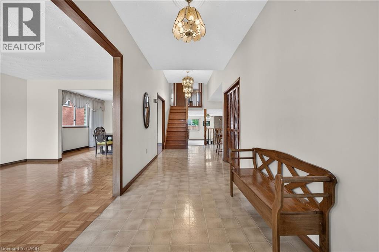
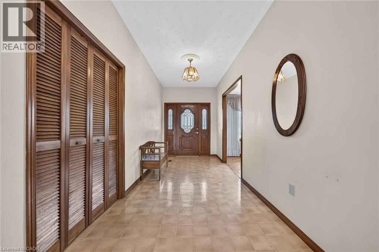
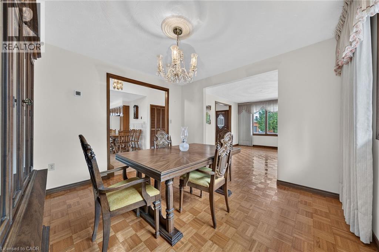
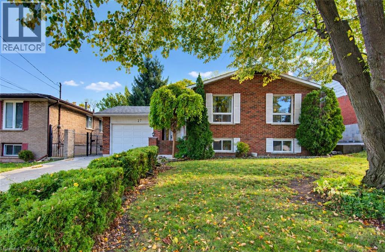
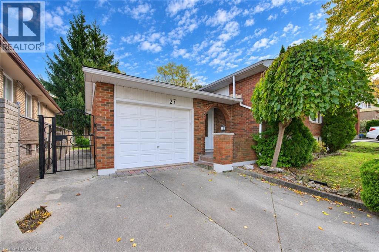
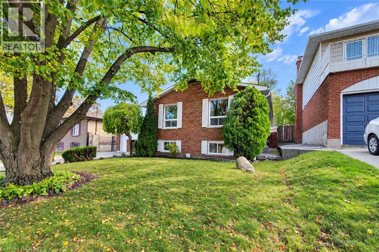
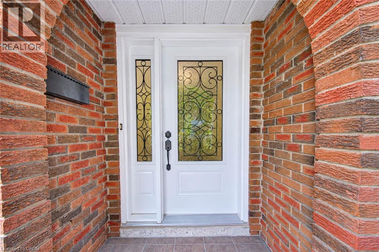
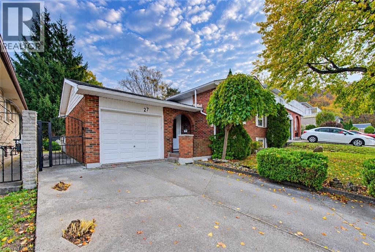
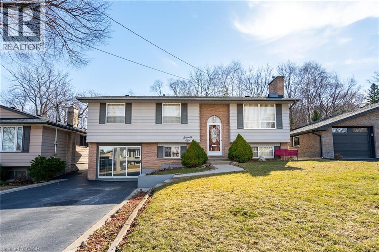
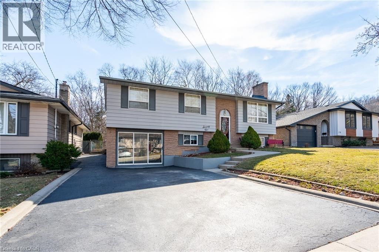
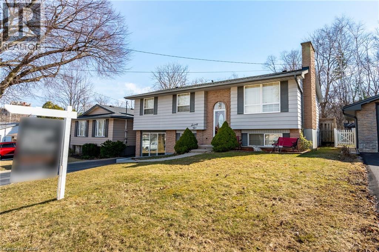
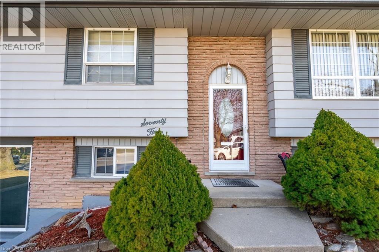
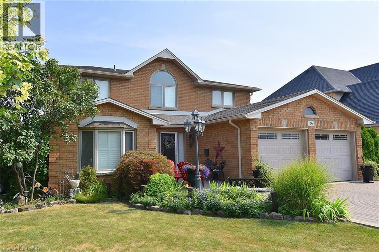
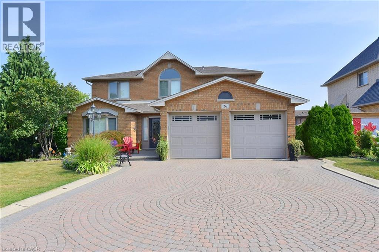
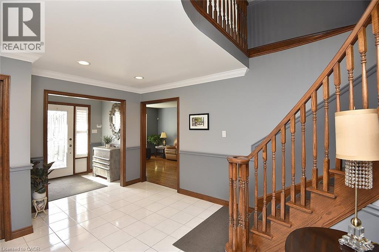
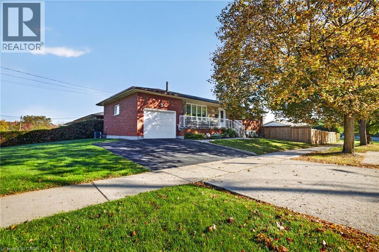
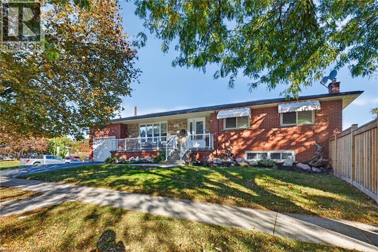
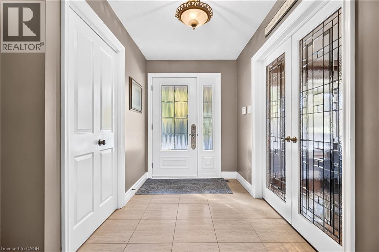
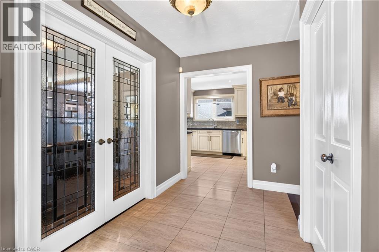
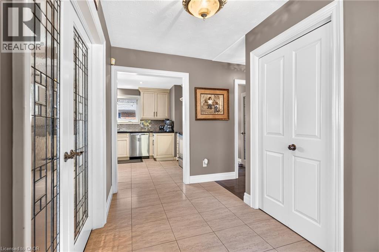
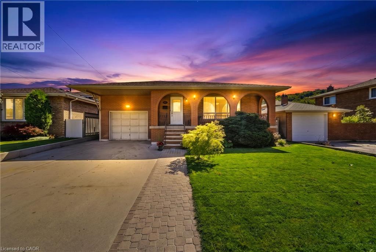
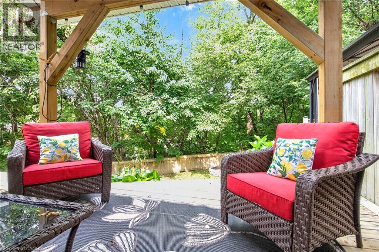
Unique 4-Level 4-Bedroom Backsplit with Fully Contained Upper 1 Bedroom In-Law Suite, Spacious and adaptable! This All-brick 4-level backsplit, offers exceptional layout flexibility for multi-generational living or a comfortable family home. The sun-filled main level showcases rich maple hardwood flooring throughout, a matching maple kitchen, formal living room, and a bright dining area illuminated by a skylight. Up a short flight of stairs, a self-contained one-bedroom suite features stunning escarpment views, a private side entrance, full kitchen, 4 pc bath and dedicated laundry, providing an ideal in-law set up. The above ground lower level boasts a cozy family room with a wood fireplace (wood stove to be removed), garage access, two spacious bedrooms, and a glass walkout to a private, oasis-like backyard retreat featuring a powered workshop shed plus an additional garden shed for extra storage. The lowest level adds a large third bedroom, full 3 piece bath, second laundry area, utility room, and cold cellar with ample storage. This well maintained home delivers a dynamic living space in a desirable neighbourhood, complete with an extra-deep 26.5-ft multi-entry garage with overhead loft storage, A/C (2018), roof (2019). Minutes away from waterfalls, nature trails, parks, golf courses, shopping, and 3 minute highway access.

MLS® Number40862856
Price$819,888
Property TypeHouse
Living Area2,464 sq ft
Bedrooms4 (3 above + 1 below)
Bathrooms2
Year Built1975
Storeys3
Frontage48 feet
OwnershipFreehold
ZoningC/S-83 C/S-1822
Annual Property Tax$5,554
Days on Market64
The Gallery

Interiors & Grounds

Features & Amenities

Every Detail, Considered

Interior & Systems

HeatingForced air, Natural gas
CoolingCentral air conditioning
BasementFinished, Full
Fireplaces1

Appliances & Features

  • Washer
  • Refrigerator
  • Stove
  • Dryer

Construction & Lot

StyleOther
ExteriorBrick Veneer
Lot FeaturesConservation/green belt, Skylight, In-Law Suite

Parking

Total Spaces3
TypeAttached Garage

Building & Community

  • Quiet Area
  • Community Centre

Room Dimensions

Basement

3pc Bathroom—
Utility room10'1'' x 5'9''
Bedroom12'3'' x 16'4''
Laundry room16'10'' x 7'5''
Utility room10'10'' x 7'1''

Second level

4pc Bathroom—
Living room11'8'' x 10'8''
Kitchen11'8'' x 13'5''
Dining room11'0'' x 18'0''

Main level

Bedroom11'9'' x 8'2''
Family room11'1'' x 17'7''
Bedroom11'10'' x 10'1''

Third level

Eat in kitchen12'5'' x 11'2''
Bedroom10'7'' x 10'1''
Sitting room12'5'' x 16'11''
Map & Location
Address139 GLEN VALLEY Drive
Community283 - Gershome
CityHamilton
ProvinceOntario
Postal CodeL8K6A1
CountryCanada
Open in Google Maps
Affordability

Estimate Your Monthly Payment

$0per month
  • Mortgage payment $0
  • Property tax $0
  • Home insurance $0
  • Condo fees $0
  • Down payment $0
  • CMHC insurance $0
  • Mortgage amount $0

Estimate only, using Canadian semi-annual compounding and standard CMHC premiums. Your lender will confirm your actual rate and payment.
By Appointment

Begin a Private Conversation.

Request a private showing of 139 GLEN VALLEY Drive, or speak with Champagne Taylor about this home and the market — in confidence.