
16 ROLLING Lane

16 ROLLING Lane

283 - Gershome, Hamilton, Ontario L8K0A1
Offered at $824,900
3Bedrooms
4.5Bathrooms
1,647Interior Sq Ft
2016Built
2Parking
The Residence

House in 283 - Gershome

Virtual tour
Share
WhatsApp Facebook X Email

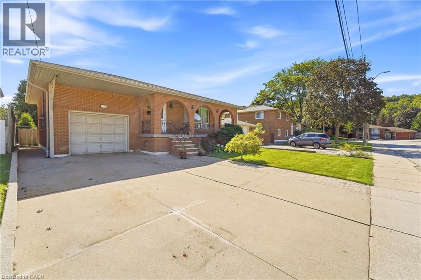
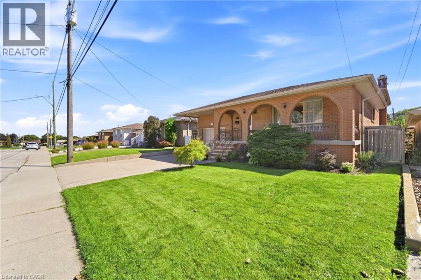
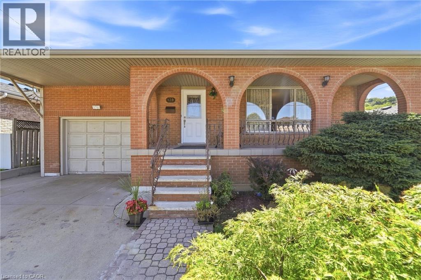
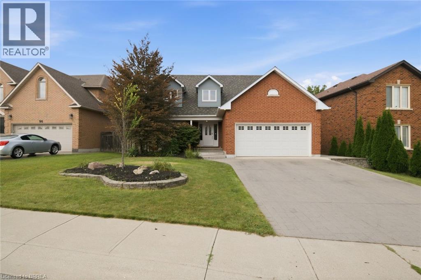
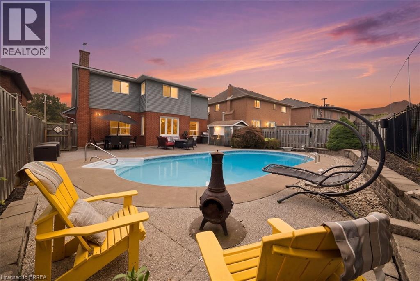
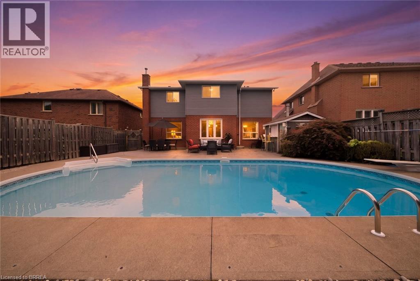
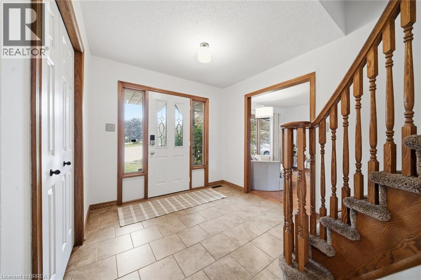
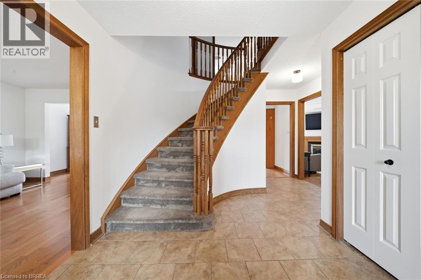
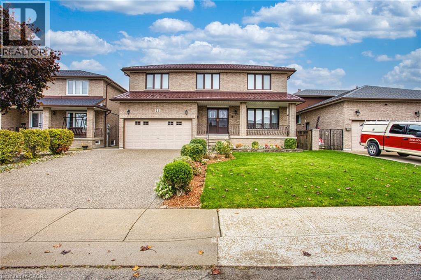
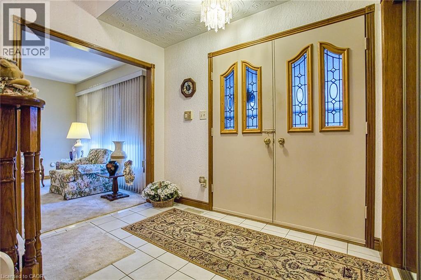
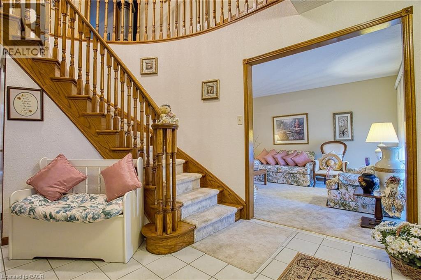
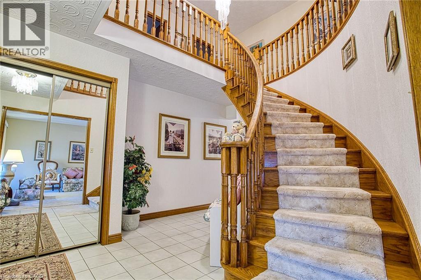
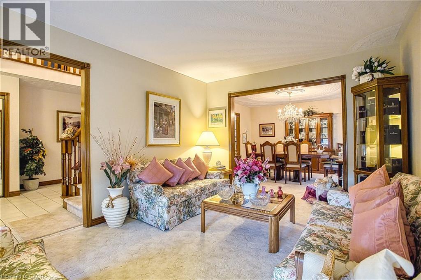
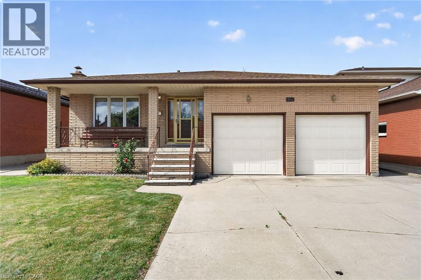
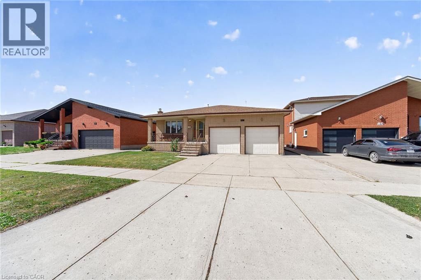
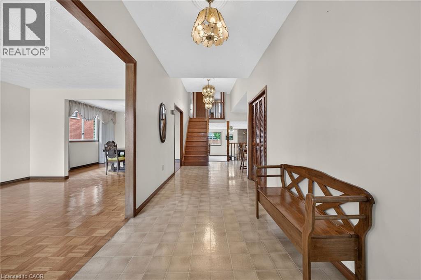
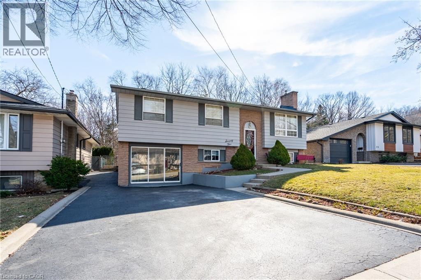
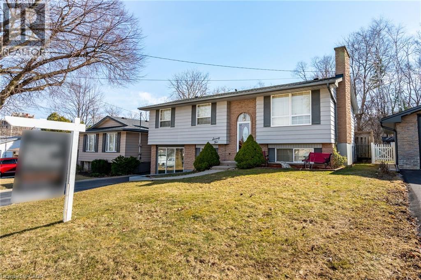
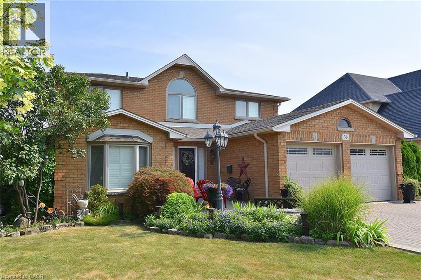
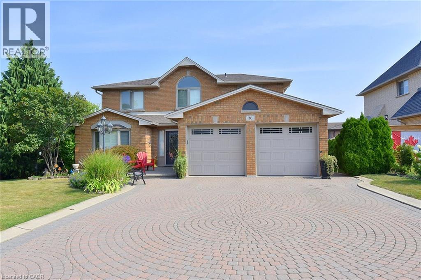
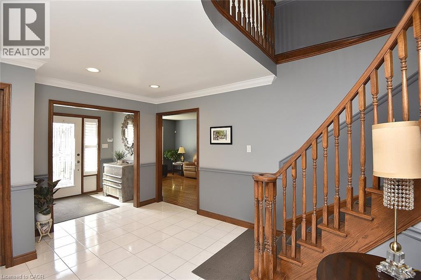
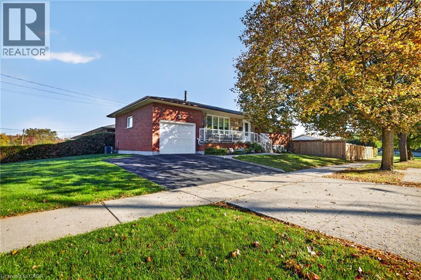
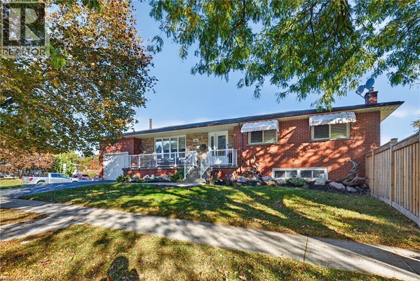
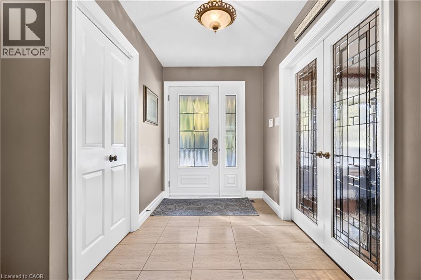
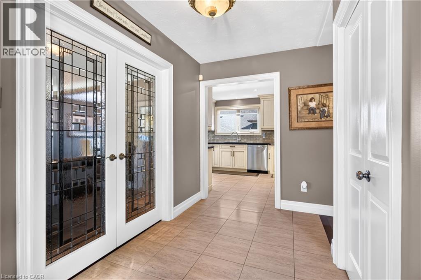
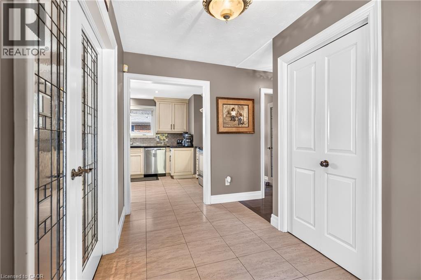
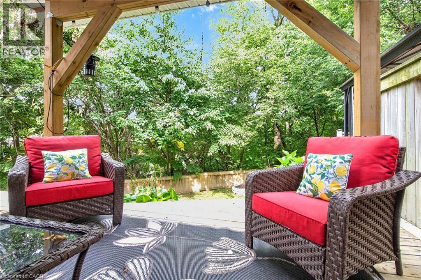
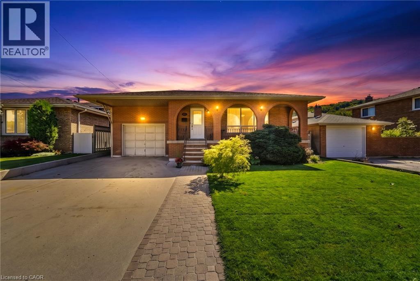
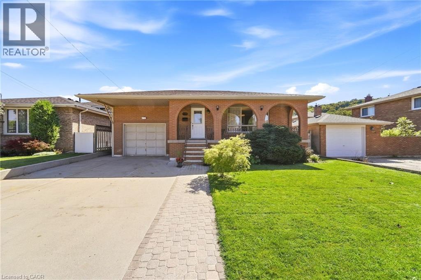
Breathtakingly Beautiful! This modern bungaloft, crafted by Losani Homes in the serene Greenhill Glen community, offers 1,647 sq. ft. (MPAC) of exceptional living space. The bright, open-concept layout boasts 9-foot ceilings, gleaming floors, stunning tiles, quartz countertops, undermount sink, backsplash, under cabinet lighting, large pantry and a breakfast bar. Soaring vaulted ceilings create a grand ambiance, complemented by convenient inside access to the garage. The main floor primary bedroom features a 3-piece ensuite and walk-in closet, while the upper-level loft overlooks the main living area, accompanied by an additional bedroom and a 4-piece bathroom. The stunning lower level includes a recreation room with Wet Bar, games room with walk-out to a your own backyard oasis, lots of potlights & storage plus a lower level bedroom with a 3-piece semi-ensuite & walk in closet. Very convenient main floor laundry! Situated on a premium walk-out lot, the property showcases a beautiful deck with views of mature trees and lush greenery. Just minutes from shops, parks, schools, Red Hill Valley, and the QEW, this home is a must see masterpiece!

MLS® Number40876596
Price$824,900
Property TypeHouse
Living Area1,647 sq ft
Bedrooms3 (2 above + 1 below)
Bathrooms4 (+1 half)
Year Built2016
Storeys1.5
Frontage25 feet
OwnershipFreehold
ZoningD/S-1620
Annual Property Tax$6,401
Days on Market10
The Gallery

Interiors & Grounds

Features & Amenities

Every Detail, Considered

Interior & Systems

HeatingForced air, Natural gas
CoolingCentral air conditioning
BasementFinished, Full

Appliances & Features

  • Washer
  • Refrigerator
  • Dishwasher
  • Stove
  • Dryer
  • Window Coverings
  • Garage door opener
  • Microwave Built-in

Construction & Lot

StyleBungalow
ExteriorVinyl siding, Brick Veneer
Lot FeaturesCul-de-sac, Automatic Garage Door Opener

Parking

Total Spaces2
TypeAttached Garage

Room Dimensions

Basement

3pc Bathroom—
Bedroom9'1'' x 11'11''
Games room14'7'' x 17'8''
Recreation room14'7'' x 18'2''

Second level

4pc Bathroom—
Bedroom11'11'' x 13'8''
Loft8'11'' x 17'9''

Main level

3pc Bathroom—
2pc Bathroom—
Primary Bedroom12'2'' x 15'1''
Kitchen10'8'' x 14'9''
Dining room14'9'' x 23'6''
Living room14'9'' x 23'6''
Map & Location
Address16 ROLLING Lane
Community283 - Gershome
CityHamilton
ProvinceOntario
Postal CodeL8K0A1
CountryCanada
Open in Google Maps
Affordability

Estimate Your Monthly Payment

$0per month
  • Mortgage payment $0
  • Property tax $0
  • Home insurance $0
  • Condo fees $0
  • Down payment $0
  • CMHC insurance $0
  • Mortgage amount $0

Estimate only, using Canadian semi-annual compounding and standard CMHC premiums. Your lender will confirm your actual rate and payment.
By Appointment

Begin a Private Conversation.

Request a private showing of 16 ROLLING Lane, or speak with Champagne Taylor about this home and the market — in confidence.