
36 TOMMAR Place

36 TOMMAR Place

283 - Gershome, Hamilton, Ontario L8G5B4
Offered at $999,900
4Bedrooms
4.5Bathrooms
2,708Interior Sq Ft
1989Built
6Parking
The Residence

House in 283 - Gershome

Virtual tour
Share
WhatsApp Facebook X Email

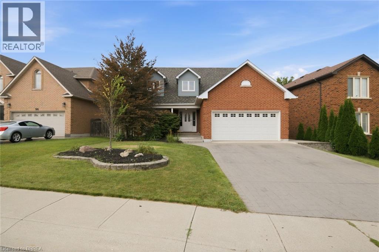
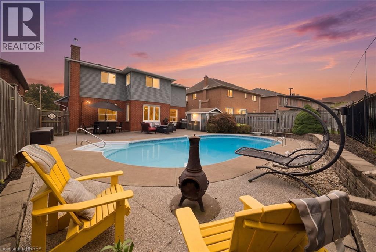
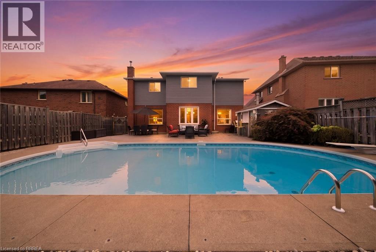
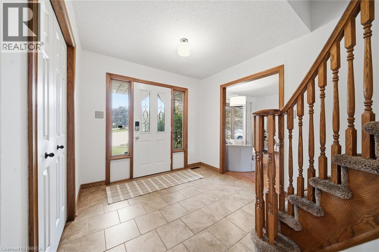
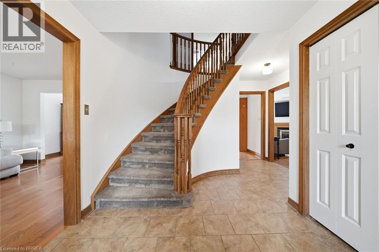
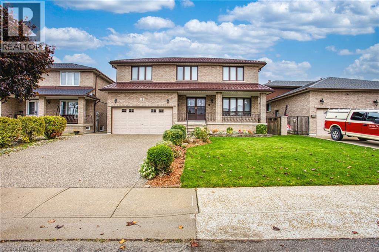
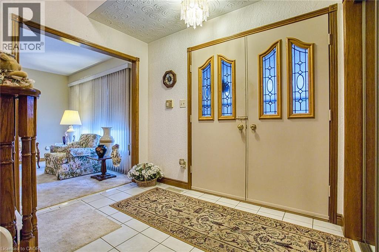
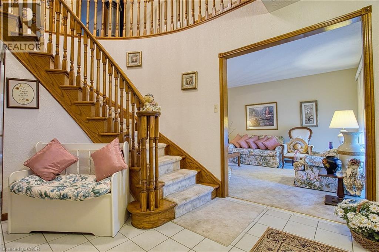
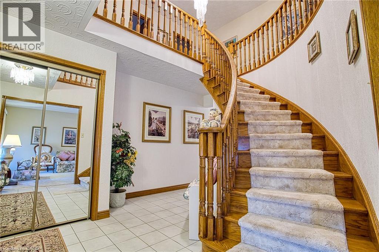
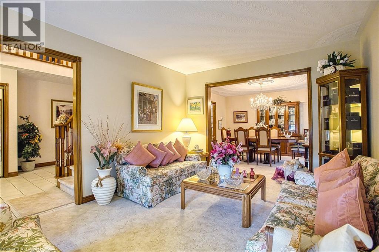
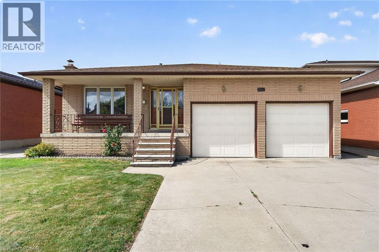
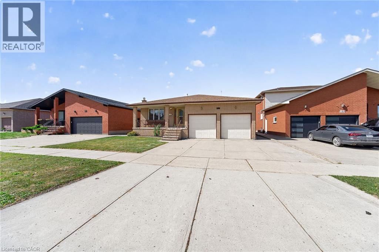
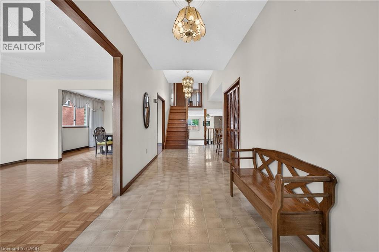
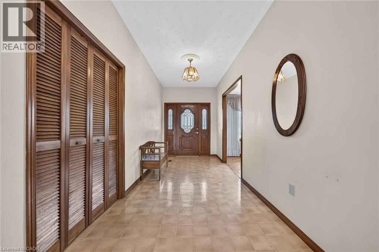
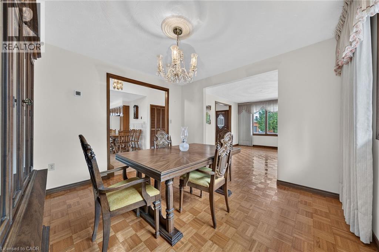
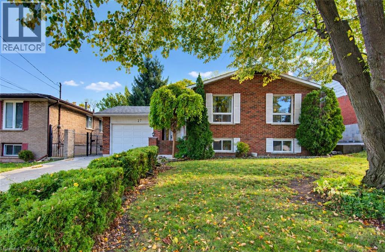
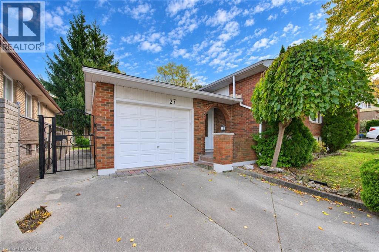
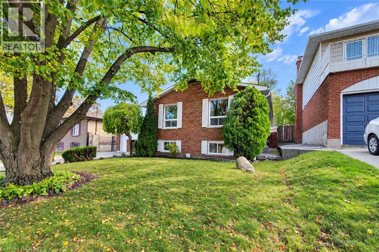
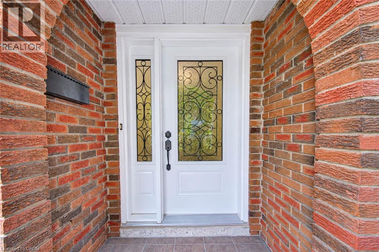
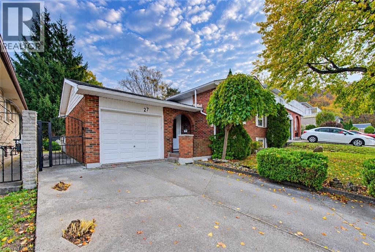
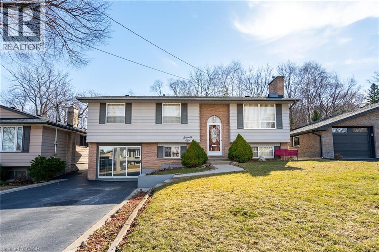
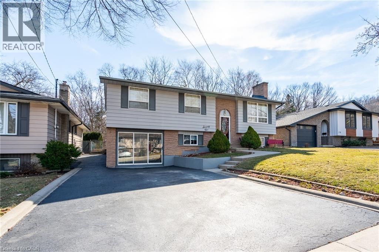
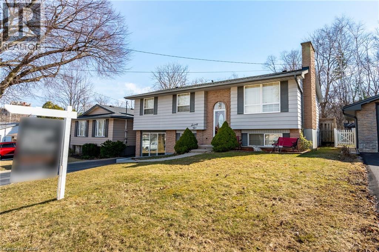
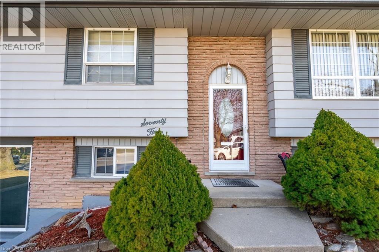
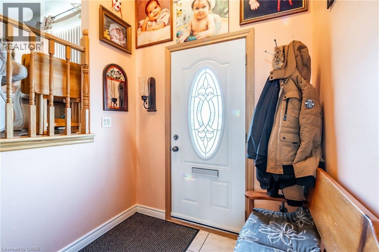
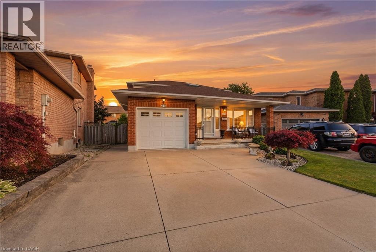
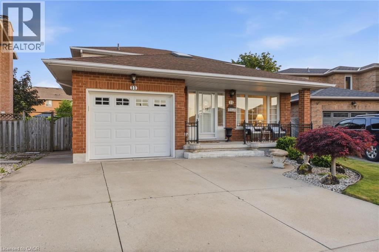
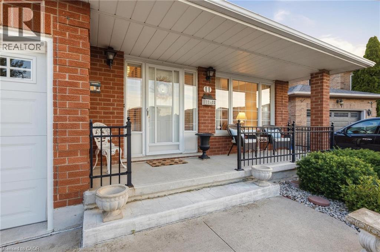
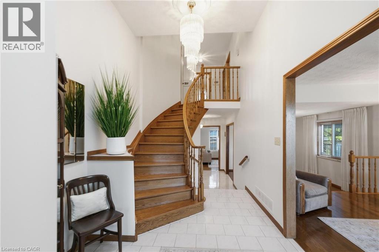
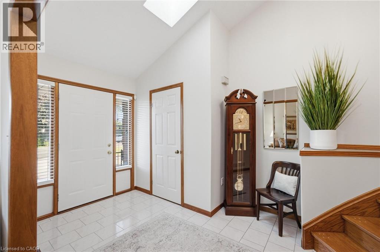
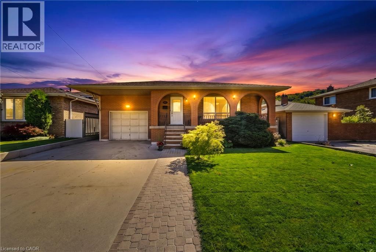
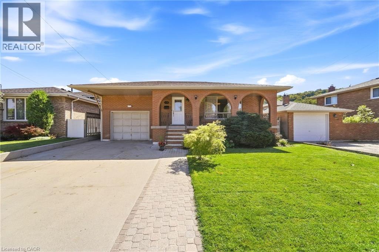
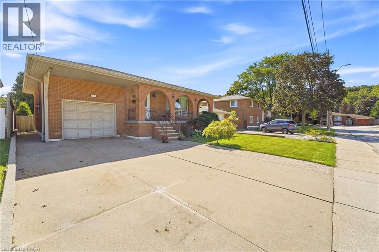
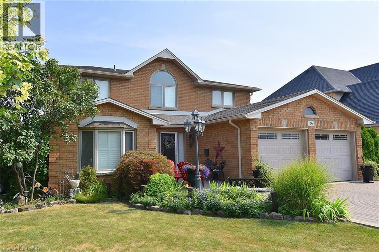
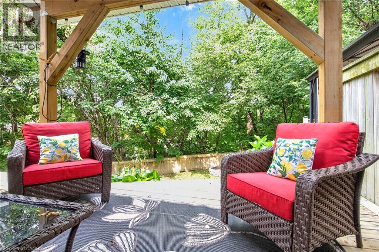
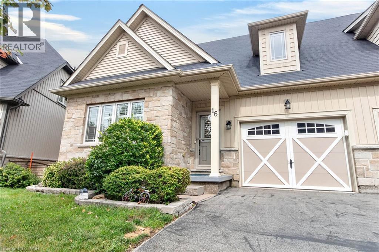
Spacious 4 Family Home In A Pocket Of Executive Detached Homes In East Hamilton Surrounded By Parks/Greenspaces And Escarpment Views! All Amenities Are Minutes Away (Eastgate Square, Queenston/Centennial Shopping, St. Joes Hospital). Quick Access to The Red Hill Parkway/QEW. Perfect For The Large Family, This Home Offers 4 Generous Bedrooms (Primary With Ensuite And Walk-In Closet). Choose To Entertain Guests In The Formal Living/Dining Rooms Or The Large Eat-In Kitchen Which Opens To The Spacious Family Room. A Main Floor Den Is Perfect For Working At Home. The Finished Basement Is Ideal For Larger Gatherings, Complete With A Full Kitchen, Huge Rec Room, Bar Area, 3 Piece Bathroom And Loads & Loads Of Storage! Holiday Dinners At Your House! The Tastefully Landscaped Lot Features An Interlocking Drive Exposed Aggregate Walkway And Rear Patio. The Private, Oversized Rear Yard Offers Plenty Of Room for The Gardener. Upgrades Include: All Brick Exterior, Oak Stairs, Solid Oak Kitchen Cabinetry With Glass Tile Backsplash, Granite Counters in Kitchen & All Bathrooms, Hardwood Floors, California Shutters, A Huge Storage Area Under The Rear Porch, Irrigation System & Much More! Added Value Are The Many Big Ticket Items Have Been Done: Roof Shingles, Windows, Eavestroughs, Front Door, Garage Door, Furnace, Central Air, Water Filtration System. This One Owner Home Has Been Impeccably Maintained And Ready For You To Enjoy!

MLS® Number40867954
Price$999,900
Property TypeHouse
Living Area2,708 sq ft
Bedrooms4
Bathrooms4 (+1 half)
Year Built1989
Storeys2
Frontage84 feet
OwnershipFreehold
ZoningC/S-1045 C/S-1822
Annual Property Tax$8,144
Days on Market45
The Gallery

Interiors & Grounds

Features & Amenities

Every Detail, Considered

Interior & Systems

HeatingForced air, Natural gas
CoolingCentral air conditioning
BasementFinished, Full
Fireplaces1

Appliances & Features

  • Washer
  • Refrigerator
  • Water purifier
  • Central Vacuum
  • Gas stove(s)
  • Dishwasher
  • Dryer
  • Freezer
  • Window Coverings
  • Garage door opener
  • Alarm system

Construction & Lot

StyleOther
FoundationPoured Concrete
ExteriorBrick Veneer
Lot FeaturesAutomatic Garage Door Opener

Parking

Total Spaces6
TypeAttached Garage

Building & Community

  • Quiet Area

Room Dimensions

Second level

4pc Bathroom—
Bedroom10'9'' x 12'4''
Bedroom11'10'' x 12'10''
Bedroom11'10'' x 14'3''
4pc Ensuite bath11'10'' x 14'3''
Primary Bedroom11'6'' x 18'0''

Basement

Cold room—
Utility room—
Pantry—
3pc Bathroom—
Games room11'8'' x 15'0''
Eat in kitchen10'8'' x 22'2''
Recreation room13'0'' x 29'0''

Main level

Laundry room—
2pc Bathroom—
Den9'8'' x 12'10''
Family room12'10'' x 16'0''
Eat in kitchen10'9'' x 23'4''
Dining room11'2'' x 13'0''
Living room11'2'' x 17'0''
Map & Location
Address36 TOMMAR Place
Community283 - Gershome
CityHamilton
ProvinceOntario
Postal CodeL8G5B4
CountryCanada
Open in Google Maps
Affordability

Estimate Your Monthly Payment

$0per month
  • Mortgage payment $0
  • Property tax $0
  • Home insurance $0
  • Condo fees $0
  • Down payment $0
  • CMHC insurance $0
  • Mortgage amount $0

Estimate only, using Canadian semi-annual compounding and standard CMHC premiums. Your lender will confirm your actual rate and payment.
By Appointment

Begin a Private Conversation.

Request a private showing of 36 TOMMAR Place, or speak with Champagne Taylor about this home and the market — in confidence.