
805 Cherry Crescent

805 Cherry Crescent

Beaverlodge, Alberta T0H0C0
Offered at $384,900
4Bedrooms
3Bathrooms
1,254Interior Sq Ft
0.18Acres
1997Built
4Parking
The Residence

House in Beaverlodge

Share
WhatsApp Facebook X Email

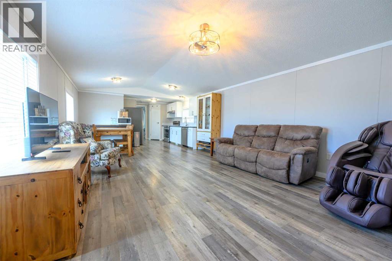
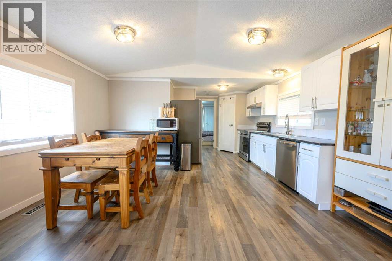
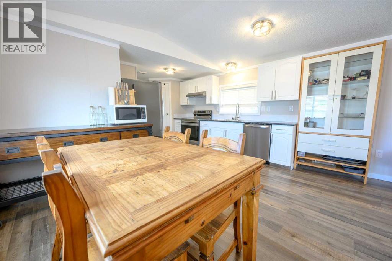
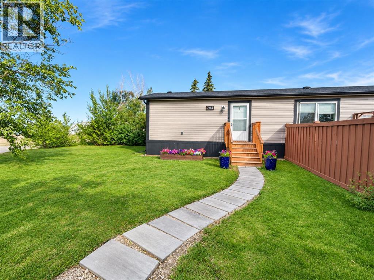
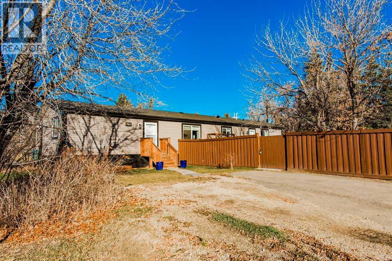
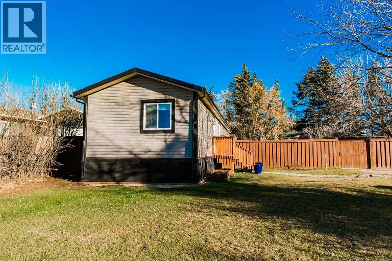
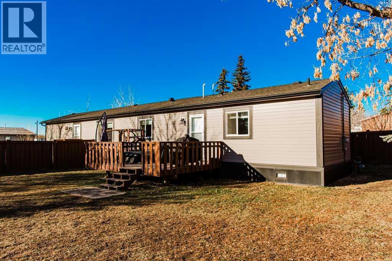
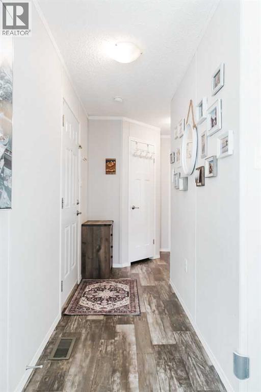
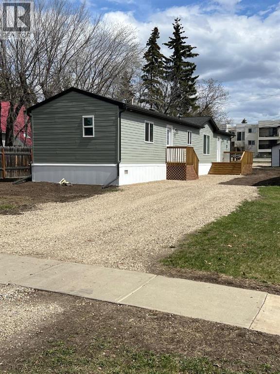
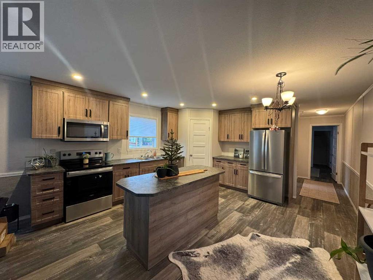
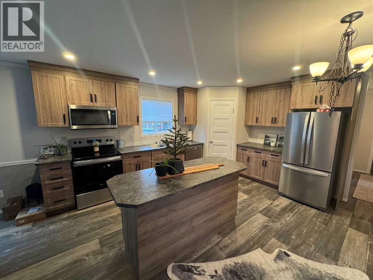
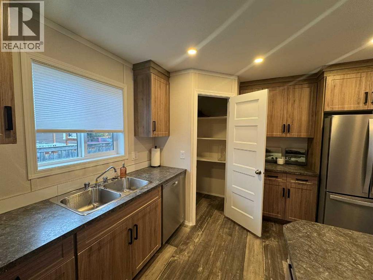
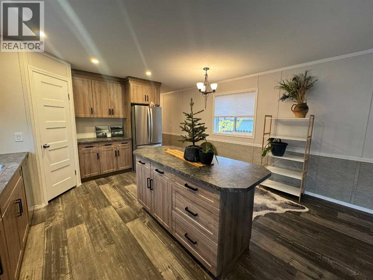
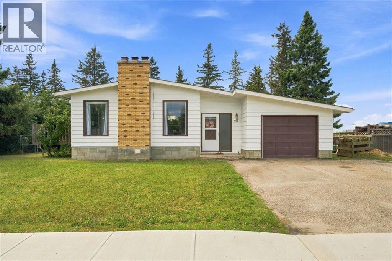
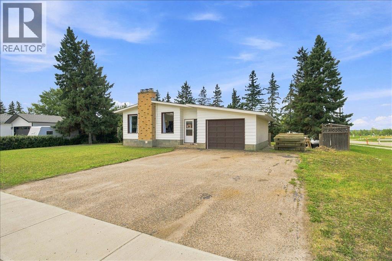
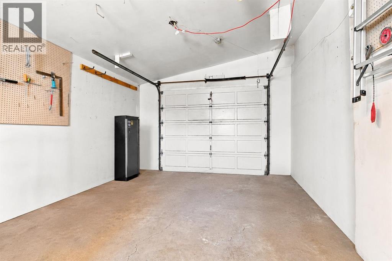
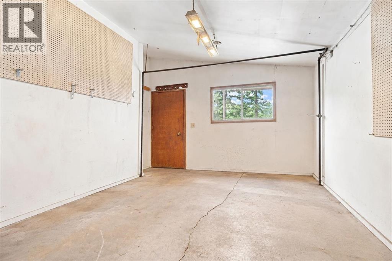
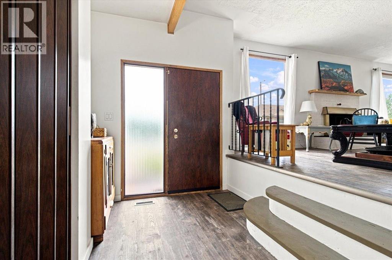
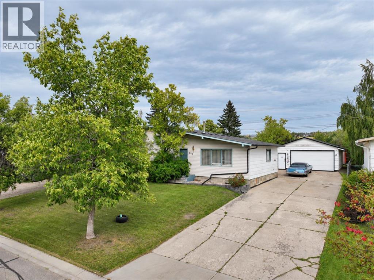
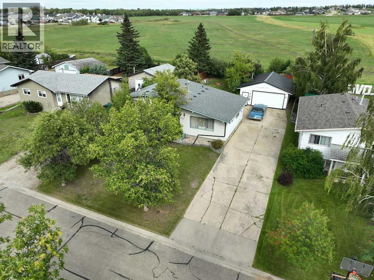
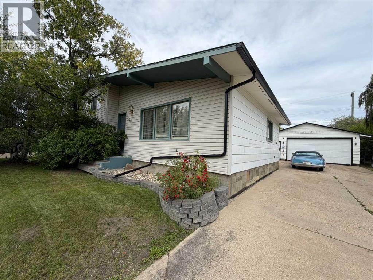
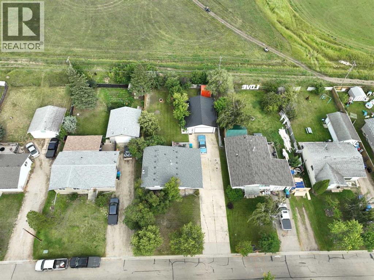
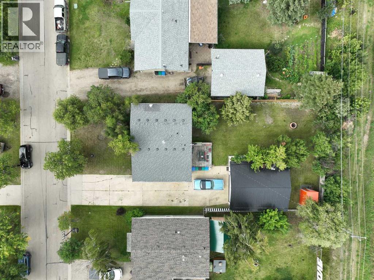
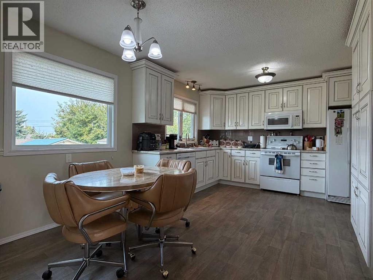
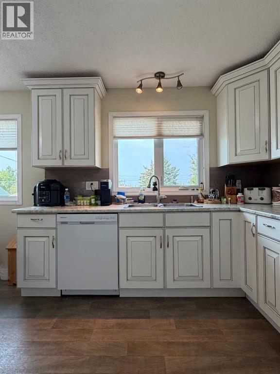
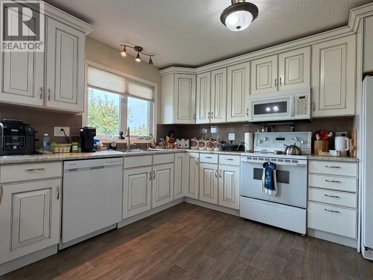
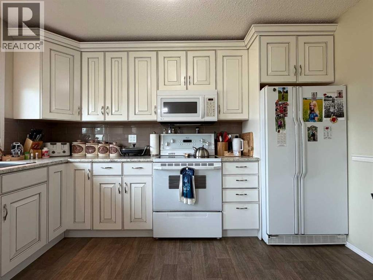
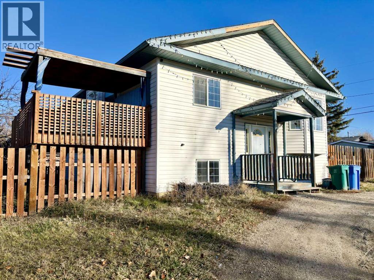
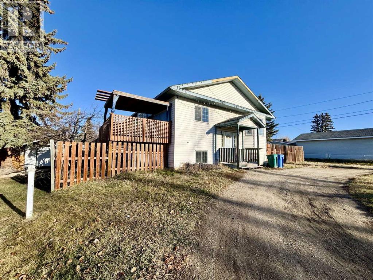
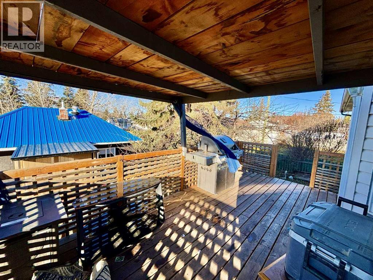
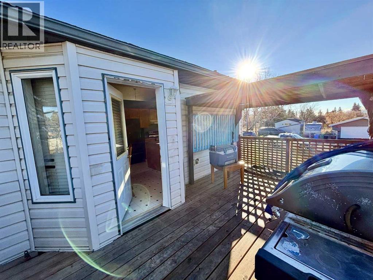
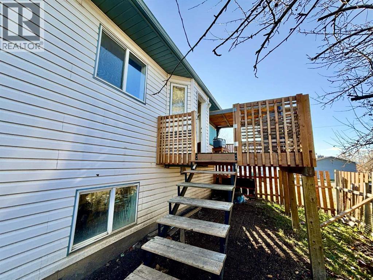
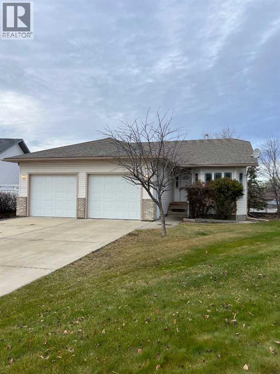
This one-owner bungalow, built in 1997, offers 1,254 sq. ft. of comfortable living space and is in good condition. The main floor features two bedrooms and two bathrooms, convenient main-floor laundry, and a good-sized front entry. The bright, open-concept kitchen, dining and living room area boasts vaulted ceilings, oak cabinetry, a natural gas fireplace and plenty of windows. A west-facing deck provides a great place to enjoy the afternoon and evening sun. The basement is partially developed, featuring two additional bedrooms, a finished bathroom, and framed interior walls with drywall hung, ready for further development. There is also a mechanical room, storage room and cold storage area. In-floor heating is installed in both the basement and garage. The hot water tank was replaced in 2023. The garage is nicely finished with painted walls and ceilings, a floor drain and a workbench. Outside, the nicely landscaped yard features a garden spot, some fencing, a double concrete driveway and a concrete slope along the south side of the garage. A well-maintained home with plenty of potential.

MLS® NumberA2356432
Price$384,900
Property TypeHouse
Living Area1,254 sq ft
Bedrooms4 (2 above + 2 below)
Bathrooms3
Year Built1997
Storeys1
Lot Size0 acres
Frontage11.72 meters
OwnershipFreehold
ZoningR1
Annual Property Tax$4,071 (2026)
Days on Market4
The Gallery

Interiors & Grounds

Features & Amenities

Every Detail, Considered

Interior & Systems

FlooringCarpeted, Linoleum
HeatingForced air, In Floor Heating, Natural gas, Hot Water
CoolingNone
BasementPartially finished, Full
Fireplaces1

Appliances & Features

  • Washer
  • Refrigerator
  • Dishwasher
  • Stove
  • Dryer

Construction & Lot

StyleBungalow
FoundationSee Remarks
ExteriorVinyl siding
FencingFence
Lot FeaturesSee remarks, Back lane

Parking

Total Spaces4
TypeAttached Garage, Garage, Heated Garage

Room Dimensions

Main level

Primary Bedroom15.00 Ft x 11.00 Ft
Bedroom10.00 Ft x 10.00 Ft
4pc Bathroom8.00 Ft x 7.00 Ft
3pc Bathroom8.00 Ft x 6.00 Ft
Dining room14.00 Ft x 12.00 Ft
Kitchen10.00 Ft x 10.00 Ft
Living room21.00 Ft x 14.00 Ft
Other8.00 Ft x 5.00 Ft

Basement

Bedroom13.00 Ft x 12.00 Ft
Bedroom13.00 Ft x 13.00 Ft
3pc Bathroom8.00 Ft x 6.00 Ft
Map & Location
Address805 Cherry Crescent
CityBeaverlodge
ProvinceAlberta
Postal CodeT0H0C0
CountryCanada
Open in Google Maps
Affordability

Estimate Your Monthly Payment

$0per month
  • Mortgage payment $0
  • Property tax $0
  • Home insurance $0
  • Condo fees $0
  • Down payment $0
  • CMHC insurance $0
  • Mortgage amount $0

Estimate only, using Canadian semi-annual compounding and standard CMHC premiums. Your lender will confirm your actual rate and payment.
By Appointment

Begin a Private Conversation.

Request a private showing of 805 Cherry Crescent, or speak with Champagne Taylor about this home and the market — in confidence.