
113 Chappel Drive

113 Chappel Drive

Clearview Meadows, Red Deer, Alberta T4P2R7
Offered at $410,000
3Bedrooms
3.5Bathrooms
1,202Interior Sq Ft
4,685Lot Sq Ft
1981Built
2Parking
The Residence

House in Clearview Meadows

Virtual tour
Share
WhatsApp Facebook X Email

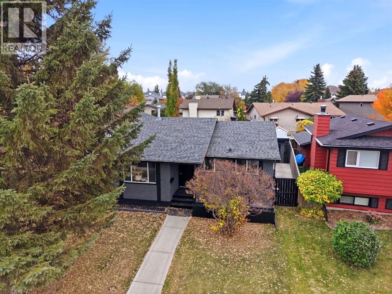
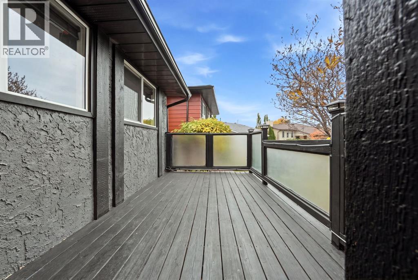
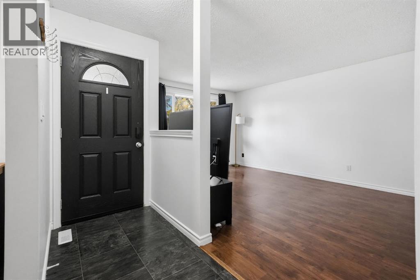
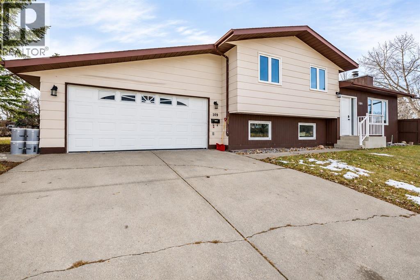
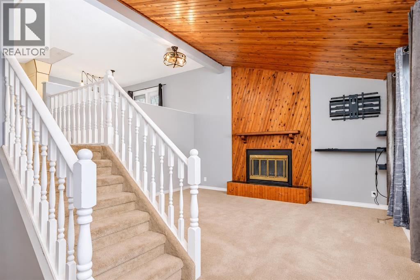
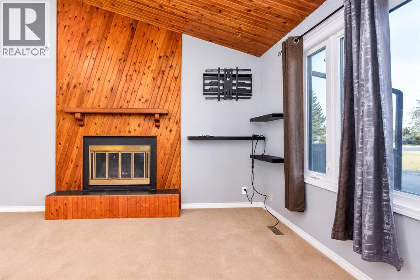
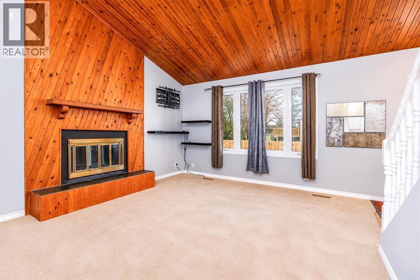
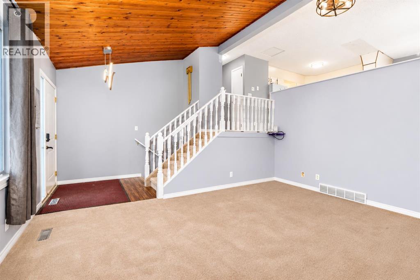
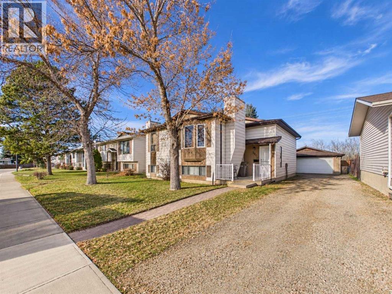
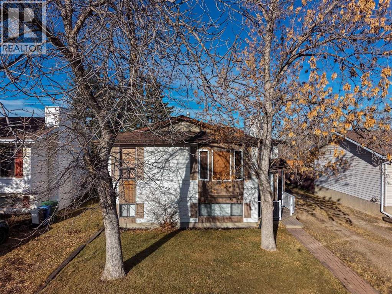
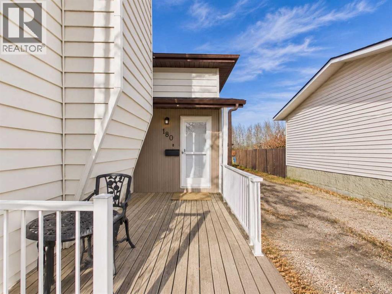
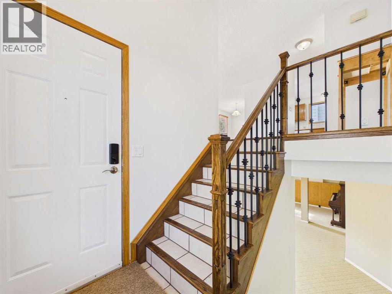
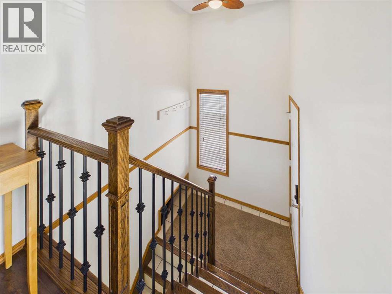
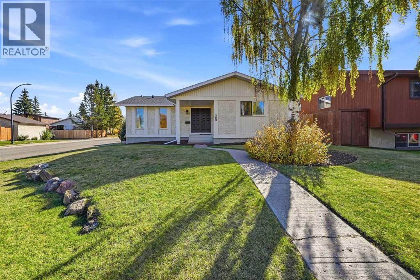
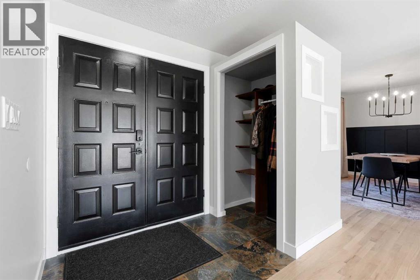
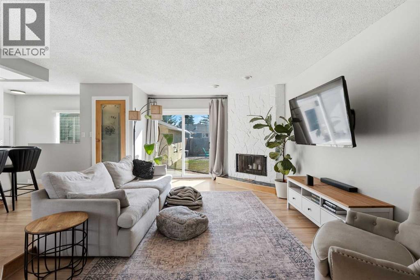
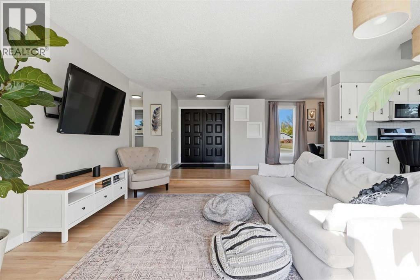
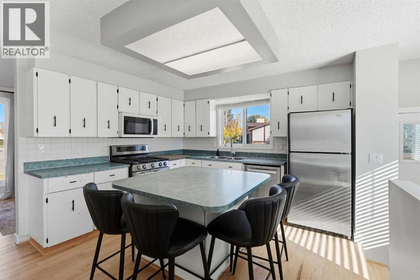
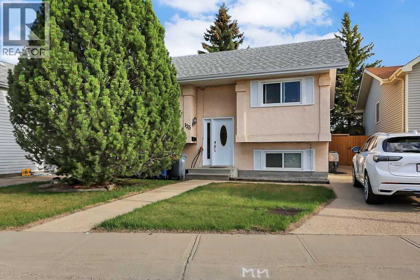
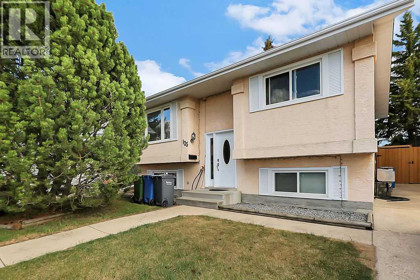
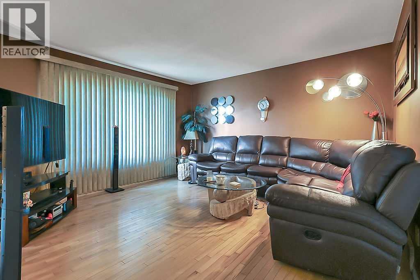
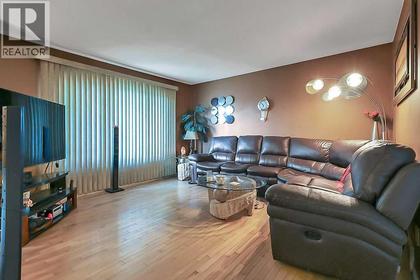
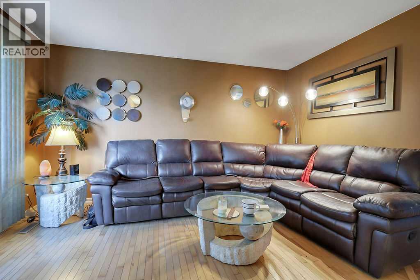
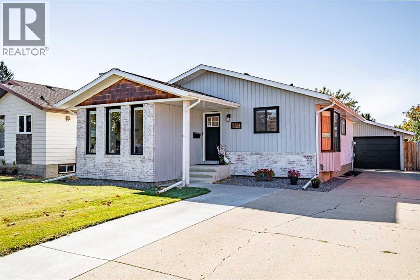
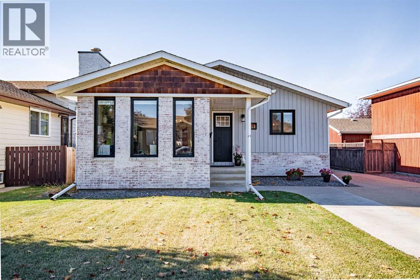
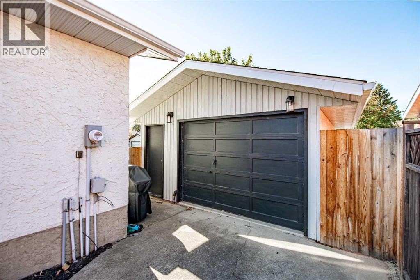
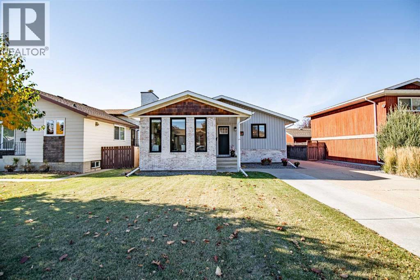
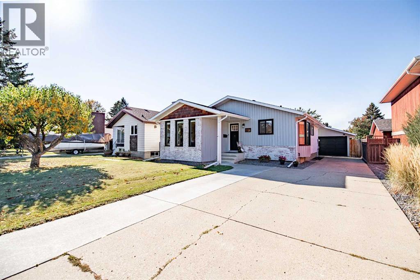
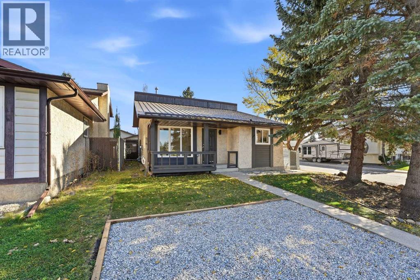
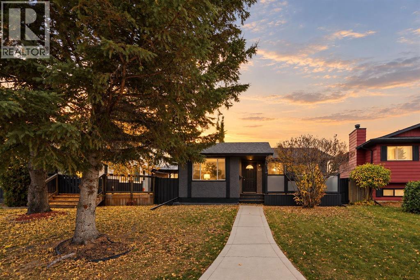
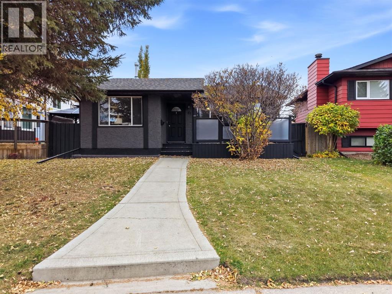
Welcome to 113 Chappel Drive!This beautifully updated 4-level split offers an unbeatable blend of modern style, major mechanical upgrades, and exceptional layout versatility. Whether you’re looking to house hack your mortgage, plant roots for a little family, or snag an ideal investment property, this home delivers on every front! Things to love about this home: The versatile 4-Level split layout has a functional design providing multi-level separation—ideal for roommates, extended family, or creating distinct living, entertainment or work zones. The newly updated kitchen showcases eye catching granite countertops, a new backsplash, kitchen appliances, and modern fixtures. The bathrooms have been re-energized with thoughtful updates and the fresh paint through out compliments the brand-new flooring, trim, and interior/exterior doors. You can enjoy worry-free living with big- ticket peace of mind from brand-new windows, furnace and new hot water tank.. All the heavy lifting has been taken care of here and now this fully revived property gives upgraded, turnkey living with functional flexibility.

MLS® NumberA2350809
Price$410,000
Property TypeHouse
Living Area1,202 sq ft
Bedrooms3 (2 above + 1 below)
Bathrooms3 (+1 half)
Year Built1981
Lot Size4,685 square feet
Frontage16.45 meters
OwnershipFreehold
ZoningR-L
Annual Property Tax$3,107 (2026)
Days on Market36
The Gallery

Interiors & Grounds

Features & Amenities

Every Detail, Considered

Interior & Systems

FlooringCarpeted, Vinyl Plank
HeatingForced air
CoolingNone
BasementUnfinished, Full

Appliances & Features

  • Refrigerator
  • Dishwasher
  • Stove
  • Microwave Range Hood Combo

Construction & Lot

Style4 Level
FoundationPoured Concrete
ExteriorStucco
FencingFence
Lot FeaturesSee remarks, PVC window

Parking

Total Spaces2
TypeParking Pad

Room Dimensions

Second level

Bedroom14.17 Ft x 12.08 Ft
Bedroom11.00 Ft x 14.92 Ft
2pc Bathroom4.58 Ft x 4.92 Ft
4pc Bathroom7.75 Ft x 4.83 Ft

Lower level

Bedroom9.83 Ft x 12.75 Ft
3pc Bathroom6.00 Ft x 8.00 Ft
Map & Location
Address113 Chappel Drive
CommunityClearview Meadows
CityRed Deer
ProvinceAlberta
Postal CodeT4P2R7
CountryCanada
Open in Google Maps
Affordability

Estimate Your Monthly Payment

$0per month
  • Mortgage payment $0
  • Property tax $0
  • Home insurance $0
  • Condo fees $0
  • Down payment $0
  • CMHC insurance $0
  • Mortgage amount $0

Estimate only, using Canadian semi-annual compounding and standard CMHC premiums. Your lender will confirm your actual rate and payment.
By Appointment

Begin a Private Conversation.

Request a private showing of 113 Chappel Drive, or speak with Champagne Taylor about this home and the market — in confidence.