
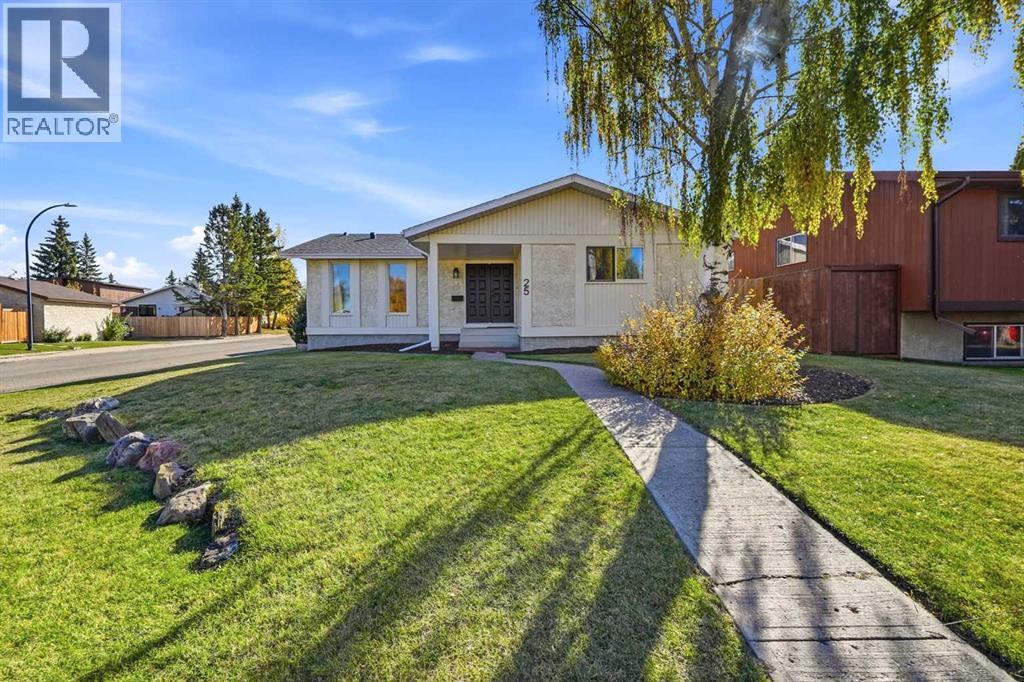
25 Clark Crescent

25 Clark Crescent

Clearview Meadows, Red Deer, Alberta T4P2G2
Offered at $364,900
4Bedrooms
3.5Bathrooms
1,241Interior Sq Ft
6,469Lot Sq Ft
1980Built
2Parking
The Residence

House in Clearview Meadows

Virtual tour
Share
WhatsApp Facebook X Email

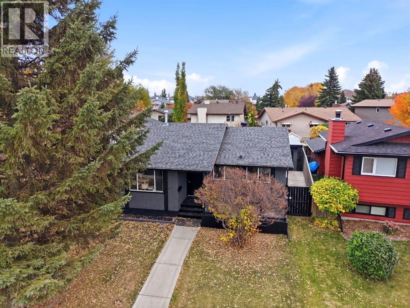
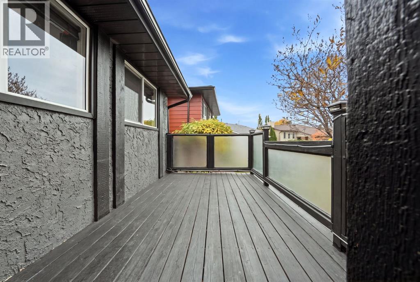
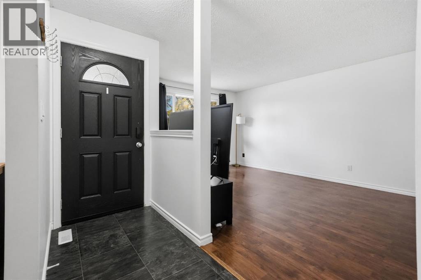
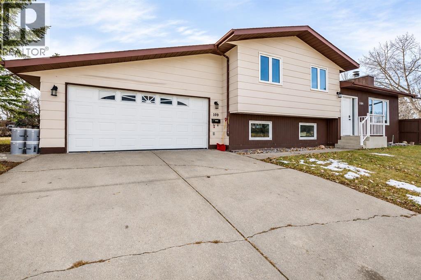
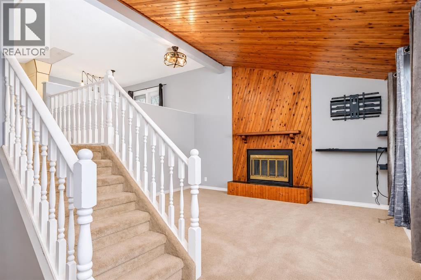
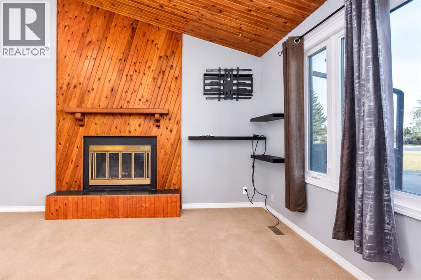
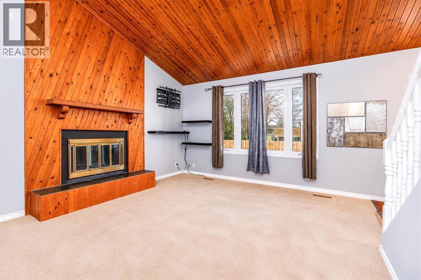
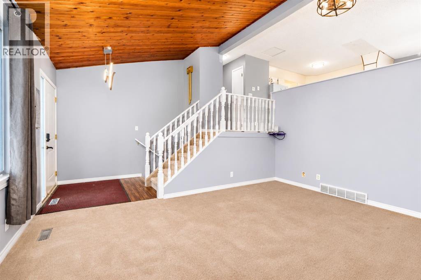
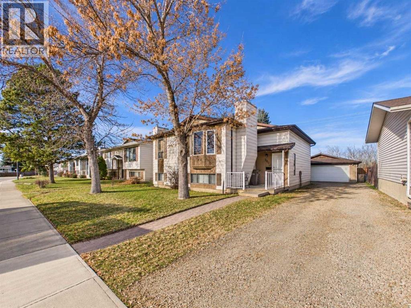
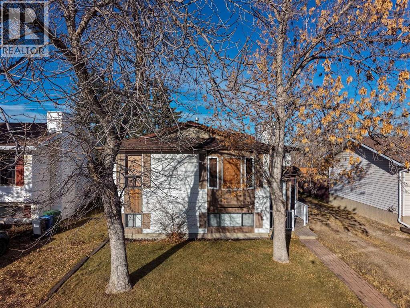
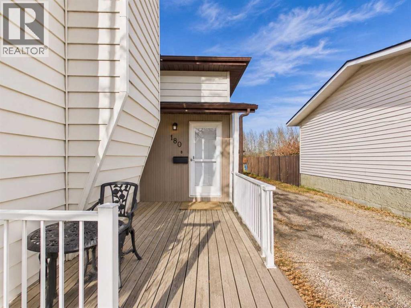
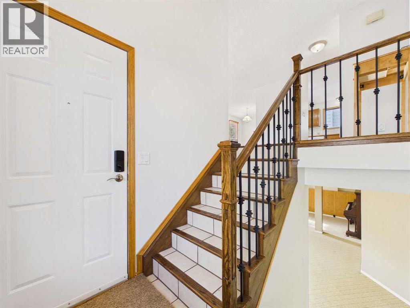
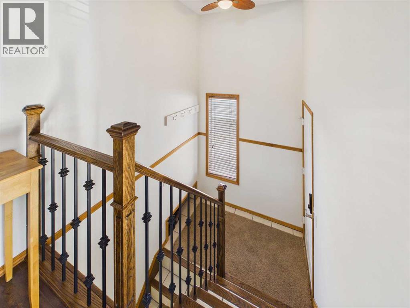
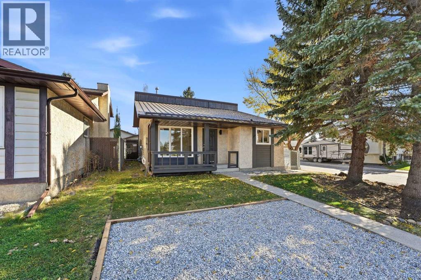
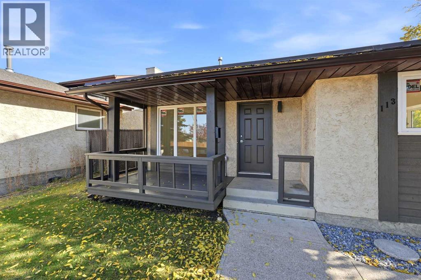
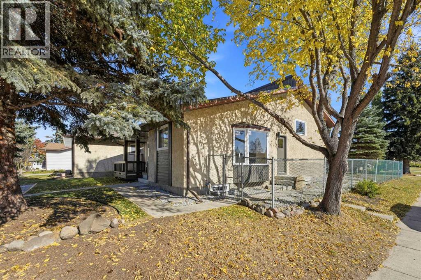
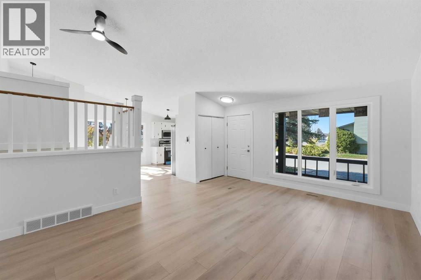
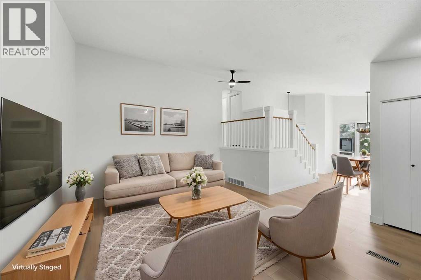
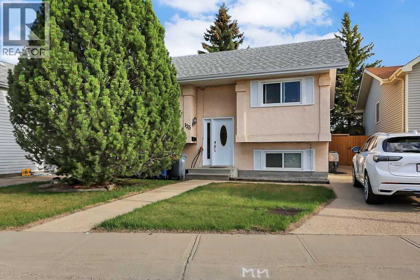
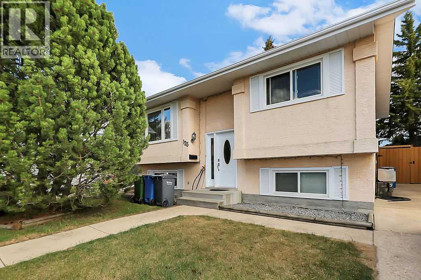
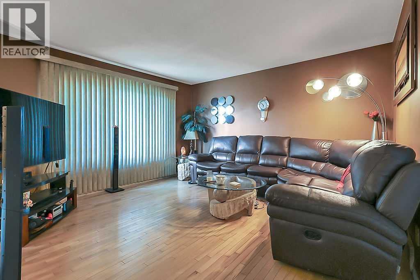
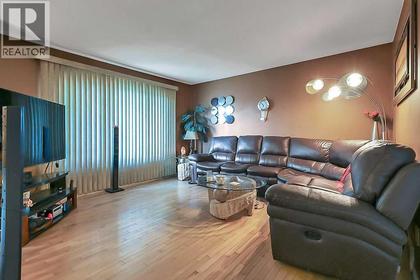
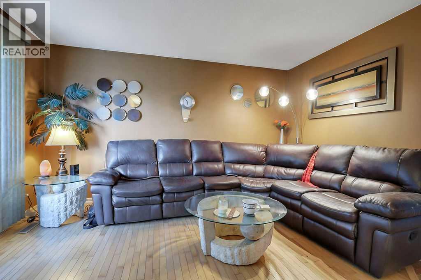
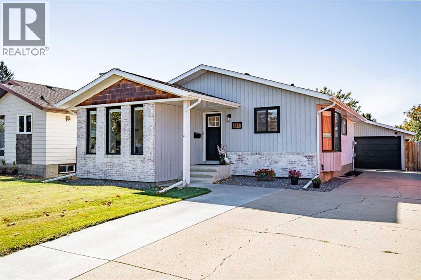
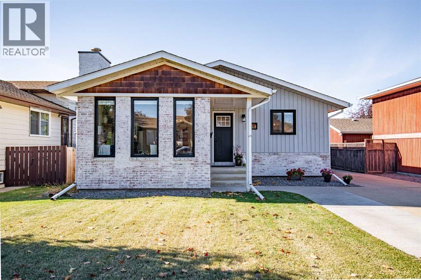
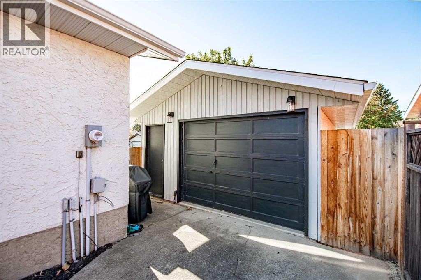
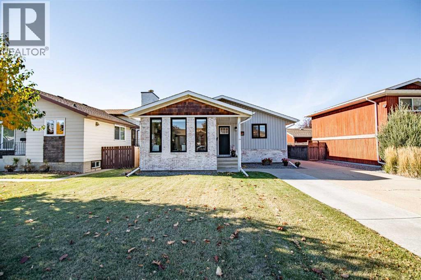
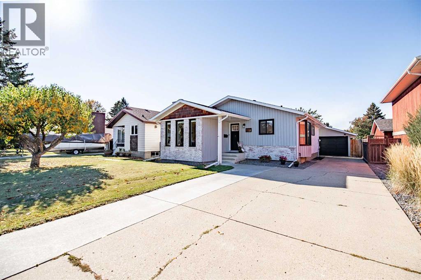
A fully developed bungalow with a detached double car garage! The curb appeal is accented by the brand new shingles. The slate tile entryway greets you to the open style floor plan. Painted kitchen cabinets are complemented by the hardwood floor, an island, stainless steel appliances (including a gas stove), a newer dishwasher and a pantry. The dining area has oak hardwood floors that have been refinished in the last year, wainscoting, and double windows. The sunken living room has a wood burning fireplace (as is, used as decoration but does have a gas log lighter for potential future gas fireplace) and patio doors out to the backyard. There are three bedrooms upstairs. The primary bedroom has double closets and a 2 piece ensuite with a vessel sink, laminate flooring and a window. There is a 4 piece tiled bathroom. The basement has a family room complete with a dry bar, a 3 piece bathroom, a den and a 4th bedroom. There is a high efficient furnace that was replaced in 2024, central vacuum, AC, new shingles on the house and garage. The fenced yard has a detached double car garage that isn't heated but does have a gas line. A fantastic location just steps from the green space and park.

MLS® NumberA2349333
Price$364,900
Property TypeHouse
Living Area1,241 sq ft
Bedrooms4 (3 above + 1 below)
Bathrooms3 (+1 half)
Year Built1980
Storeys1
Lot Size6,469 square feet
Frontage17.19 meters
OwnershipFreehold
ZoningR-L
Annual Property Tax$3,744 (2026)
Days on Market30
The Gallery

Interiors & Grounds

Features & Amenities

Every Detail, Considered

Interior & Systems

FlooringTile, Hardwood, Laminate, Carpeted, Linoleum, Vinyl
HeatingForced air, Natural gas
CoolingCentral air conditioning
BasementFinished, Full
Fireplaces1

Appliances & Features

  • Washer
  • Refrigerator
  • Gas stove(s)
  • Dishwasher
  • Dryer
  • Microwave Range Hood Combo
  • Window Coverings
  • Garage door opener

Construction & Lot

StyleBungalow
FoundationPoured Concrete
ExteriorStucco
ConstructionWood frame
FencingFence
Lot FeaturesBack lane

Parking

Total Spaces2
TypeDetached Garage

Room Dimensions

Main level

Living room13.00 Ft x 20.50 Ft
Dining room13.58 Ft x 8.67 Ft
Kitchen13.25 Ft x 12.08 Ft
Primary Bedroom13.00 Ft x 10.58 Ft
2pc Bathroom—
Bedroom9.58 Ft x 8.92 Ft
Bedroom13.00 Ft x 8.92 Ft
4pc Bathroom—

Basement

Family room28.00 Ft x 20.08 Ft
Bedroom14.00 Ft x 9.67 Ft
Den8.92 Ft x 7.83 Ft
3pc Bathroom—
Laundry room9.08 Ft x 15.33 Ft
Furnace6.50 Ft x 8.58 Ft
Map & Location
Address25 Clark Crescent
CommunityClearview Meadows
CityRed Deer
ProvinceAlberta
Postal CodeT4P2G2
CountryCanada
Open in Google Maps
Affordability

Estimate Your Monthly Payment

$0per month
  • Mortgage payment $0
  • Property tax $0
  • Home insurance $0
  • Condo fees $0
  • Down payment $0
  • CMHC insurance $0
  • Mortgage amount $0

Estimate only, using Canadian semi-annual compounding and standard CMHC premiums. Your lender will confirm your actual rate and payment.
By Appointment

Begin a Private Conversation.

Request a private showing of 25 Clark Crescent, or speak with Champagne Taylor about this home and the market — in confidence.