
125 Crawford Street

125 Crawford Street

Clearview Meadows, Red Deer, Alberta T4P2G4
Offered at $349,900
4Bedrooms
2Bathrooms
1,015Interior Sq Ft
3,986Lot Sq Ft
1989Built
2Parking
The Residence

House in Clearview Meadows

Share
WhatsApp Facebook X Email

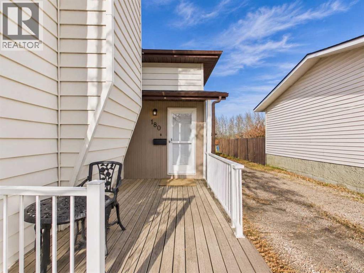
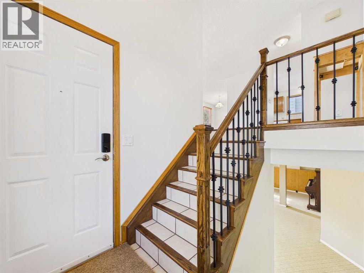
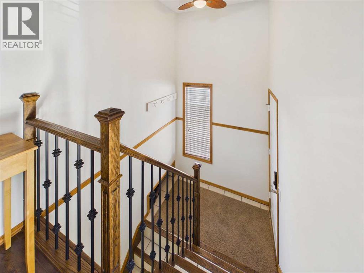
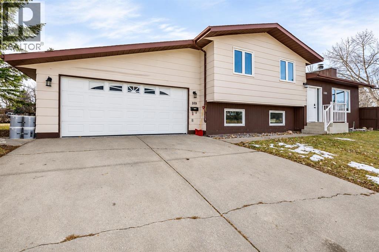
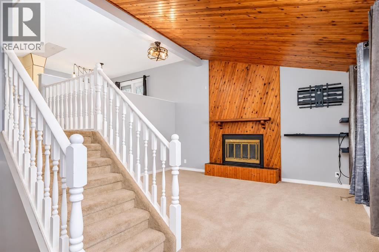
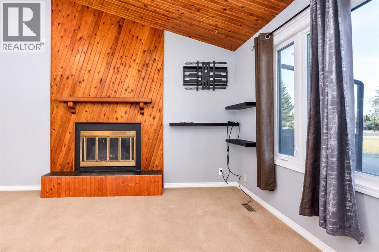
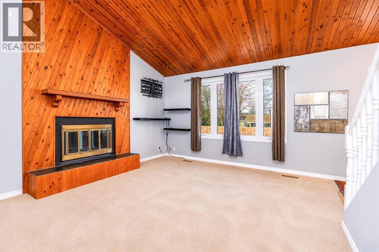
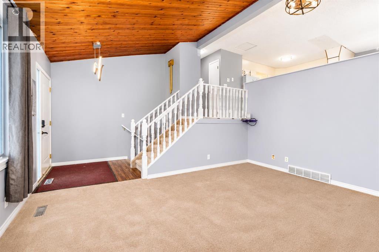
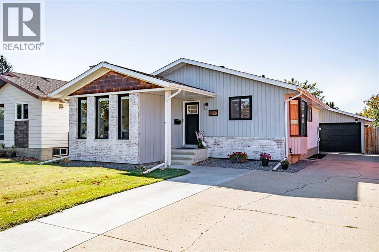
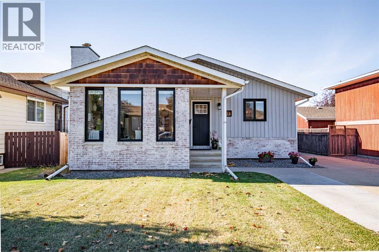
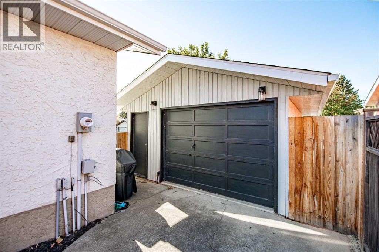
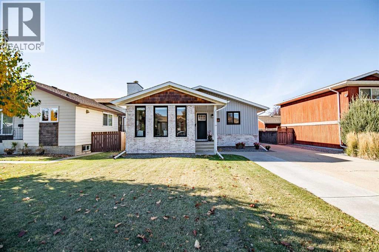
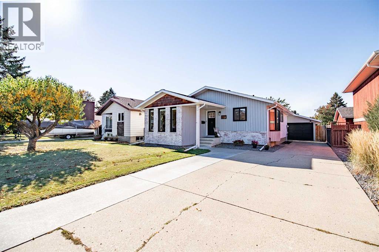
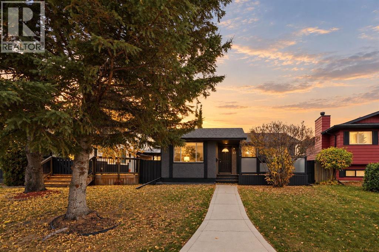
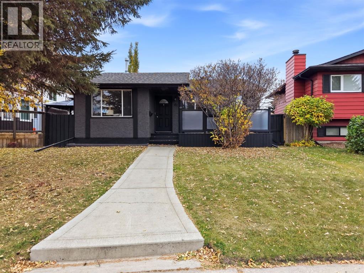
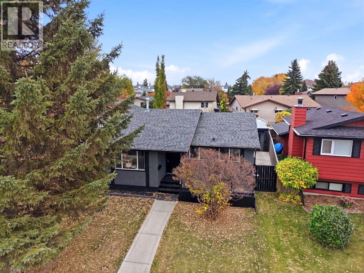
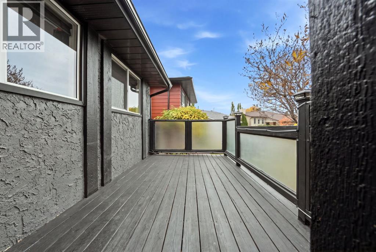
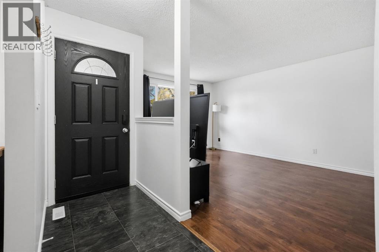
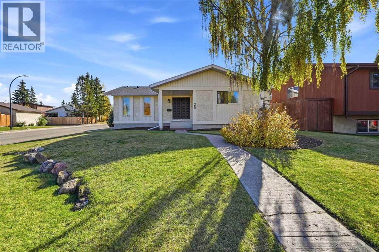
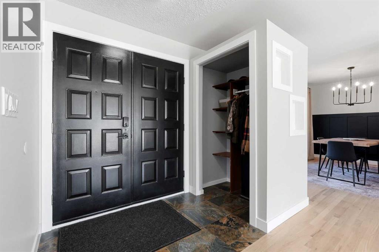
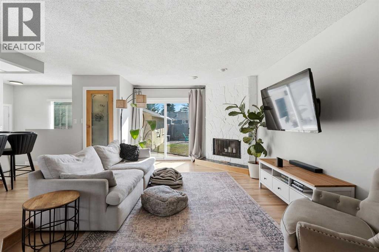
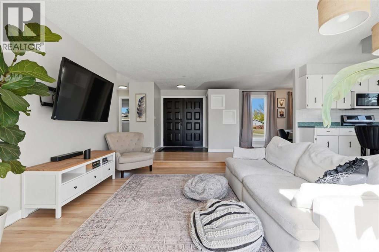
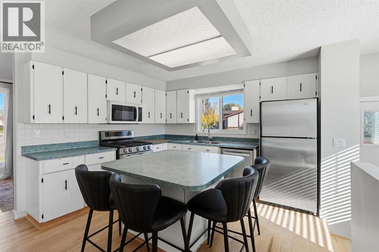
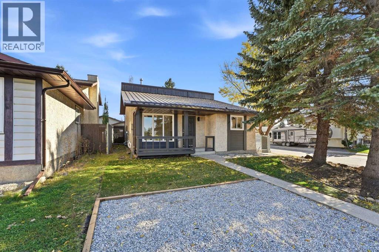
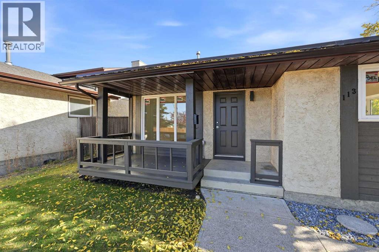
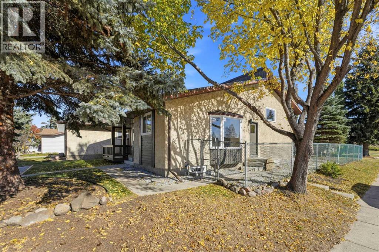
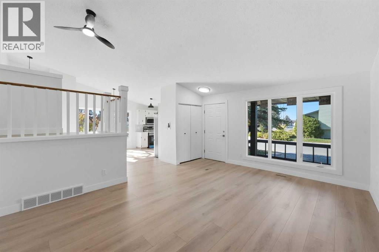
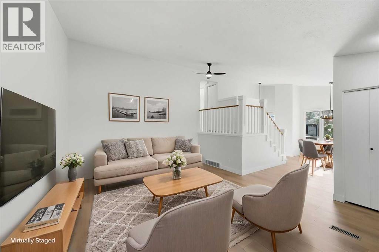
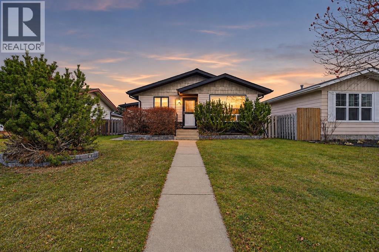
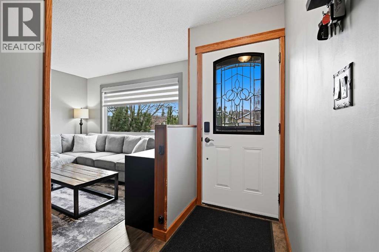
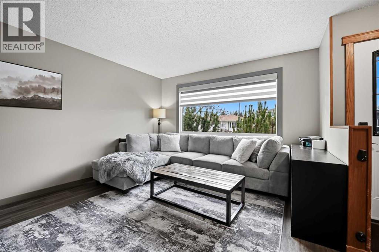
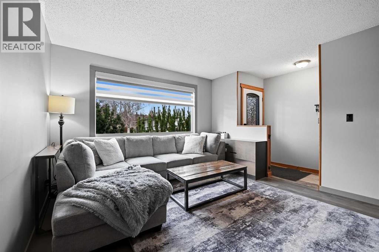
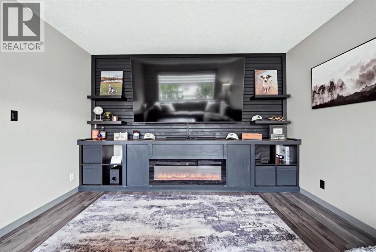
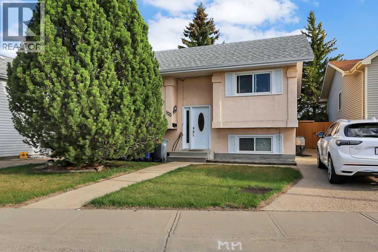
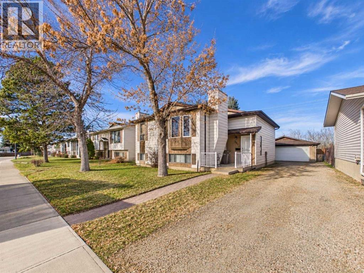
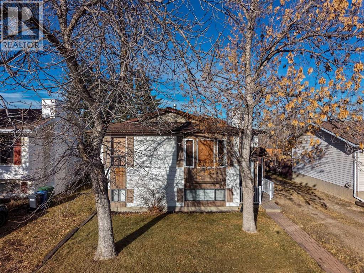
FULLY DEVELOPED BI-LEVEL IN CLEARVIEW MEADOWS~ 4 BEDROOMS, 2 BATHROOMS ~ SUNNY SOUTH FACING BACKYARD ~ All Poly-B plumbing removed ~ Stucco exterior and mature landscaping create inviting curb appeal ~ Step into the foyer with high ceilings that open to the upper level ~ The living room features a large picture window that overlooks the front yard ~ The L-shaped kitchen offers a functional layout and offers plenty of white cabinets, under cabinet lighting, ample counter space, full tile backsplash, window above the sink, built in desk, stainless steel appliances and a wall pantry ~ The dining space has a large picture window that overlooks the deck, and a garden door to the south facing deck and backyard ~ The fully developed basement with large above grade windows has a large family room/flex space, 4th bedroom, an oversized 3 piece bathroom with laundry, and space for storage ~ The fully fenced backyard is landscaped, has no neighbours behind, mature trees, shrubs and perennials, enclosed storage below the deck, fire pit, garden shed, and fenced in dog run ~ Extra long front drive offers off street parking for at least two vehicles (tandem) or an RV ~ Located in a cul-de-sac, close to parks, playgrounds, and walking trails, easy access to schools, shopping and all other amenities.

MLS® NumberA2357249
Price$349,900
Property TypeHouse
Living Area1,015 sq ft
Bedrooms4 (3 above + 1 below)
Bathrooms2
Year Built1989
Lot Size3,986 square feet
Frontage13.18 meters
OwnershipFreehold
ZoningR-L
Annual Property Tax$2,932 (2026)
Days on Market8
The Gallery

Interiors & Grounds

Features & Amenities

Every Detail, Considered

Interior & Systems

FlooringHardwood, Carpeted, Linoleum
HeatingForced air, Natural gas
CoolingNone
BasementFinished, Full

Appliances & Features

  • Washer
  • Refrigerator
  • Dishwasher
  • Stove
  • Dryer
  • Microwave
  • See remarks

Construction & Lot

StyleBi-level
FoundationPoured Concrete
ExteriorStucco
FencingFence
Lot FeaturesOther, PVC window, No neighbours behind

Parking

Total Spaces2
TypeOther, RV

Room Dimensions

Main level

Living room13.33 Ft x 14.08 Ft
Kitchen9.33 Ft x 13.17 Ft
Dining room7.50 Ft x 11.08 Ft
Primary Bedroom10.08 Ft x 13.67 Ft
Bedroom10.08 Ft x 12.08 Ft
Bedroom9.00 Ft x 11.75 Ft
4pc Bathroom4.92 Ft x 10.08 Ft

Basement

Recreational, Games room19.67 Ft x 20.00 Ft
Family room12.67 Ft x 14.42 Ft
Bedroom9.50 Ft x 18.67 Ft
3pc Bathroom11.67 Ft x 12.17 Ft
Furnace5.00 Ft x 6.00 Ft
Laundry room—
Storage—
Map & Location
Address125 Crawford Street
CommunityClearview Meadows
CityRed Deer
ProvinceAlberta
Postal CodeT4P2G4
CountryCanada
Open in Google Maps
Affordability

Estimate Your Monthly Payment

$0per month
  • Mortgage payment $0
  • Property tax $0
  • Home insurance $0
  • Condo fees $0
  • Down payment $0
  • CMHC insurance $0
  • Mortgage amount $0

Estimate only, using Canadian semi-annual compounding and standard CMHC premiums. Your lender will confirm your actual rate and payment.
By Appointment

Begin a Private Conversation.

Request a private showing of 125 Crawford Street, or speak with Champagne Taylor about this home and the market — in confidence.