
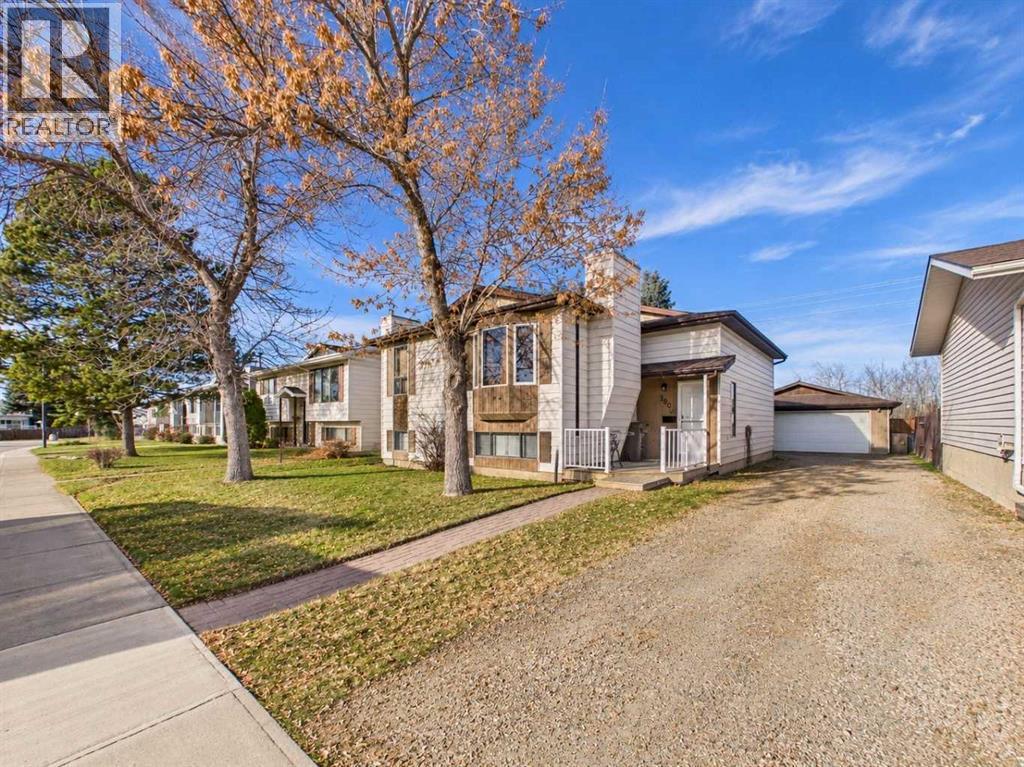
180 Cosgrove Crescent

180 Cosgrove Crescent

Clearview Meadows, Red Deer, Alberta T4P2W5
Offered at $398,900
5Bedrooms
2Bathrooms
1,057Interior Sq Ft
5,457Lot Sq Ft
1981Built
4Parking
The Residence

House in Clearview Meadows

Virtual tour
Share
WhatsApp Facebook X Email

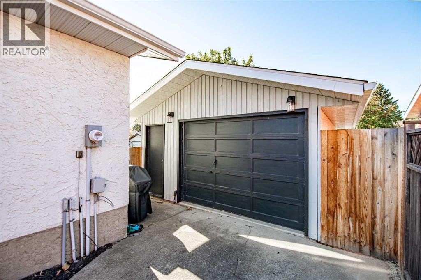
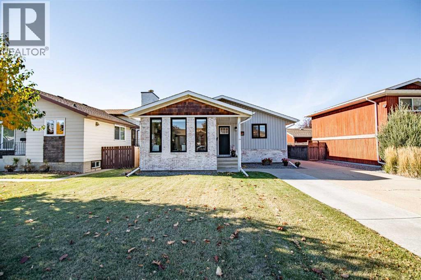
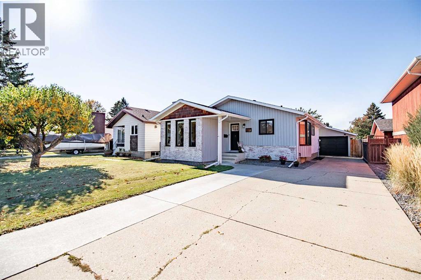
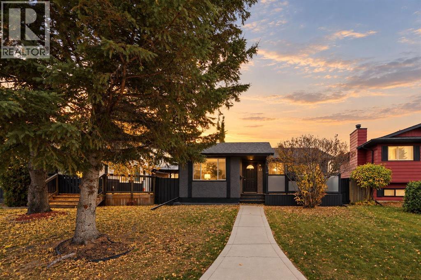
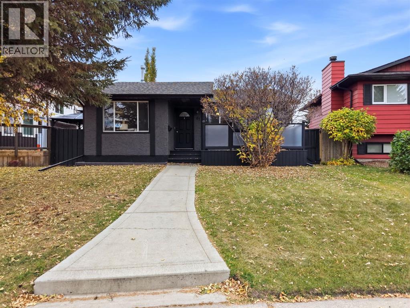
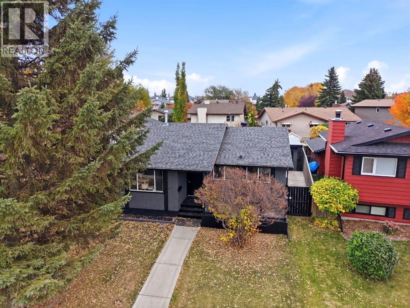
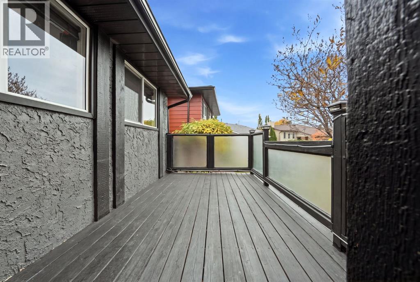
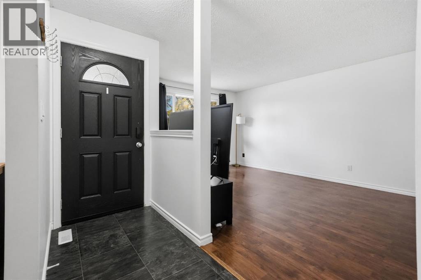
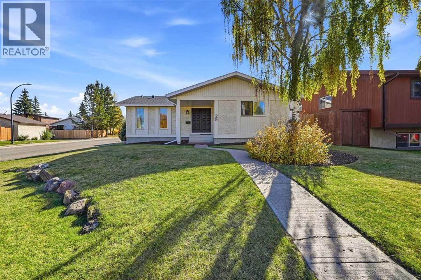
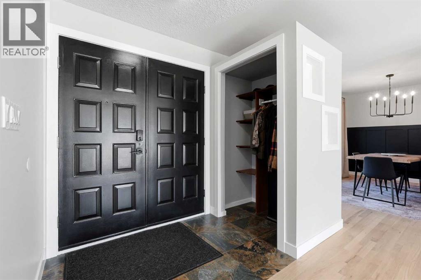
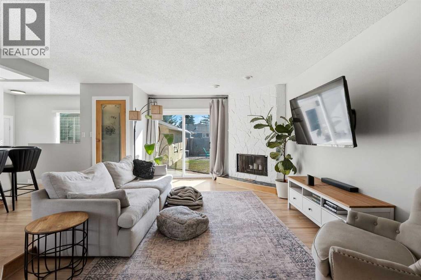
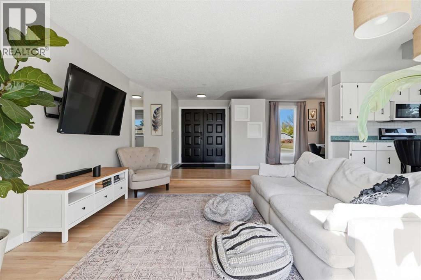
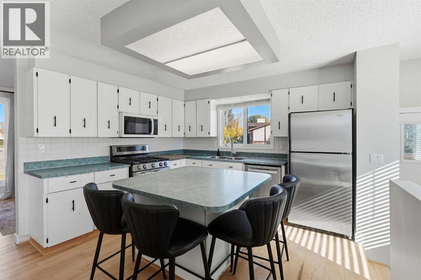
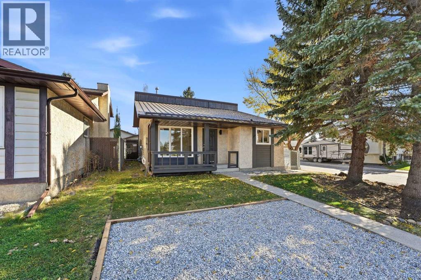
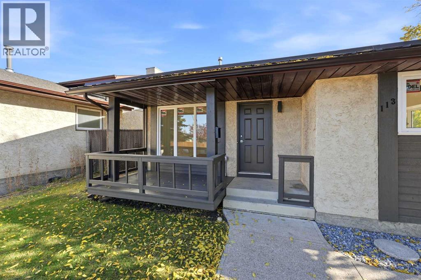
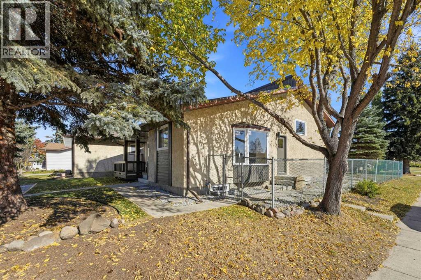
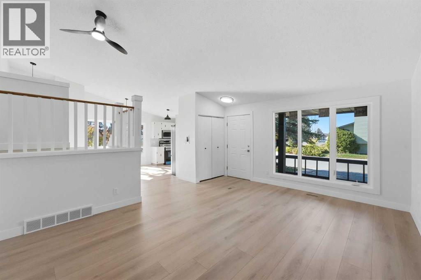
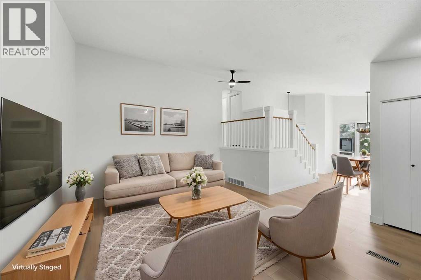
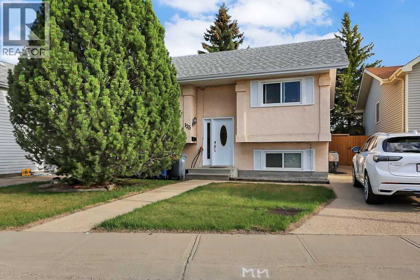
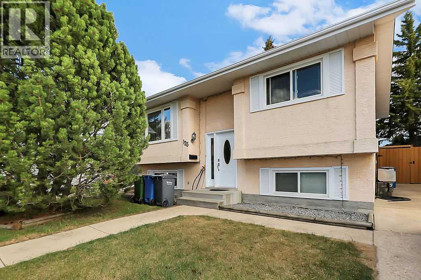
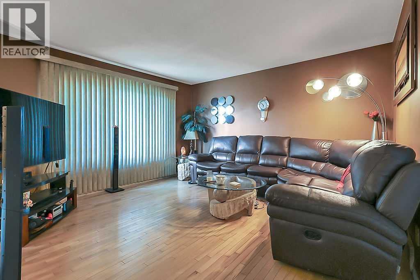
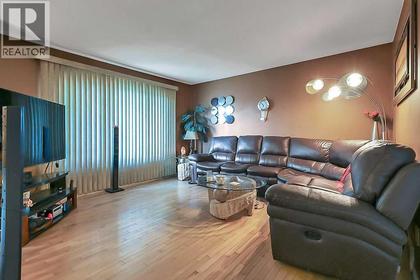
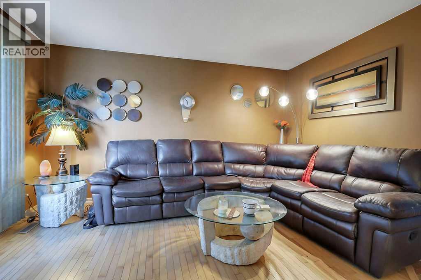
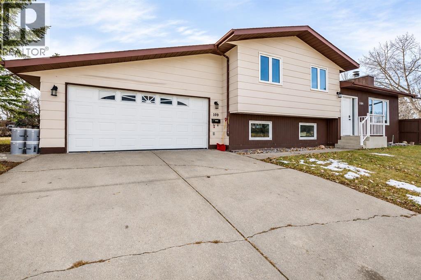
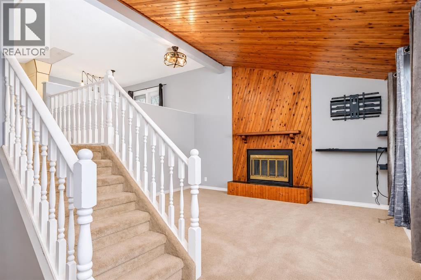
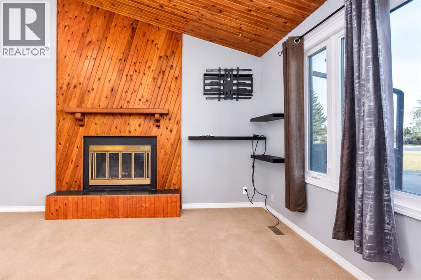
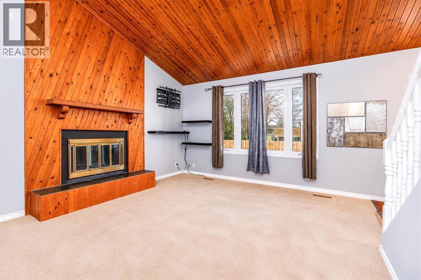
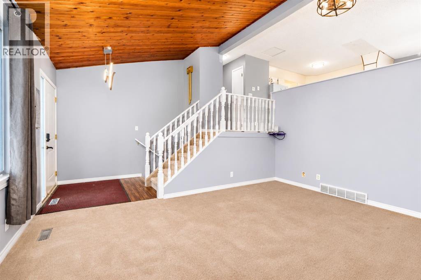
A Peaceful Setting in Clearview Meadows! Backing onto a bird sanctuary and Red Deer's beautiful trail system, this well-cared-for bi-level offers a wonderful combination of space, privacy and convenience. With no neighbours behind, you'll love the peaceful surroundings and easy access to walking and biking trails right from your backyard!The main floor features a bright, spacious living room with rich, dark flooring, a functional kitchen and dining area, three bedrooms and a full bathroom. Downstairs offers even more living space with two additional bedrooms, a second full bathroom, laundry and plenty of storage.Several improvements have been made over the years, including a BRAND NEW DECK, NEW EXTERIOR DOORS, some VINYL WINDOWS and updated flooring. Step outside and enjoy the beautiful backyard, relax on the new deck or take advantage of the heated 24' x 26' detached garage, offering plenty of room for parking, storage or hobbies.Located in a quiet, established neighbourhood close to schools, shopping, parks and recreation, this home offers the perfect balance of everyday convenience and peaceful outdoor living.A great opportunity to enjoy everything Clearview Meadows has to offer!

MLS® NumberA2356382
Price$398,900
Property TypeHouse
Living Area1,057 sq ft
Bedrooms5 (3 above + 2 below)
Bathrooms2
Year Built1981
Lot Size507 square meters
Frontage14.63 meters
OwnershipFreehold
ZoningR1N
Annual Property Tax$3,564 (2026)
Days on Market10
The Gallery

Interiors & Grounds

Features & Amenities

Every Detail, Considered

Interior & Systems

FlooringOther
HeatingForced air
CoolingNone
BasementFinished, Full

Appliances & Features

  • Washer
  • Refrigerator
  • Dishwasher
  • Stove
  • Dryer
  • Microwave

Construction & Lot

StyleBi-level
FoundationPoured Concrete
ExteriorVinyl siding
FencingFence
Lot FeaturesCul-de-sac, See remarks, No neighbours behind, No Smoking Home

Parking

Total Spaces4
TypeDetached Garage, Parking Pad, Other, RV

Room Dimensions

Main level

Dining room9.08 Ft x 11.42 Ft
Living room19.67 Ft x 11.83 Ft
Bedroom8.83 Ft x 8.42 Ft
Bedroom9.08 Ft x 11.83 Ft
Primary Bedroom12.92 Ft x 10.42 Ft
4pc Bathroom—

Basement

Recreational, Games room30.17 Ft x 21.83 Ft
3pc Bathroom—
Bedroom7.67 Ft x 12.17 Ft
Bedroom12.75 Ft x 8.75 Ft
Map & Location
Address180 Cosgrove Crescent
CommunityClearview Meadows
CityRed Deer
ProvinceAlberta
Postal CodeT4P2W5
CountryCanada
Open in Google Maps
Affordability

Estimate Your Monthly Payment

$0per month
  • Mortgage payment $0
  • Property tax $0
  • Home insurance $0
  • Condo fees $0
  • Down payment $0
  • CMHC insurance $0
  • Mortgage amount $0

Estimate only, using Canadian semi-annual compounding and standard CMHC premiums. Your lender will confirm your actual rate and payment.
By Appointment

Begin a Private Conversation.

Request a private showing of 180 Cosgrove Crescent, or speak with Champagne Taylor about this home and the market — in confidence.