
12 Iron Wolf Ridge

12 Iron Wolf Ridge

Iron Wolf, Lacombe, Alberta T4L2K2
Offered at $646,000
5Bedrooms
3Bathrooms
1,613Interior Sq Ft
7,241Lot Sq Ft
2004Built
5Parking
The Residence

House in Iron Wolf

Share
WhatsApp Facebook X Email

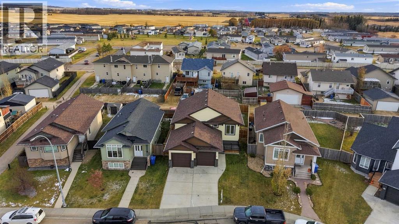
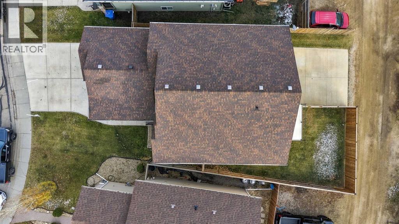
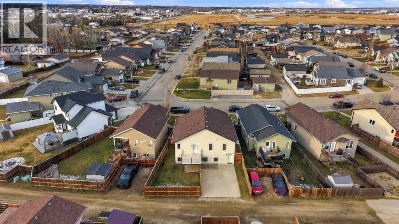
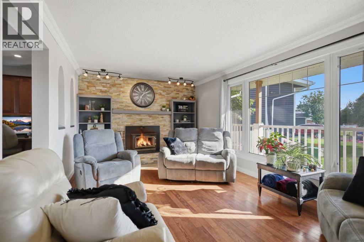
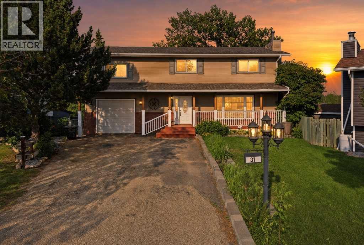
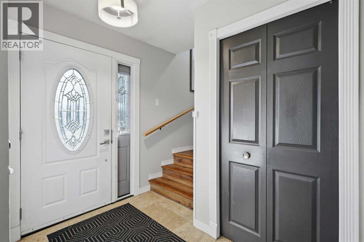
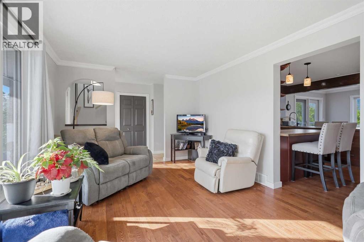
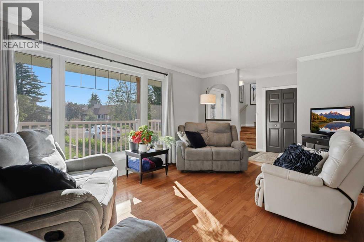
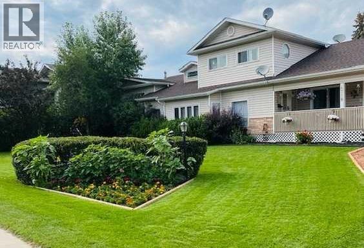
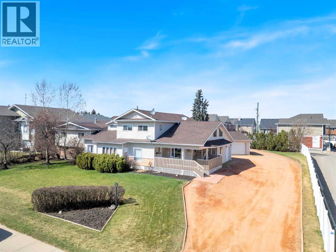
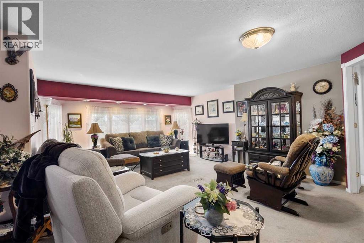
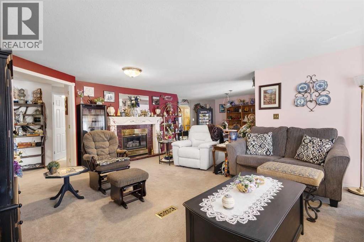
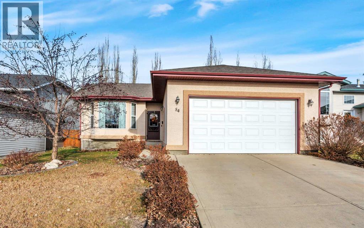
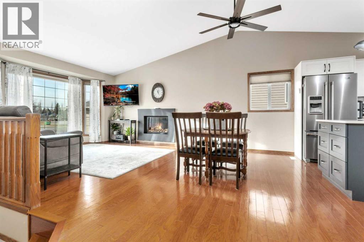
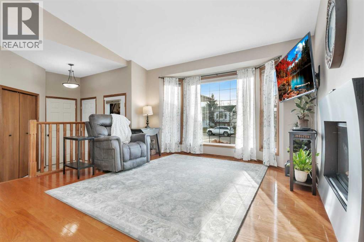
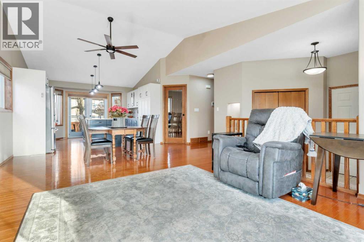
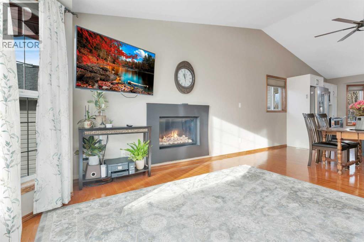
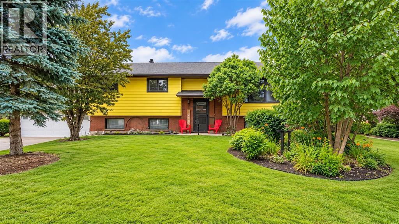
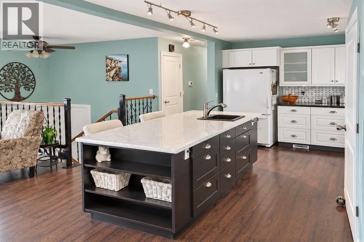
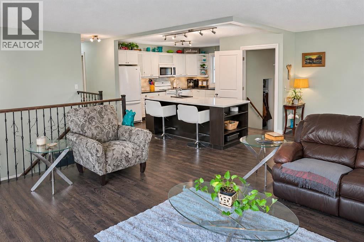
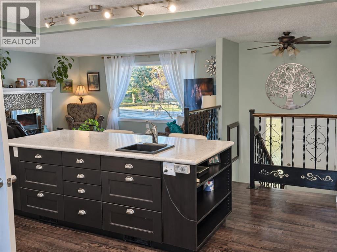
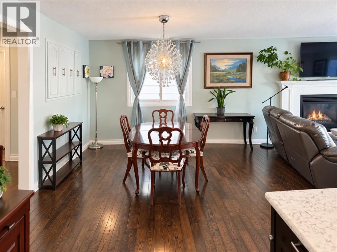
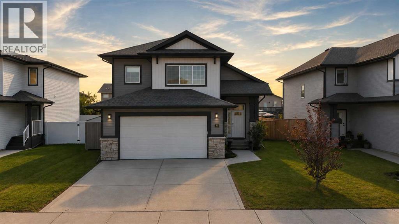
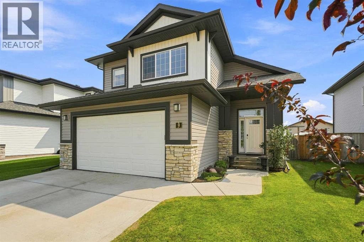
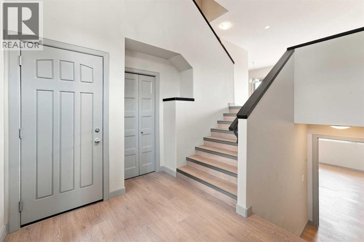
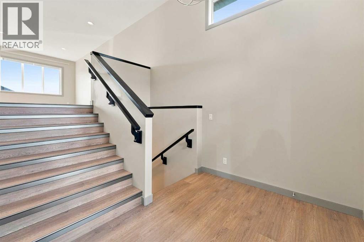
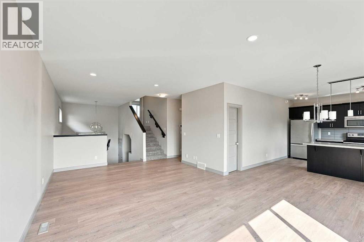
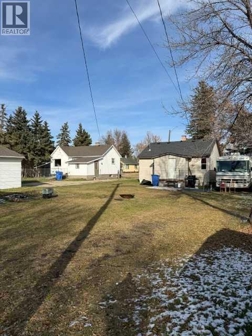
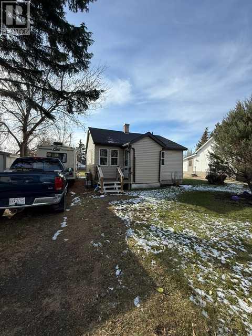
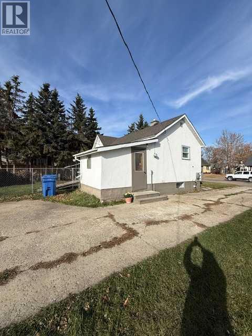
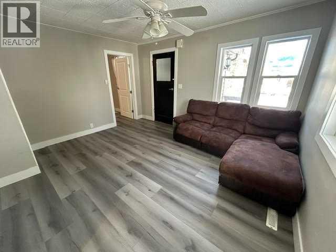
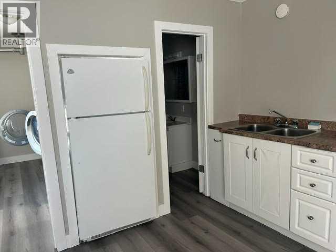
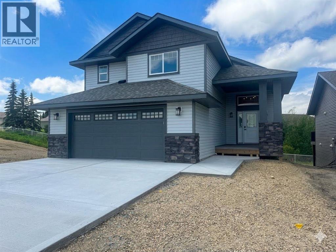
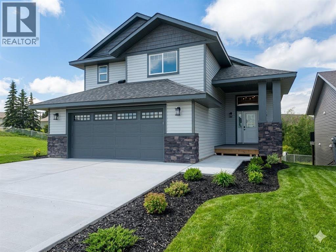
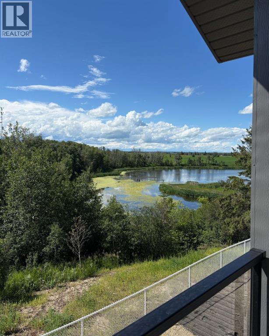
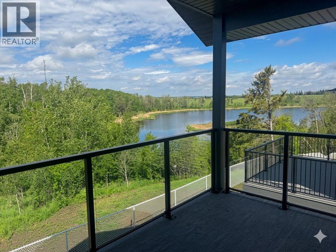
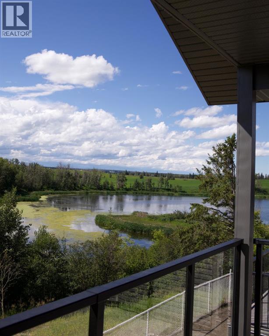
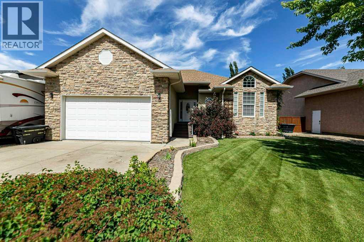
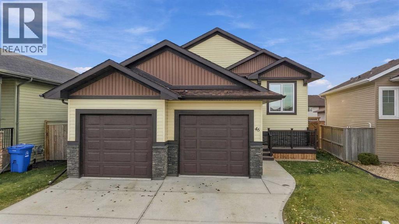
This stunning 1,613 sq ft bungalow is quietly nestled in a desirable Lacombe cul-de-sac, offering the ideal blend of comfort and convenience. Backing directly onto a tranquil green space, the property provides beautiful views and extra privacy right in your backyard. Inside, the spacious main floor layout is designed for effortless living with plenty of natural light. A highly convenient main floor laundry room eliminates the hassle of carrying baskets up and down stairs.Car enthusiasts and hobbyists will love the attached double garage, which comes fully heated and equipped with 220-volt power. Parking is never an issue here, thanks to dedicated RV parking right on the property for your recreational vehicles or trailer. The main living areas flow seamlessly together, creating a warm and inviting atmosphere for family gatherings and entertaining guests. Step outside to enjoy peaceful outdoor living with direct access to local walking paths and nature right from your back gate. The quiet cul-de-sac location ensures minimal traffic, making it a safe and serene environment for all ages.

MLS® NumberA2344640
Price$646,000
Property TypeHouse
Living Area1,613 sq ft
Bedrooms5 (2 above + 3 below)
Bathrooms3
Year Built2004
Storeys1
Lot Size7,241 square feet
Frontage19.51 meters
OwnershipFreehold
ZoningR1b
Annual Property Tax$5,089 (2026)
Days on Market63
The Gallery

Interiors & Grounds

Features & Amenities

Every Detail, Considered

Interior & Systems

FlooringTile, Carpeted, Linoleum
HeatingForced air, Other
CoolingNone
BasementFinished, Full
Fireplaces2

Appliances & Features

  • Refrigerator
  • Range - Gas
  • Dishwasher
  • Microwave
  • Garburator
  • Window Coverings
  • Garage door opener
  • Washer & Dryer

Construction & Lot

StyleBungalow
FoundationPoured Concrete
ExteriorBrick, Stucco
ConstructionWood frame
FencingFence
Lot FeaturesCul-de-sac

Parking

Total Spaces5
TypeAttached Garage, RV

Building & Community

  • Fishing

Room Dimensions

Main level

4pc Bathroom8.67 Ft x 4.92 Ft
5pc Bathroom9.50 Ft x 15.67 Ft
Bedroom10.33 Ft x 11.58 Ft
Den13.33 Ft x 11.67 Ft
Dining room15.08 Ft x 9.25 Ft
Kitchen14.00 Ft x 7.92 Ft
Laundry room5.33 Ft x 8.25 Ft
Living room20.75 Ft x 19.58 Ft
Primary Bedroom15.08 Ft x 12.83 Ft

Lower level

4pc Bathroom8.00 Ft x 10.92 Ft
Bedroom10.08 Ft x 12.25 Ft
Bedroom12.75 Ft x 16.08 Ft
Bedroom15.50 Ft x 10.92 Ft
Recreational, Games room23.58 Ft x 32.42 Ft
Storage5.33 Ft x 8.08 Ft
Furnace5.92 Ft x 8.33 Ft
Map & Location
Address12 Iron Wolf Ridge
CommunityIron Wolf
CityLacombe
ProvinceAlberta
Postal CodeT4L2K2
CountryCanada
Open in Google Maps
Affordability

Estimate Your Monthly Payment

$0per month
  • Mortgage payment $0
  • Property tax $0
  • Home insurance $0
  • Condo fees $0
  • Down payment $0
  • CMHC insurance $0
  • Mortgage amount $0

Estimate only, using Canadian semi-annual compounding and standard CMHC premiums. Your lender will confirm your actual rate and payment.
By Appointment

Begin a Private Conversation.

Request a private showing of 12 Iron Wolf Ridge, or speak with Champagne Taylor about this home and the market — in confidence.