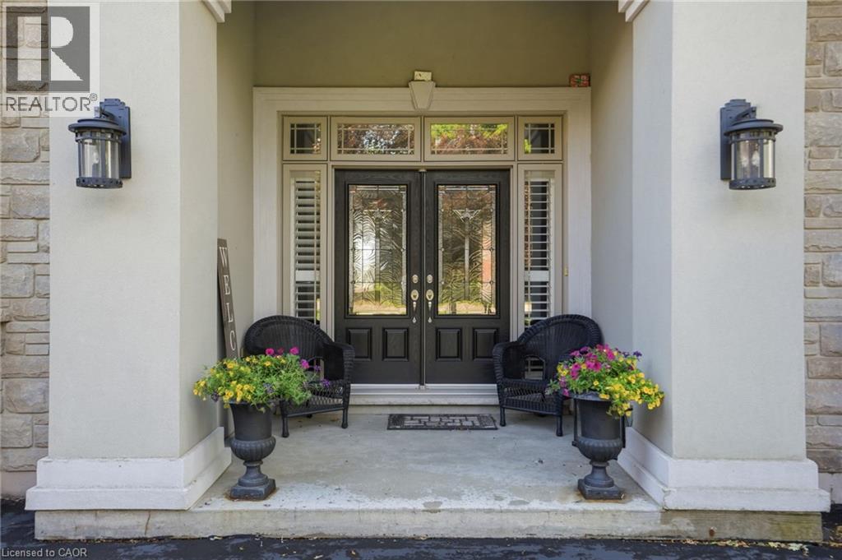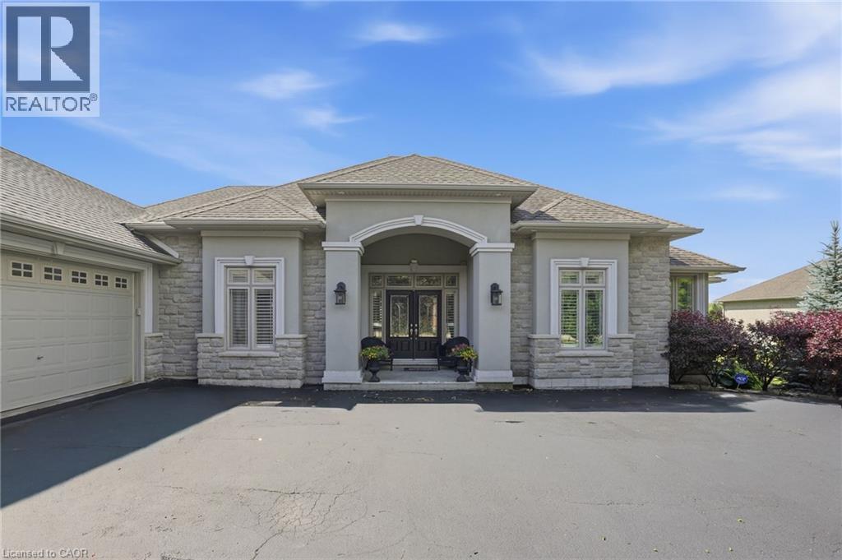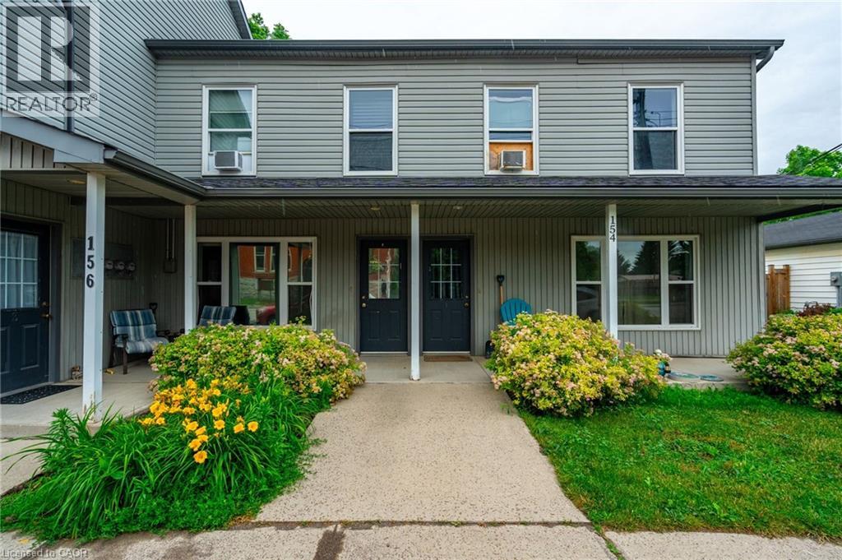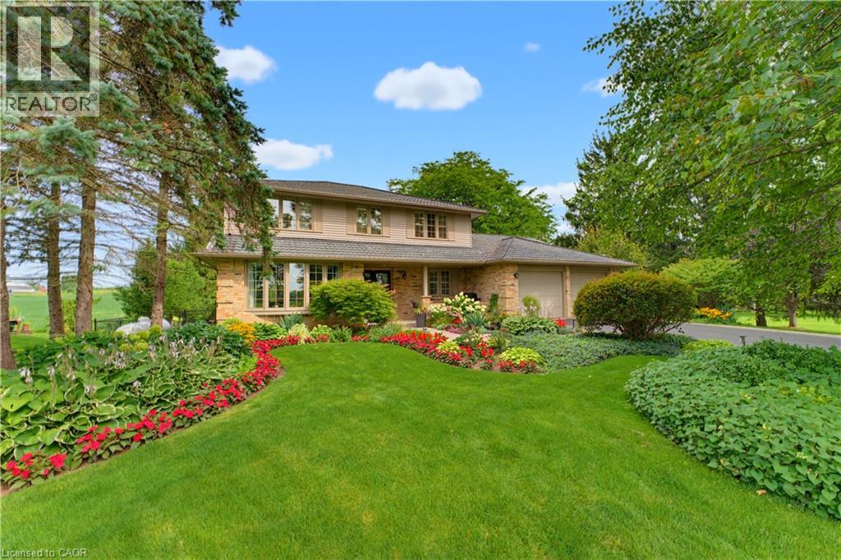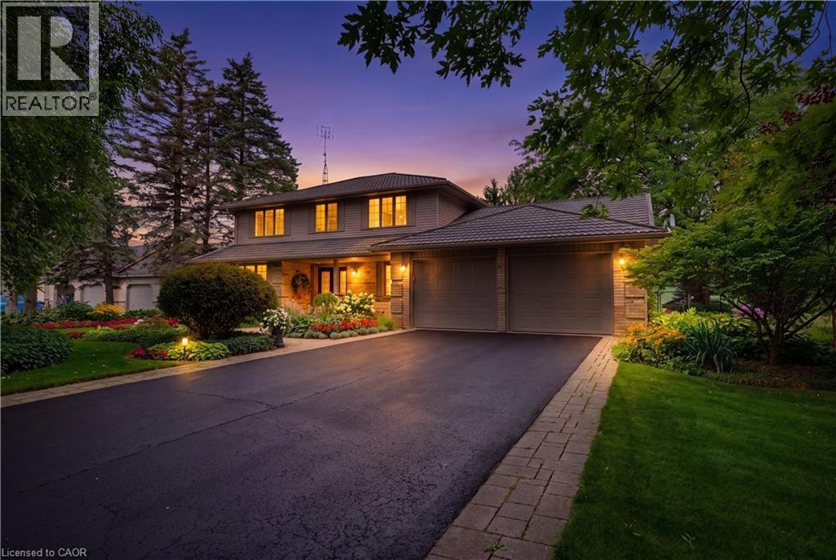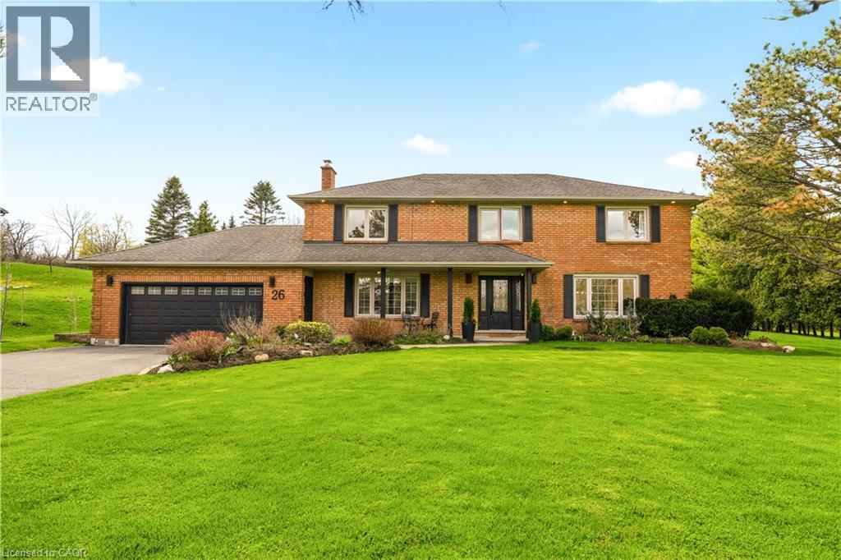

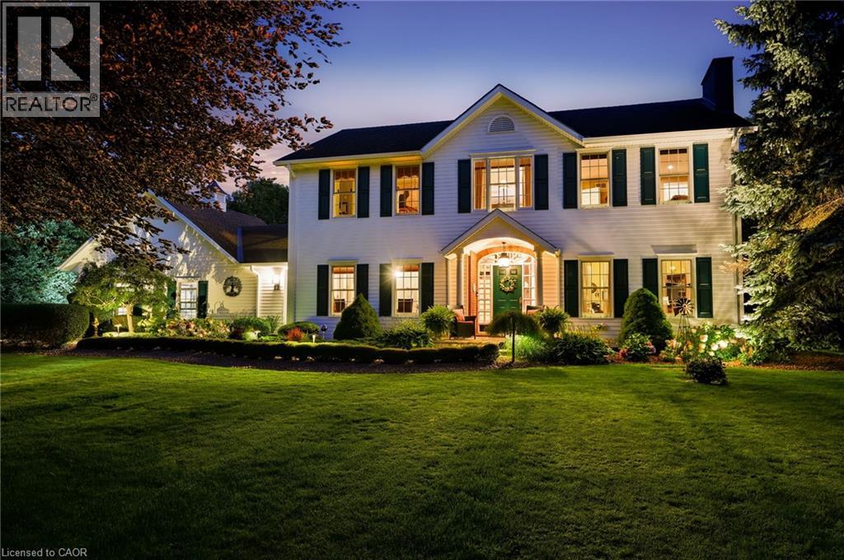
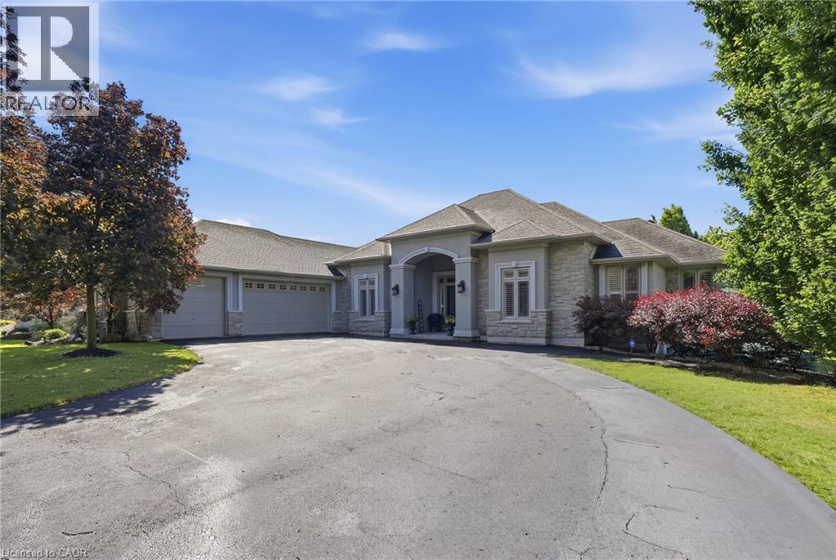
Two-story Colonial exterior featuring horizontal lap siding, a covered gabled portico, multi-pane windows with operable-style shutters, and mature landscape plantings

12 WENEIL Drive

043 - Flamborough West, Hamilton, Ontario L8B0Z6
Offered at $1,880,000
3Bedrooms
4.5Bathrooms
4,117Interior Sq Ft
1.22Acres
1991Built
10Parking
The Residence

House in 043 - Flamborough West

Virtual tour
Share
WhatsApp Facebook X Email

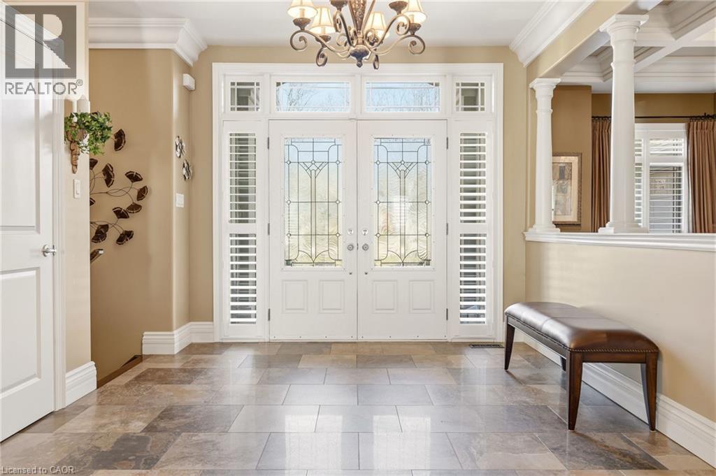
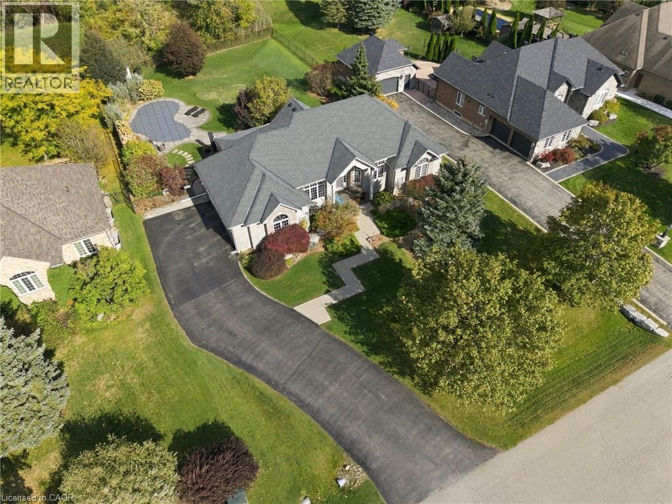
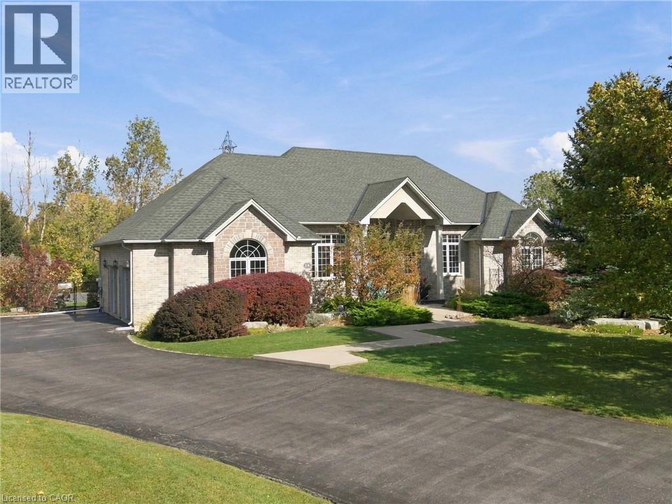
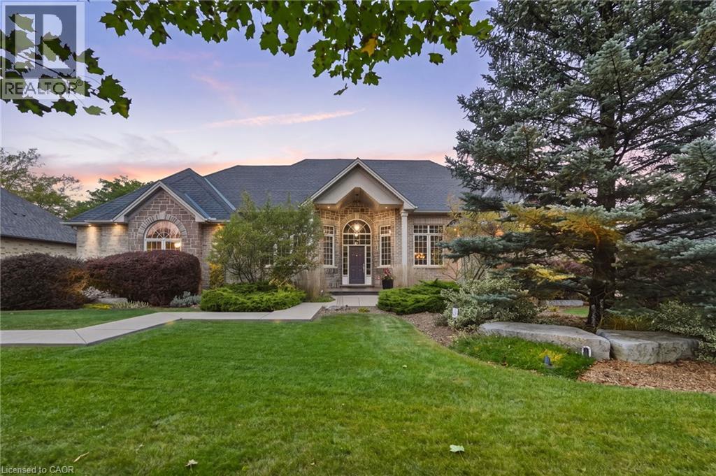
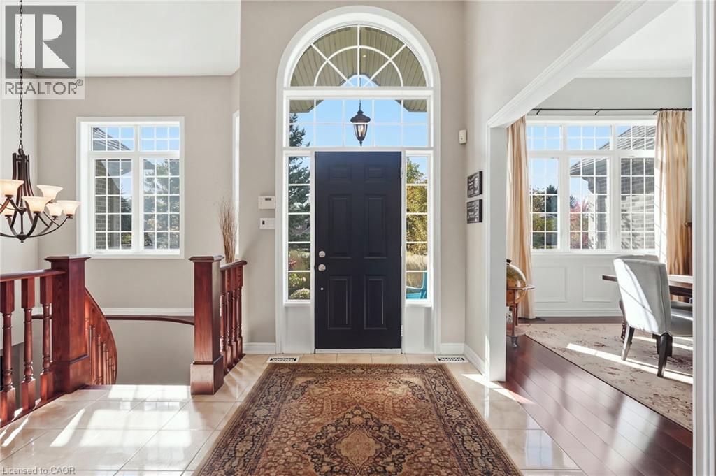
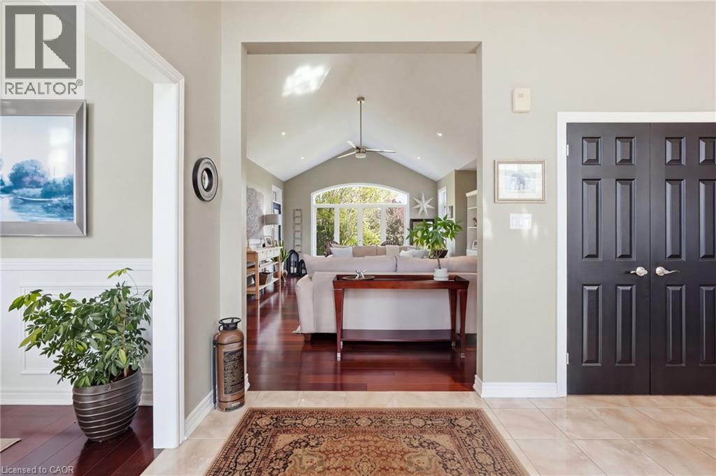
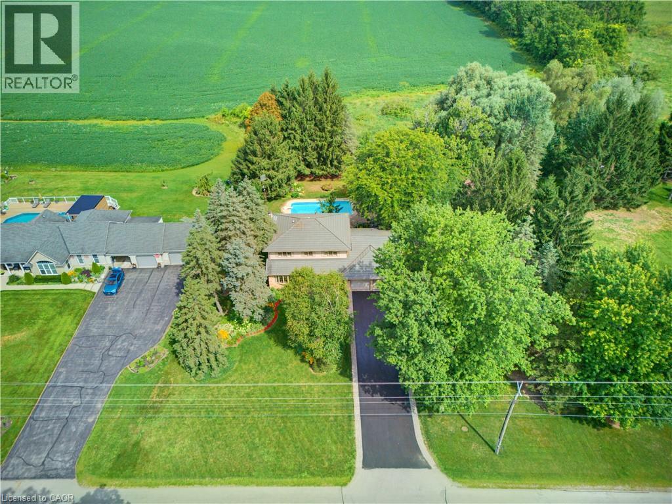
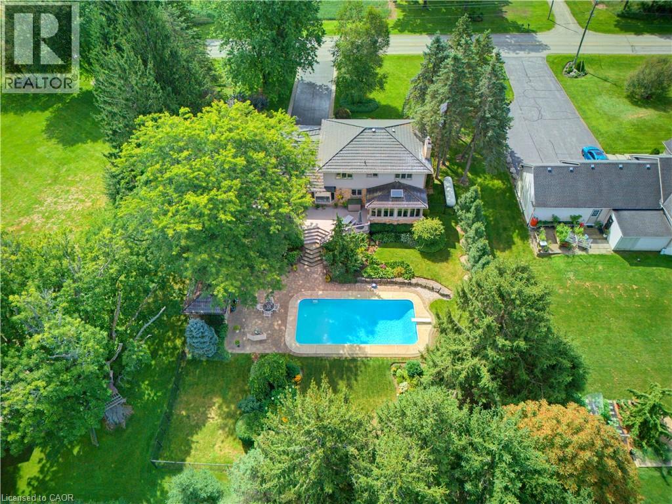
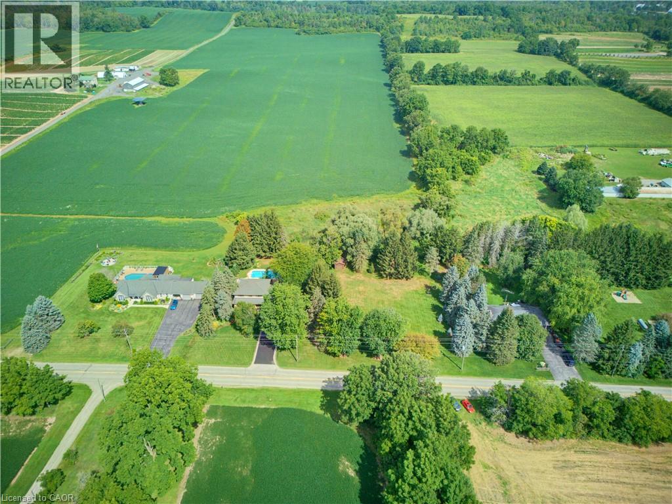
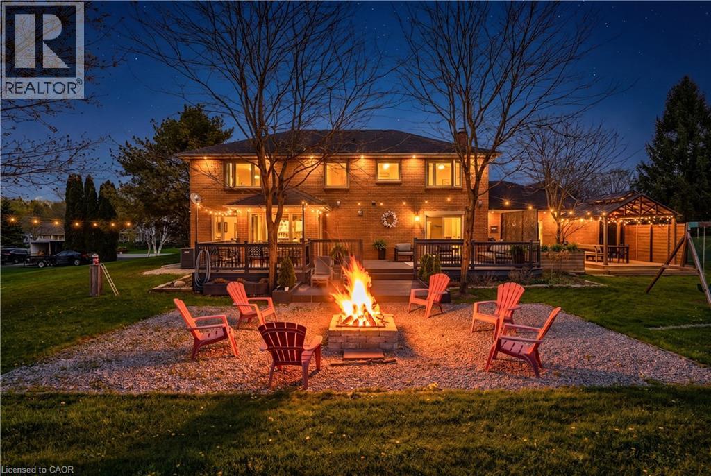
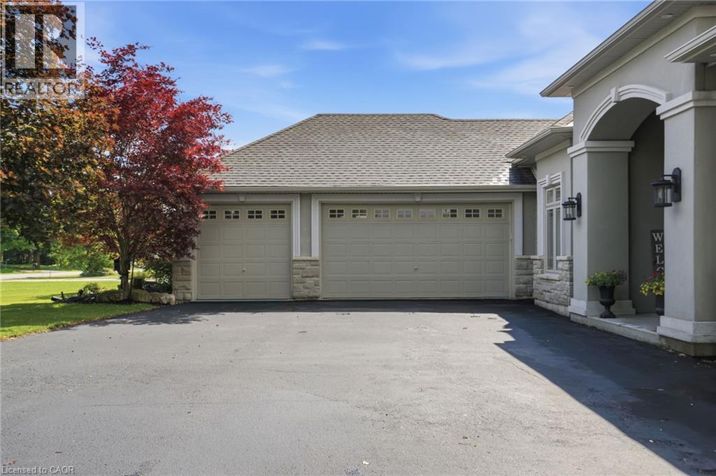
Welcome to your dream home in Freelton! This breathtaking 3,000 sq. ft. Georgian-style masterpiece with a stunning Nantucket feel delivers the ultimate lifestyle. Featuring 3+1 bedrooms, 3.5 baths, a sun-drenched main floor with a spacious office/den, and incredible curb appeal, it checks every single box! Step outside into your ultimate private oasis: an inviting in-ground saltwater pool, a stylish cabana, gorgeous hardscape patios, and a cozy fire pit ready for starry nights. Complete with a 2-car attached garage PLUS an additional 1-car detached garage, this exceptional family property is an absolute must-see. Let's get you home!

MLS® Number40872438
Price$1,880,000
Property TypeHouse
Living Area4,117 sq ft
Bedrooms3
Bathrooms4 (+1 half)
Year Built1991
Storeys2
Lot Size1 acres
Frontage164 feet
OwnershipFreehold
ZoningS1
Annual Property Tax$9,428
Days on Market33
The Gallery

Interiors & Grounds

Features & Amenities

Every Detail, Considered

Interior & Systems

HeatingForced air, Natural gas
CoolingCentral air conditioning
BasementFinished, Full
Fireplaces4

Appliances & Features

  • Washer
  • Refrigerator
  • Water softener
  • Central Vacuum
  • Gas stove(s)
  • Dishwasher
  • Stove
  • Dryer
  • Microwave
  • Oven - Built-In
  • Wet Bar
  • Hood Fan
  • Window Coverings
  • Garage door opener
  • Smoke Detectors

Construction & Lot

StyleOther
FoundationPoured Concrete
ExteriorBrick, Other, Brick Veneer
Lot FeaturesSouthern exposure, Wet bar, Paved driveway, Country residential, Sump Pump, Automatic Garage Door Opener, In-Law Suite, Private Yard

Parking

Total Spaces10
TypeAttached Garage

Building & Community

  • Quiet Area
  • School Bus
  • Community Centre
  • Inground pool

Room Dimensions

Basement

Utility room9'7'' x 4'5''
Utility room6'6'' x 4'11''
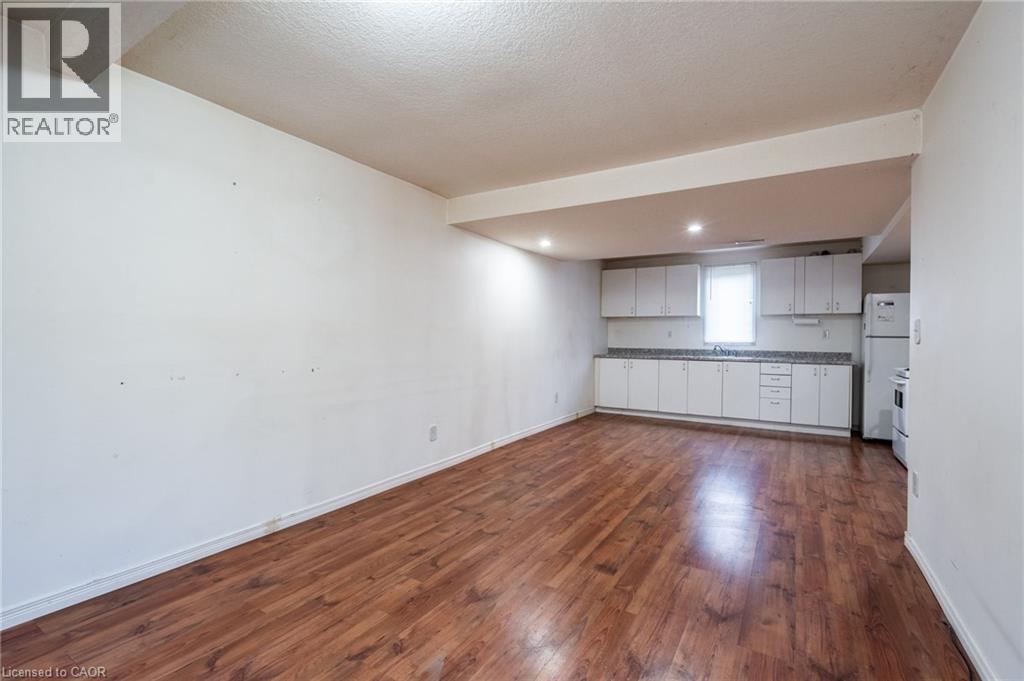
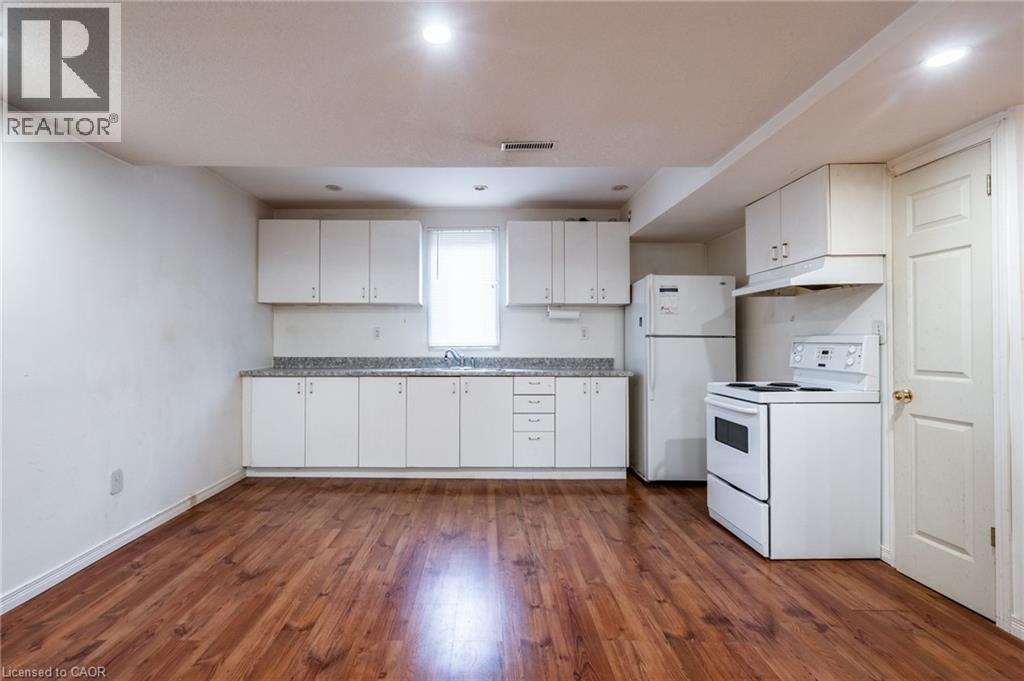
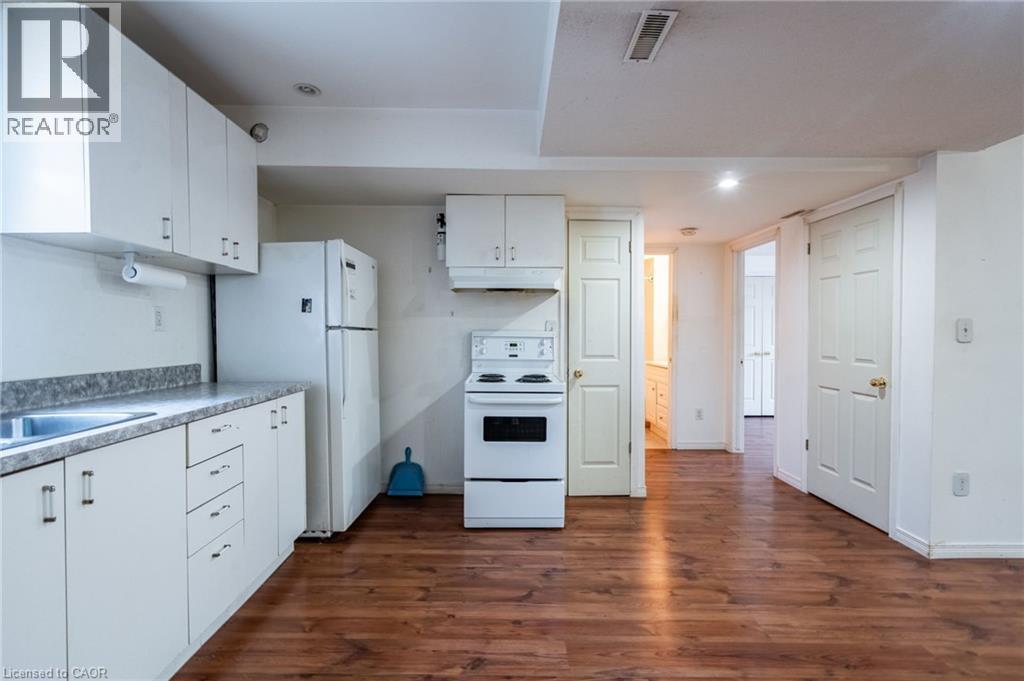
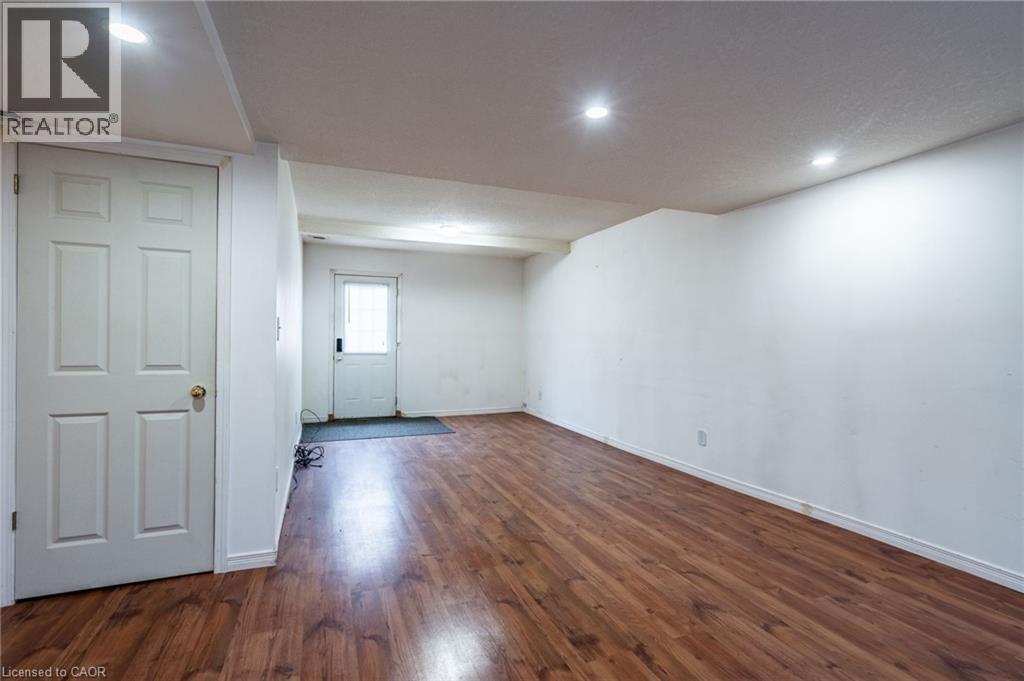
Recreation room14'10'' x 20'10''
Other9'5'' x 15'1''
Other13'6'' x 14'0''
Other14'11'' x 9'2''
3pc Bathroom—

Second level

Primary Bedroom16'4'' x 15'8''
Loft8'6'' x 3'3''
Bedroom15'6'' x 11'6''
Bedroom12'0'' x 13'10''
5pc Bathroom—
5pc Bathroom—

Main level

Office13'8'' x 19'3''
Mud room9'7'' x 11'2''
Living room14'5'' x 17'4''
Laundry room9'7'' x 10'0''
Kitchen15'4'' x 8'8''
Dining room15'4'' x 11'6''
Den8'9'' x 11'4''
Breakfast12'5'' x 10'4''
2pc Bathroom—
Map & Location
Address12 WENEIL Drive
Community043 - Flamborough West
CityHamilton
ProvinceOntario
Postal CodeL8B0Z6
CountryCanada
Open in Google Maps
Affordability

Estimate Your Monthly Payment

$0per month
  • Mortgage payment $0
  • Property tax $0
  • Home insurance $0
  • Condo fees $0
  • Down payment $0
  • CMHC insurance $0
  • Mortgage amount $0

Estimate only, using Canadian semi-annual compounding and standard CMHC premiums. Your lender will confirm your actual rate and payment.
By Appointment

Begin a Private Conversation.

Request a private showing of 12 WENEIL Drive, or speak with Champagne Taylor about this home and the market — in confidence.