
14 GAVIN Drive

14 GAVIN Drive

043 - Flamborough West, Freelton, Ontario L8B0Z2
Offered at $1,639,900
4Bedrooms
4.5Bathrooms
3,632Interior Sq Ft
0.69Acres
2006Built
10Parking
The Residence

House in 043 - Flamborough West

Virtual tour
Share
WhatsApp Facebook X Email

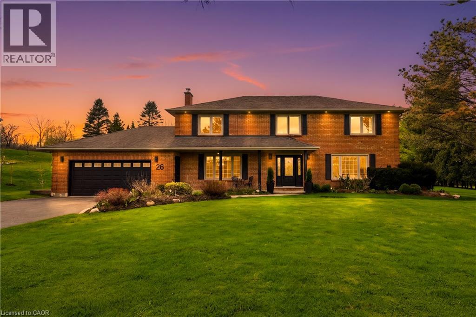
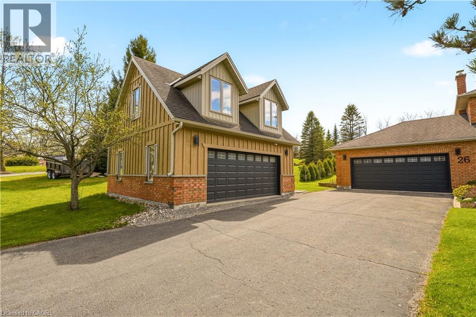
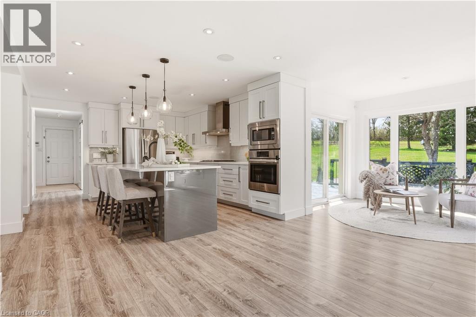
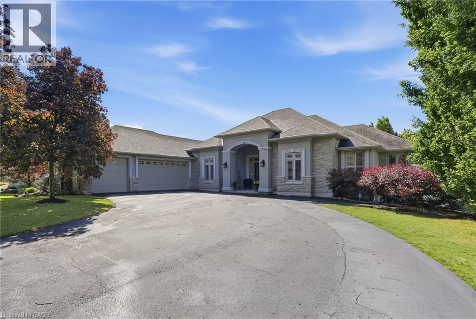
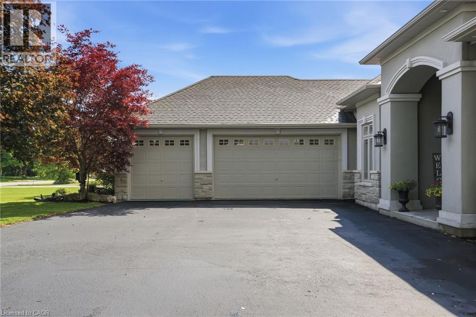
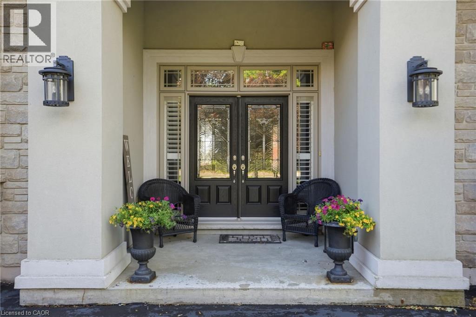
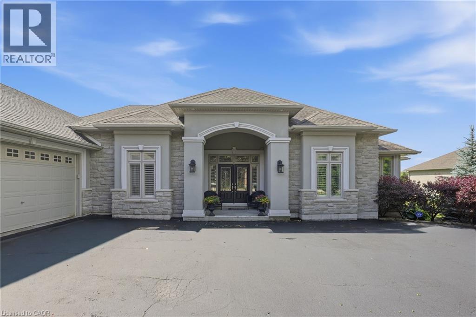
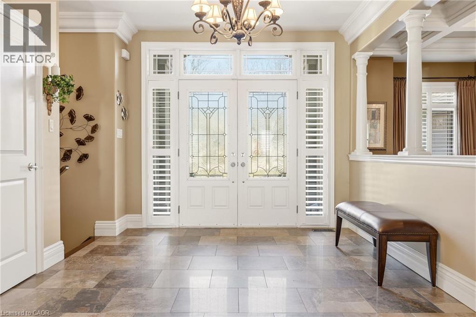
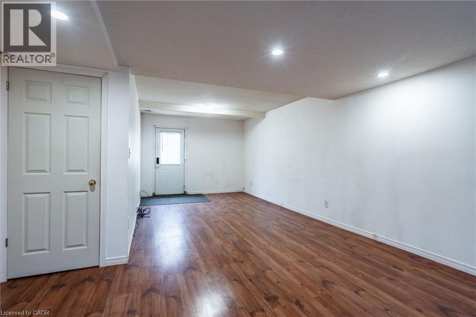
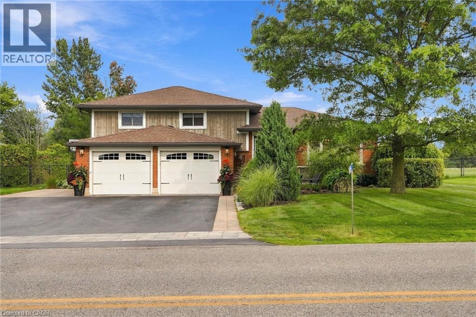
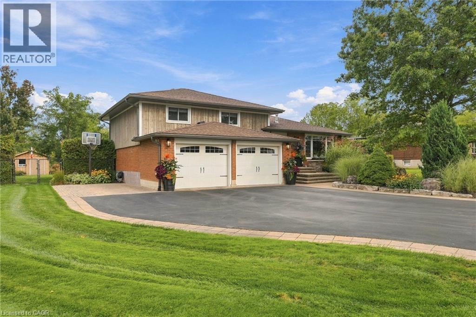
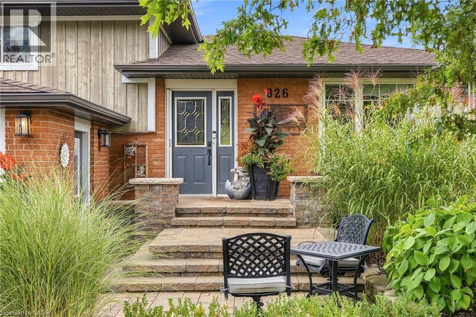
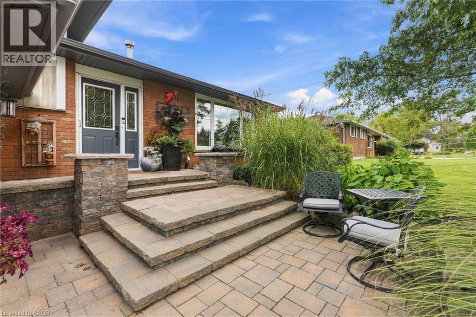
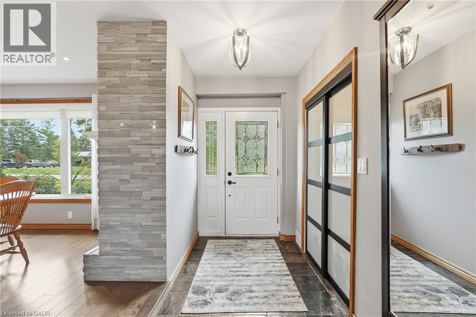
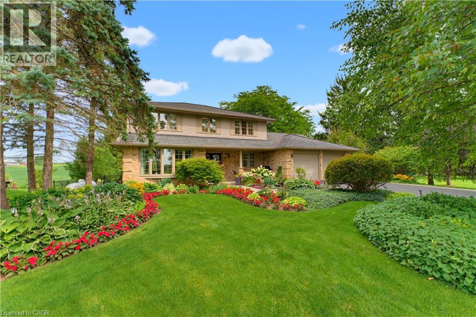
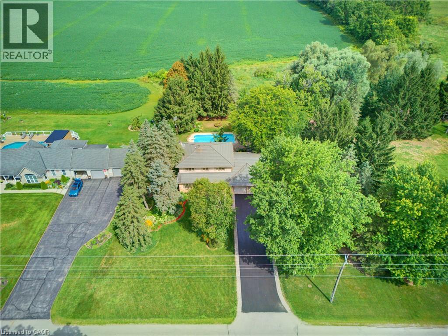
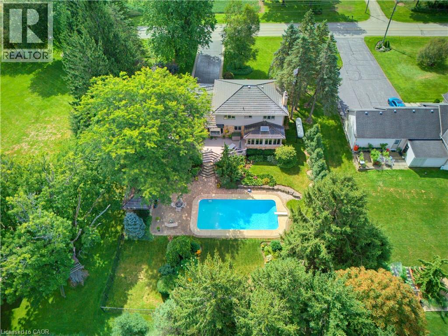
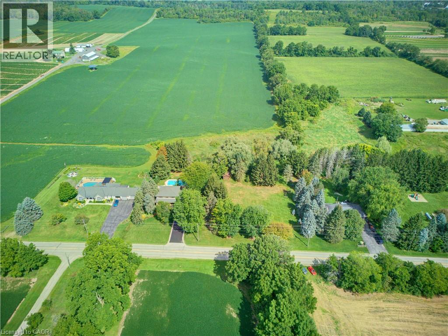
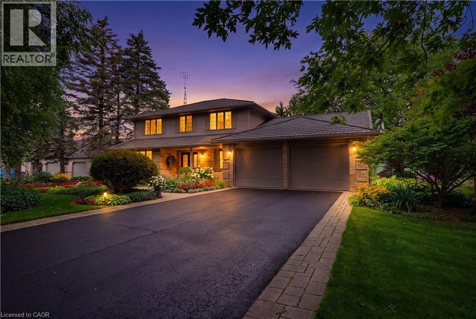
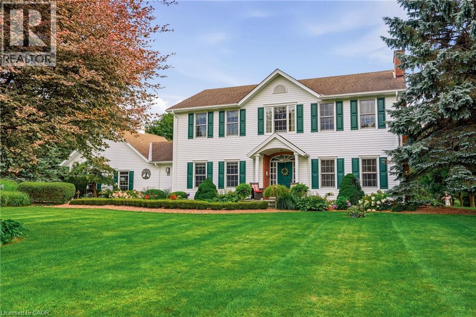
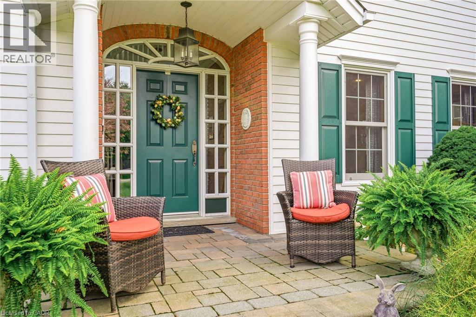
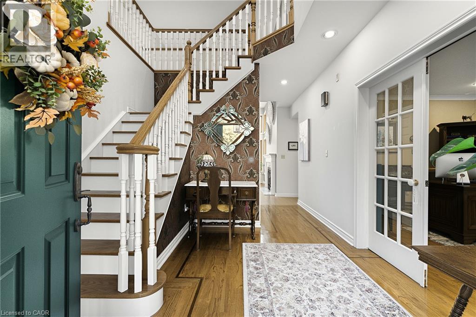
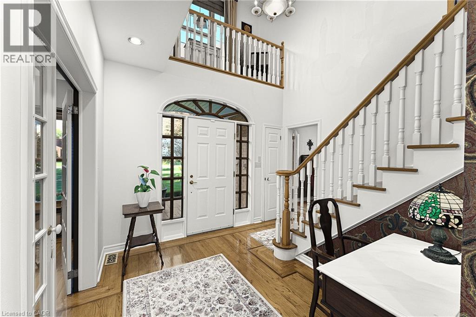
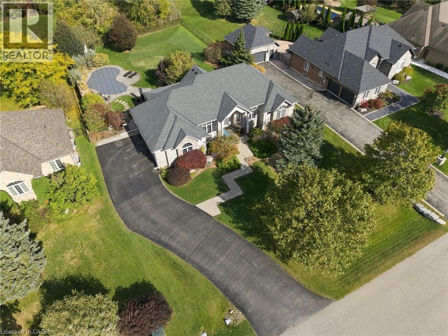
Welcome to this beautifully crafted brick and stone bungalow, where warmth and quality greet you from the moment you arrive. Built in 2006, this home is anything but ordinary. Set in peaceful rural Freelton, it offers the privacy of country living in a family-friendly pocket with easy access to highways to wherever you need to go. A gracious front walkway leads you past Trillium Award-winning gardens, softly illuminated in the evening. Inside, 12' ceilings create a bright, airy feel, from the elegant dining room to the cathedral-ceiling living room and the eat-in kitchen with its California Closets pantry. Step off the kitchen onto the screened-in porch and take in 0.69 acres of private outdoor living, complete with an in-ground saltwater pool, putting green, and generous patio spaces ideal for relaxed weekends and entertaining. An in-ground sprinkler system keeps the grounds effortlessly maintained. The primary suite is a true retreat, offering a luxurious ensuite with jacuzzi tub and his and hers walk-in closets. The lower level extends your living space with an oversized rec room, two additional bedrooms, ample storage, and a walk-up to the backyard. Thoughtfully cared for and move-in ready, this is a home to enjoy for many years to come. Homes like these don't come up very often. Don’t be TOO LATE*! *REG TM. RSA.

MLS® Number40870843
Price$1,639,900
Property TypeHouse
Living Area3,632 sq ft
Bedrooms4 (2 above + 2 below)
Bathrooms4 (+1 half)
Year Built2006
Storeys1
Lot Size1 acres
Frontage100 feet
OwnershipFreehold
ZoningS1
Annual Property Tax$8,768
Days on Market39
The Gallery

Interiors & Grounds

Features & Amenities

Every Detail, Considered

Interior & Systems

HeatingForced air, Natural gas
CoolingCentral air conditioning
BasementFinished, Full
Fireplaces1

Appliances & Features

  • Washer
  • Refrigerator
  • Water meter
  • Dishwasher
  • Stove
  • Dryer
  • Garage door opener
  • Microwave Built-in

Construction & Lot

StyleBungalow
FoundationPoured Concrete
ExteriorBrick, Stone
Lot FeaturesSouthern exposure, Paved driveway, Automatic Garage Door Opener

Parking

Total Spaces10
TypeAttached Garage

Building & Community

  • Inground pool

Room Dimensions

Lower level

Bedroom20'0'' x 12'6''
3pc Bathroom6'5'' x 11'7''
Bedroom12'6'' x 14'8''
Recreation room25'0'' x 36'2''

Main level

4pc Bathroom4'11'' x 13'9''
Bedroom15'2'' x 11'1''
5pc Ensuite bath17'1'' x 10'4''
Primary Bedroom17'1'' x 12'11''
Sunroom5'6'' x 19'10''
Laundry room7'10'' x 9'11''
Eat in kitchen12'11'' x 20'0''
2pc Bathroom3'9'' x 5'7''
Living room16'10'' x 23'1''
Dining room13'0'' x 12'6''
Map & Location
Address14 GAVIN Drive
Community043 - Flamborough West
CityFreelton
ProvinceOntario
Postal CodeL8B0Z2
CountryCanada
Open in Google Maps
Affordability

Estimate Your Monthly Payment

$0per month
  • Mortgage payment $0
  • Property tax $0
  • Home insurance $0
  • Condo fees $0
  • Down payment $0
  • CMHC insurance $0
  • Mortgage amount $0

Estimate only, using Canadian semi-annual compounding and standard CMHC premiums. Your lender will confirm your actual rate and payment.
By Appointment

Begin a Private Conversation.

Request a private showing of 14 GAVIN Drive, or speak with Champagne Taylor about this home and the market — in confidence.