
901 SAFARI Road

901 SAFARI Road

043 - Flamborough West, Millgrove, Ontario L8B1S4
Offered at $1,549,900
4Bedrooms
3.5Bathrooms
2,571Interior Sq Ft
1.38Acres
1978Built
10Parking
The Residence

House in 043 - Flamborough West

Virtual tour
Share
WhatsApp Facebook X Email

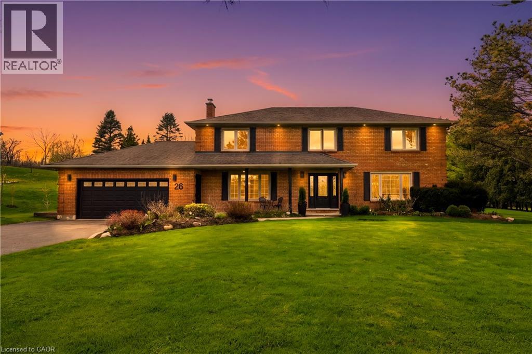
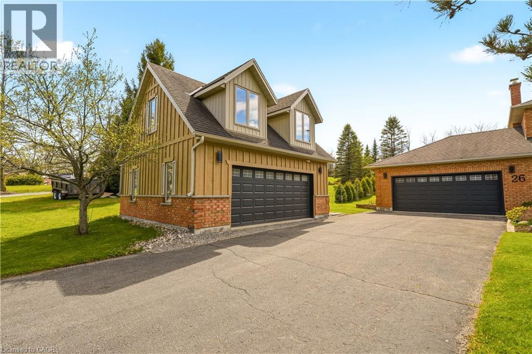
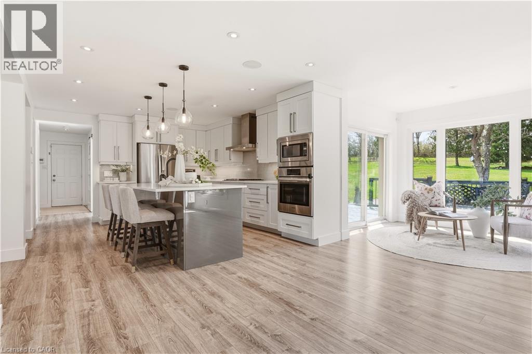
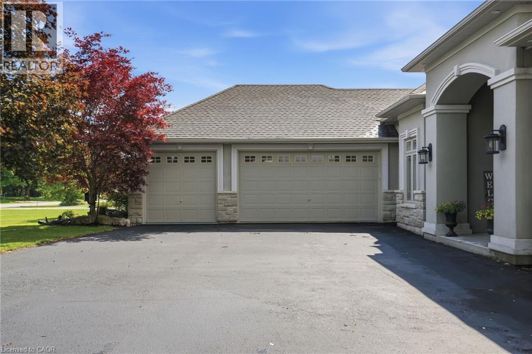
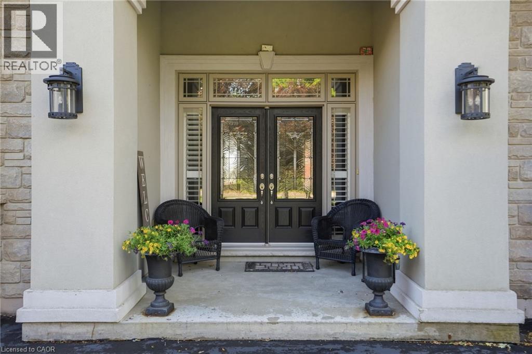
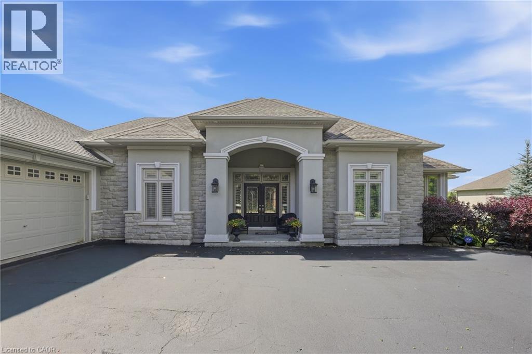
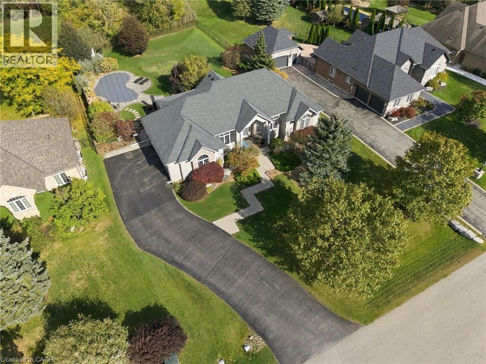
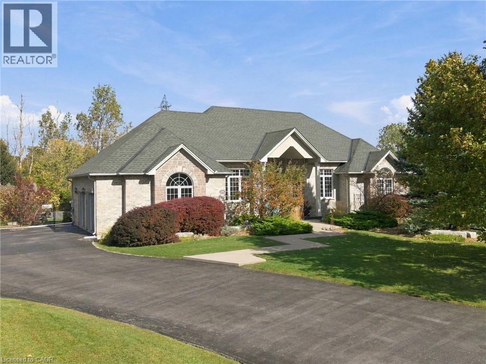
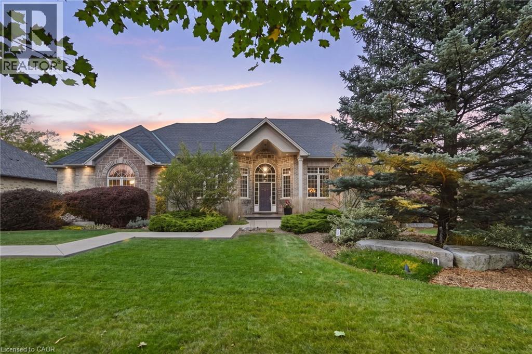
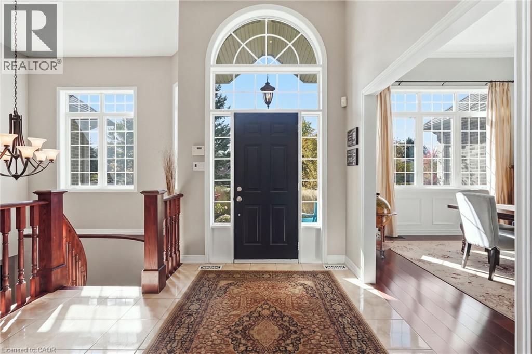
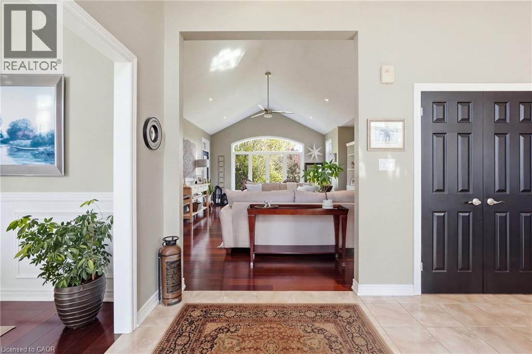
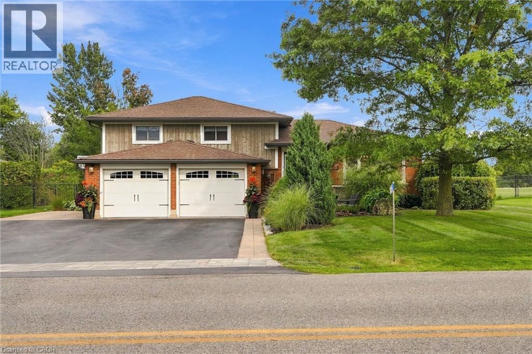
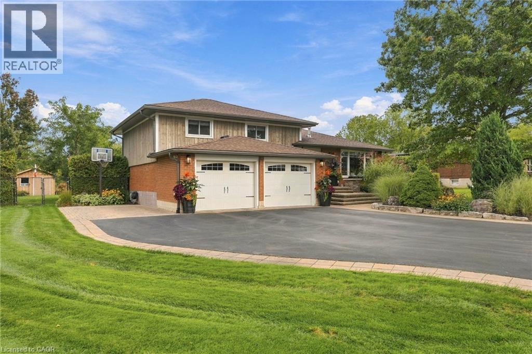
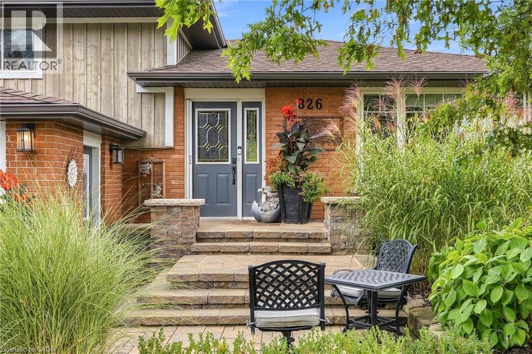
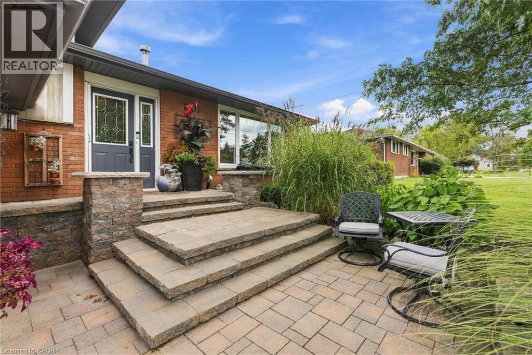
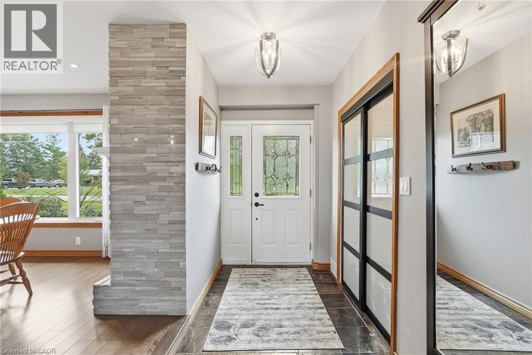
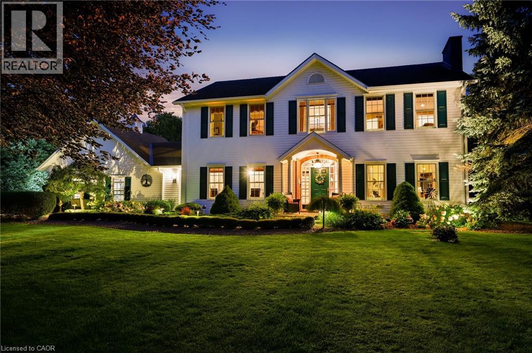
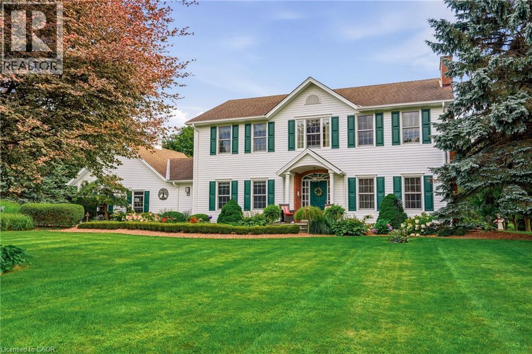
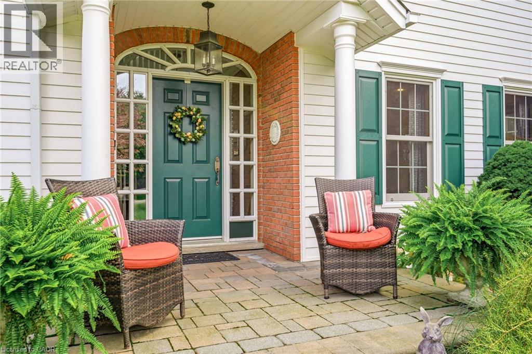
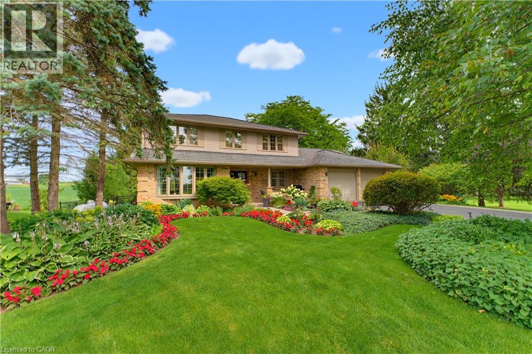
Welcome to 901 Safari Road, located in sought-after West Flamborough. This beautifully maintained 4-bedroom, 3-bathroom home has been lovingly cared for by the original owners who built it. The home features a warm and inviting kitchen with cherry wood cabinetry and an oak finish, while all four bedrooms offer double closets for plenty of storage. Step outside to your own private backyard retreat featuring an inground chlorine pool, pool house with a change room and bathroom, shed for storage, and a Trex composite deck installed in 2015. The impeccably maintained gardens and six blossoming pear trees lining the side of the property add to the beautiful setting. A truly special home showcasing pride of ownership inside and out.

MLS® Number40857598
Price$1,549,900
Property TypeHouse
Living Area2,571 sq ft
Bedrooms4
Bathrooms3 (+1 half)
Year Built1978
Storeys2
Lot Size1 acres
Frontage301 feet
OwnershipFreehold
ZoningA1
Annual Property Tax$7,873
Days on Market92
The Gallery

Interiors & Grounds

Features & Amenities

Every Detail, Considered

Interior & Systems

HeatingPropane
CoolingCentral air conditioning
BasementFinished, Full
Fireplaces3

Appliances & Features

  • Washer
  • Refrigerator
  • Dishwasher
  • Stove
  • Dryer
  • Freezer

Construction & Lot

StyleOther
FoundationBlock
ExteriorAluminum siding, Brick Veneer
Lot FeaturesCountry residential

Parking

Total Spaces10
TypeAttached Garage

Building & Community

  • Quiet Area
  • Inground pool

Room Dimensions

Basement

Other3'11'' x 2'9''
Storage11'7'' x 19'6''
Storage5'6'' x 19'4''
Utility room12'4'' x 12'0''
Games room26'0'' x 21'11''
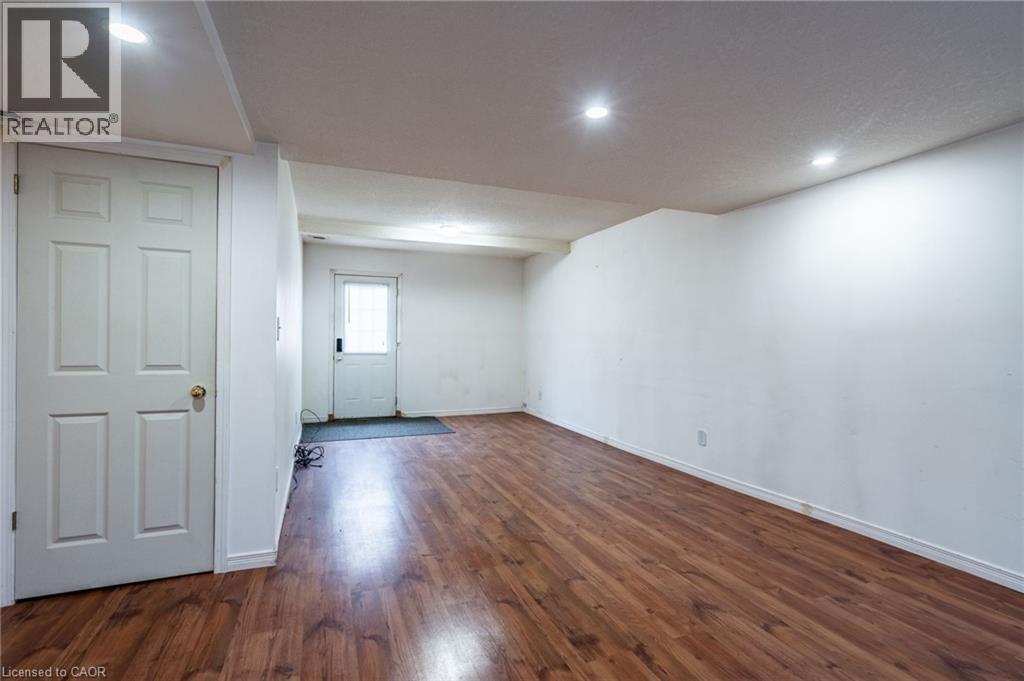
Recreation room19'2'' x 12'0''

Second level

Other4'11'' x 15'4''
4pc Bathroom9'2'' x 7'5''
3pc Bathroom6'11'' x 7'10''
Bedroom14'0'' x 11'2''
Bedroom10'2'' x 11'9''
Bedroom10'2'' x 13'6''
Primary Bedroom14'0'' x 13'8''

Main level

Porch7'10'' x 16'9''
Other19'8'' x 22'0''
2pc Bathroom8'2'' x 5'3''
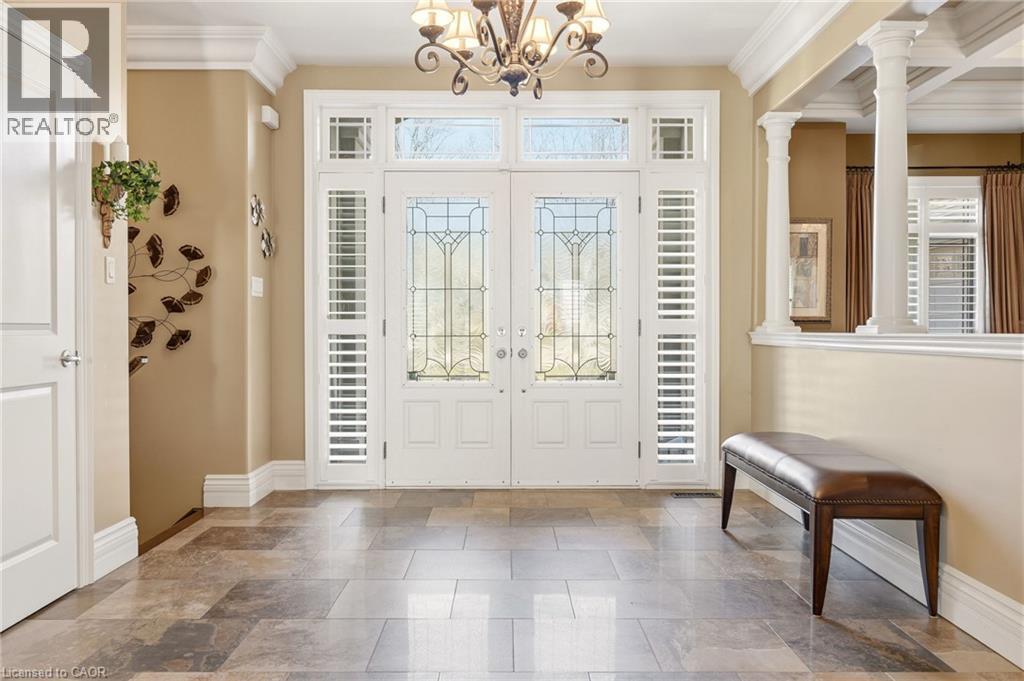
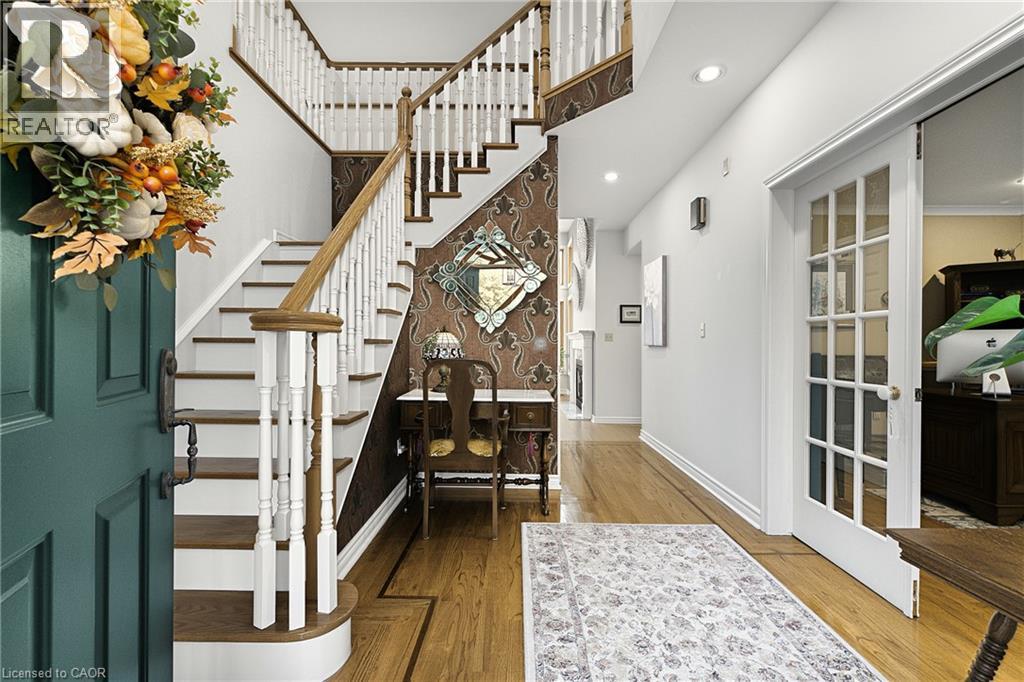
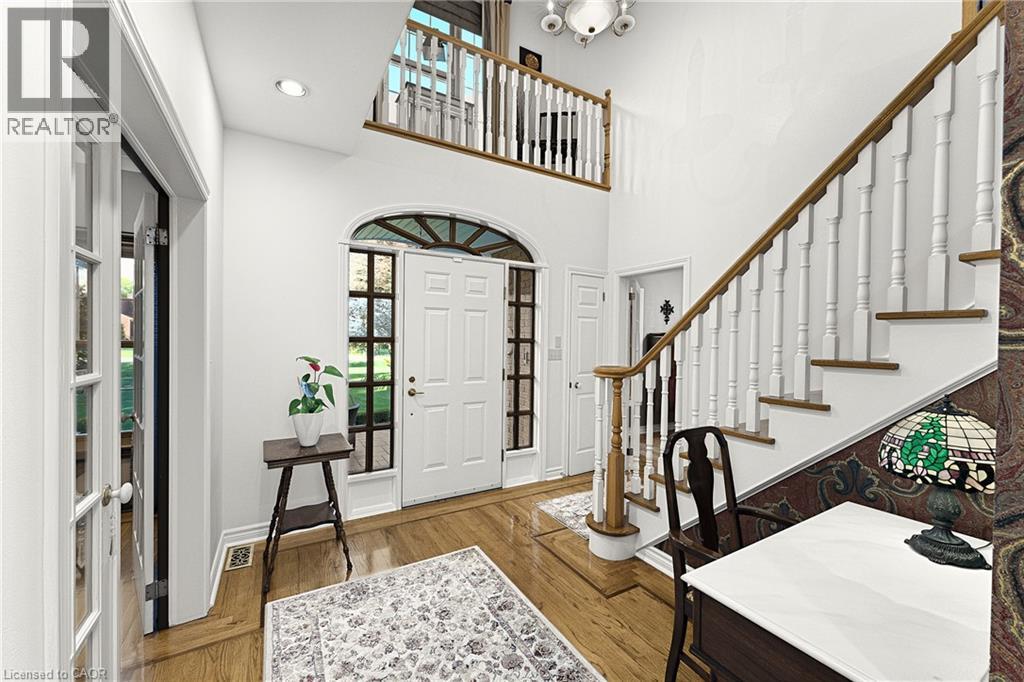
Foyer14'0'' x 7'4''
Dining room13'10'' x 13'5''
Kitchen13'10'' x 11'5''
Living room18'4'' x 12'0''
Family room14'0'' x 15'5''
Map & Location
Address901 SAFARI Road
Community043 - Flamborough West
CityMillgrove
ProvinceOntario
Postal CodeL8B1S4
CountryCanada
Open in Google Maps
Affordability

Estimate Your Monthly Payment

$0per month
  • Mortgage payment $0
  • Property tax $0
  • Home insurance $0
  • Condo fees $0
  • Down payment $0
  • CMHC insurance $0
  • Mortgage amount $0

Estimate only, using Canadian semi-annual compounding and standard CMHC premiums. Your lender will confirm your actual rate and payment.
By Appointment

Begin a Private Conversation.

Request a private showing of 901 SAFARI Road, or speak with Champagne Taylor about this home and the market — in confidence.