
1318 CONCESSION 6 Road W

1318 CONCESSION 6 Road W

043 - Flamborough West, Millgrove, Ontario L8B1N1
Offered at $1,799,999
5Bedrooms
4.5Bathrooms
2,833Interior Sq Ft
2011Built
8Parking
The Residence

House in 043 - Flamborough West

Share
WhatsApp Facebook X Email

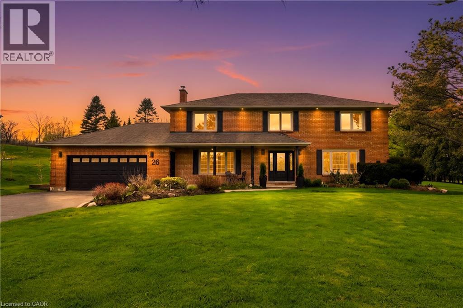
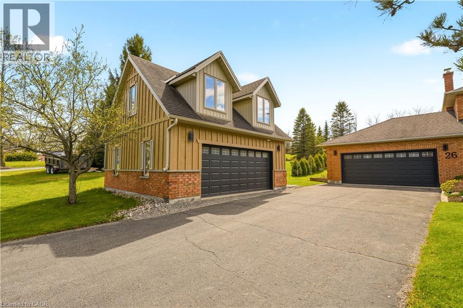
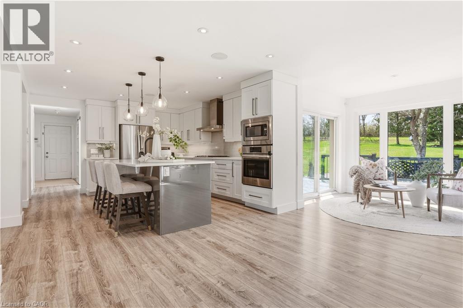
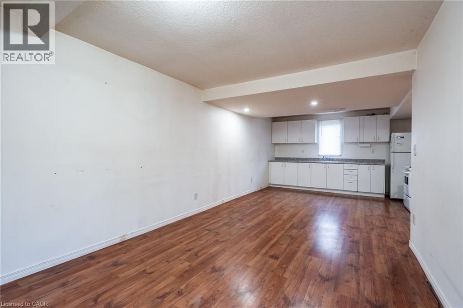
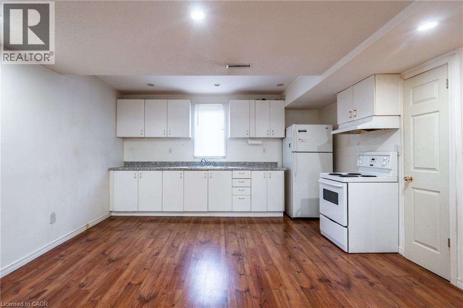
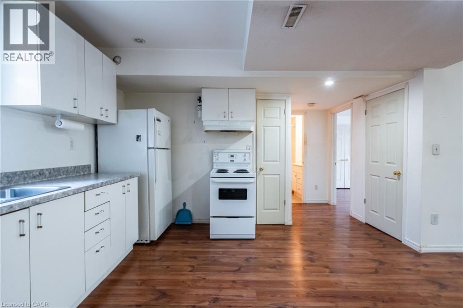
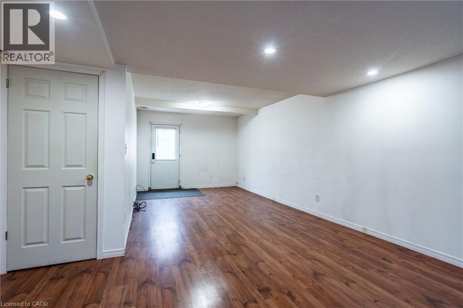
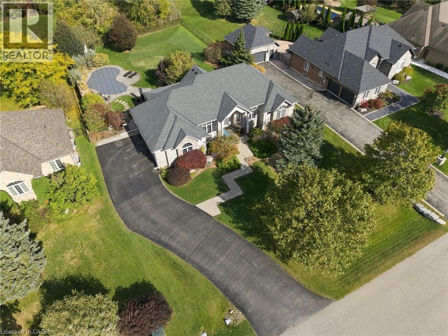
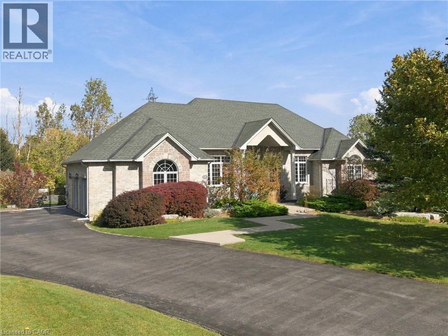
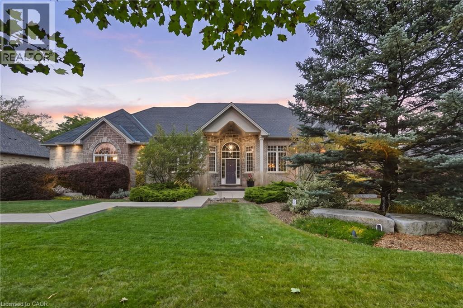
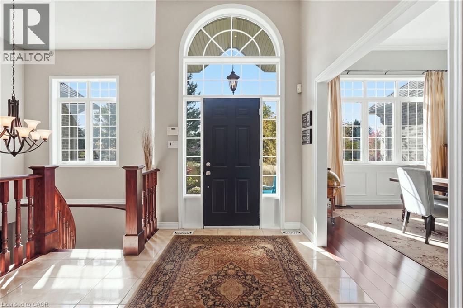
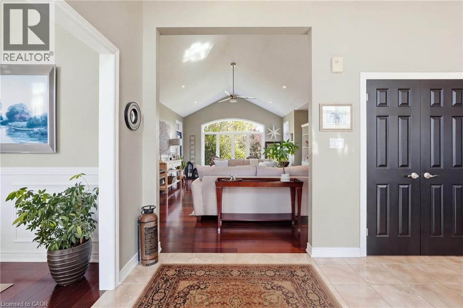
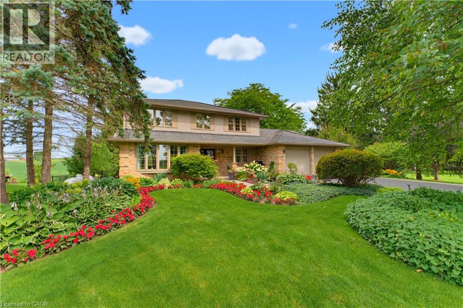
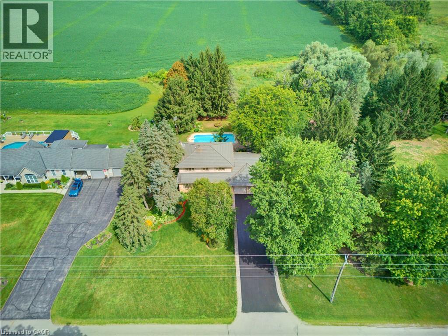
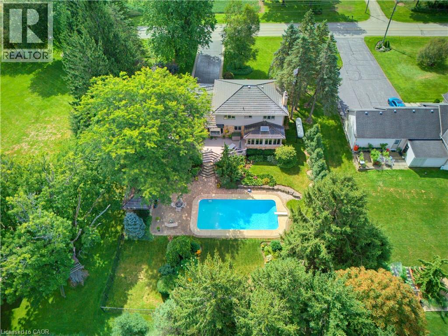
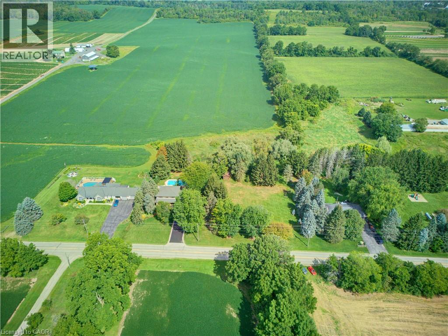
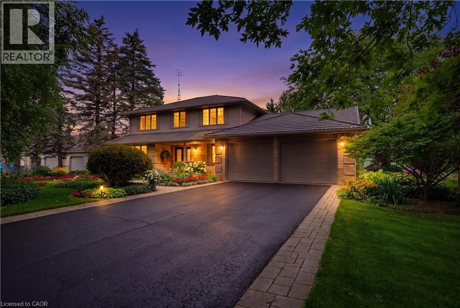
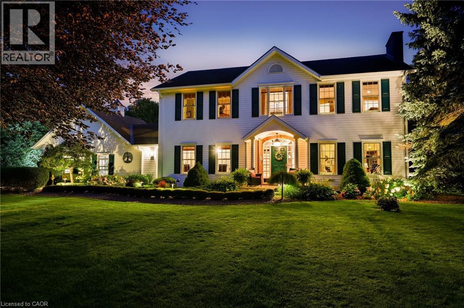
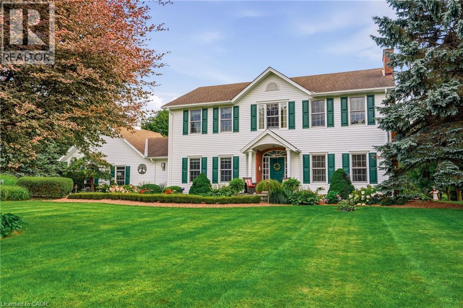
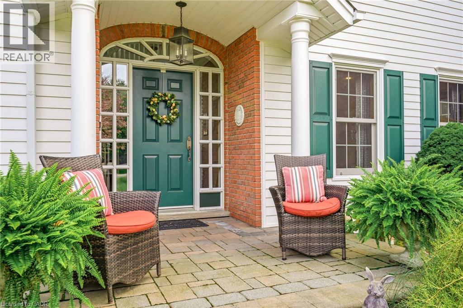
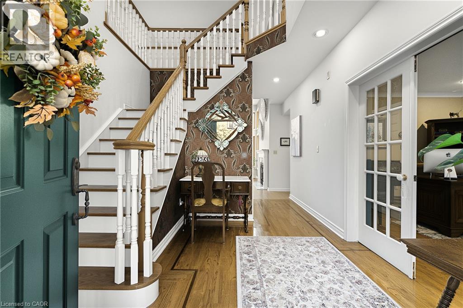
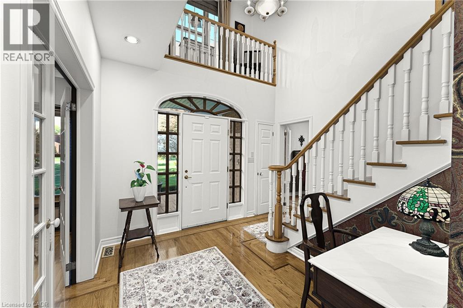
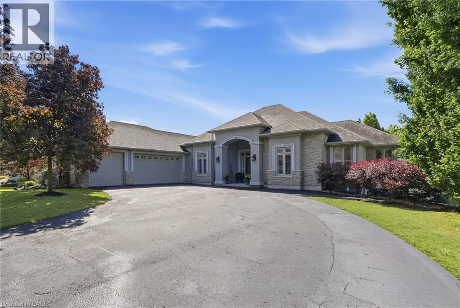
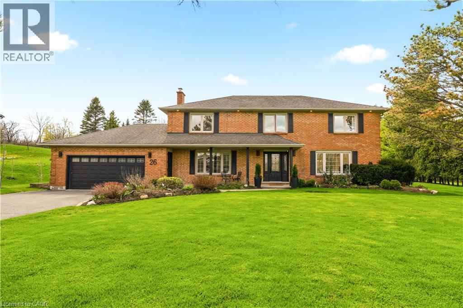
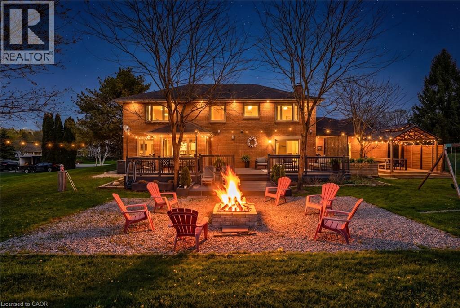
Welcome to 1318 Concession Road 6 W, Millgrove — where luxury meets country living. Originally built as the model home in 2011, this stunning 2,833 square foot stone and stucco bungalow sits on a breathtaking 2.53-acre lot (100’ x 1,102’) with professional landscaping, an inground pool, pergola and a long private asphalt driveway. The grand main entrance opens to a thoughtfully designed layout featuring rich hardwood floors, coffered ceilings and elegant columns. The living room boasts a propane fireplace, while the chef's kitchen impresses with granite counters, glazed cabinetry and Viking Professional appliances, flowing seamlessly to a breakfast room with deck and pergola access — perfect for entertaining poolside. The principal suite offers a spa-like five-piece ensuite with jacuzzi tub, double sinks and a walk-in closet. Two additional main floor bedrooms, a four-piece bath, and a convenient laundry room with garage access complete the main level. The fully finished basement with nine-foot ceilings adds two bedrooms, a three-piece bath and a large family room with propane fireplace — ideal for extended family. Additional highlights include a three-car garage, cistern, drilled well, septic, 200-amp panel, whole-home generator, inground irrigation, central vac, new furnace (2023) and California shutters throughout. A rare opportunity — this is country luxury at its finest. Don’t be TOO LATE*! *REG TM. RSA.

MLS® Number40878472
Price$1,799,999
Property TypeHouse
Living Area2,833 sq ft
Bedrooms5 (3 above + 2 below)
Bathrooms4 (+1 half)
Year Built2011
Storeys1
Frontage100 feet
OwnershipFreehold
ZoningS1
Annual Property Tax$11,010
Days on Market8
The Gallery

Interiors & Grounds

Features & Amenities

Every Detail, Considered

Interior & Systems

HeatingForced air, Propane
CoolingCentral air conditioning
BasementFinished, Full
Fireplaces2

Appliances & Features

  • Washer
  • Refrigerator
  • Water purifier
  • Central Vacuum
  • Range - Gas
  • Dishwasher
  • Dryer
  • Central Vacuum - Roughed In
  • Hood Fan
  • Window Coverings
  • Garage door opener
  • Alarm system
  • Smoke Detectors

Construction & Lot

StyleBungalow
FoundationPoured Concrete
ExteriorStone, Stucco
FencingPartially fenced
Lot FeaturesPaved driveway, Country residential, Sump Pump, Automatic Garage Door Opener

Parking

Total Spaces8
TypeAttached Garage

Building & Community

  • Quiet Area
  • Inground pool

Room Dimensions

Lower level

3pc Bathroom—
Bedroom15'0'' x 17'0''
Bedroom13'0'' x 16'0''
Recreation room15'0'' x 47'0''

Main level

Den11'0'' x 13'0''
Bedroom11'0'' x 14'0''
Bedroom12'0'' x 12'0''
Primary Bedroom12'0'' x 12'0''
5pc Ensuite bath—
Laundry room7'0'' x 9'0''
4pc Bathroom—
2pc Bathroom—
Breakfast11'0'' x 13'0''
Kitchen13'0'' x 10'0''
Dining room13'0'' x 15'0''
Living room15'0'' x 18'0''
Map & Location
Address1318 CONCESSION 6 Road W
Community043 - Flamborough West
CityMillgrove
ProvinceOntario
Postal CodeL8B1N1
CountryCanada
Open in Google Maps
Affordability

Estimate Your Monthly Payment

$0per month
  • Mortgage payment $0
  • Property tax $0
  • Home insurance $0
  • Condo fees $0
  • Down payment $0
  • CMHC insurance $0
  • Mortgage amount $0

Estimate only, using Canadian semi-annual compounding and standard CMHC premiums. Your lender will confirm your actual rate and payment.
By Appointment

Begin a Private Conversation.

Request a private showing of 1318 CONCESSION 6 Road W, or speak with Champagne Taylor about this home and the market — in confidence.