
1213 Midpark Lane SW

1213 Midpark Lane SW

Midtown, Airdrie, Alberta T4B4V7
Offered at $489,900
3Bedrooms
4.5Bathrooms
1,360Interior Sq Ft
1,890Lot Sq Ft
2019Built
2Parking
The Residence

Row / Townhouse in Midtown

Share
WhatsApp Facebook X Email

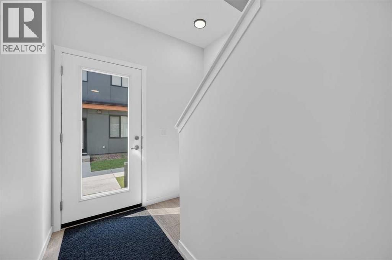
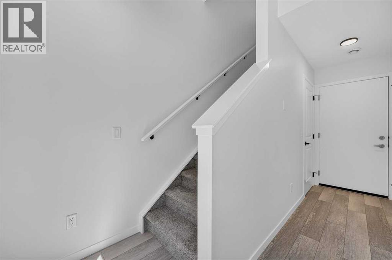
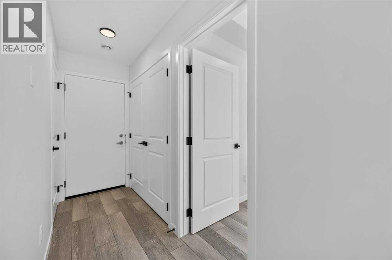
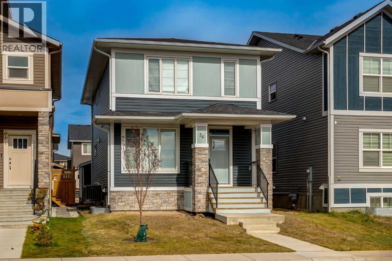
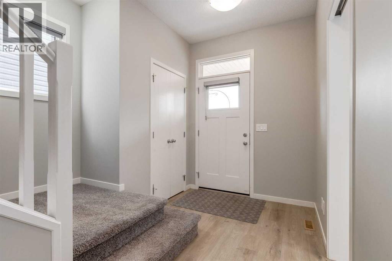
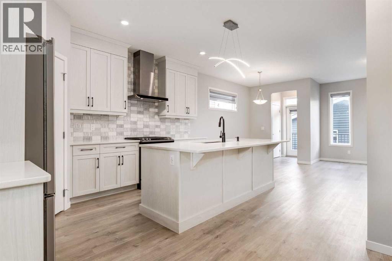
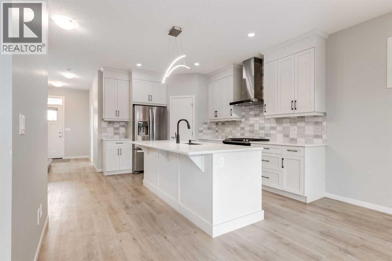
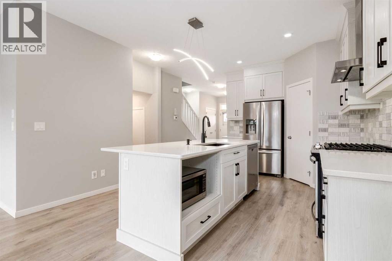
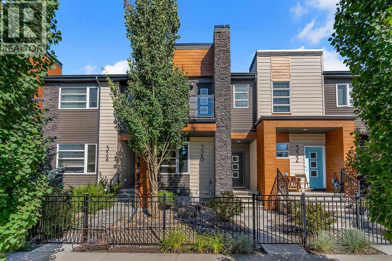
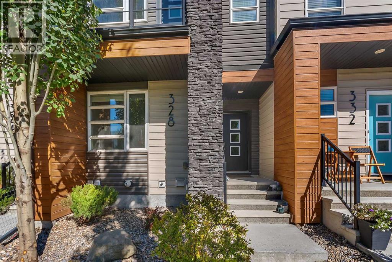
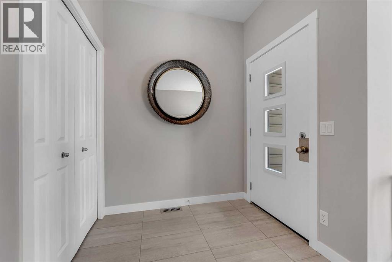
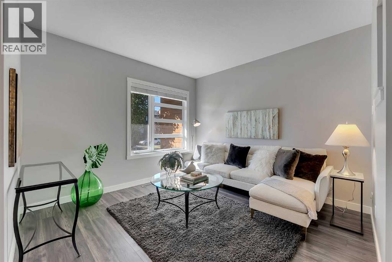
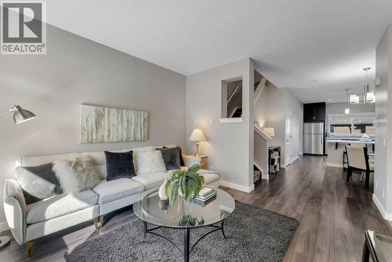
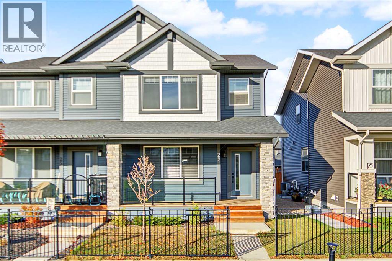
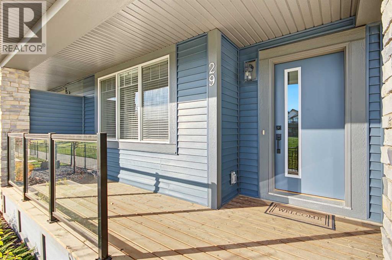
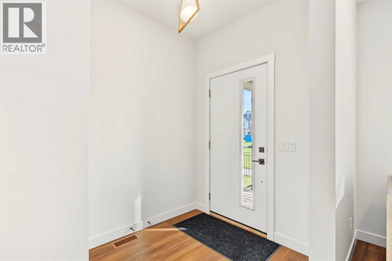
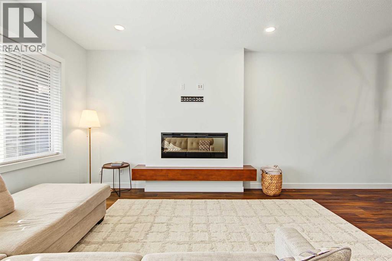
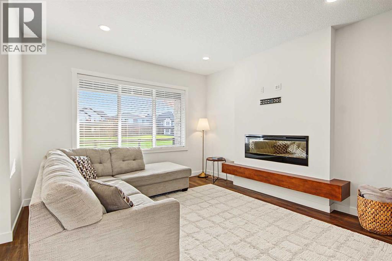
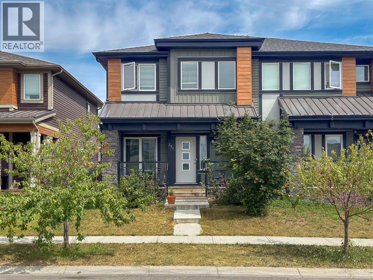
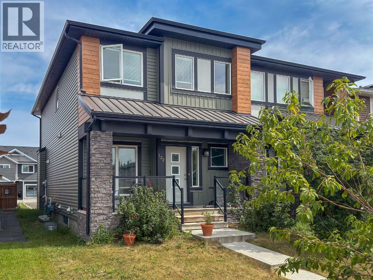
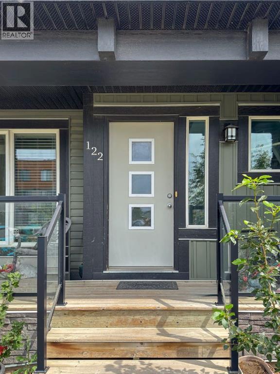
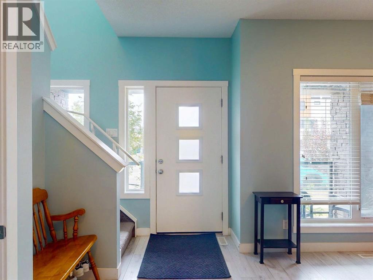
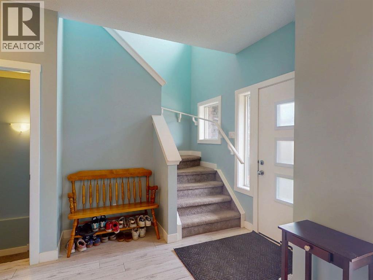
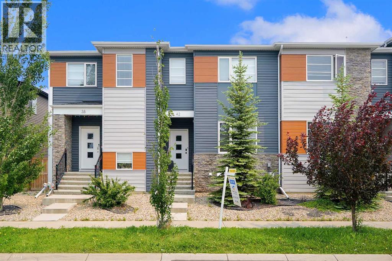
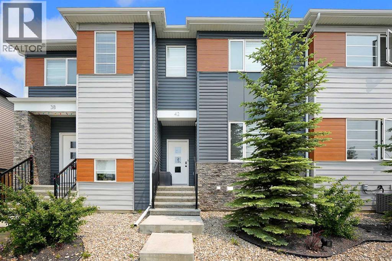
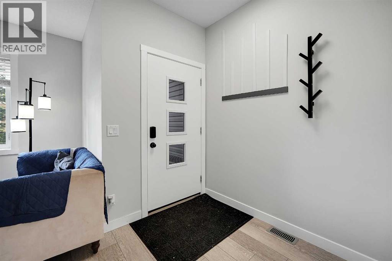
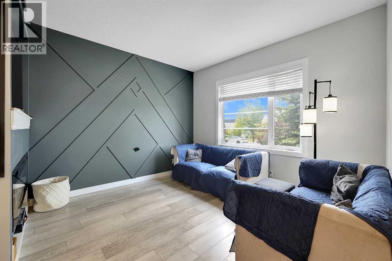
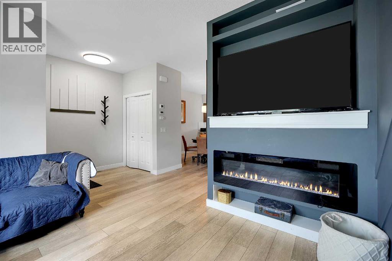
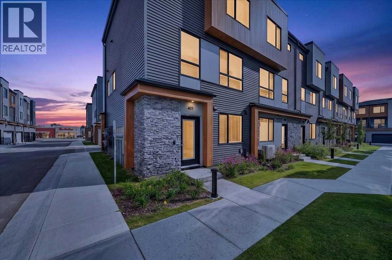
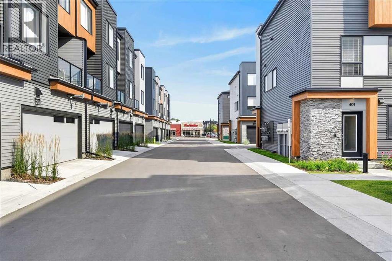
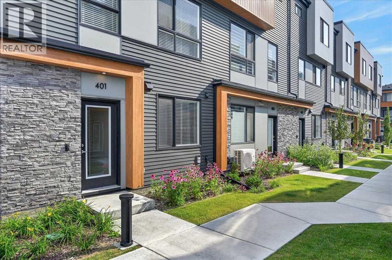
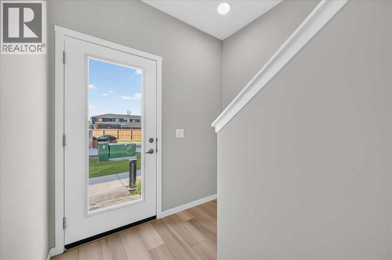
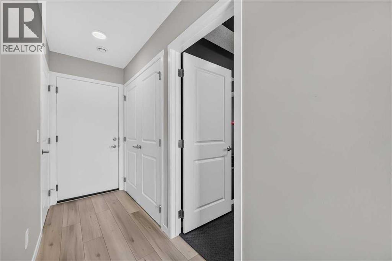
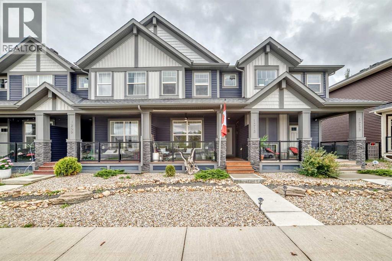
NO CONDO FEES! This immaculate townhome in Airdrie’s Midtown community offers modern style, exceptional upkeep, and a prime location. The charming exterior features a covered front porch and low-maintenance landscaping. Inside, the bright open-concept main floor showcases 9’ knockdown ceilings and laminate & ceramic tile flooring. The contemporary kitchen features stainless steel appliances, including an upgraded gas stove, quartz countertops, a counter-height breakfast bar, a subway tile backsplash, and deep drawer cabinetry. Large windows overlook the beautifully maintained backyard and patio—ideal for outdoor enjoyment.Upstairs, you’ll find three well-sized bedrooms, including a primary suite with a 3-pc ensuite and walk-in closet. A 4-pc main bath and convenient upstairs laundry complete the level. The fully finished basement mirrors the home’s modern style, offering a spacious family room and a 4-pc bath with quality finishes. Sliding barn doors neatly conceal storage space.Outside, enjoy the landscaped backyard and an immaculate, drywalled, and insulated double garage with alley access. Midtown’s parks, pathways, naturalized trails, and proximity to Nose Creek Park, shops, restaurants, and recreation make this an ideal location. Don’t miss your chance to view this exceptional home before it’s gone.

MLS® NumberA2343272
Price$489,900
Property TypeRow / Townhouse
Living Area1,360 sq ft
Bedrooms3
Bathrooms4 (+1 half)
Year Built2019
Storeys2
Lot Size176 square meters
Frontage5.51 meters
OwnershipFreehold
ZoningDC-43
Annual Property Tax$3,421 (2026)
Days on Market70
The Gallery

Interiors & Grounds

Features & Amenities

Every Detail, Considered

Interior & Systems

FlooringLaminate, Carpeted, Ceramic Tile
HeatingForced air, Natural gas
CoolingNone
BasementFinished, Full

Appliances & Features

  • Refrigerator
  • Range - Gas
  • Dishwasher
  • Microwave Range Hood Combo
  • Window Coverings
  • Washer/Dryer Stack-Up

Construction & Lot

FoundationPoured Concrete
ConstructionWood frame
FencingFence
Lot FeaturesBack lane, No Animal Home, No Smoking Home

Parking

Total Spaces2
TypeDetached Garage

Room Dimensions

Main level

Other6.83 Ft x 5.00 Ft
Living room11.67 Ft x 11.83 Ft
Other12.67 Ft x 10.83 Ft
Dining room9.50 Ft x 12.83 Ft
2pc Bathroom5.00 Ft x 5.08 Ft
Other7.42 Ft x 5.42 Ft
Pantry2.08 Ft x 1.92 Ft

Second level

Primary Bedroom11.83 Ft x 11.50 Ft
3pc Bathroom8.75 Ft x 7.75 Ft
Other9.33 Ft x 4.92 Ft
Bedroom10.50 Ft x 8.25 Ft
Bedroom10.42 Ft x 8.25 Ft
4pc Bathroom4.92 Ft x 7.67 Ft
Laundry room3.42 Ft x 3.08 Ft

Basement

Family room12.17 Ft x 16.08 Ft
Other9.17 Ft x 10.67 Ft
Furnace5.75 Ft x 7.67 Ft
Storage3.08 Ft x 5.17 Ft
Storage8.83 Ft x 5.67 Ft

Lower level

4pc Bathroom5.50 Ft x 7.17 Ft
Map & Location
Address1213 Midpark Lane SW
CommunityMidtown
CityAirdrie
ProvinceAlberta
Postal CodeT4B4V7
CountryCanada
Open in Google Maps
Affordability

Estimate Your Monthly Payment

$0per month
  • Mortgage payment $0
  • Property tax $0
  • Home insurance $0
  • Condo fees $0
  • Down payment $0
  • CMHC insurance $0
  • Mortgage amount $0

Estimate only, using Canadian semi-annual compounding and standard CMHC premiums. Your lender will confirm your actual rate and payment.
By Appointment

Begin a Private Conversation.

Request a private showing of 1213 Midpark Lane SW, or speak with Champagne Taylor about this home and the market — in confidence.