
29 Midgrove Lane SW

29 Midgrove Lane SW

Midtown, Airdrie, Alberta T4B5H2
Offered at $499,900
3Bedrooms
3.5Bathrooms
1,635Interior Sq Ft
2,710Lot Sq Ft
2021Built
2Parking
The Residence

Duplex in Midtown

Virtual tour
Share
WhatsApp Facebook X Email

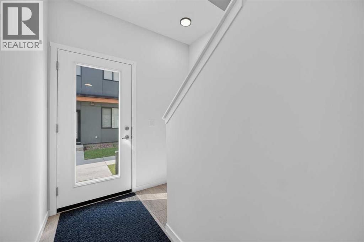
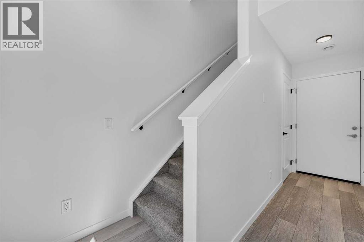
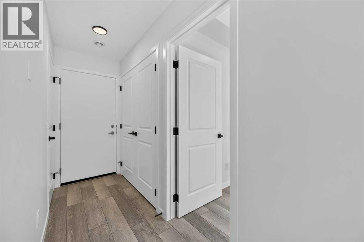
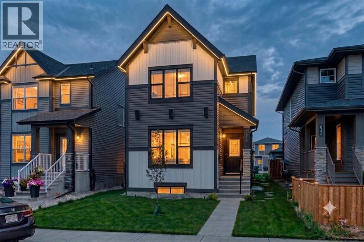
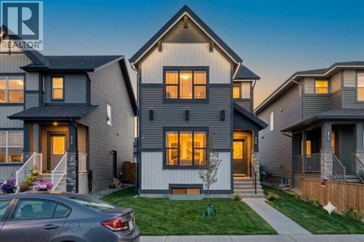
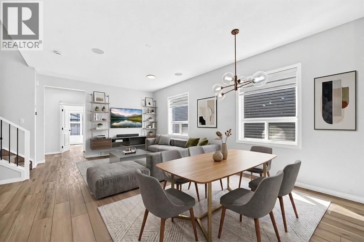
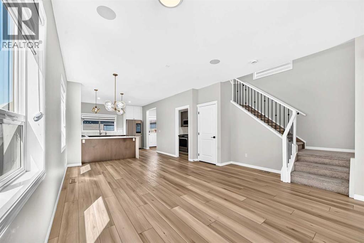
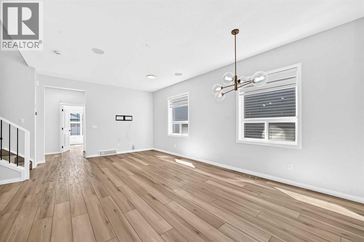
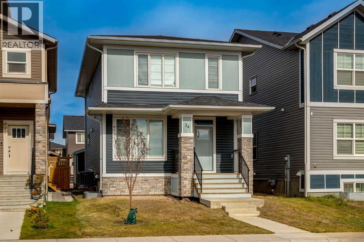
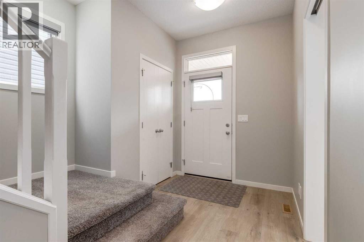
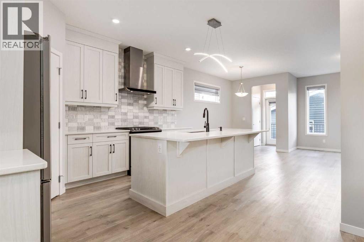
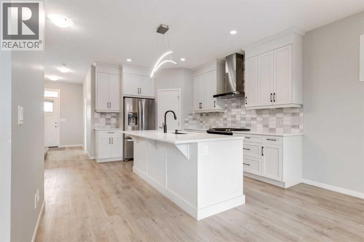
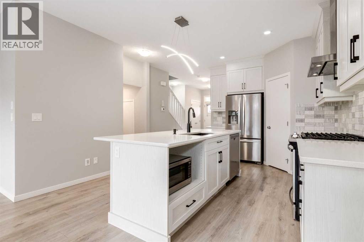
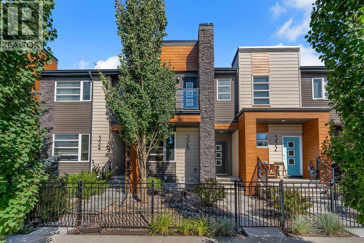
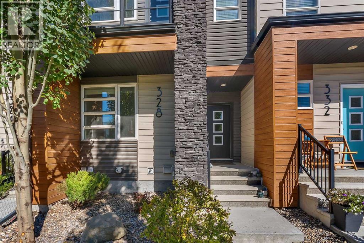
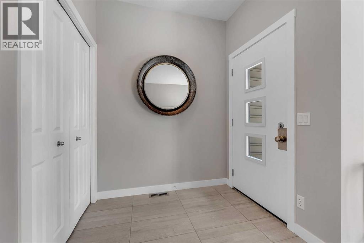
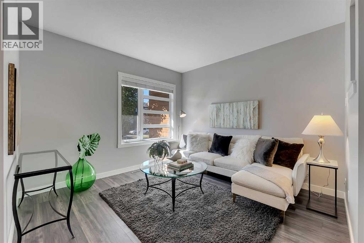
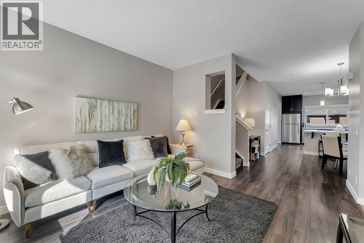
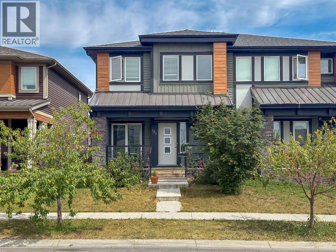
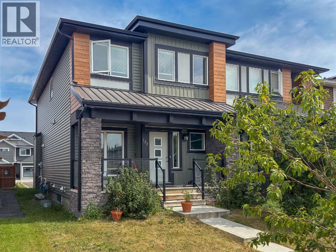
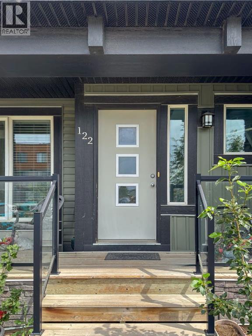
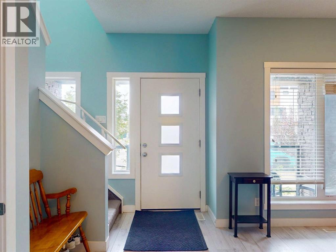
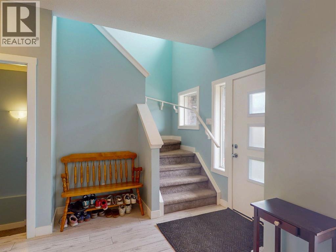
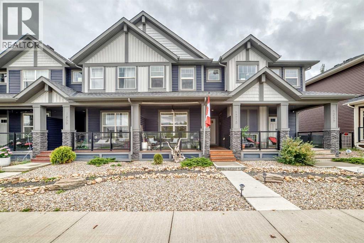
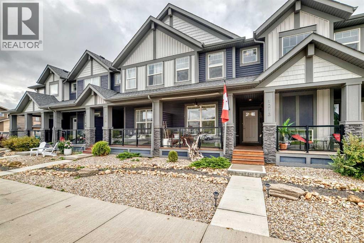
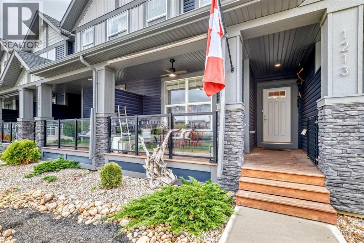
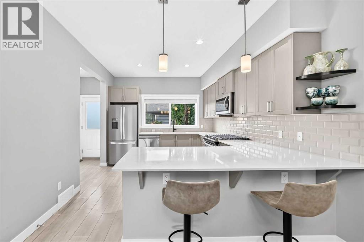
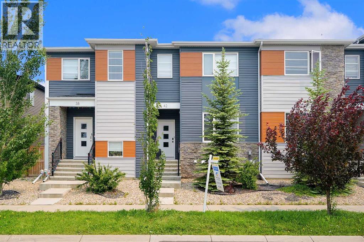
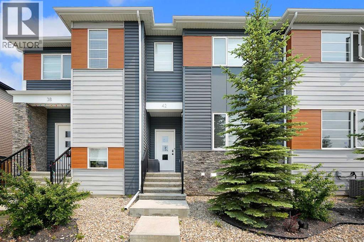
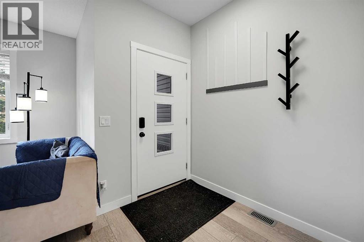
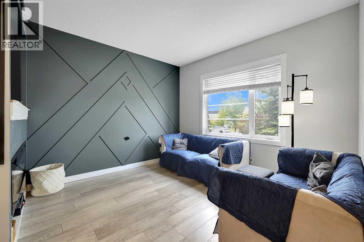
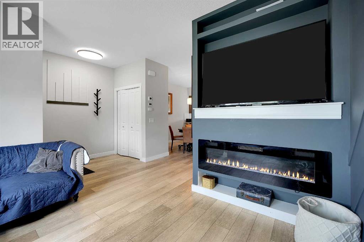
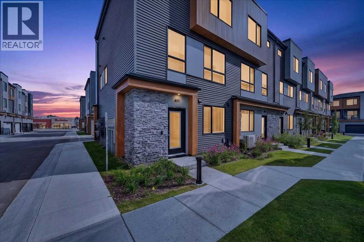
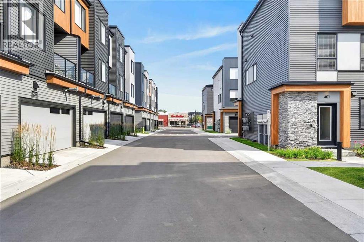
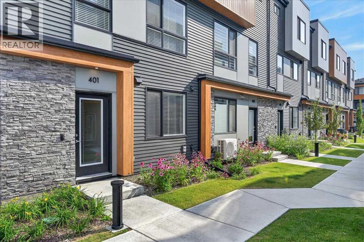
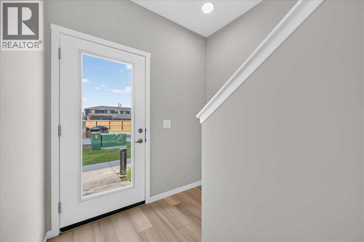
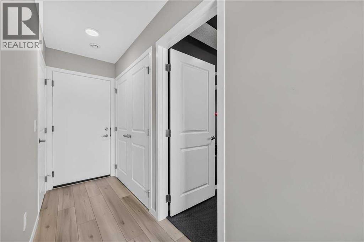
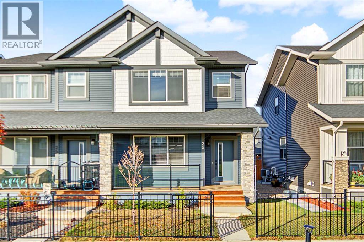
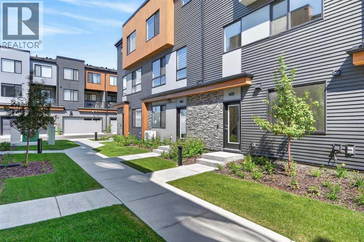
Welcome to this beautifully upgraded duplex in the sought-after community of Midtown, Airdrie! Offering 3 bedrooms and 3 bathrooms, this stylish home combines modern finishes with everyday functionality. The bright, open-concept main floor features soaring ceilings, oversized windows, luxury vinyl plank flooring, and upscale finishes throughout. The impressive kitchen showcases quartz countertops, full-height cabinetry, stainless steel appliances, designer lighting, and an oversized island, perfect for entertaining and family gatherings. Upstairs, the spacious primary retreat features a walk-in closet and spa-inspired ensuite, complemented by two additional bedrooms, a full bathroom, and convenient upper-floor laundry. Enjoy a beautiful setting overlooking green space with charming park benches right out front, creating a peaceful place to relax and unwind. A wide rear lane and double garage add extra convenience. The unfinished basement offers endless possibilities to customize the space to suit your needs, whether you envision a home gym, media room, additional living area, or extra bedrooms. Ideally located near ponds, walking paths, parks, schools, shopping, dining, and golf, this home offers the perfect blend of comfort, style, and convenience in a vibrant, family-friendly neighborhood. Don't miss this fantastic opportunity to own a beautiful home in Midtown, Airdrie!

MLS® NumberA2354536
Price$499,900
Property TypeDuplex
Living Area1,635 sq ft
Bedrooms3
Bathrooms3 (+1 half)
Year Built2021
Storeys2
Lot Size252 square meters
Frontage7.65 meters
OwnershipFreehold
ZoningR2
Annual Property Tax$3,779 (2026)
Days on Market23
The Gallery

Interiors & Grounds

Features & Amenities

Every Detail, Considered

Interior & Systems

FlooringTile, Carpeted, Vinyl Plank
HeatingForced air
CoolingNone
BasementUnfinished, Full
Fireplaces1

Appliances & Features

  • Washer
  • Refrigerator
  • Dishwasher
  • Stove
  • Dryer
  • Microwave Range Hood Combo
  • Window Coverings
  • Garage door opener

Construction & Lot

FoundationPoured Concrete
ExteriorStone, Vinyl siding
ConstructionWood frame
FencingFence
Lot FeaturesBack lane, No Smoking Home

Parking

Total Spaces2
TypeDetached Garage

Building & Community

  • Golf Course Development

Room Dimensions

Main level

2pc Bathroom4.83 Ft x 5.00 Ft
Dining room10.17 Ft x 14.75 Ft
Kitchen14.25 Ft x 12.67 Ft
Living room15.08 Ft x 14.58 Ft

Second level

4pc Bathroom9.08 Ft x 5.58 Ft
4pc Bathroom10.08 Ft x 5.67 Ft
Bedroom10.00 Ft x 9.83 Ft
Bedroom12.00 Ft x 9.67 Ft
Primary Bedroom15.67 Ft x 12.83 Ft
Wine Cellar4.67 Ft x 9.00 Ft
Map & Location
Address29 Midgrove Lane SW
CommunityMidtown
CityAirdrie
ProvinceAlberta
Postal CodeT4B5H2
CountryCanada
Open in Google Maps
Affordability

Estimate Your Monthly Payment

$0per month
  • Mortgage payment $0
  • Property tax $0
  • Home insurance $0
  • Condo fees $0
  • Down payment $0
  • CMHC insurance $0
  • Mortgage amount $0

Estimate only, using Canadian semi-annual compounding and standard CMHC premiums. Your lender will confirm your actual rate and payment.
By Appointment

Begin a Private Conversation.

Request a private showing of 29 Midgrove Lane SW, or speak with Champagne Taylor about this home and the market — in confidence.