
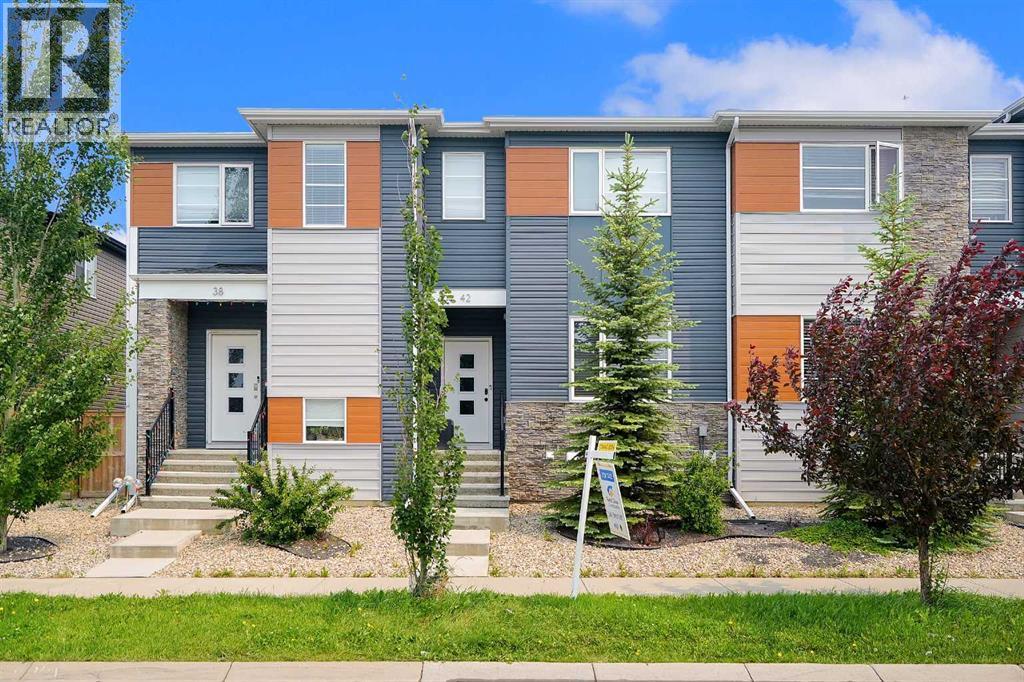
42 MIDTOWN Boulevard SW

42 MIDTOWN Boulevard SW

Midtown, Airdrie, Alberta T4B4E4
Offered at $459,900
4Bedrooms
4.5Bathrooms
1,352Interior Sq Ft
1,890Lot Sq Ft
2019Built
2Parking
The Residence

Row / Townhouse in Midtown

Virtual tour
Share
WhatsApp Facebook X Email

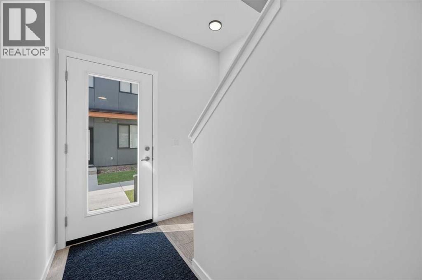
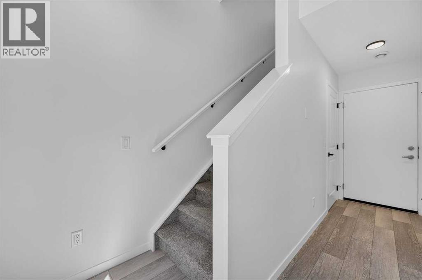
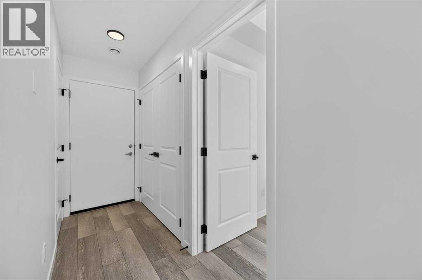
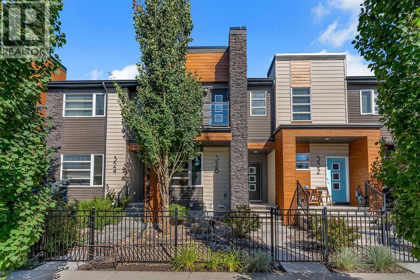
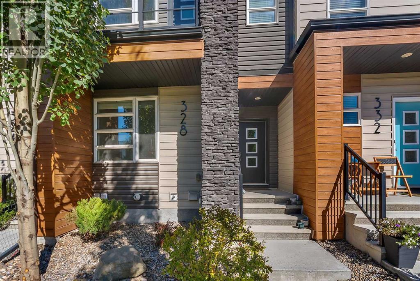
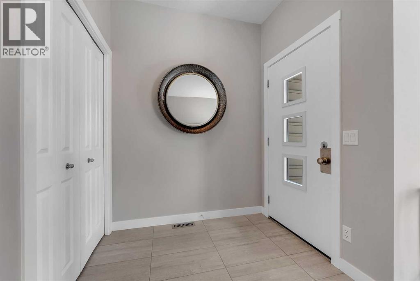
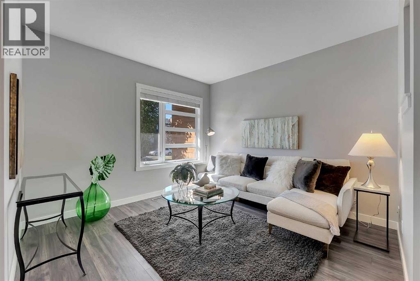
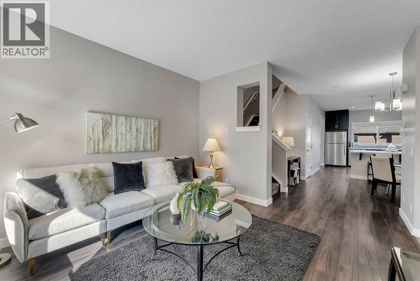
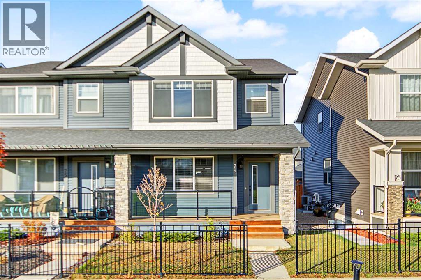
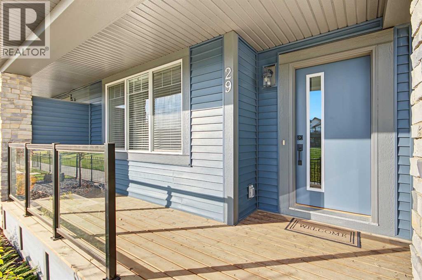
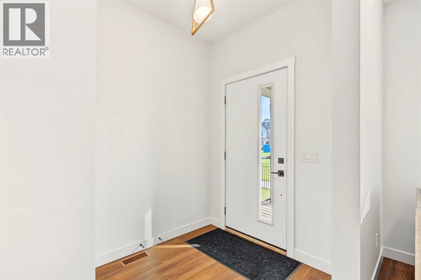
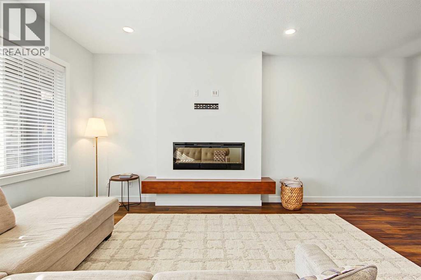
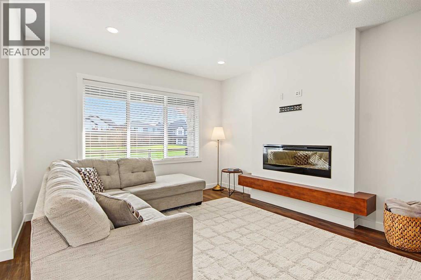
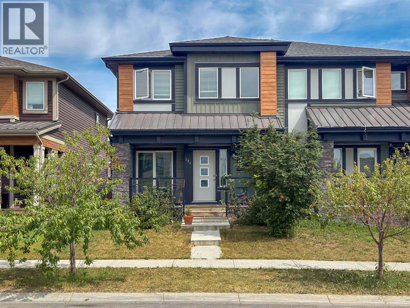
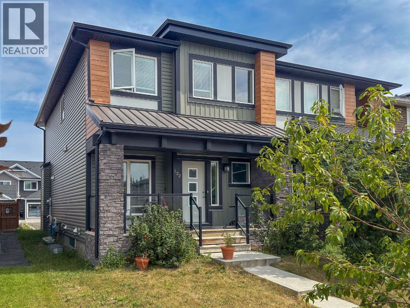
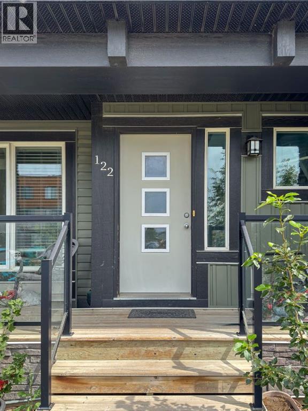
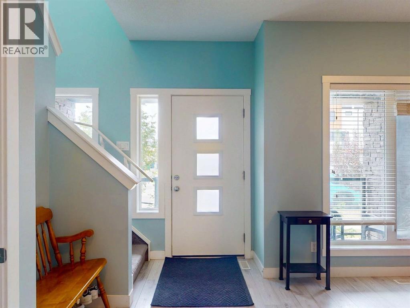
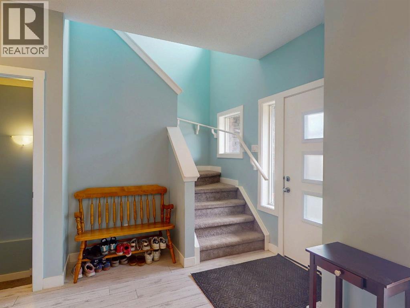
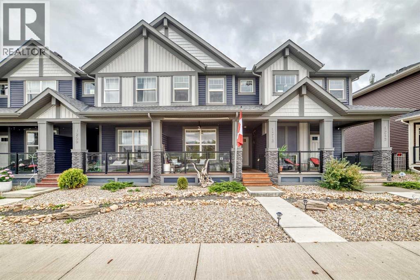
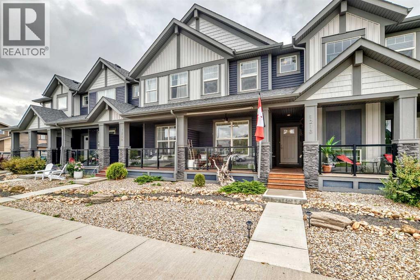
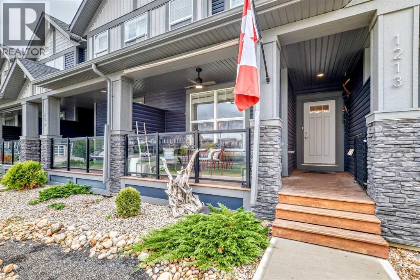
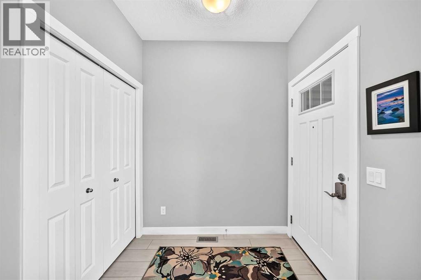
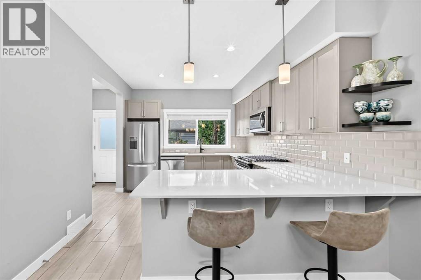
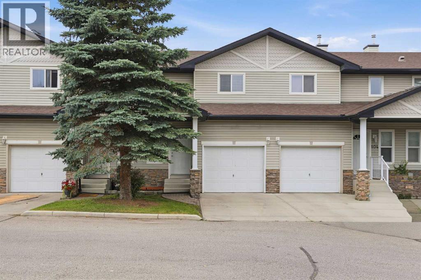
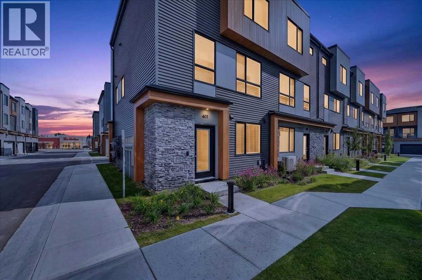
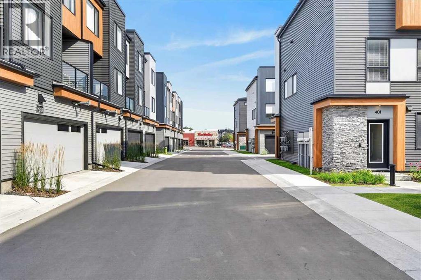
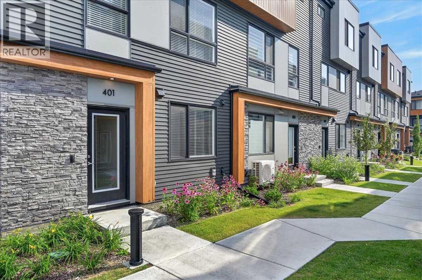
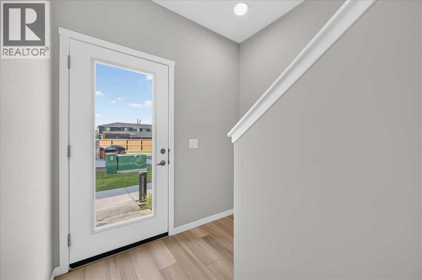
Welcome to this Extraordinary and fully upgraded 4-bedroom, 3.5-bathroom townhome with NO CONDO FEES! Nestled in the serene community of Midtown South West Airdrie. This 1,352.19 sqft home provides excellent living for those seeking a modern and well-designed home. The main floor features a large living area, a dining area, an electric fireplace that was added after possession, an Air Conditioner, an extended back deck, and a large kitchen equipped with modern appliances and a pantry for all your storage needs. The upper level boasts a spacious primary bedroom and a full ensuite bathroom. Two additional bedrooms and another full bathroom complete the second floor. The basement comes fully developed with an additional bedroom for living. This townhome has a detached double-car garage and fence. This stunning home is a MUST-SEE! Don't miss out. BOOK YOUR VIEWING TODAY!

MLS® NumberA2326065
Price$459,900
Property TypeRow / Townhouse
Living Area1,352 sq ft
Bedrooms4 (3 above + 1 below)
Bathrooms4 (+1 half)
Year Built2019
Storeys2
Lot Size176 square meters
Frontage5.49 meters
OwnershipFreehold
ZoningDC-41
Annual Property Tax$3,267 (2025)
Days on Market137
The Gallery

Interiors & Grounds

Features & Amenities

Every Detail, Considered

Interior & Systems

FlooringTile, Carpeted, Vinyl
HeatingCentral heating
CoolingCentral air conditioning
BasementFinished, Full
Fireplaces1

Appliances & Features

  • Washer
  • Refrigerator
  • Dishwasher
  • Oven
  • Dryer
  • Microwave Range Hood Combo

Construction & Lot

FoundationPoured Concrete
ExteriorConcrete, Vinyl siding
ConstructionPoured concrete, Wood frame
FencingFence
Lot FeaturesBack lane, No Animal Home

Parking

Total Spaces2
TypeDetached Garage

Room Dimensions

Main level

2pc Bathroom4.92 Ft x 5.08 Ft
Dining room13.58 Ft x 12.83 Ft
Kitchen11.83 Ft x 10.83 Ft
Living room12.58 Ft x 11.75 Ft

Second level

3pc Bathroom8.75 Ft x 7.67 Ft
4pc Bathroom6.33 Ft x 7.67 Ft
Bedroom11.58 Ft x 9.00 Ft
Bedroom11.58 Ft x 8.25 Ft
Primary Bedroom12.17 Ft x 11.42 Ft

Basement

4pc Bathroom5.00 Ft x 7.42 Ft
Bedroom8.25 Ft x 10.75 Ft
Family room15.92 Ft x 12.67 Ft
Exercise room6.58 Ft x 10.75 Ft
Office6.42 Ft x 4.92 Ft
Furnace7.67 Ft x 6.92 Ft
Map & Location
Address42 MIDTOWN Boulevard SW
CommunityMidtown
CityAirdrie
ProvinceAlberta
Postal CodeT4B4E4
CountryCanada
Open in Google Maps
Affordability

Estimate Your Monthly Payment

$0per month
  • Mortgage payment $0
  • Property tax $0
  • Home insurance $0
  • Condo fees $0
  • Down payment $0
  • CMHC insurance $0
  • Mortgage amount $0

Estimate only, using Canadian semi-annual compounding and standard CMHC premiums. Your lender will confirm your actual rate and payment.
By Appointment

Begin a Private Conversation.

Request a private showing of 42 MIDTOWN Boulevard SW, or speak with Champagne Taylor about this home and the market — in confidence.