
328 Midtown Gate SW

328 Midtown Gate SW

Midtown, Airdrie, Alberta T4B4C9
Offered at $435,000
2Bedrooms
3.5Bathrooms
1,358Interior Sq Ft
2,034Lot Sq Ft
2016Built
2Parking
The Residence

Row / Townhouse in Midtown

Virtual tour
Share
WhatsApp Facebook X Email

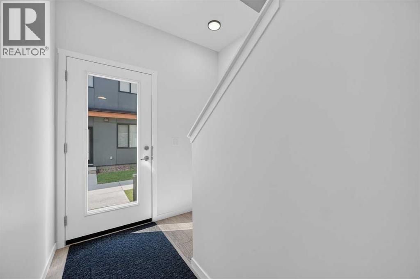
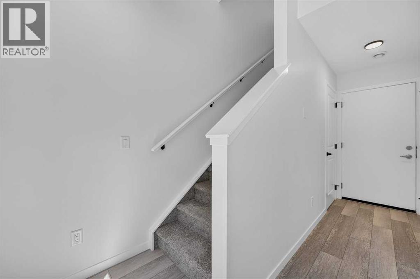
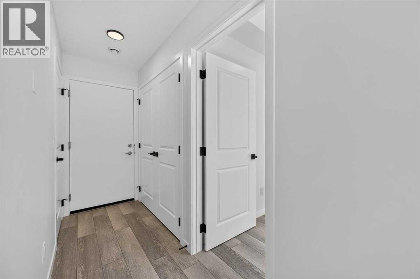
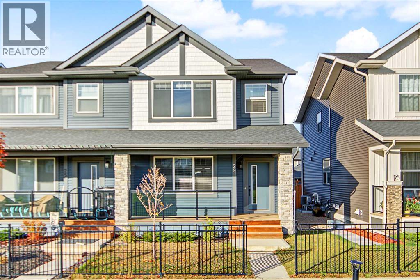
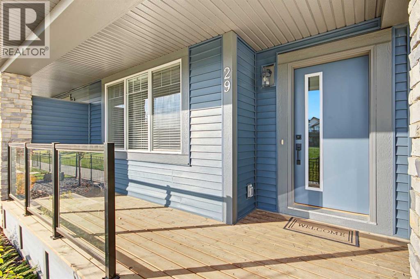
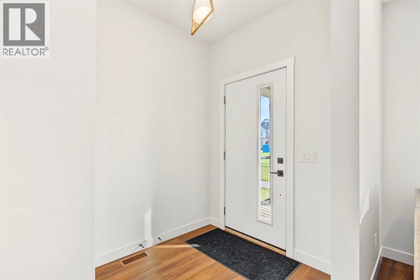
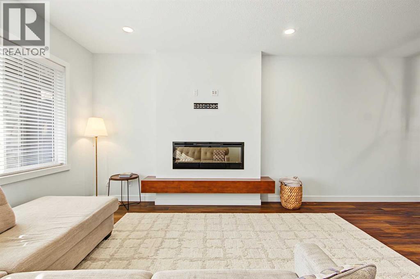
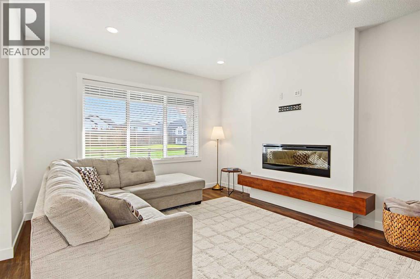
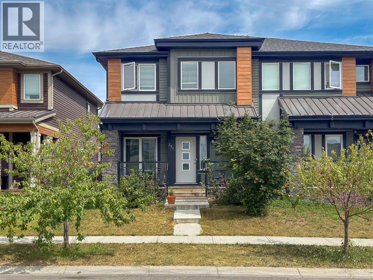
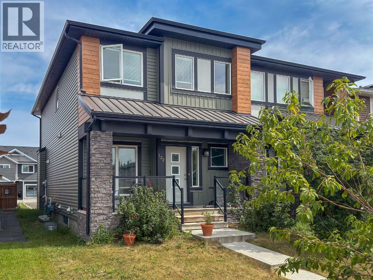
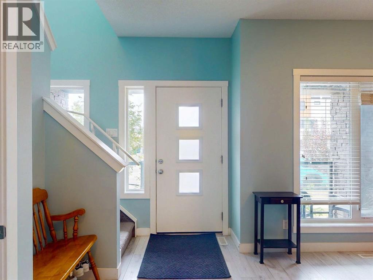
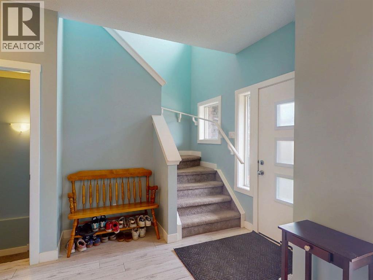
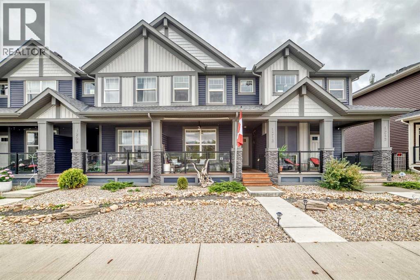
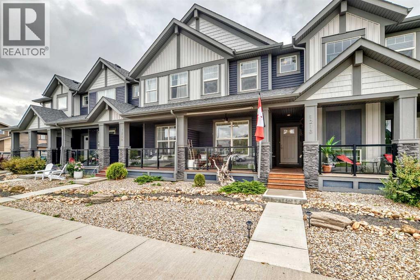
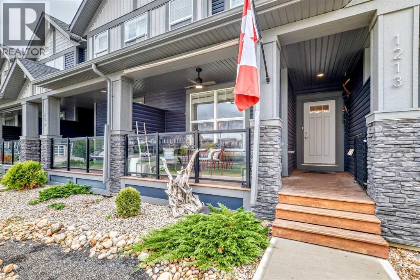
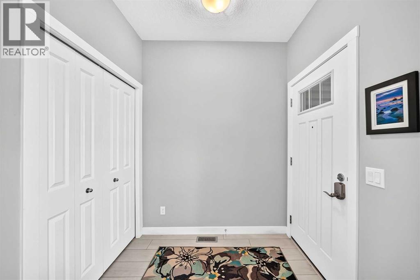
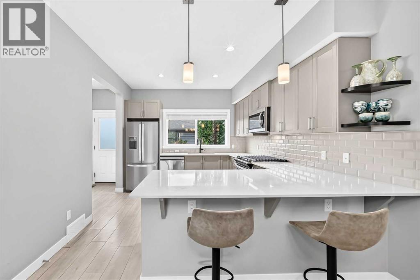
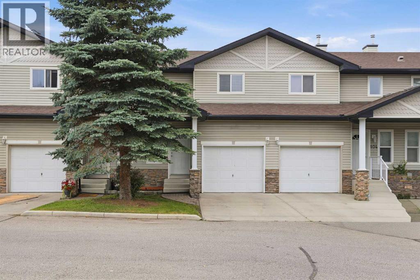
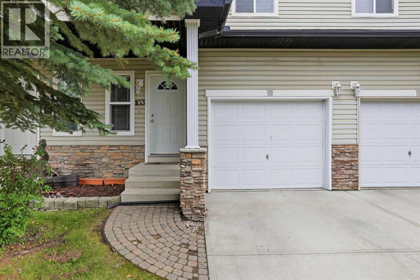
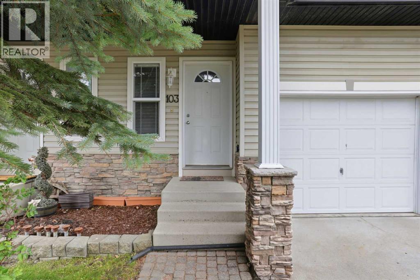
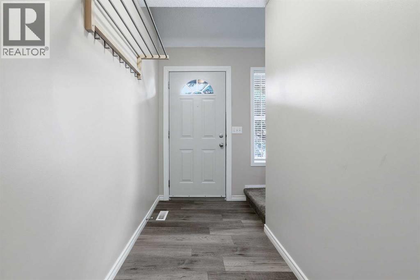
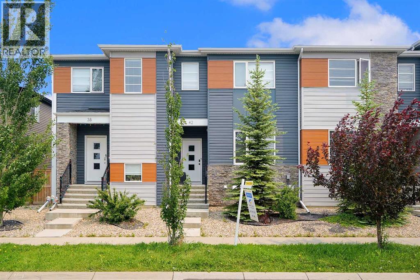
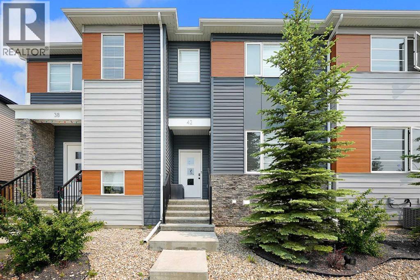
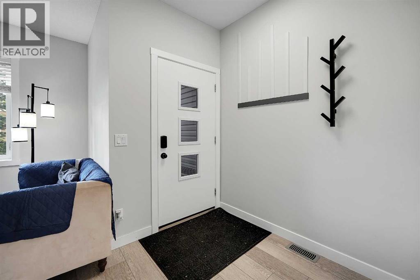
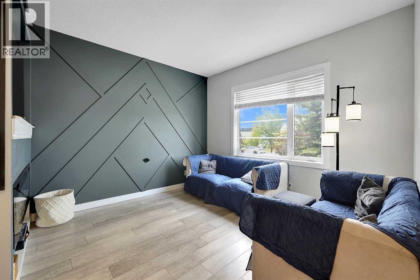
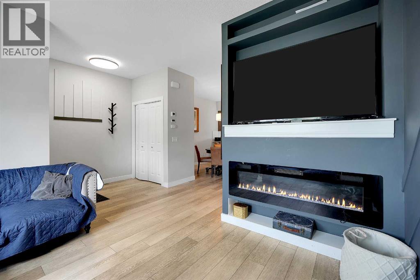
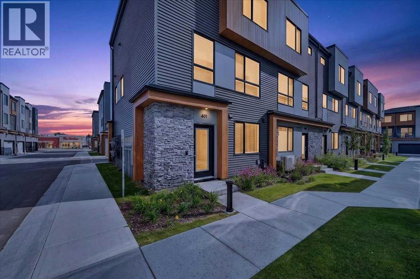
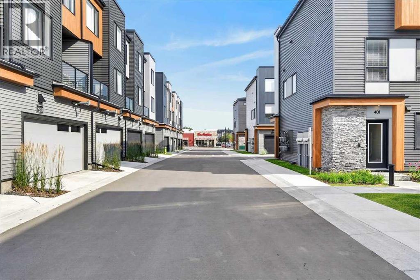
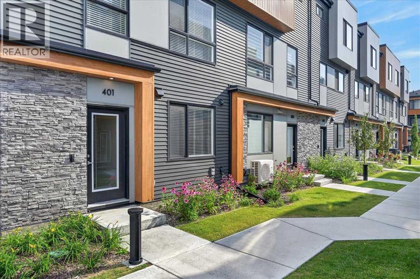
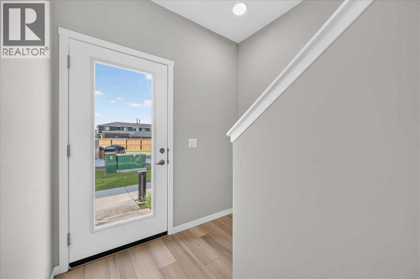
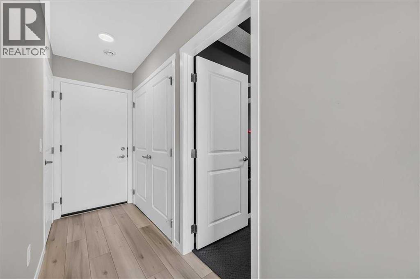
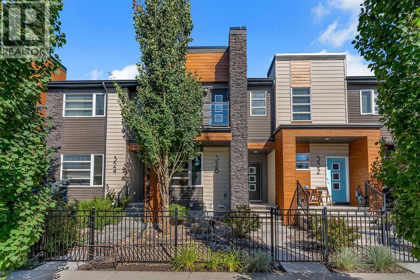
Exceptional opportunity to own this gorgeous townhome with NO CONDO FEES OR HOA FEES! Located in central Airdrie, you will love the access to walking paths, shops and transit. Fully landscaped, with mature trees in the front and low maintenance artificial turf in the back, the concrete sidewalk and the patio make it easy to lock up and leave. Inside, this modern home shows pride of ownership and tasteful design selections. The front of the home features a living room with a large window that brings in plenty of natural light. The kitchen is at the back with quartz countertops, a picture window over the sink, a peninsula for sitting and stainless steel appliances, including a gas range. A rear door leads out to the yard with access to the detached double garage. Upstairs, there are two primary suites each with a 4 piece bath and walk-in closet. The front bedroom also has a gorgeous south facing private balcony for morning coffees or evening reading. A laundry closet completes the upper level. The basement is unfinished with rough-in for a future bath and a window. This property is vacant and available for immediate possession.

MLS® NumberA2343535
Price$435,000
Property TypeRow / Townhouse
Living Area1,358 sq ft
Bedrooms2
Bathrooms3 (+1 half)
Year Built2016
Storeys2
Lot Size189 square meters
Frontage5.5 meters
OwnershipFreehold
ZoningDC-41
Annual Property Tax$3,422 (2026)
Days on Market60
The Gallery

Interiors & Grounds

Features & Amenities

Every Detail, Considered

Interior & Systems

FlooringTile, Carpeted, Vinyl Plank
HeatingForced air
CoolingNone
BasementUnfinished, Full

Appliances & Features

  • Washer
  • Refrigerator
  • Dishwasher
  • Stove
  • Dryer
  • Hood Fan
  • Window Coverings

Construction & Lot

FoundationPoured Concrete
ExteriorVinyl siding
ConstructionWood frame
FencingFence
Lot FeaturesNo Smoking Home

Parking

Total Spaces2
TypeDetached Garage

Room Dimensions

Main level

2pc Bathroom5.00 Ft x 5.08 Ft
Dining room13.83 Ft x 12.83 Ft
Kitchen11.67 Ft x 10.92 Ft
Living room12.58 Ft x 11.83 Ft

Upper Level

4pc Bathroom9.00 Ft x 7.42 Ft
4pc Bathroom8.42 Ft x 5.00 Ft
Bedroom12.17 Ft x 11.50 Ft
Primary Bedroom12.83 Ft x 11.50 Ft
Map & Location
Address328 Midtown Gate SW
CommunityMidtown
CityAirdrie
ProvinceAlberta
Postal CodeT4B4C9
CountryCanada
Open in Google Maps
Affordability

Estimate Your Monthly Payment

$0per month
  • Mortgage payment $0
  • Property tax $0
  • Home insurance $0
  • Condo fees $0
  • Down payment $0
  • CMHC insurance $0
  • Mortgage amount $0

Estimate only, using Canadian semi-annual compounding and standard CMHC premiums. Your lender will confirm your actual rate and payment.
By Appointment

Begin a Private Conversation.

Request a private showing of 328 Midtown Gate SW, or speak with Champagne Taylor about this home and the market — in confidence.