
1255 BELLVIEW Street

1255 BELLVIEW Street

312 - Central, Burlington, Ontario L7S1C8
Offered at $1,349,900
3Bedrooms
3.5Bathrooms
1,615Interior Sq Ft
0.1Acres
1939Built
3Parking
The Residence

House in 312 - Central

Virtual tour
Share
WhatsApp Facebook X Email

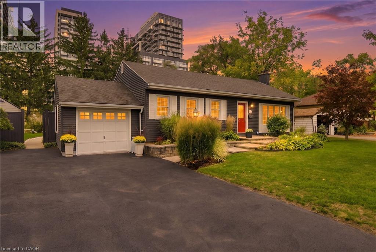
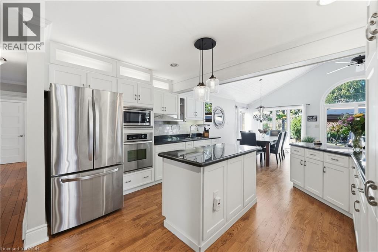
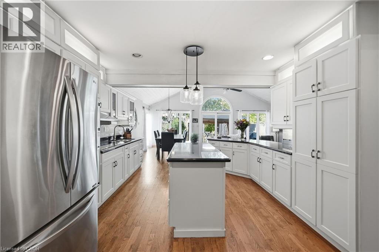
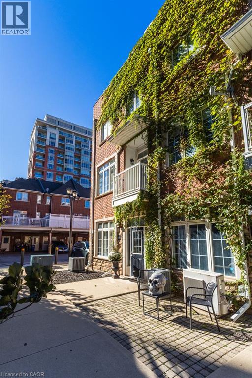
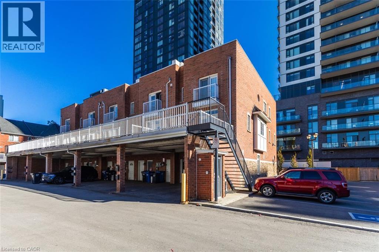
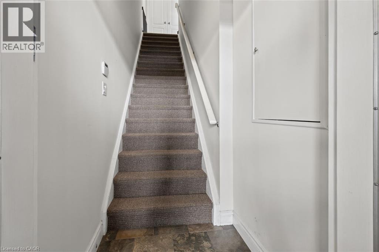
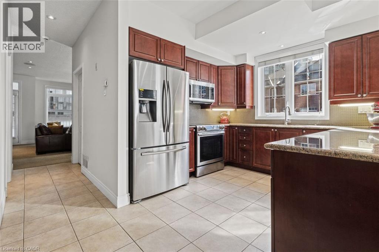
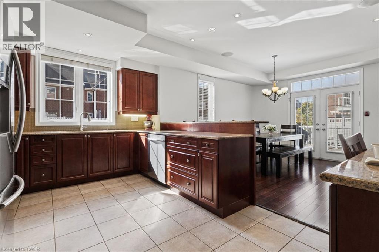
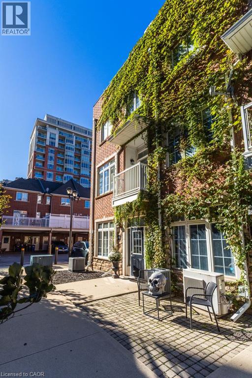
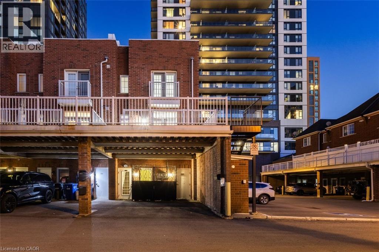
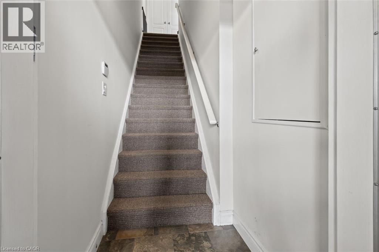
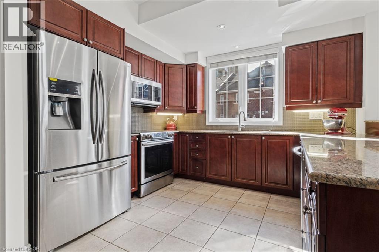
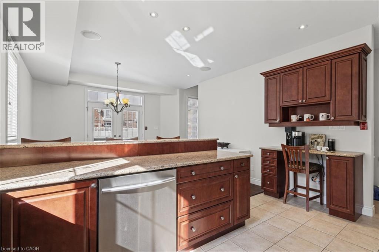
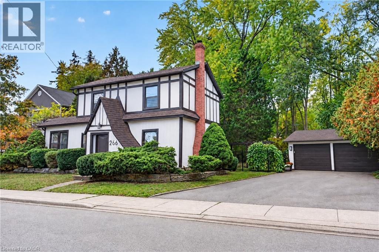
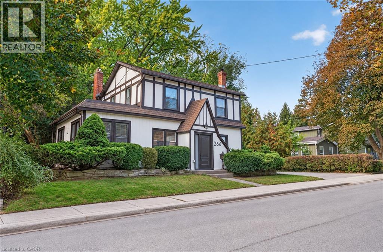
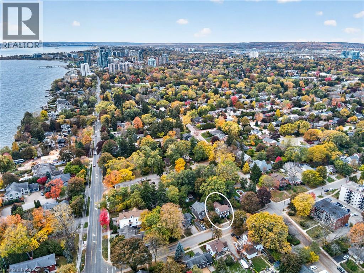
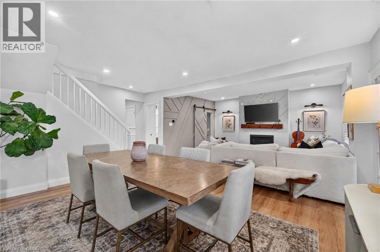
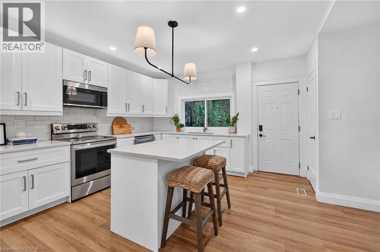
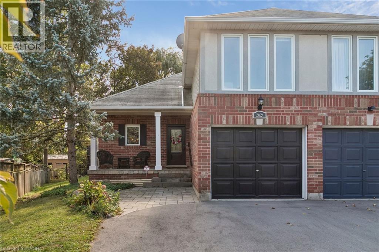
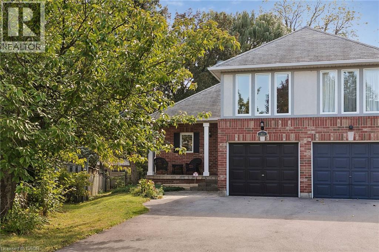
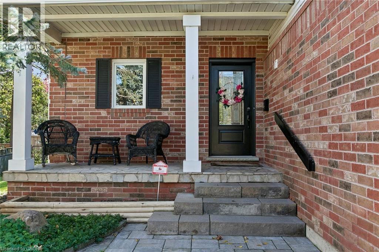
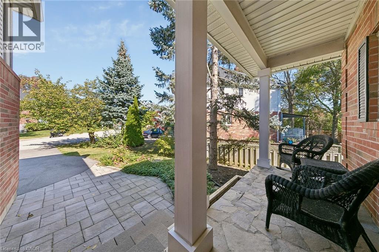
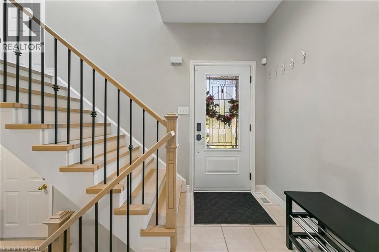
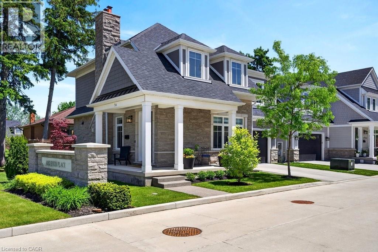
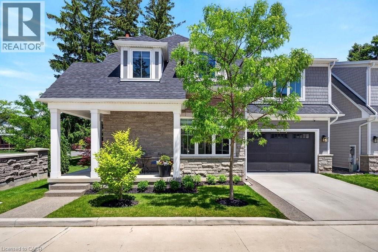
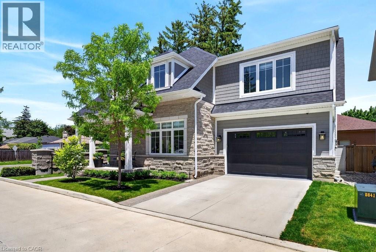
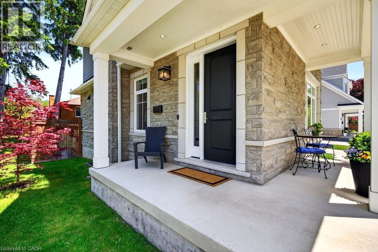
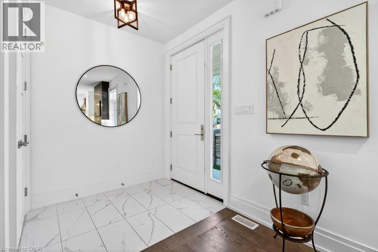
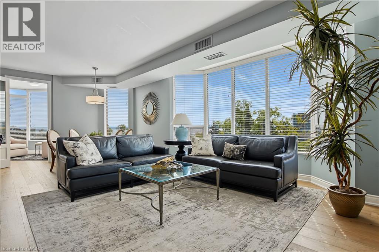
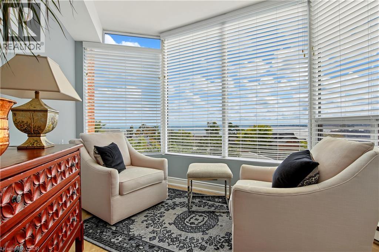
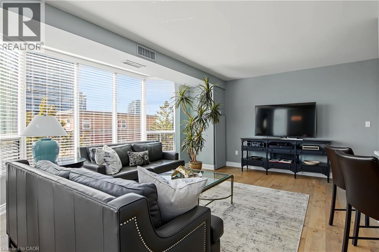
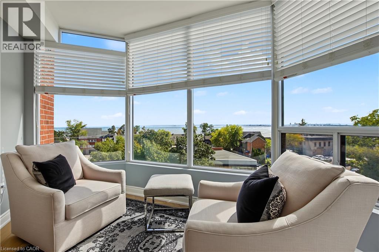
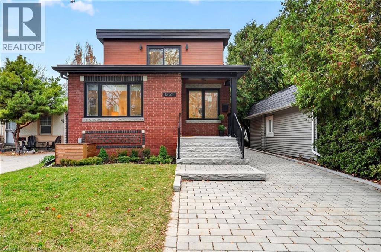
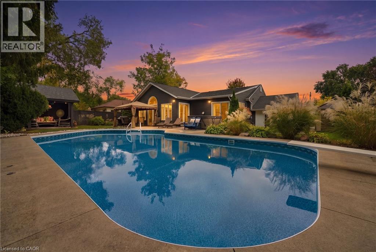
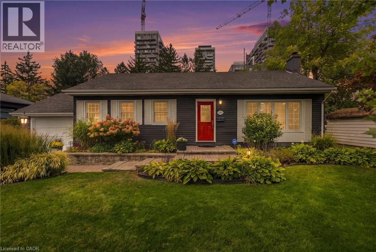
Enjoy an exceptional lifestyle just steps to vibrant Downtown Burlington, Lake Ontario, Spencer Smith Park, Joseph Brant Hospital, restaurants, boutique shops, museums, festivals and scenic trails. Custom designed and thoughtfully rebuilt in 2022, this stunning 1,600 sq. ft. home offers 3 bedrooms and 2.5 bathrooms with stylish, contemporary finishes throughout. Sun-filled living spaces, a beautiful white kitchen with quartz countertops, spa-inspired bathrooms, a luxurious primary ensuite, generous closets and a striking white oak staircase create an atmosphere of effortless elegance. The versatile attached garage offers endless possibilities as a home office, gym, workshop or additional storage. Enjoy outdoor living on the brand-new composite resin deck overlooking the backyard. The unspoiled basement is fully framed, with electrical wiring and bathroom rough-in already completed, ready for your finishing touches. Simply move in and enjoy the very best of Burlington living!

MLS® Number40877539
Price$1,349,900
Property TypeHouse
Living Area1,615 sq ft
Bedrooms3
Bathrooms3 (+1 half)
Year Built1939
Storeys2
Lot Size0 acres
Frontage33 feet
OwnershipFreehold
ZoningR2.1
Annual Property Tax$5,900
Days on Market4
The Gallery

Interiors & Grounds

Features & Amenities

Every Detail, Considered

Interior & Systems

HeatingForced air, Natural gas
CoolingCentral air conditioning
BasementUnfinished, Full

Appliances & Features

  • Washer
  • Refrigerator
  • Water meter
  • Dishwasher
  • Stove
  • Dryer
  • Window Coverings
  • Security system

Construction & Lot

StyleOther
FoundationBlock
ExteriorConcrete, Aluminum siding, Brick Veneer
ConstructionConcrete block, Concrete Walls
Lot FeaturesSouthern exposure, Automatic Garage Door Opener

Parking

Total Spaces3
TypeAttached Garage

Building & Community

  • Quiet Area

Room Dimensions

Basement

Laundry room7'11'' x 8'0''
Storage10'10'' x 28'0''

Second level

5pc Bathroom6'0'' x 10'3''
Bedroom10'0'' x 14'5''
Bedroom8'7'' x 10'3''
5pc Ensuite bath6'0'' x 14'0''
Primary Bedroom13'5'' x 14'0''

Main level

2pc Bathroom5'2'' x 6'2''
Eat in kitchen13'0'' x 13'0''
Dining room7'2'' x 9'6''
Living room14'5'' x 16'0''
Foyer8'4'' x 12'5''
Map & Location
Address1255 BELLVIEW Street
Community312 - Central
CityBurlington
ProvinceOntario
Postal CodeL7S1C8
CountryCanada
Open in Google Maps
Affordability

Estimate Your Monthly Payment

$0per month
  • Mortgage payment $0
  • Property tax $0
  • Home insurance $0
  • Condo fees $0
  • Down payment $0
  • CMHC insurance $0
  • Mortgage amount $0

Estimate only, using Canadian semi-annual compounding and standard CMHC premiums. Your lender will confirm your actual rate and payment.
By Appointment

Begin a Private Conversation.

Request a private showing of 1255 BELLVIEW Street, or speak with Champagne Taylor about this home and the market — in confidence.