
2134 NEW Street Unit# 6

2134 NEW Street Unit# 6

312 - Central, Burlington, Ontario L7R1H8
Offered at $1,749,000
3Bedrooms
4.5Bathrooms
2,283Interior Sq Ft
2021Built
4Parking
The Residence

House in 312 - Central

Virtual tour
Share
WhatsApp Facebook X Email

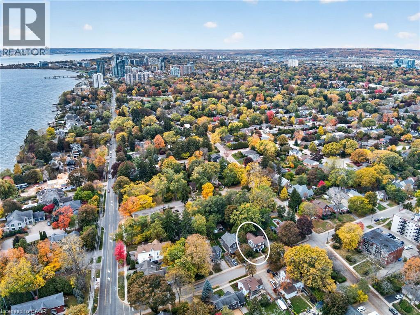
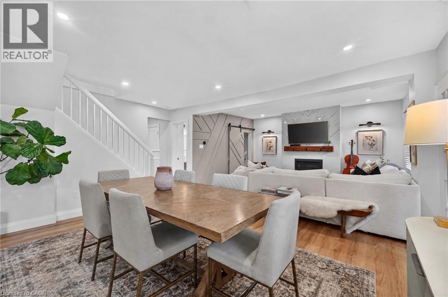
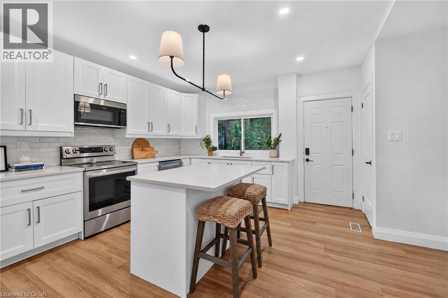
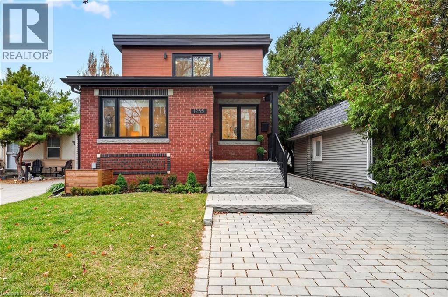
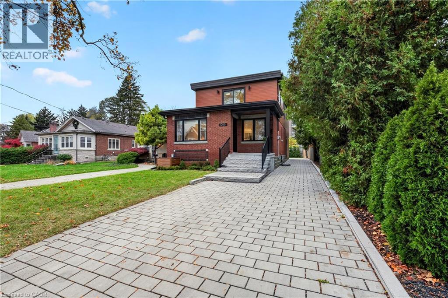
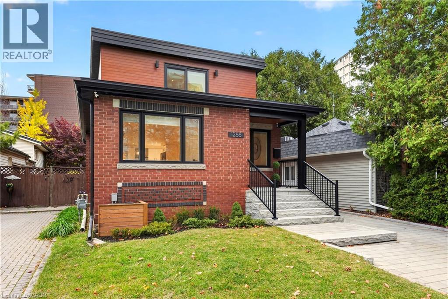
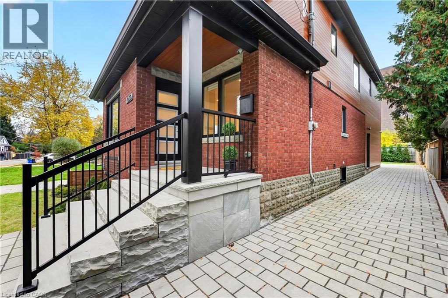
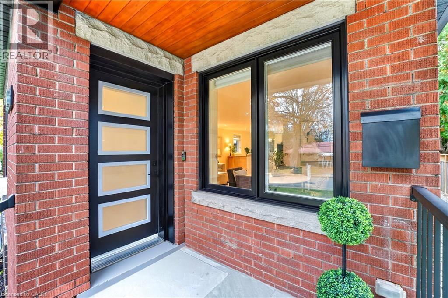
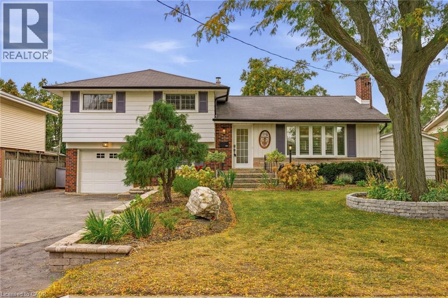
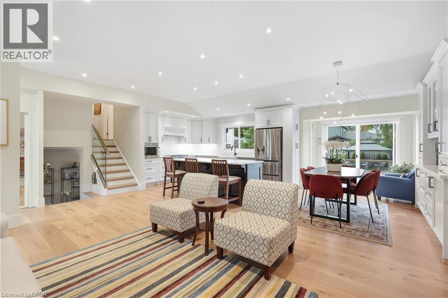
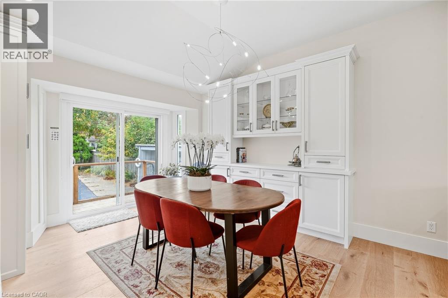
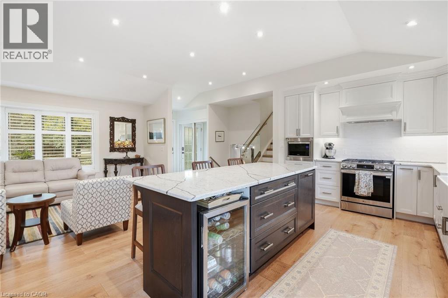
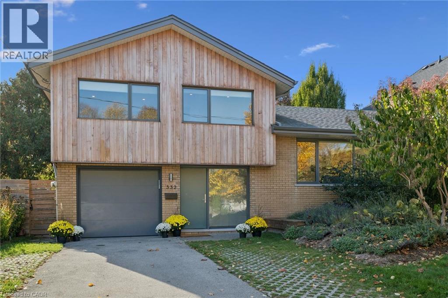
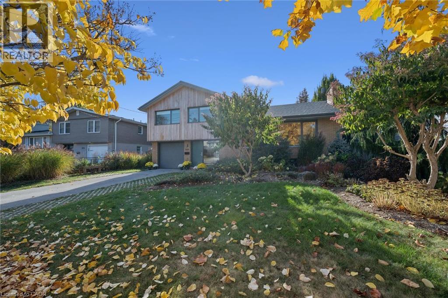
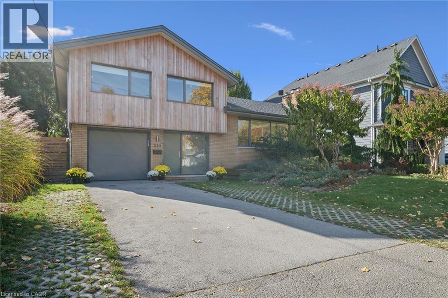
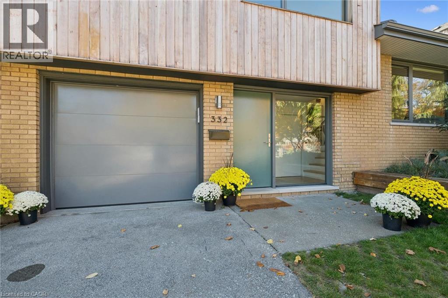
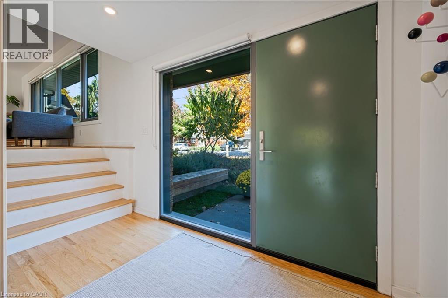
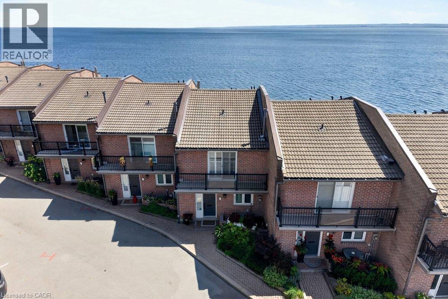
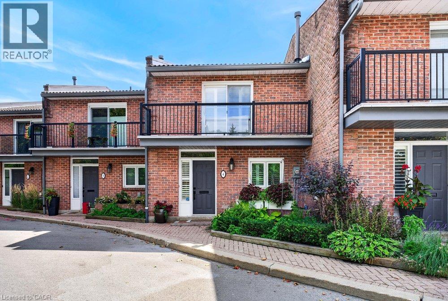
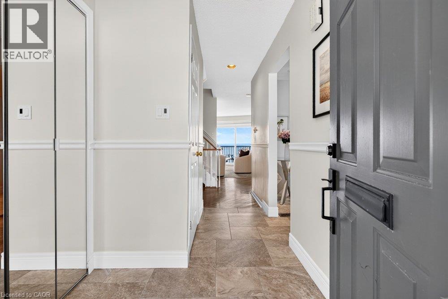
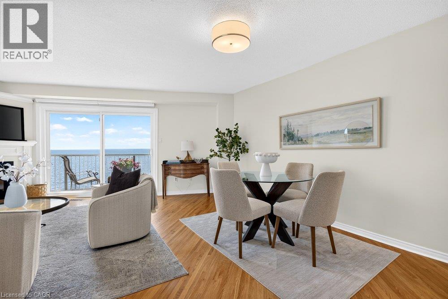
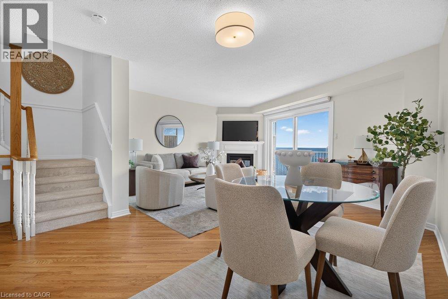
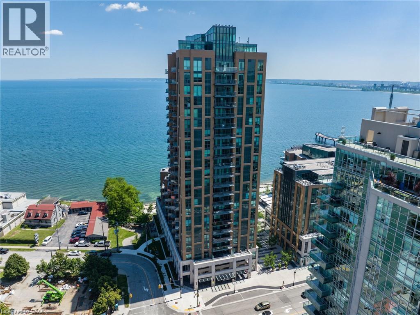
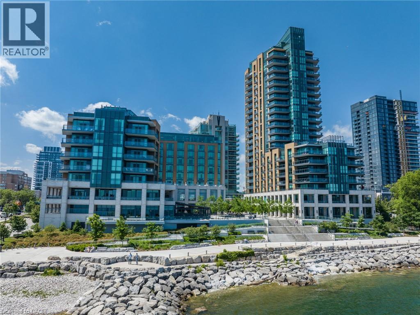
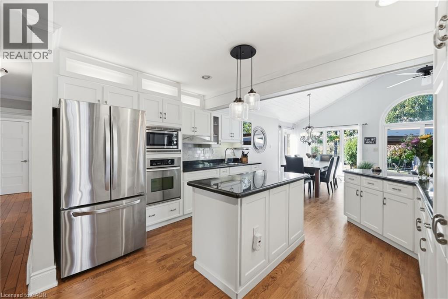
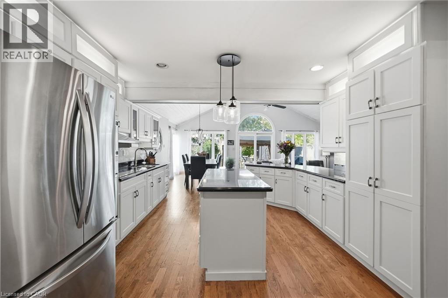
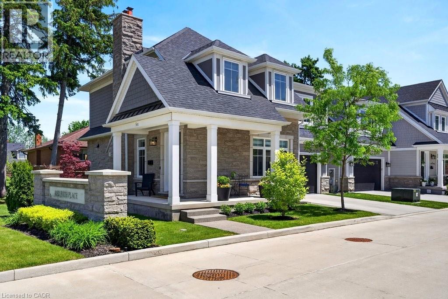
A beautifully built 3 bedroom, 3.5 bathroom detached freehold home in an exclusive downtown Burlington enclave! Welcome to Red Path Place! Just steps to the lake and all the downtown amenities including restaurants, shops, parks, schools, the YMCA, the Performing Arts Centre, the GO station and more! Custom 2 storey with 3,533 sq.ft. of living space and loaded with luxury features including a gorgeous kitchen with porcelain waterfall countertops, stainless steel appliances (including a 6-burner gas stove) and a walkout to a fully fenced, professionally landscaped private yard with deck, irrigation and gas BBQ hookup! The main level also features an open concept living area, a gas fireplace with porcelain surround, an office, a powder room and a mudroom with inside entry from the double garage. The upper level has 3 bedrooms plus a laundry room and is highlighted by the oversized primary with walk-in closet and spa-inspired 4-piece ensuite with heated floor! The fully finished lower level has oversized windows, a rec/family room, a gas fireplace, a 3-piece bathroom, a home gym/theatre room and ample storage! High-end features and finishes include 9' ceilings on all three levels, engineered hardwood floors, pot lighting, a double-wide concrete driveway, a 200-amp electrical service and wiring for EV!

MLS® Number40831214
Price$1,749,000
Property TypeHouse
Living Area2,283 sq ft
Bedrooms3
Bathrooms4 (+1 half)
Year Built2021
Storeys2
Frontage58 feet
OwnershipFreehold
ZoningR3-3
Annual Property Tax$10,041
Days on Market166
The Gallery

Interiors & Grounds

Features & Amenities

Every Detail, Considered

Interior & Systems

HeatingForced air, Natural gas
CoolingCentral air conditioning
BasementFinished, Full
Fireplaces2

Appliances & Features

  • Washer
  • Refrigerator
  • Gas stove(s)
  • Dishwasher
  • Dryer
  • Window Coverings
  • Garage door opener

Construction & Lot

StyleOther
FoundationPoured Concrete
ExteriorStone, Other, Shingles
FencingFence
Lot FeaturesSouthern exposure, Sump Pump, Automatic Garage Door Opener

Parking

Total Spaces4
TypeAttached Garage

Building & Community

  • Community Centre

Room Dimensions

Basement

Utility room6'11'' x 18'5''
Recreation room32'10'' x 18'6''
Gym18'3'' x 18'1''
Cold room14'7'' x 15'1''
3pc Bathroom8'2'' x 5'4''

Second level

Primary Bedroom18'0'' x 18'2''
Bedroom12'10'' x 11'11''
Bedroom16'4'' x 11'9''
Laundry room8'8'' x 5'7''
5pc Bathroom6'7'' x 11'11''
4pc Ensuite bath9'0'' x 10'4''

Main level

Office7'8'' x 9'8''
Mud room7'6'' x 12'7''
Living room14'10'' x 15'8''
Kitchen14'6'' x 10'8''
Foyer5'3'' x 6'9''
Dining room14'6'' x 8'11''
2pc Bathroom7'6'' x 5'1''
Map & Location
Address2134 NEW Street Unit# 6
Community312 - Central
CityBurlington
ProvinceOntario
Postal CodeL7R1H8
CountryCanada
Open in Google Maps
Affordability

Estimate Your Monthly Payment

$0per month
  • Mortgage payment $0
  • Property tax $0
  • Home insurance $0
  • Condo fees $0
  • Down payment $0
  • CMHC insurance $0
  • Mortgage amount $0

Estimate only, using Canadian semi-annual compounding and standard CMHC premiums. Your lender will confirm your actual rate and payment.
By Appointment

Begin a Private Conversation.

Request a private showing of 2134 NEW Street Unit# 6, or speak with Champagne Taylor about this home and the market — in confidence.