
266 ST PAUL Street

266 ST PAUL Street

312 - Central, Burlington, Ontario L7R3J8
Offered at $1,595,000
3Bedrooms
3.5Bathrooms
1,926Interior Sq Ft
1875Built
6Parking
The Residence

House in 312 - Central

Share
WhatsApp Facebook X Email

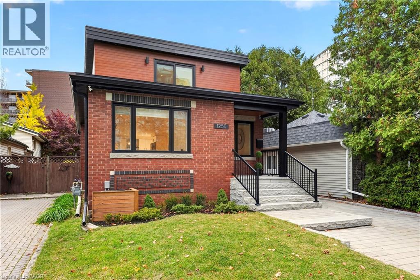
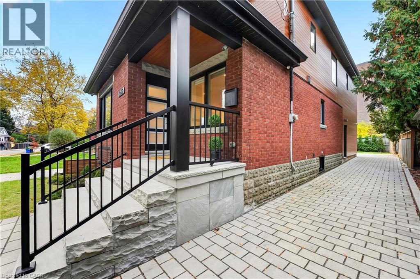
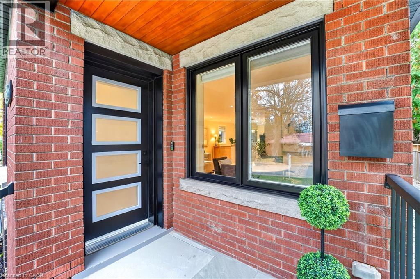
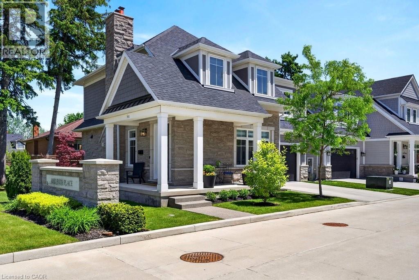
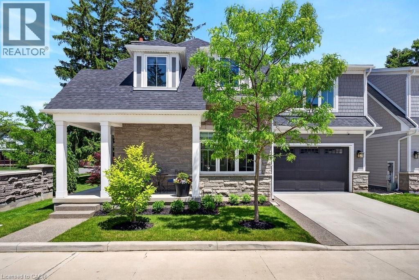
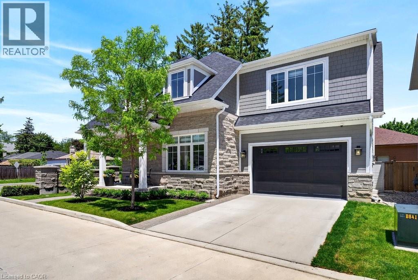
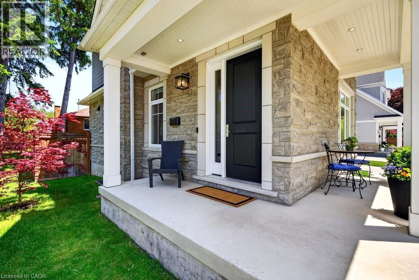
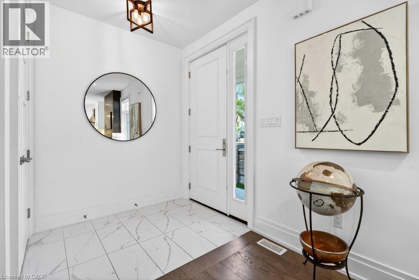
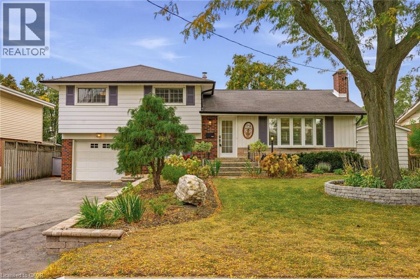
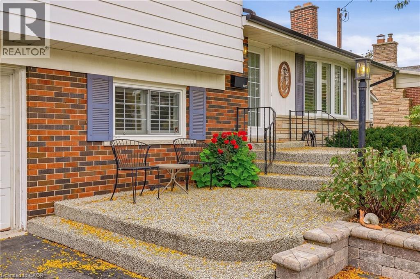
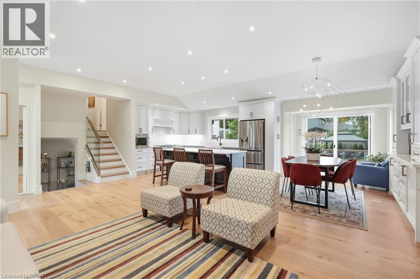
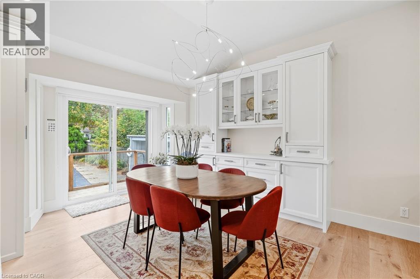
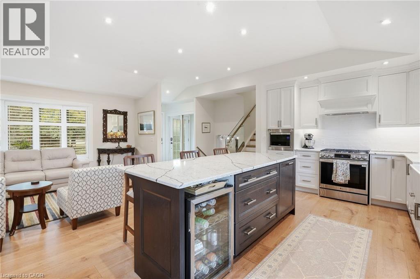
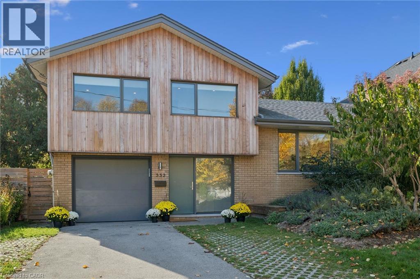
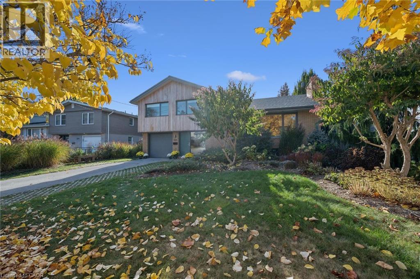
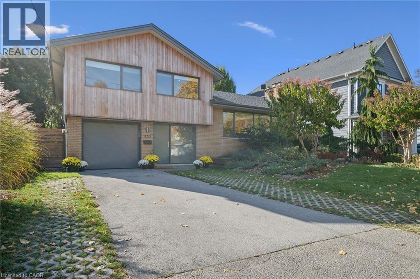
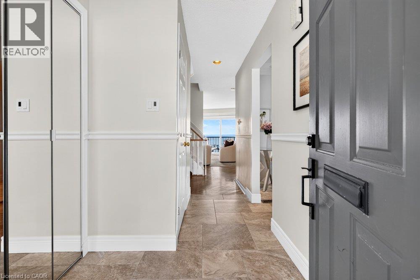
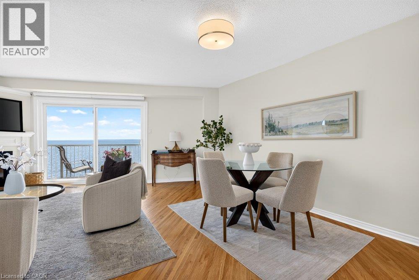
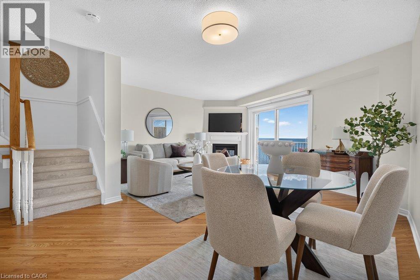
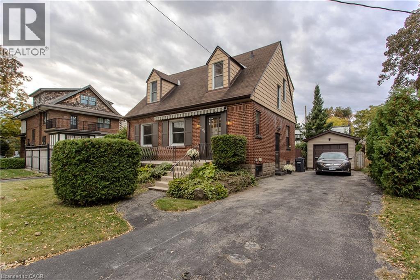
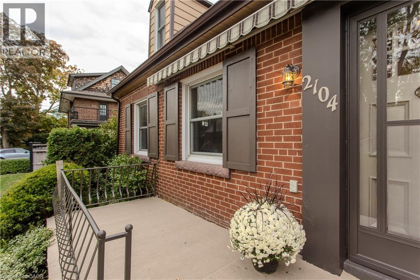
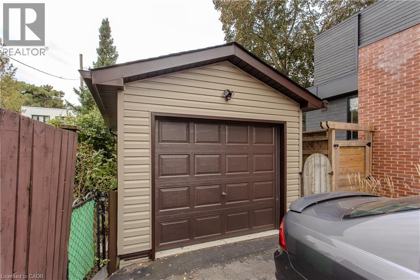
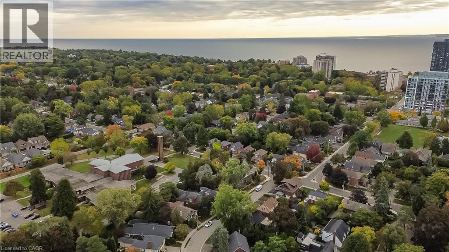
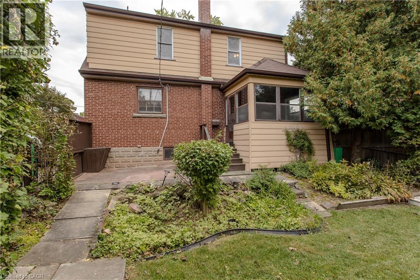
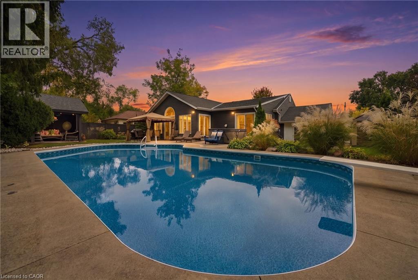
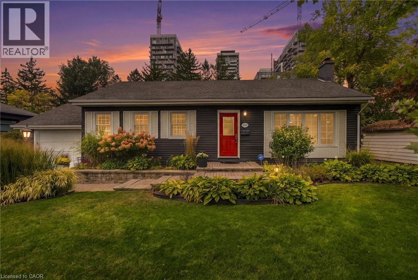
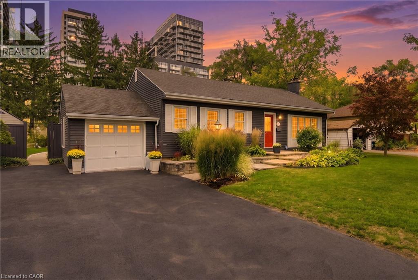
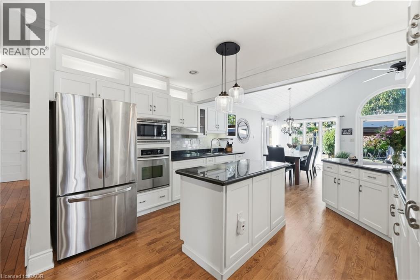
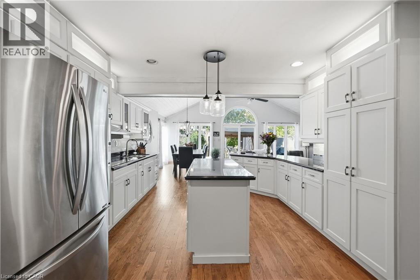
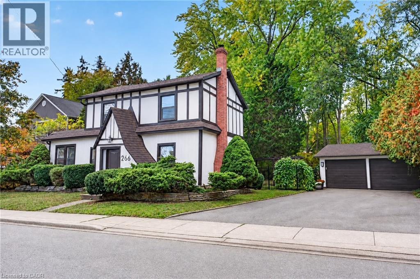
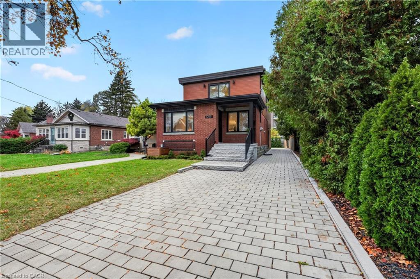
A cottage in the city on a rare 79 x 132 ft lot, steps from Lake Ontario. Said to date to 1862, this neo-Tudor villa is a rare piece of Burlington history, so well cared for it earned a Heritage Award for its upkeep in 1999, and now fully renovated for modern living. The 3 bedroom, 3 bath home opens to a sunny living and dining room with a gas fireplace and a barn door that slides open to a hidden wine servery. The crisp white kitchen has a quartz island, new stainless steel appliances and a desk nook, plus main floor laundry. A cozy den with original oak floor planks and an antique stove makes a perfect office or music room. Upstairs are 3 bedrooms, 2 full baths, including a primary ensuite with a glass shower, and a quiet office. Out back, sip your coffee on the covered flagstone porch, wander the stone garden path and soak up the deep, private yard under towering trees. A detached double garage and long drive make parking easy, with bonus space behind the garage for a workshop or art studio. Plus a heat pump, Nest and EV charger. A lot this deep, this close to the lake, rarely comes up. Walk to Spencer Smith Park, the Waterfront Trail and Brant Street shops and restaurants, with the GO and the QEW minutes away.

MLS® Number40874966
Price$1,595,000
Property TypeHouse
Living Area1,926 sq ft
Bedrooms3
Bathrooms3 (+1 half)
Year Built1875
Storeys2
Frontage79 feet
OwnershipFreehold
ZoningR3.2
Annual Property Tax$6,850
Days on Market16
The Gallery

Interiors & Grounds

Features & Amenities

Every Detail, Considered

Interior & Systems

HeatingHeat Pump
CoolingCentral air conditioning
BasementUnfinished, Partial
Fireplaces1

Appliances & Features

  • Washer
  • Refrigerator
  • Dishwasher
  • Stove
  • Dryer
  • Microwave
  • Window Coverings
  • Garage door opener

Construction & Lot

StyleTudor
FoundationStone
ExteriorWood, Stucco
ConstructionWood frame
Lot FeaturesAutomatic Garage Door Opener

Parking

Total Spaces6
TypeDetached Garage

Building & Community

  • Quiet Area

Room Dimensions

Second level

3pc Bathroom—
4pc Ensuite bath—
Office5'8'' x 11'6''
Bedroom9'5'' x 10'9''
Bedroom11'3'' x 13'0''
Primary Bedroom11'6'' x 13'3''

Main level

2pc Bathroom—
Laundry room—
Den9'5'' x 19'7''
Kitchen15'7'' x 17'6''
Living room/Dining room25'7'' x 16'8''
Map & Location
Address266 ST PAUL Street
Community312 - Central
CityBurlington
ProvinceOntario
Postal CodeL7R3J8
CountryCanada
Open in Google Maps
Affordability

Estimate Your Monthly Payment

$0per month
  • Mortgage payment $0
  • Property tax $0
  • Home insurance $0
  • Condo fees $0
  • Down payment $0
  • CMHC insurance $0
  • Mortgage amount $0

Estimate only, using Canadian semi-annual compounding and standard CMHC premiums. Your lender will confirm your actual rate and payment.
By Appointment

Begin a Private Conversation.

Request a private showing of 266 ST PAUL Street, or speak with Champagne Taylor about this home and the market — in confidence.