
128 Castledale Crescent NE

128 Castledale Crescent NE

Castleridge, Calgary, Alberta T3J1X4
Offered at $525,000
5Bedrooms
2Bathrooms
1,013Interior Sq Ft
406Lot Sq Ft
1984Built
2Parking
The Residence

House in Castleridge

Virtual tour
Share
WhatsApp Facebook X Email

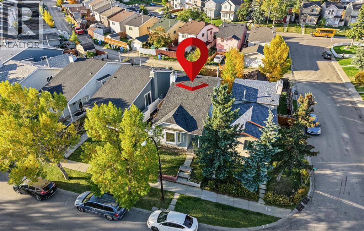
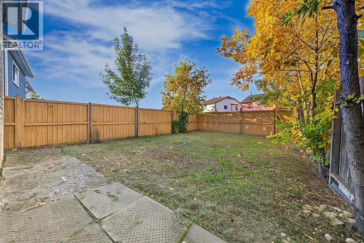
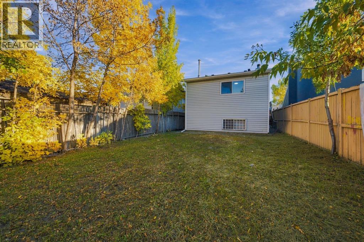
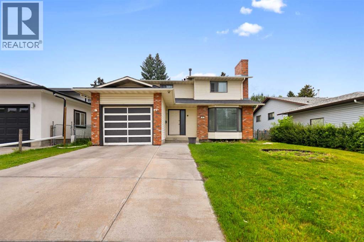
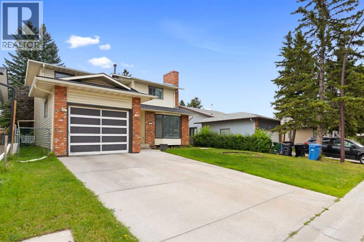
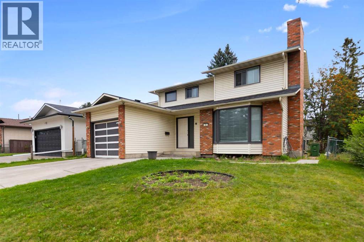
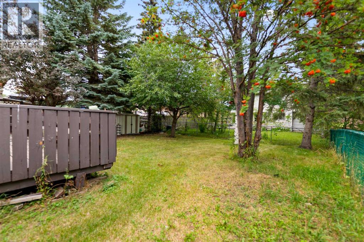
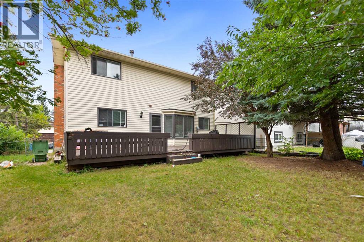
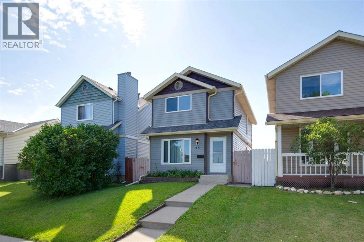
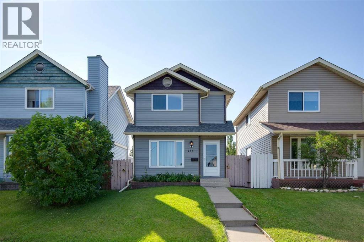
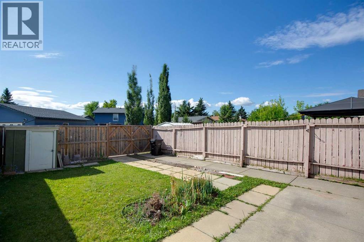
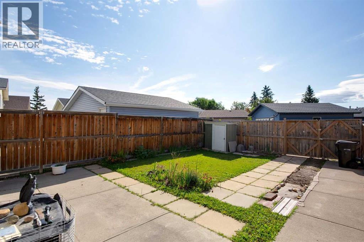
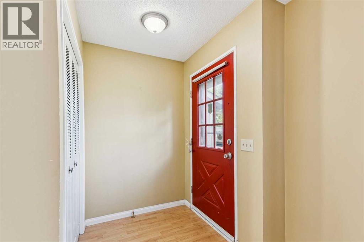
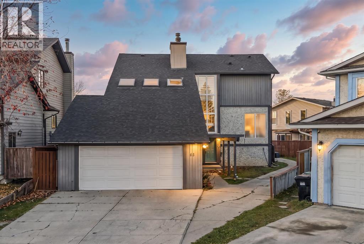
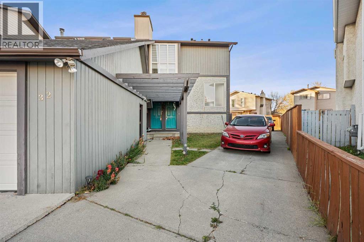
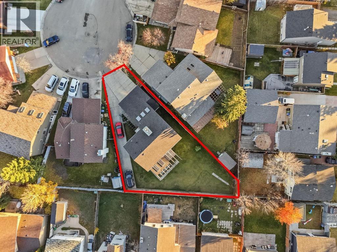
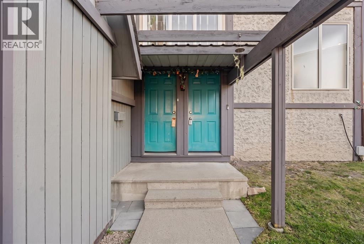
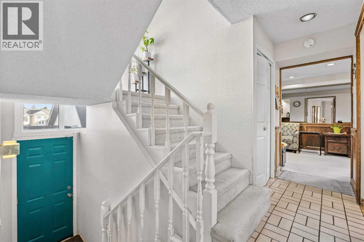
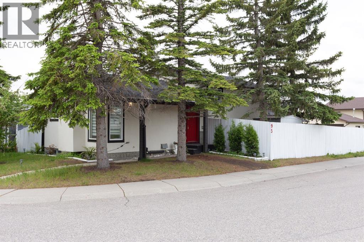
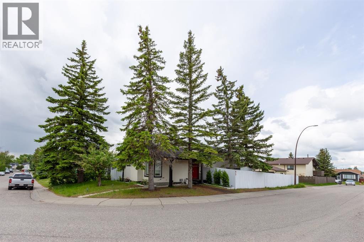
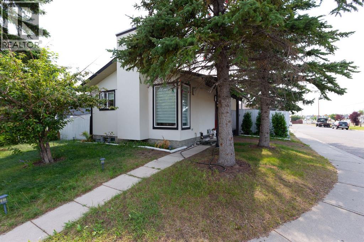
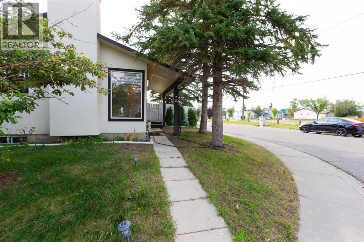
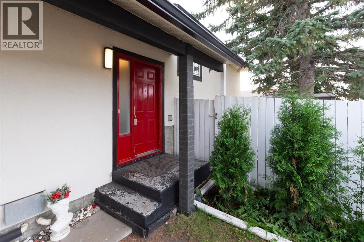
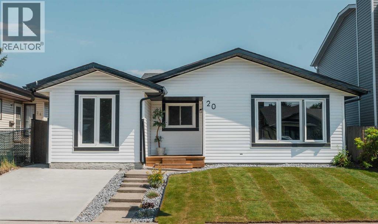
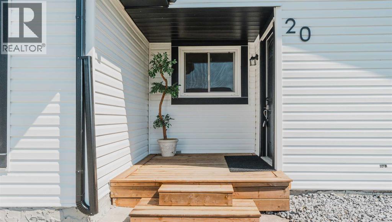
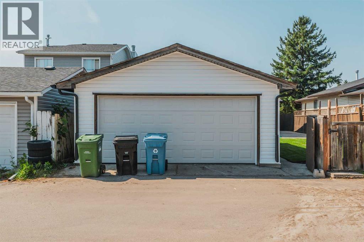
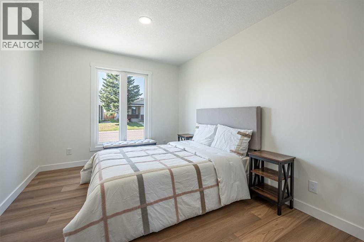
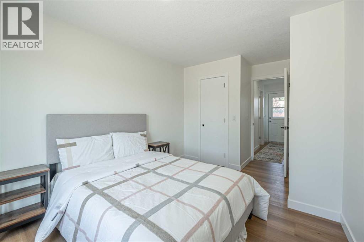
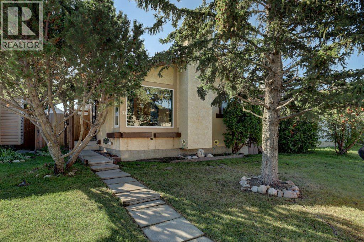
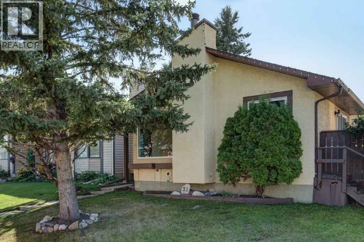
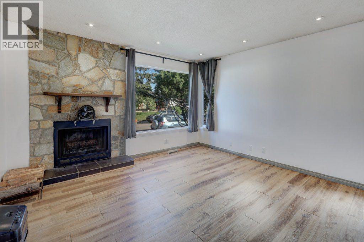
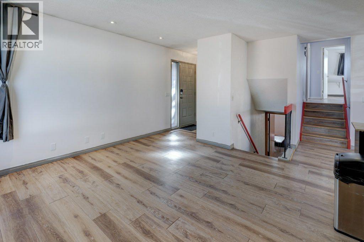
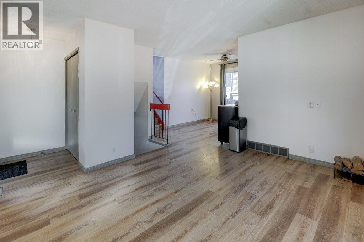
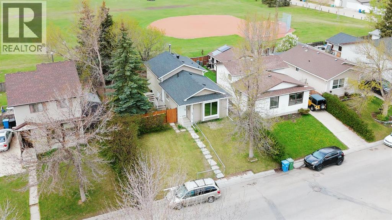
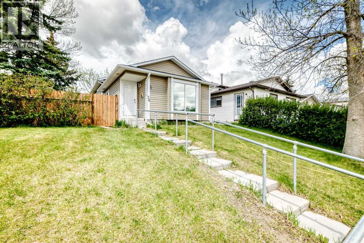
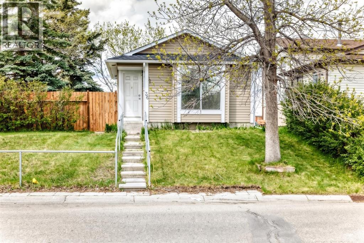
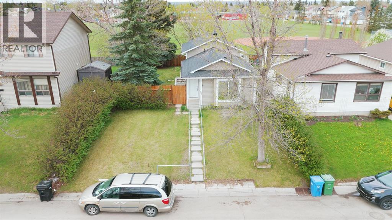
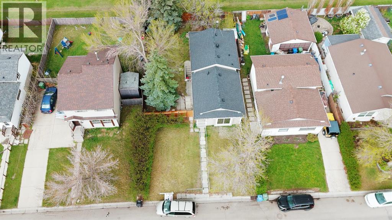
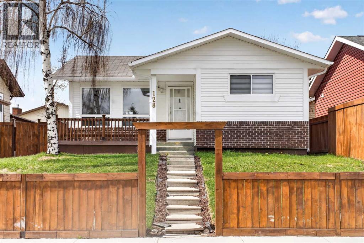
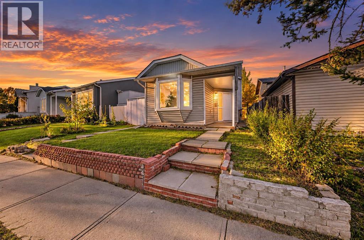
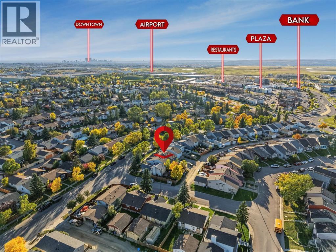
Welcome to this beautifully renovated bungalow offering approximately 1,013 sq. ft. of comfortable living space in the desirable community of Castlebridge NE Calgary. Ideally located close to schools, parks, shopping, public transit, and major roadways, this move-in-ready home offers exceptional versatility for first-time buyers, growing families, or investors.The bright and functional main floor features a welcoming open-concept layout with large windows that fill the space with natural light. The updated kitchen offers modern cabinetry and finishes, complemented by a spacious living area, three generously sized bedrooms, and a renovated 3-piece bathroom.The fully developed illegal basement suite has its own separate entrance and dedicated laundry, providing excellent flexibility. The lower-level features two additional bedrooms, a renovated 3-piece bathroom, and a spacious recreation/living area—ideal for extended family, guests, or tenants.Outside, the property continues to impress with an extra-large detached double garage featuring a brand-new roof, offering ample parking, storage, and workspace. Rear lane access and a well-maintained yard add to the home's convenience and functionality.Situated in an established, family-friendly neighborhood, this property combines modern renovations, functional living spaces, excellent versatility. A fantastic opportunity to own a move-in-ready home in a convenient NE Calgary location.Don’t miss the opportunity to make this versatile Castlebridge property your new home!

MLS® NumberA2348536
Price$525,000
Property TypeHouse
Living Area1,013 sq ft
Bedrooms5 (3 above + 2 below)
Bathrooms2
Year Built1984
Storeys1
Lot Size38 square meters
Frontage13.12 meters
OwnershipFreehold
ZoningR-CG
Annual Property Tax$3,461 (2026)
Days on Market45
The Gallery

Interiors & Grounds

Features & Amenities

Every Detail, Considered

Interior & Systems

FlooringLaminate, Carpeted
HeatingForced air, Natural gas
CoolingNone
BasementFinished, Full, Separate entrance, Suite

Appliances & Features

  • Refrigerator
  • Dishwasher
  • Stove
  • Microwave
  • Window Coverings
  • Garage door opener
  • Washer/Dryer Stack-Up

Construction & Lot

StyleBungalow
FoundationPoured Concrete
ExteriorVinyl siding
ConstructionWood frame
FencingFence
Lot FeaturesBack lane, No Animal Home, No Smoking Home

Parking

Total Spaces2
TypeDetached Garage

Room Dimensions

Main level

Primary Bedroom11.00 Ft x 13.42 Ft
Bedroom10.75 Ft x 9.92 Ft
Bedroom7.58 Ft x 9.67 Ft
Living room11.42 Ft x 11.83 Ft
Kitchen11.08 Ft x 10.33 Ft
Dining room11.83 Ft x 9.83 Ft
3pc Bathroom7.58 Ft x 4.92 Ft

Basement

Dining room13.75 Ft x 10.42 Ft
Bedroom11.42 Ft x 17.67 Ft
Bedroom11.42 Ft x 12.08 Ft
Kitchen9.58 Ft x 8.50 Ft
3pc Bathroom10.67 Ft x 4.75 Ft
Storage17.25 Ft x 16.17 Ft
Map & Location
Address128 Castledale Crescent NE
CommunityCastleridge
CityCalgary
ProvinceAlberta
Postal CodeT3J1X4
CountryCanada
Open in Google Maps
Affordability

Estimate Your Monthly Payment

$0per month
  • Mortgage payment $0
  • Property tax $0
  • Home insurance $0
  • Condo fees $0
  • Down payment $0
  • CMHC insurance $0
  • Mortgage amount $0

Estimate only, using Canadian semi-annual compounding and standard CMHC premiums. Your lender will confirm your actual rate and payment.
By Appointment

Begin a Private Conversation.

Request a private showing of 128 Castledale Crescent NE, or speak with Champagne Taylor about this home and the market — in confidence.