
13 GATEVIEW Drive

13 GATEVIEW Drive

439 - Westvale, Waterloo, Ontario N2T1A3
Offered at $875,000
4Bedrooms
4.5Bathrooms
2,083Interior Sq Ft
1980Built
4Parking
The Residence

House in 439 - Westvale

Virtual tour
Share
WhatsApp Facebook X Email

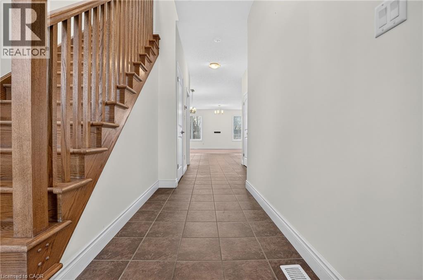
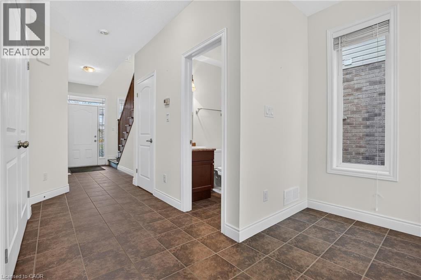
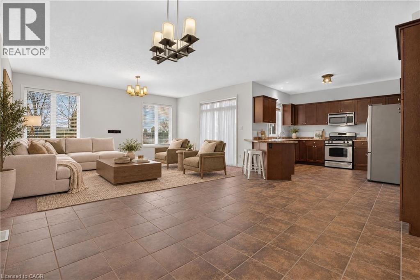
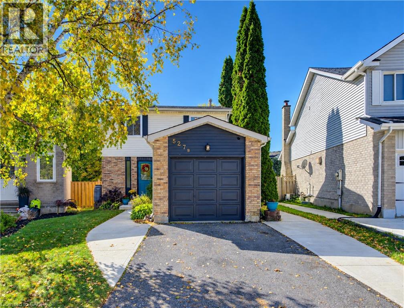
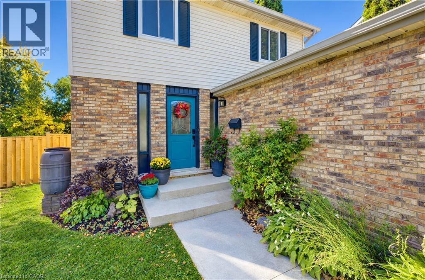
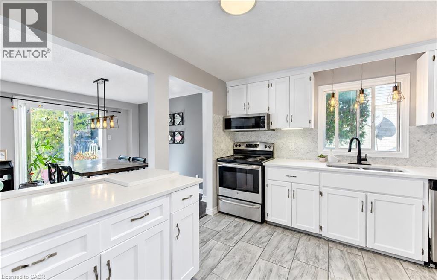
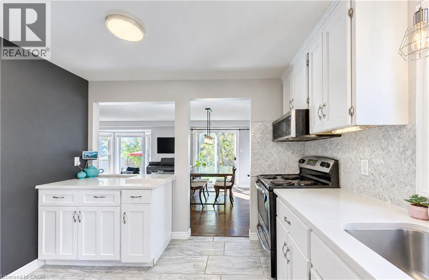
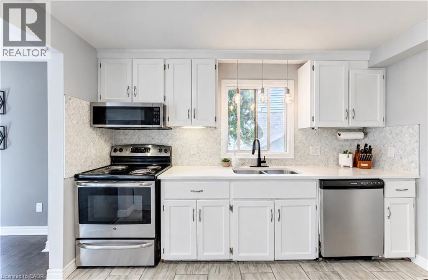
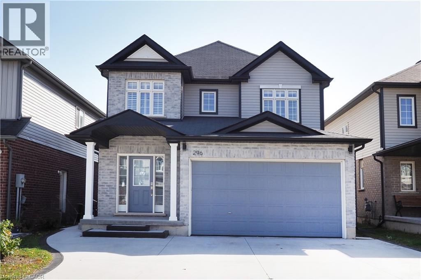
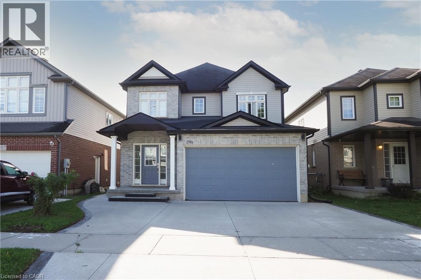
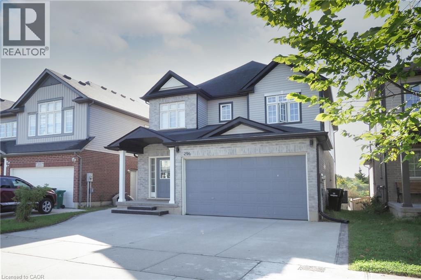
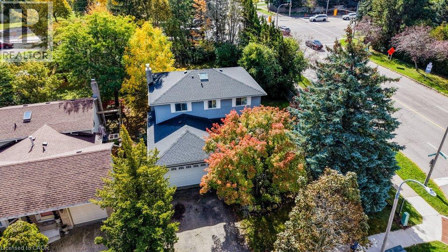
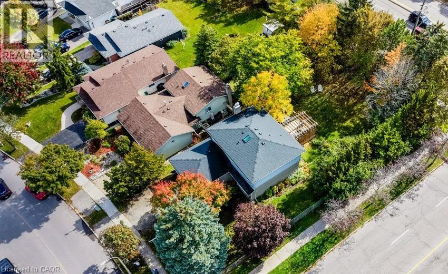
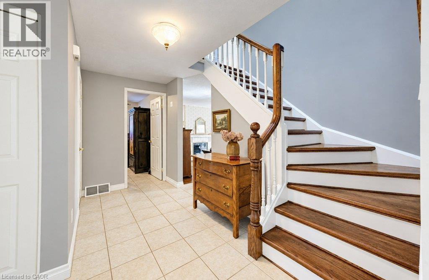
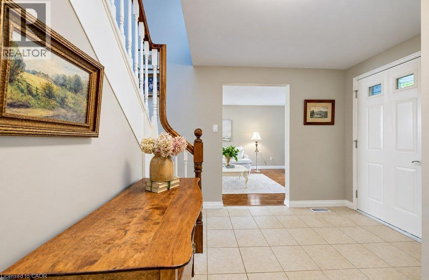
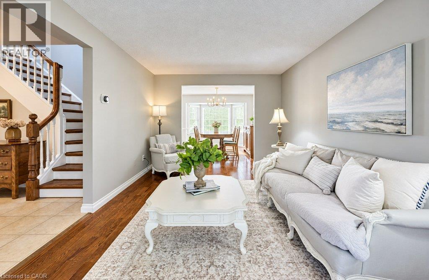
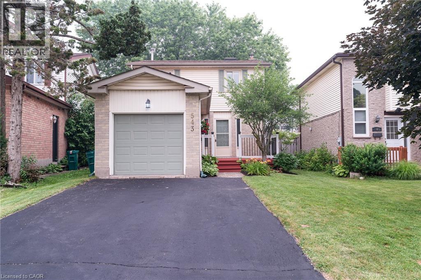
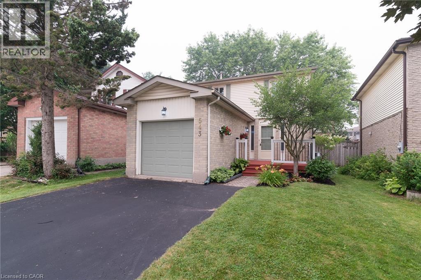
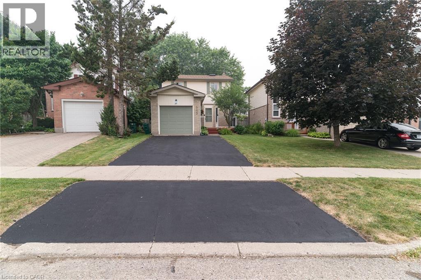
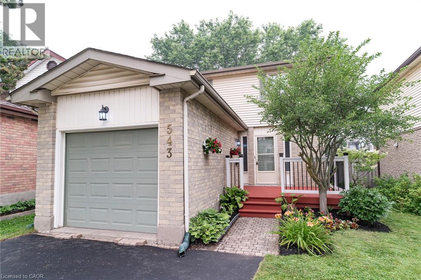
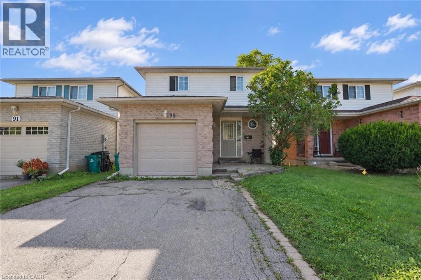
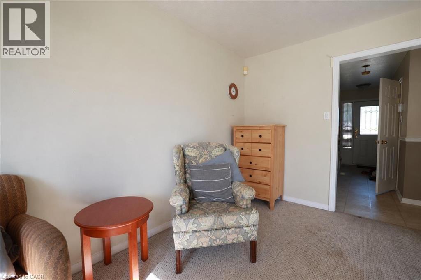
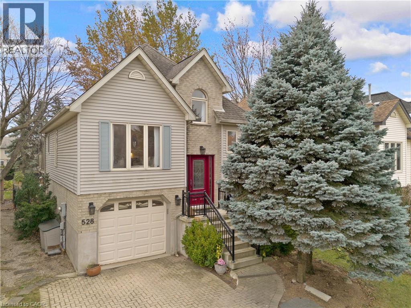
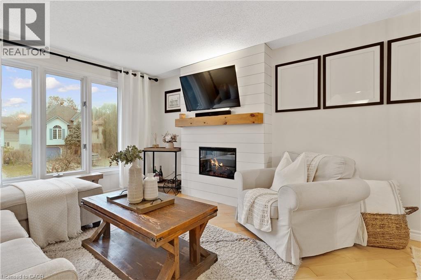
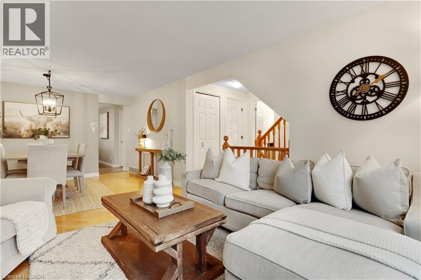
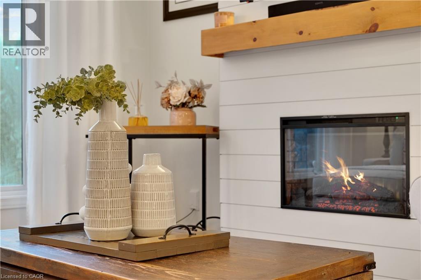
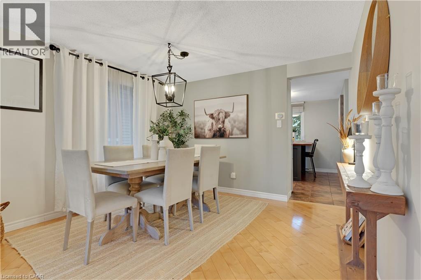
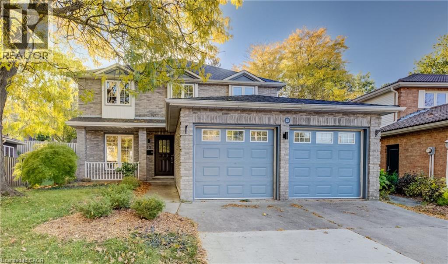
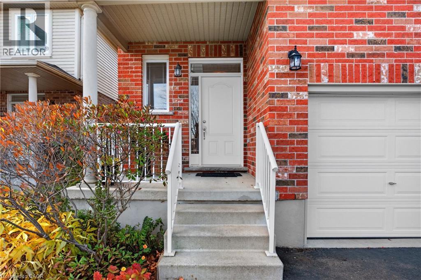
Welcome Home. This beautiful and bright home features 4-bedroom, 4-bathroom with approximately 3,000 sq. ft. of living space designed for growing families and those who love to entertain. Perfectly positioned in a convenient location close to schools, parks, shopping, and everyday amenities, this home combines space, function, and timeless curb appeal. Step inside to discover a bright, welcoming interior filled with natural light throughout the day, creating a warm and inviting atmosphere across every level. Thoughtfully updated with major recent improvements including the roof, furnace, and air conditioning, this home provides peace of mind while offering exceptional comfort year-round. Outside, the impressive backyard retreat is highlighted by a stunning newer deck and professionally crafted armourstone retaining wall, creating the perfect setting for outdoor gatherings, relaxing evenings, or family enjoyment. Located in one of Waterloo's most desirable family-friendly communities, 13 Gateview Drive offers the rare opportunity to own a spacious, move-in-ready home in Westvale where pride of ownership is evident inside and out. Don't forget to check out the large shed or shop at the side of the property. A perfect blend of thoughtful updates, generous living space, and an unbeatable location. Furance & AC (2021), Roof (2020), Softener (2020), Kitchen Counters (2020), Deck (2024), Retaining wall (2021).

MLS® Number40873085
Price$875,000
Property TypeHouse
Living Area2,083 sq ft
Bedrooms4
Bathrooms4 (+1 half)
Year Built1980
Storeys2
Frontage48 feet
OwnershipFreehold
ZoningR1
Annual Property Tax$5,803
Days on Market26
The Gallery

Interiors & Grounds

Features & Amenities

Every Detail, Considered

Interior & Systems

HeatingForced air, Natural gas
CoolingCentral air conditioning
BasementFinished, Full

Appliances & Features

  • Washer
  • Water softener
  • Dishwasher
  • Dryer
  • Microwave
  • Oven - Built-In
  • Central Vacuum - Roughed In
  • Garage door opener

Construction & Lot

StyleContemporary
ExteriorAluminum siding, Brick Veneer
Lot FeaturesSump Pump, Private Yard

Parking

Total Spaces4
TypeAttached Garage

Room Dimensions

Basement

Storage9'0'' x 9'6''
Utility room3'0'' x 10'8''
Recreation room28'8'' x 21'5''
Den14'8'' x 9'11''
4pc Bathroom10'1'' x 14'1''

Second level

Primary Bedroom22'0'' x 10'10''
Bedroom11'3'' x 10'3''
Bedroom11'11'' x 9'11''
Bedroom15'3'' x 10'0''
5pc Ensuite bath7'3'' x 7'9''
5pc Bathroom7'4'' x 7'6''

Main level

Living room16'4'' x 13'9''
Laundry room7'1'' x 8'3''
Kitchen12'8'' x 101'1''
Family room17'0'' x 10'5''
Dining room11'11'' x 10'1''
Breakfast7'7'' x 9'9''
2pc Bathroom4'11'' x 5'6''
Map & Location
Address13 GATEVIEW Drive
Community439 - Westvale
CityWaterloo
ProvinceOntario
Postal CodeN2T1A3
CountryCanada
Open in Google Maps
Affordability

Estimate Your Monthly Payment

$0per month
  • Mortgage payment $0
  • Property tax $0
  • Home insurance $0
  • Condo fees $0
  • Down payment $0
  • CMHC insurance $0
  • Mortgage amount $0

Estimate only, using Canadian semi-annual compounding and standard CMHC premiums. Your lender will confirm your actual rate and payment.
By Appointment

Begin a Private Conversation.

Request a private showing of 13 GATEVIEW Drive, or speak with Champagne Taylor about this home and the market — in confidence.