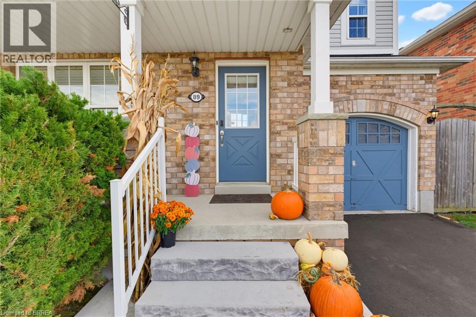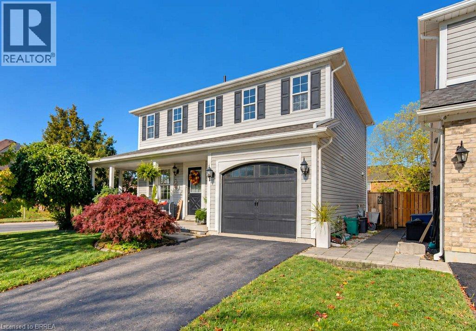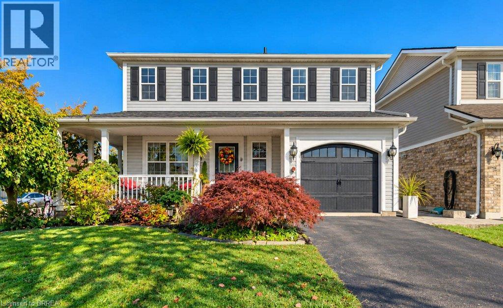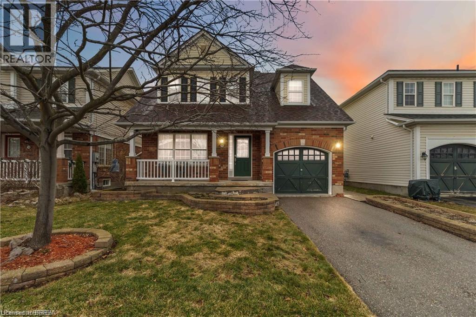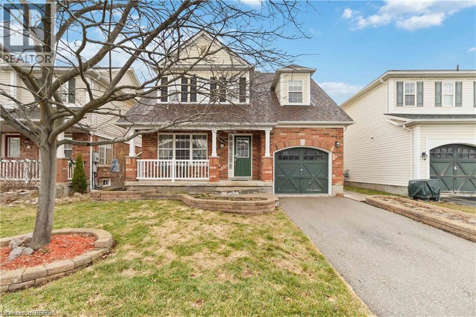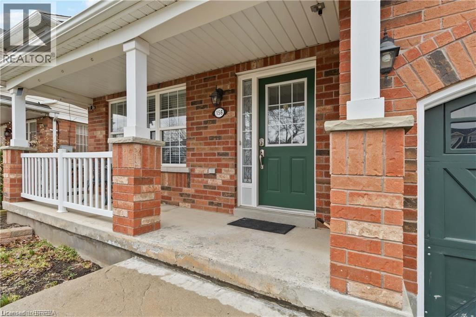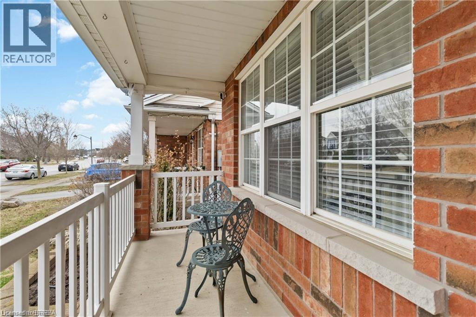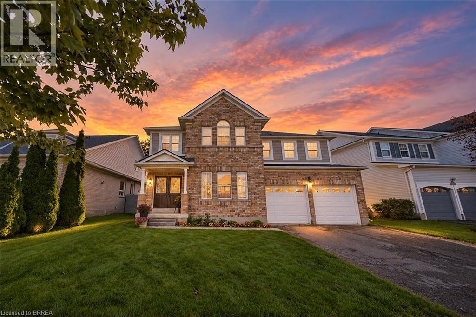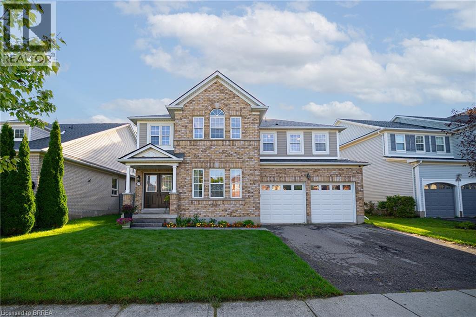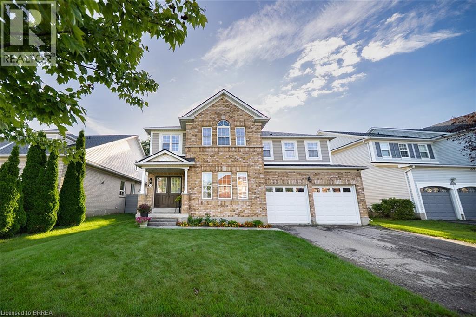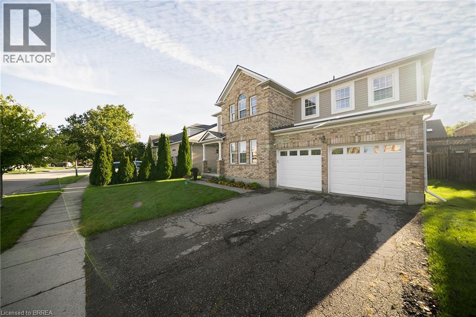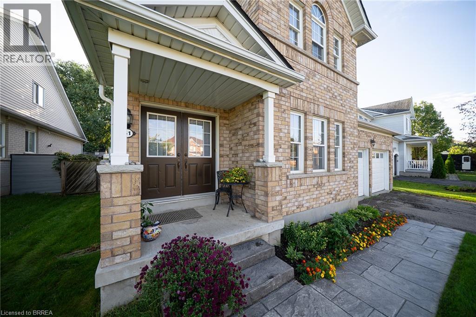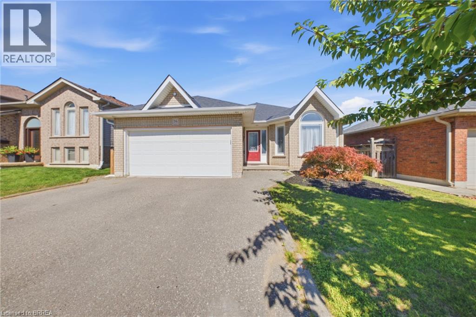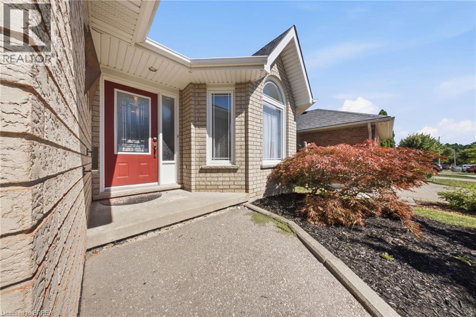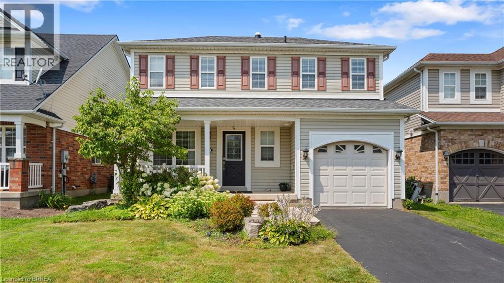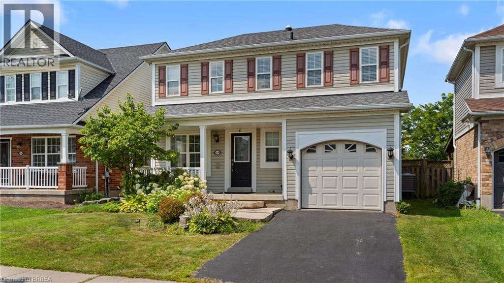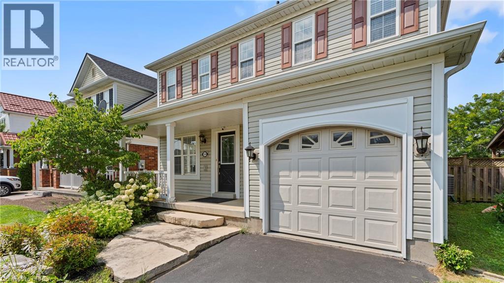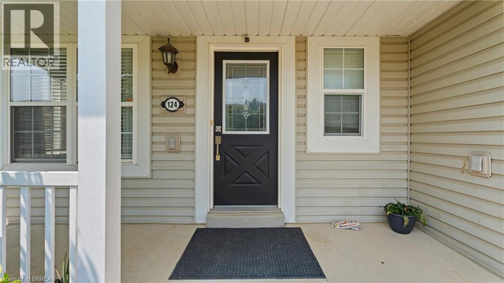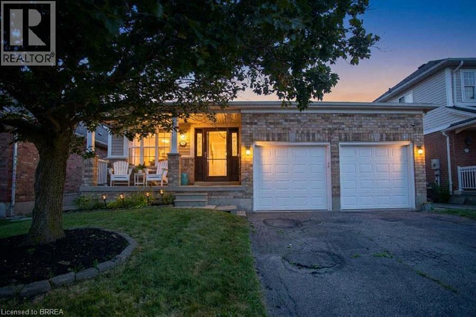
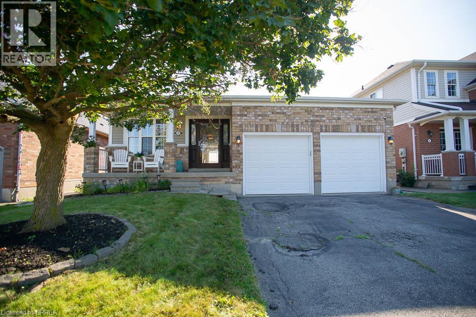
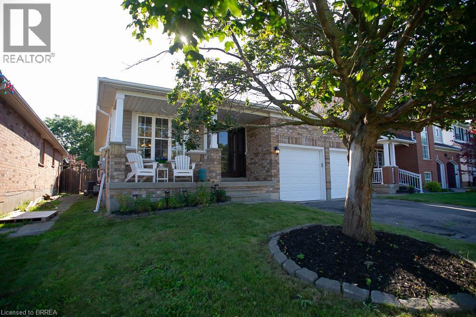
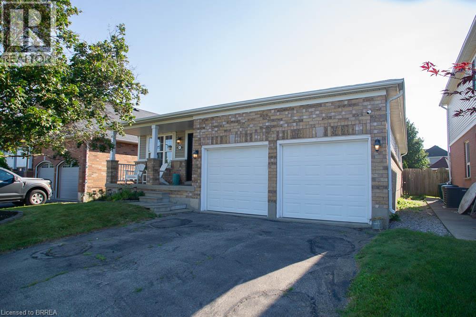
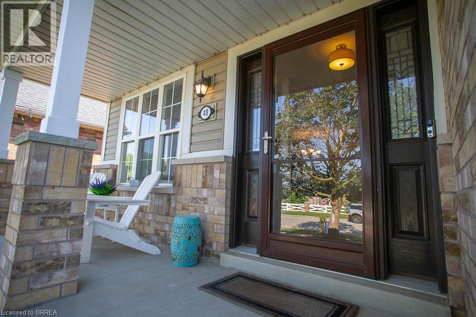

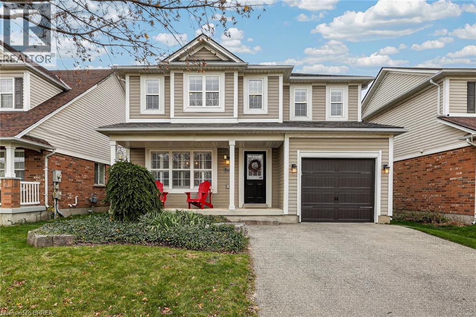
Two-story residence featuring horizontal siding, a covered front porch, a single-car garage, and multiple grid-pattern windows

133 OSBORN Avenue

2073 - Empire, Brantford, Ontario N3T6S1
Offered at $719,900
3Bedrooms
3.5Bathrooms
2,038Interior Sq Ft
3Parking
The Residence

House in 2073 - Empire

Virtual tour
Share
WhatsApp Facebook X Email

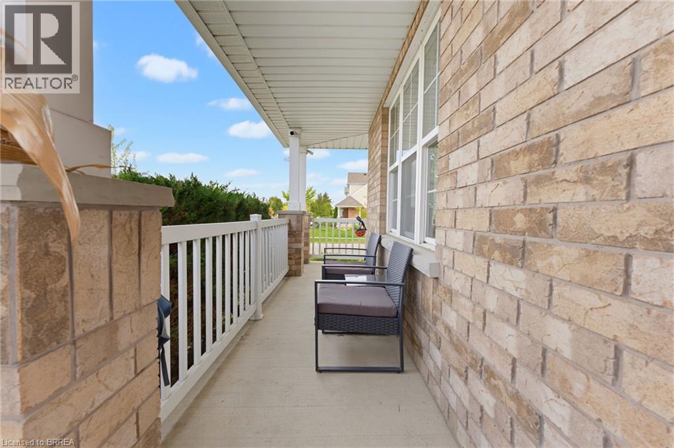
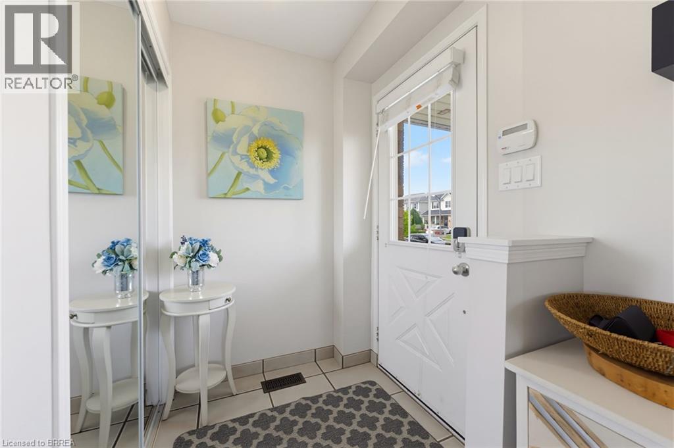
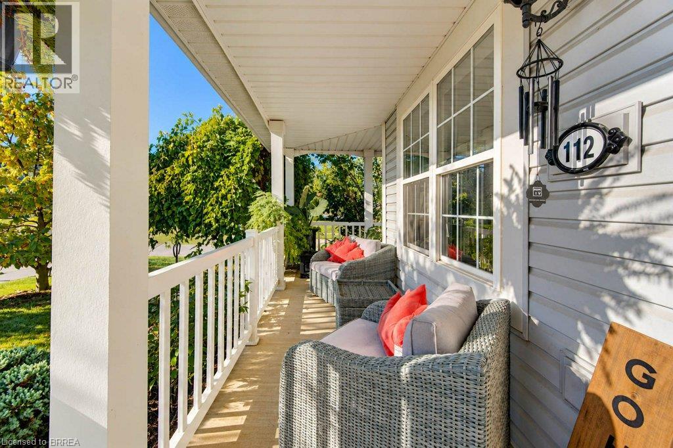
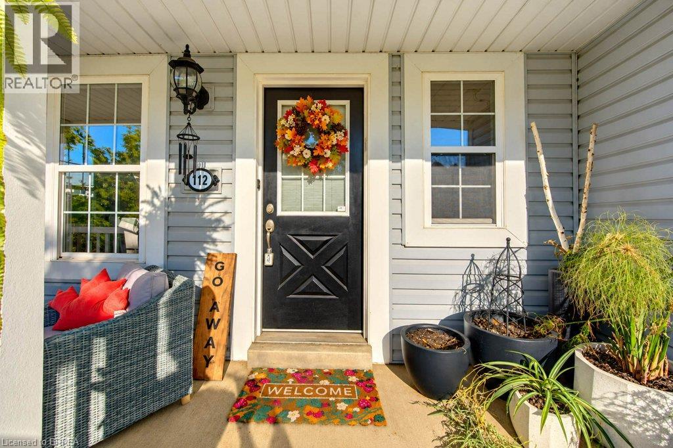
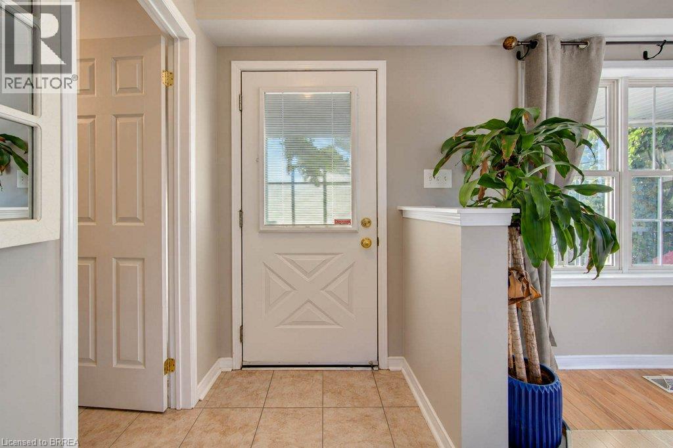
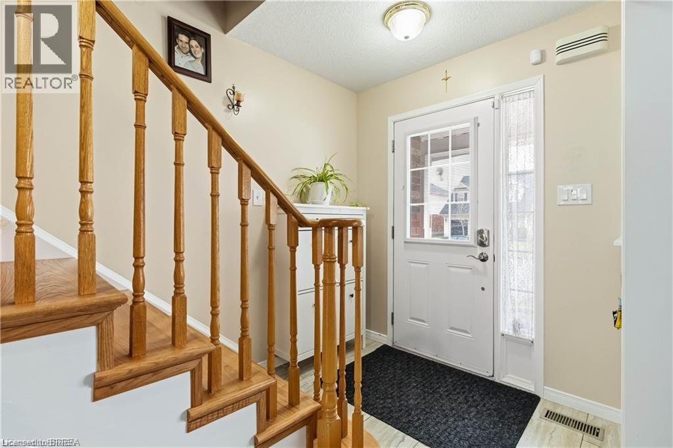
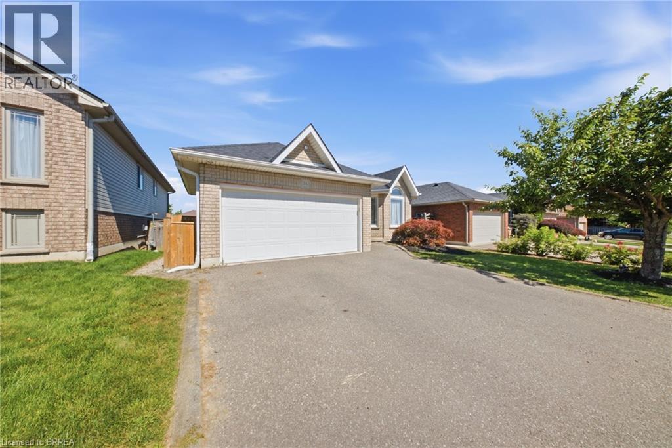
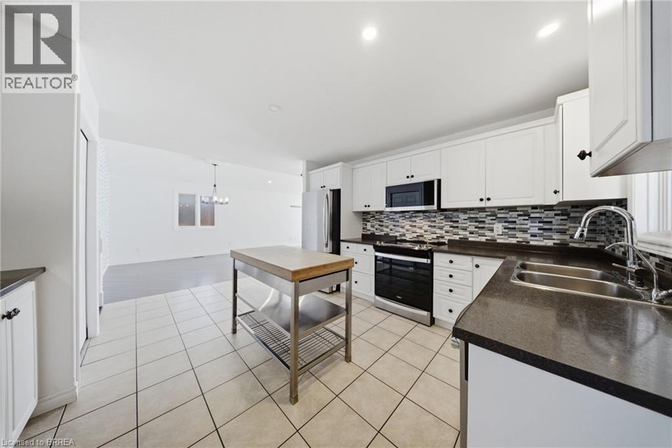
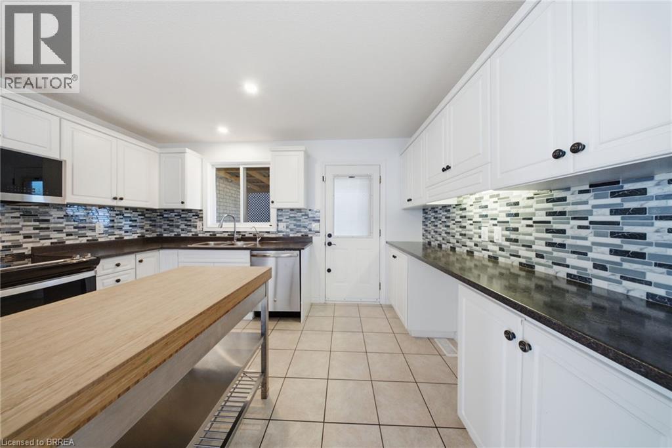
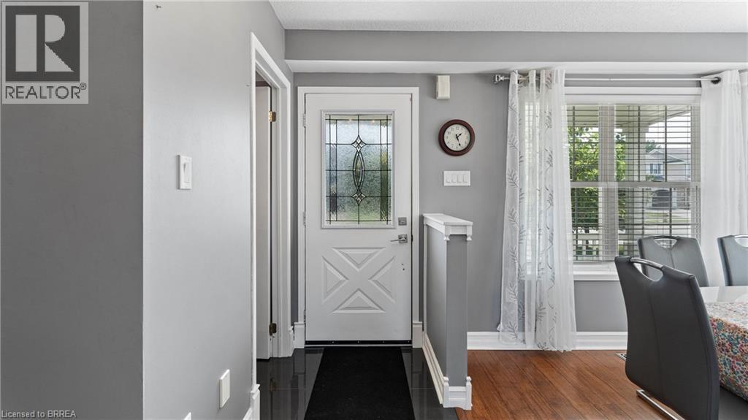
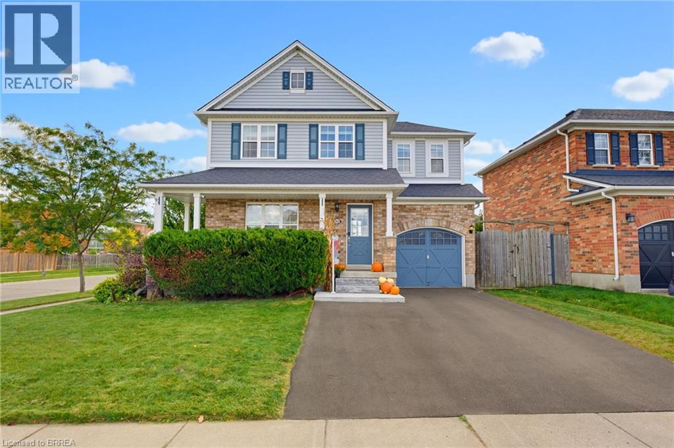
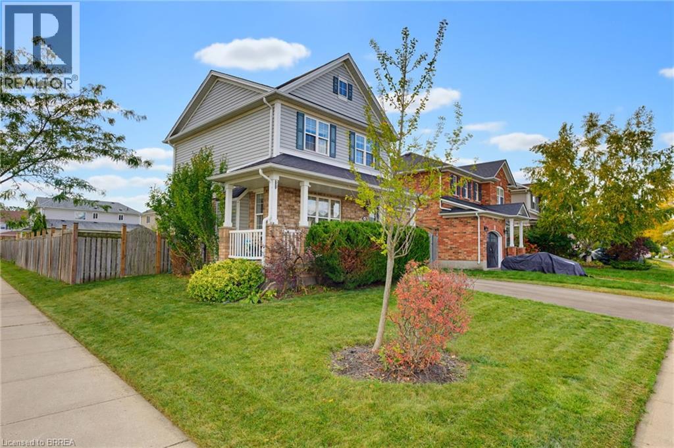
Style, comfort and a backyard that delivers! 133 Osborn Avenue offers attractive updates, comfortable living spaces and plenty to appreciate both inside and out. This well-maintained 3-bedroom, 3-bathroom home makes a great first impression with its covered front porch and attractive curb appeal. Inside, the entryway features a stylish accent wall and built-in bench. The bright living room has an electric fireplace with a striking feature wall, while the kitchen includes stainless steel appliances, generous cabinetry, a centre island and direct backyard access. A separate dining room is ready for everything from everyday meals to holiday gatherings. Upstairs, the primary bedroom features an updated ensuite, along with two additional bedrooms and a main bathroom with double sinks. And then there's the finished basement! A comfortable recreation area that adds valuable living space, whether it's used for movie nights, relaxing or simply having a separate place to unwind. Outside, the heated saltwater pool, surrounding deck and covered entertaining area give you plenty to look forward to when warmer weather returns. From quiet afternoons poolside to summer gatherings with friends, this backyard is ready for it! An attached garage and private double-wide driveway with parking for two vehicles add practicality to the package. With its appealing interior, versatile lower level and outdoor amenities, there's plenty to love about this home!

MLS® Number40878602
Price$719,900
Property TypeHouse
Living Area2,038 sq ft
Bedrooms3
Bathrooms3 (+1 half)
Storeys2
Frontage41 feet
OwnershipFreehold
ZoningR1C-14
Annual Property Tax$4,702
Days on Market0
The Gallery

Interiors & Grounds

Features & Amenities

Every Detail, Considered

Interior & Systems

HeatingForced air, Natural gas
CoolingCentral air conditioning
BasementFinished, Full
Fireplaces1

Appliances & Features

  • Washer
  • Refrigerator
  • Dishwasher
  • Stove
  • Dryer

Construction & Lot

StyleOther
FoundationPoured Concrete
ExteriorVinyl siding
Lot FeaturesAutomatic Garage Door Opener

Parking

Total Spaces3
TypeAttached Garage

Building & Community

  • On Ground Pool

Room Dimensions

Basement

Bonus Room16'8'' x 10'3''
Recreation room9'9'' x 16'8''
Cold room17'3'' x 3'8''
Utility room10'10'' x 10'5''

Second level

Bedroom10'6'' x 11'2''
Bedroom12'5'' x 11'2''
4pc Ensuite bath4'11'' x 8'8''
Primary Bedroom23'7'' x 11'0''
4pc Bathroom12'10'' x 4'11''

Main level

2pc Bathroom3'2'' x 6'8''
Living room15'7'' x 10'11''
Kitchen10'11'' x 15'7''
Dining room12'6'' x 10'2''
Foyer6'10'' x 17'2''
Map & Location
Address133 OSBORN Avenue
Community2073 - Empire
CityBrantford
ProvinceOntario
Postal CodeN3T6S1
CountryCanada
Open in Google Maps
Affordability

Estimate Your Monthly Payment

$0per month
  • Mortgage payment $0
  • Property tax $0
  • Home insurance $0
  • Condo fees $0
  • Down payment $0
  • CMHC insurance $0
  • Mortgage amount $0

Estimate only, using Canadian semi-annual compounding and standard CMHC premiums. Your lender will confirm your actual rate and payment.
By Appointment

Begin a Private Conversation.

Request a private showing of 133 OSBORN Avenue, or speak with Champagne Taylor about this home and the market — in confidence.