
136 Aspen Way

136 Aspen Way

Vulcan, Alberta T0L2B0
Offered at $386,000
4Bedrooms
3Bathrooms
1,087Interior Sq Ft
5,679Lot Sq Ft
1984Built
3Parking
The Residence

House in Vulcan

Virtual tour
Share
WhatsApp Facebook X Email

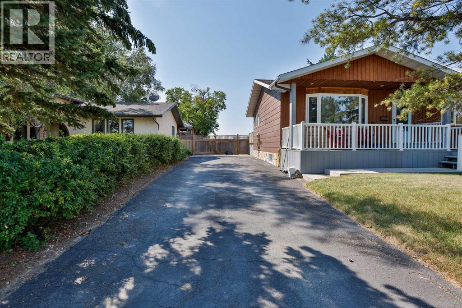
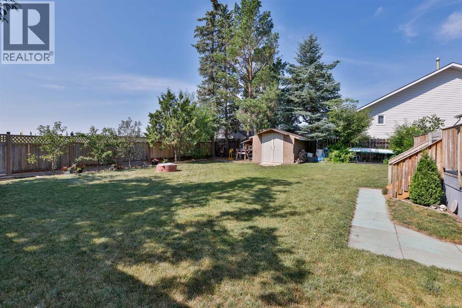
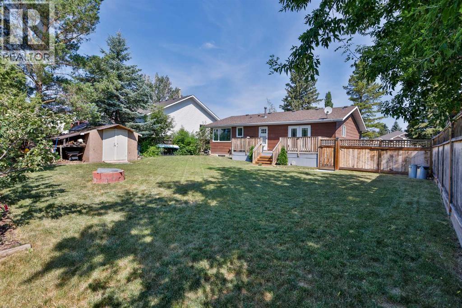
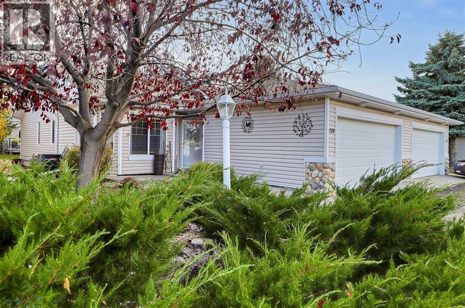
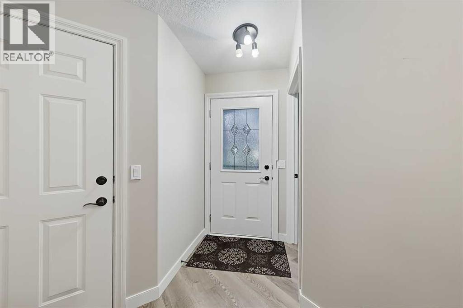
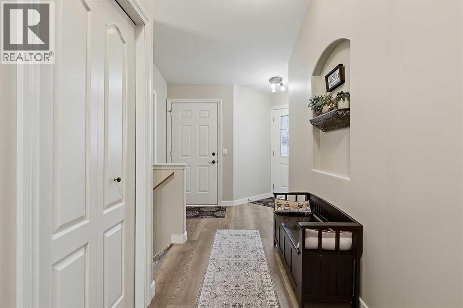
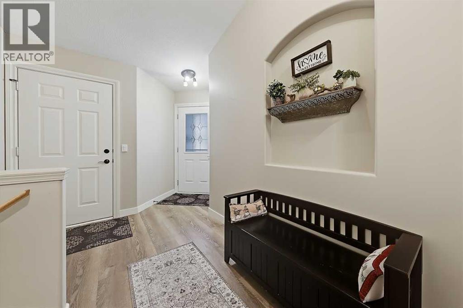
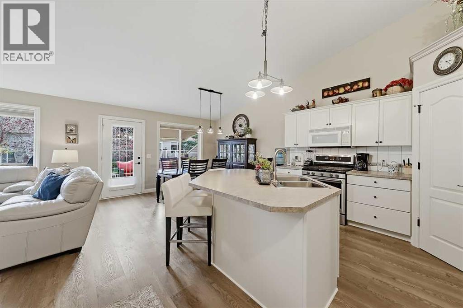
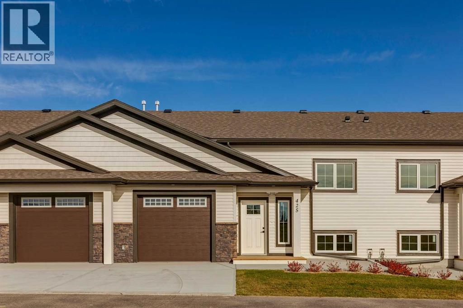
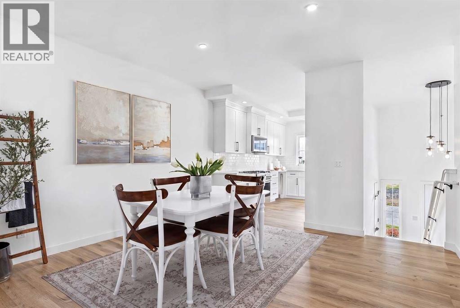
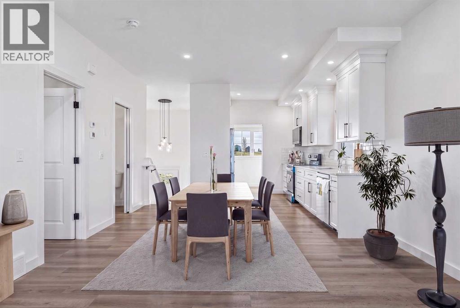
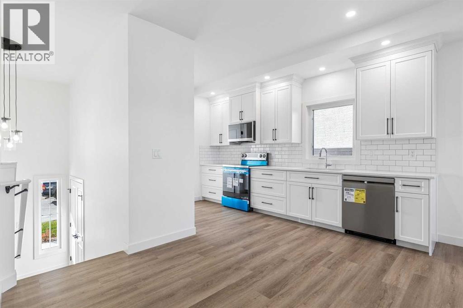
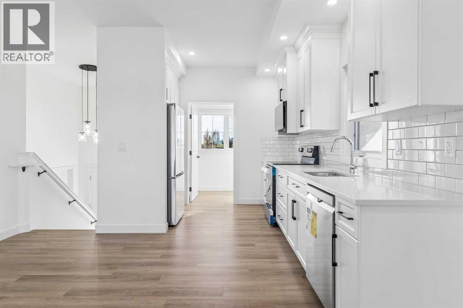
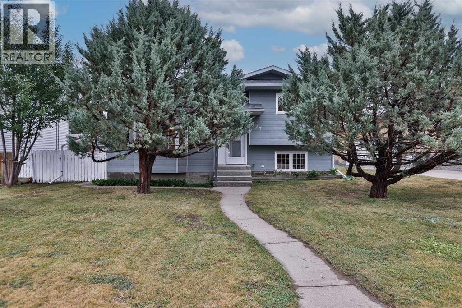
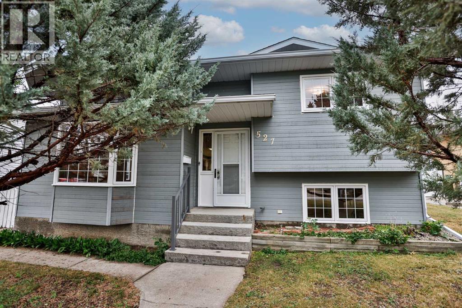
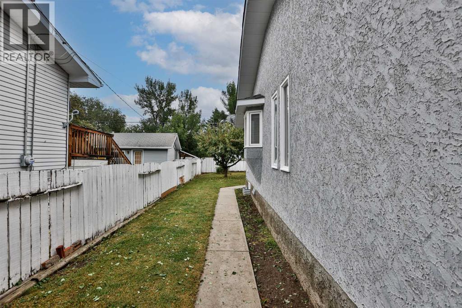
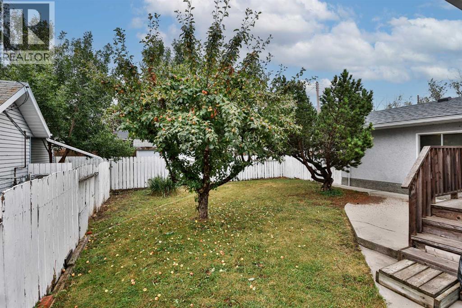
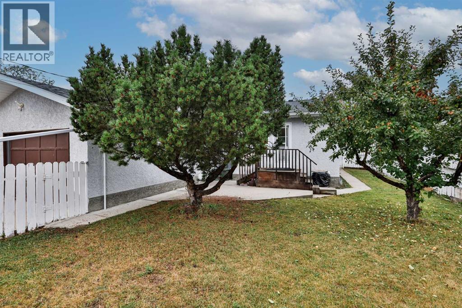
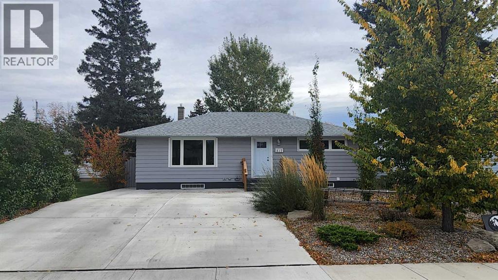
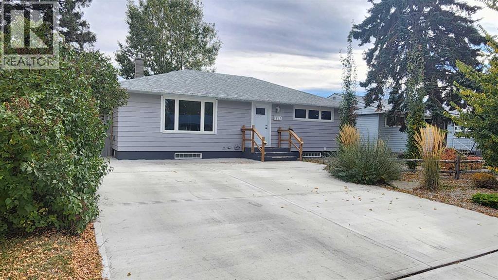
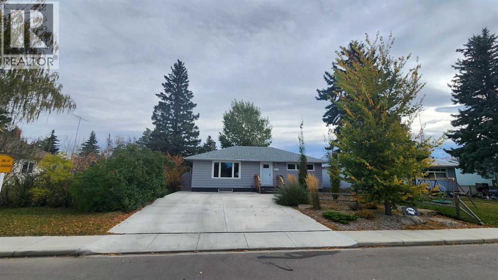
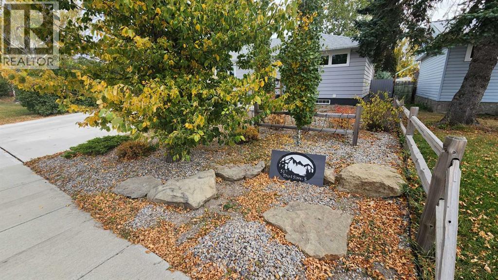
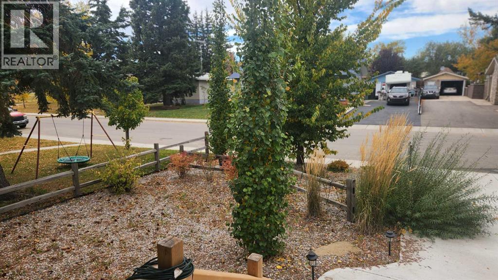
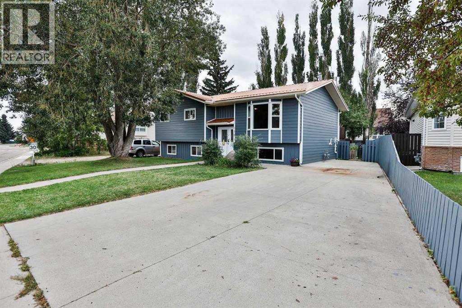
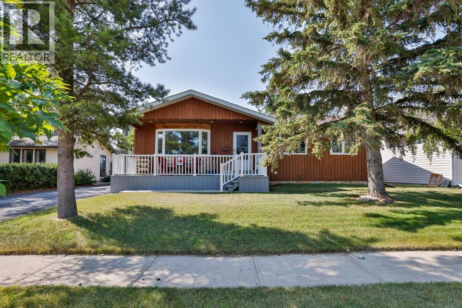
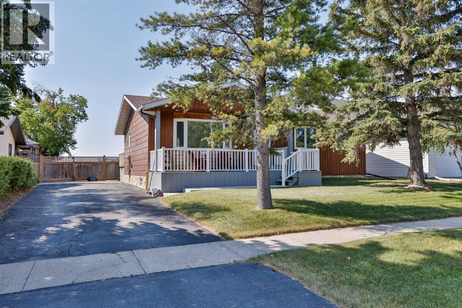
Welcome to 136 Aspen Way, located in the established Allen Acres subdivision in Vulcan! This 1984 bi-level offers a functional layout with four bedrooms, three bathrooms, plenty of living space, and a number of updates completed over the years. The main level features a bright living room with a bay window, kitchen with adjoining dining area, four-piece bathroom, two bedrooms, and the primary bedroom complete with its own three-piece ensuite. From the dining area, step outside onto the two-tier deck overlooking the fenced backyard—a great space for relaxing, gardening, or enjoying the warmer months. Downstairs, you'll find a spacious family room with a door providing direct access to the backyard, an additional bedroom, a recently renovated three-piece bathroom, laundry and utility room, and plenty of storage space. Outside, the property also includes a garden shed, greenhouse, and additional storage underneath the deck. Improvements over the years include windows and doors in 2015, hot water tank in 2018, metal roofing and Hardie board siding in 2024, along with more recent flooring, interior paint, fencing, and bathroom updates. With its practical layout, generous living space, established yard, and numerous improvements, 136 Aspen Way is ready for its next chapter.

MLS® NumberA2342478
Price$386,000
Property TypeHouse
Living Area1,087 sq ft
Bedrooms4 (3 above + 1 below)
Bathrooms3
Year Built1984
Storeys1
Lot Size528 square meters
Frontage20.66 meters
OwnershipFreehold
ZoningR-1
Annual Property Tax$2,675 (2026)
Days on Market71
The Gallery

Interiors & Grounds

Features & Amenities

Every Detail, Considered

Interior & Systems

FlooringCeramic Tile, Vinyl Plank
HeatingForced air, Natural gas
CoolingNone
BasementPartially finished, Full, Walk-up

Appliances & Features

  • Washer
  • Refrigerator
  • Stove
  • Dryer
  • Freezer
  • Microwave Range Hood Combo

Construction & Lot

StyleBi-level
FoundationPoured Concrete
ExteriorComposite Siding
FencingFence

Parking

Total Spaces3
TypeOther

Room Dimensions

Main level

3pc Bathroom8.92 Ft x 4.42 Ft
4pc Bathroom8.83 Ft x 5.83 Ft
Bedroom9.33 Ft x 9.83 Ft
Bedroom9.33 Ft x 12.25 Ft
Other17.92 Ft x 9.83 Ft
Living room14.00 Ft x 15.33 Ft
Primary Bedroom12.92 Ft x 11.50 Ft

Basement

3pc Bathroom8.50 Ft x 6.17 Ft
Bedroom13.67 Ft x 11.17 Ft
Family room18.83 Ft x 23.92 Ft
Laundry room10.33 Ft x 10.50 Ft
Storage6.83 Ft x 6.17 Ft
Map & Location
Address136 Aspen Way
CityVulcan
ProvinceAlberta
Postal CodeT0L2B0
CountryCanada
Open in Google Maps
Affordability

Estimate Your Monthly Payment

$0per month
  • Mortgage payment $0
  • Property tax $0
  • Home insurance $0
  • Condo fees $0
  • Down payment $0
  • CMHC insurance $0
  • Mortgage amount $0

Estimate only, using Canadian semi-annual compounding and standard CMHC premiums. Your lender will confirm your actual rate and payment.
By Appointment

Begin a Private Conversation.

Request a private showing of 136 Aspen Way, or speak with Champagne Taylor about this home and the market — in confidence.