
14 Cimarron Park Cove

14 Cimarron Park Cove

Cimarron Park, Okotoks, Alberta T1S2L8
Offered at $615,000
4Bedrooms
3Bathrooms
1,342Interior Sq Ft
5,871Lot Sq Ft
2005Built
4Parking
The Residence

House in Cimarron Park

Virtual tour
Share
WhatsApp Facebook X Email

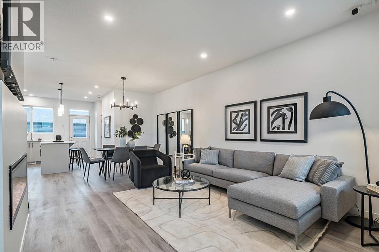
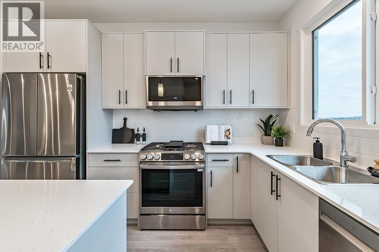
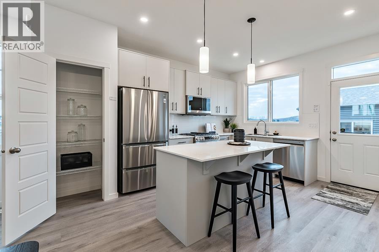
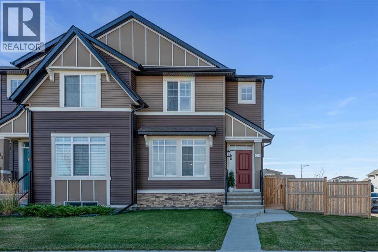
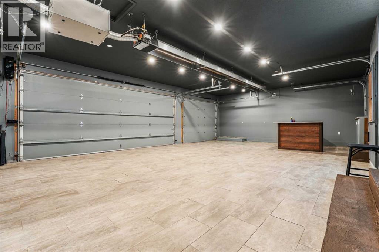
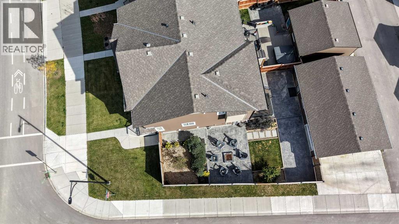
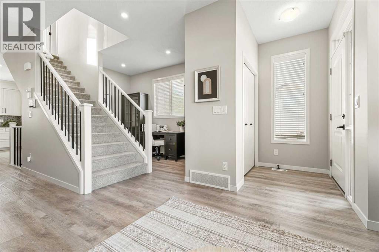
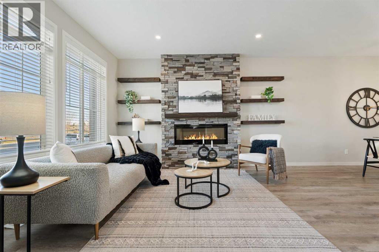
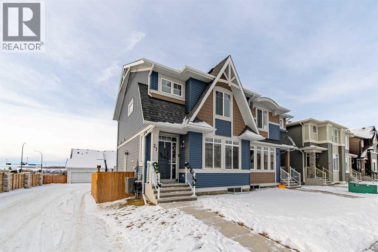
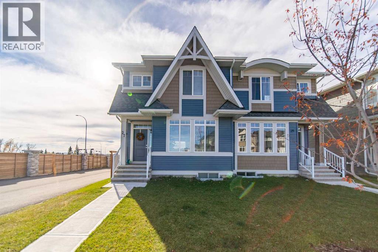
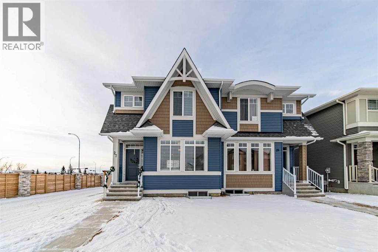
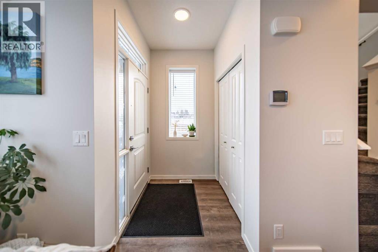
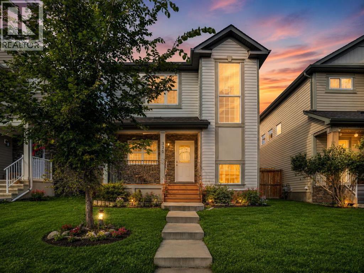
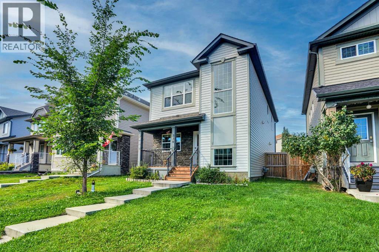
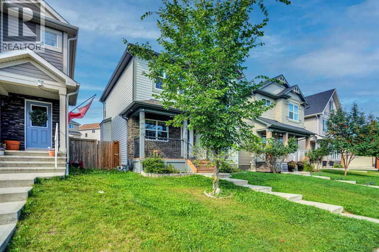
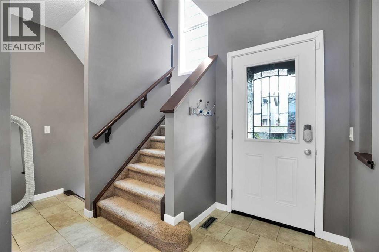
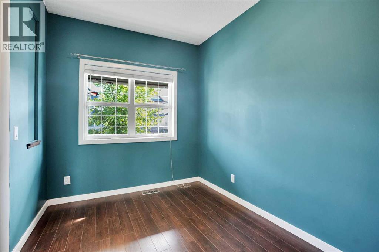
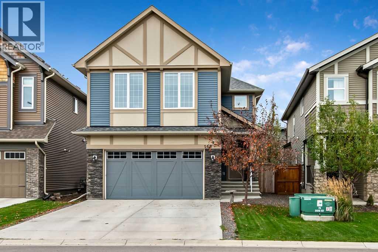
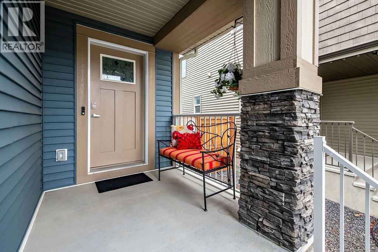
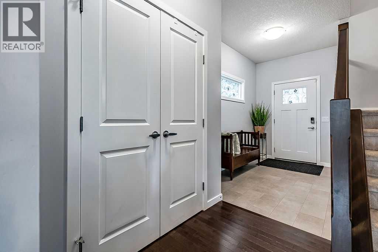
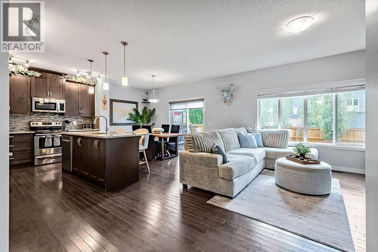
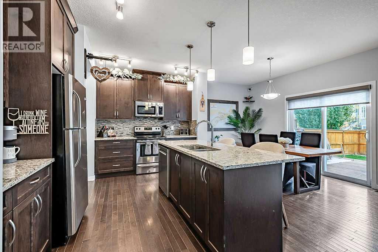
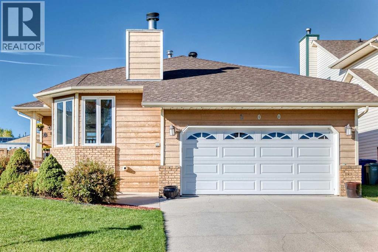
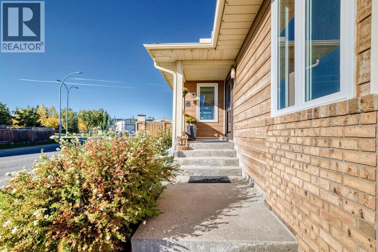
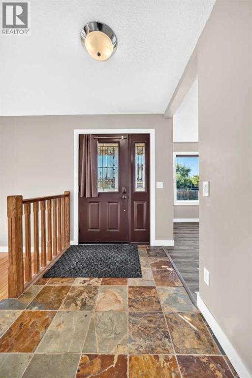
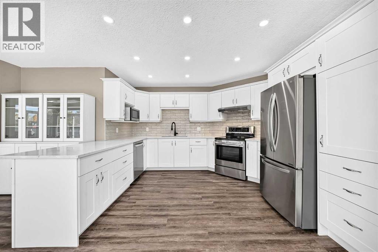
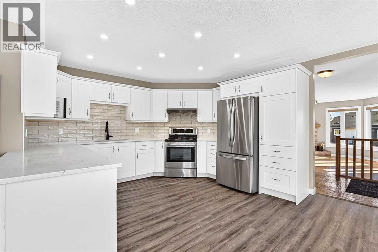
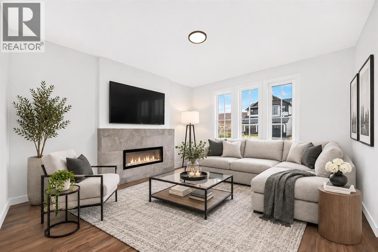
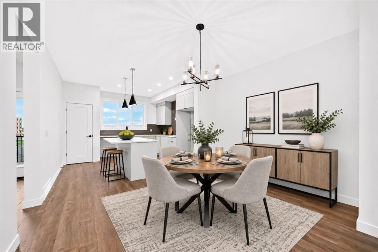
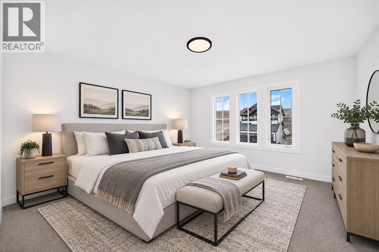
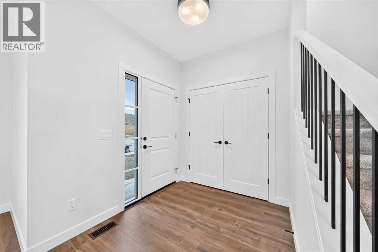
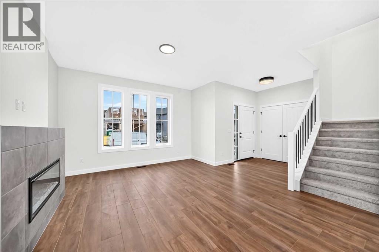
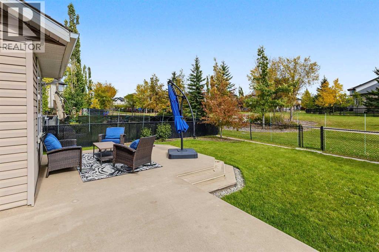
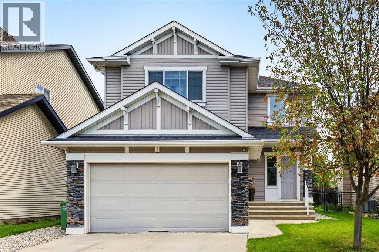
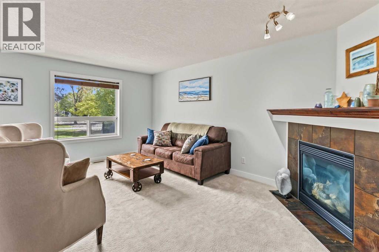
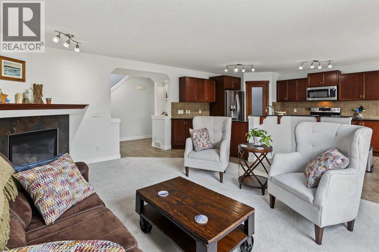
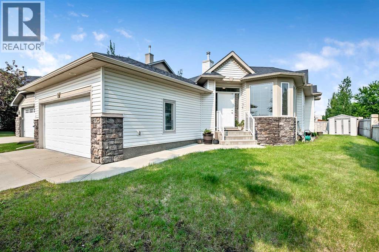
Hardwood floors have just been refinished! This gives a fresh look to an already bright and sunny Kunz-built bungalow that has been lovingly cared for by the same owners for more than 20 years. This home sits on a corner lot of cul-de-sac, with a neighbour only on one side, which lends to the bright south sun rays shining in. It is conveniently located close to schools, shopping, and everyday amenities.The home offers 2,468 sq. ft. of developed living space with an excellent layout. The main floor has two bedrooms plus a den, two full bathrooms, generous living and dining rooms, and the original Kunz kitchen with a pantry that gets its own south-facing window. The fully developed basement adds two more bedrooms, a 3-piece bathroom, a recreation room, and a large games room with plenty of space for guests, hobbies, or family visits.The big-ticket items are done: the roof was replaced in 2020 and central air conditioning was added around 2022. And, the hardwood floors look fabulous and new now that they have been professionally resurfaced!! A double attached garage completes the package. Whether you are moving to one-level living or settling in with a growing family, this is a location that makes daily life easy.

MLS® NumberA2351836
Price$615,000
Property TypeHouse
Living Area1,342 sq ft
Bedrooms4 (2 above + 2 below)
Bathrooms3
Year Built2005
Storeys1
Lot Size5,871 square feet
Frontage13.83 meters
OwnershipFreehold
ZoningTN
Annual Property Tax$4,235 (2026)
Days on Market33
The Gallery

Interiors & Grounds

Features & Amenities

Every Detail, Considered

Interior & Systems

FlooringHardwood, Carpeted, Linoleum
HeatingForced air
CoolingCentral air conditioning
BasementFinished, Full
Fireplaces1

Appliances & Features

  • See remarks

Construction & Lot

StyleBungalow
FoundationPoured Concrete
ExteriorVinyl siding
ConstructionWood frame
FencingFence, Partially fenced
Lot FeaturesCul-de-sac, PVC window, No Animal Home, No Smoking Home, Level

Parking

Total Spaces4
TypeAttached Garage

Room Dimensions

Main level

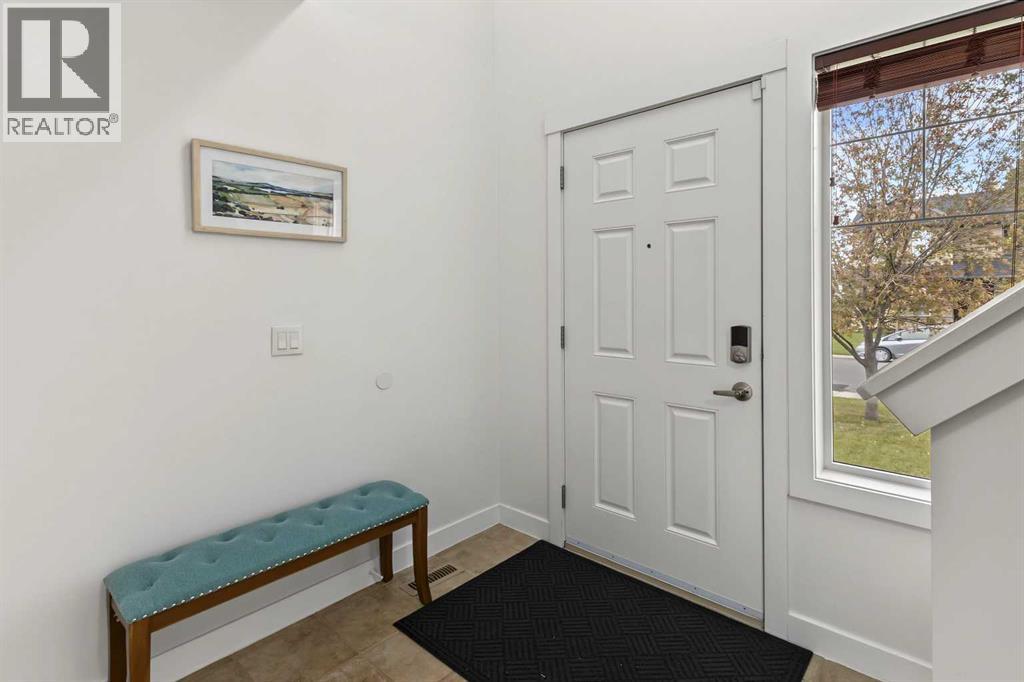
Foyer13.00 Ft x 6.42 Ft
Den11.83 Ft x 9.00 Ft
Living room14.25 Ft x 12.58 Ft
Dining room12.00 Ft x 9.17 Ft
Kitchen12.50 Ft x 10.17 Ft
Laundry room5.00 Ft x 3.00 Ft
Primary Bedroom14.00 Ft x 12.00 Ft
Bedroom11.67 Ft x 9.50 Ft
4pc Bathroom—
4pc Bathroom—

Basement

3pc Bathroom—
Recreational, Games room23.75 Ft x 12.67 Ft
Family room16.67 Ft x 11.58 Ft
Bedroom11.08 Ft x 11.00 Ft
Bedroom11.00 Ft x 10.83 Ft
Furnace17.00 Ft x 9.42 Ft
Map & Location
Address14 Cimarron Park Cove
CommunityCimarron Park
CityOkotoks
ProvinceAlberta
Postal CodeT1S2L8
CountryCanada
Open in Google Maps
Affordability

Estimate Your Monthly Payment

$0per month
  • Mortgage payment $0
  • Property tax $0
  • Home insurance $0
  • Condo fees $0
  • Down payment $0
  • CMHC insurance $0
  • Mortgage amount $0

Estimate only, using Canadian semi-annual compounding and standard CMHC premiums. Your lender will confirm your actual rate and payment.
By Appointment

Begin a Private Conversation.

Request a private showing of 14 Cimarron Park Cove, or speak with Champagne Taylor about this home and the market — in confidence.