
14 Napoleon Meadows Way

14 Napoleon Meadows Way

Napoleon Lake, Innisfail, Alberta T4G0N6
Offered at $699,900
4Bedrooms
4.5Bathrooms
2,328Interior Sq Ft
9,239Lot Sq Ft
2026Built
5Parking
The Residence

House in Napoleon Lake

Share
WhatsApp Facebook X Email

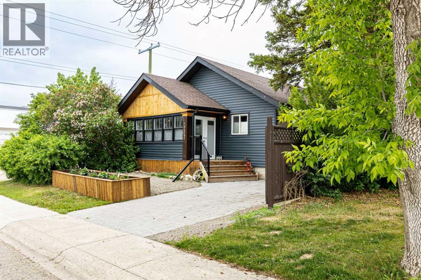
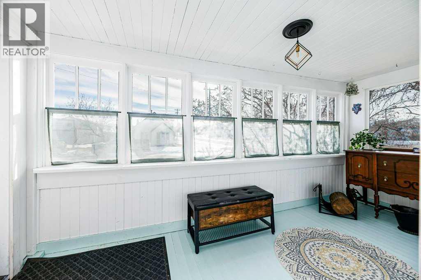
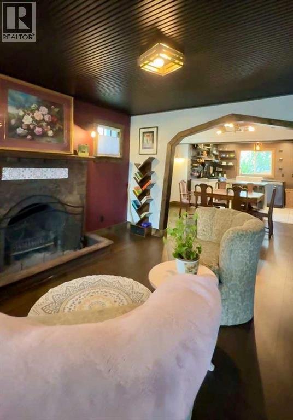
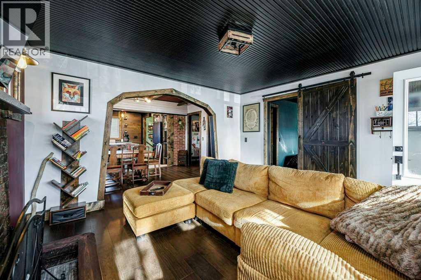
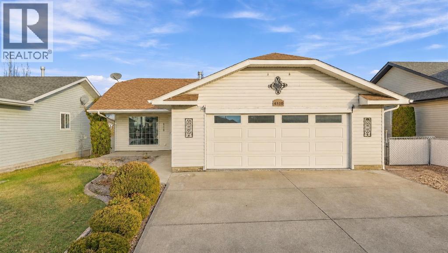
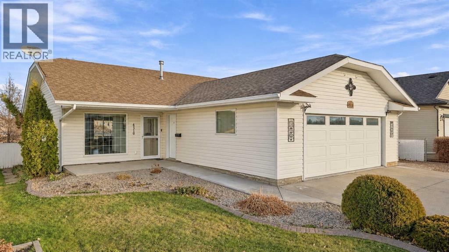
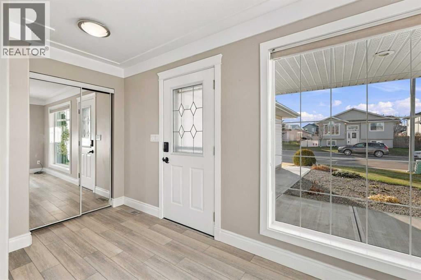
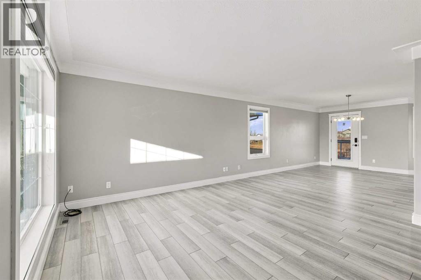
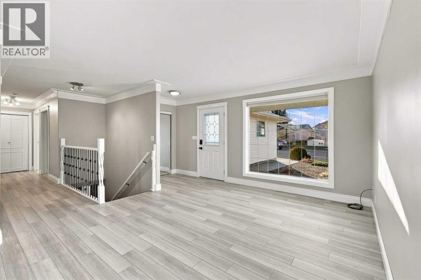
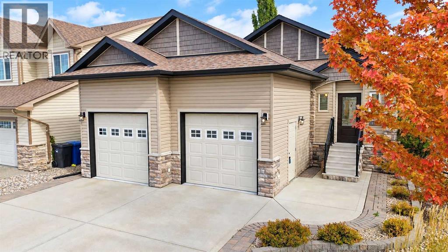
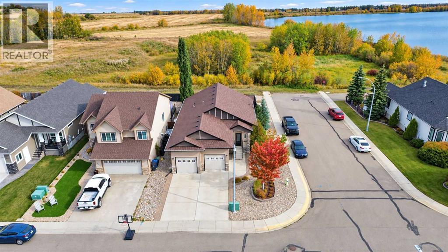
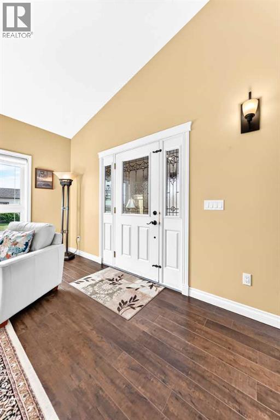
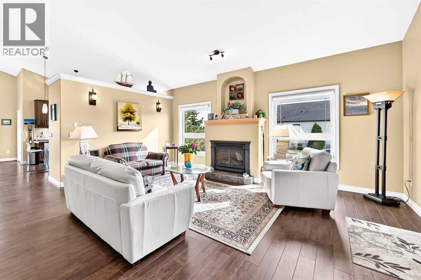
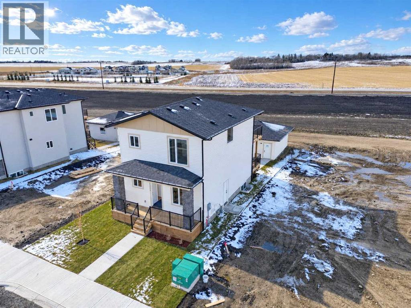
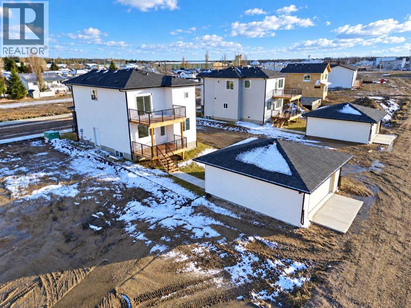
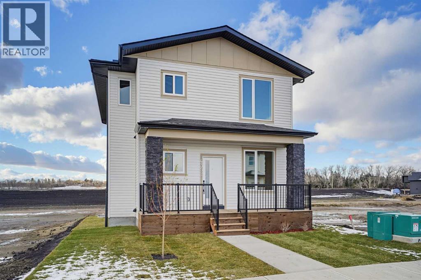
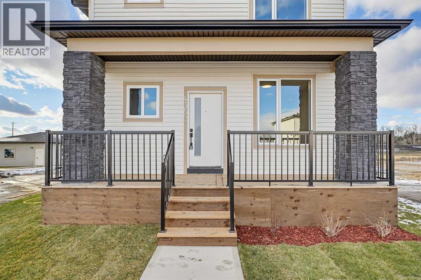
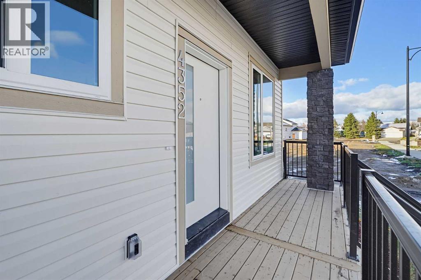
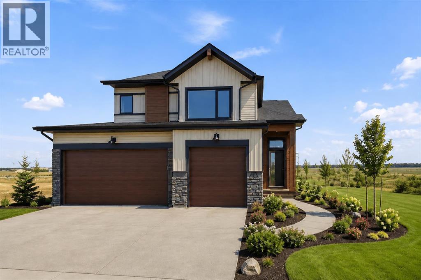
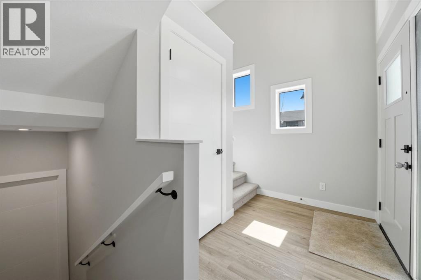
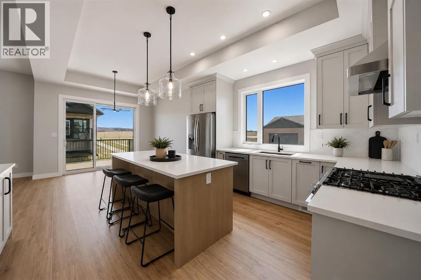
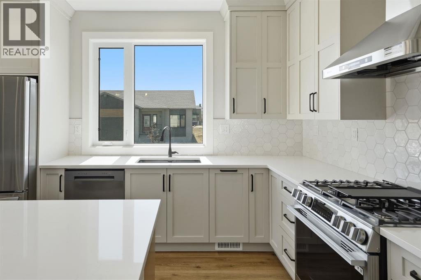
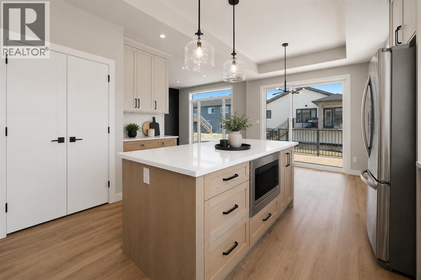
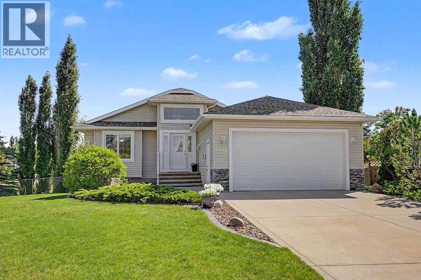
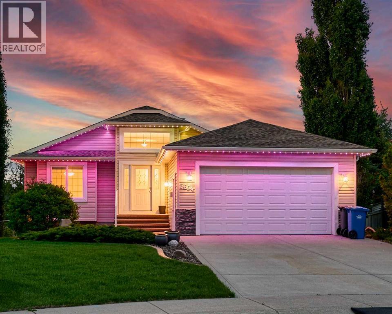
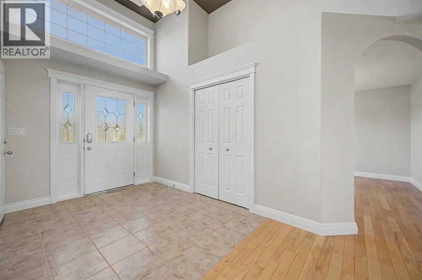
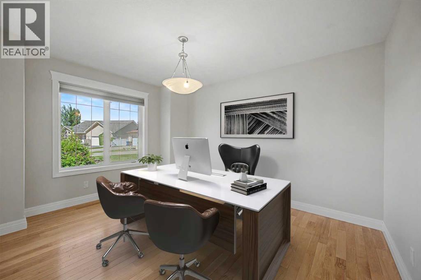
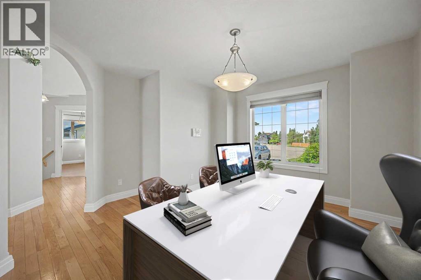
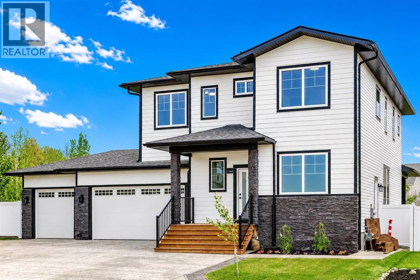
Welcome to this impressive 2,309 sq. ft. two-storey home located in the sought-after community of Napoleon Meadows in Innisfail. Situated on a massive 9,239 sq. ft. lot backing onto green space, this property offers exceptional space, functionality, and an unbeatable location close to Centennial Park, Napoleon Lake, walking trails, arena, curling rink, ball diamonds, downtown and the Innisfail Schools. The main floor features a versatile front den that can easily serve as a home office, bedroom, or flex space. The heart of the home is the open-concept kitchen, dining, and living area, perfect for both everyday living and entertaining. The kitchen is beautifully appointed with quartz countertops, built-in oven and microwave, gas cooktop, and a spacious walk-through pantry providing direct access to the heated triple attached garage. Upstairs you'll find a bright west-facing bonus room, convenient second-floor laundry with stacking washer and dryer included, and four bedrooms. Two of the bedrooms feature their own private ensuites, while the spacious primary retreat offers a walk-in closet and plenty of room to unwind. In total, the upper level provides an ideal layout for growing families. The unfinished basement is ready for your future development ideas and covienient seperate entrance. The heated triple attached garage is a standout feature, complete with overhead heater and a dedicated shower/dog wash station. With its oversized lot, green space views, premium location, and family-friendly layout, this is a rare opportunity to own a truly exceptional home in one of Innisfail's most desirable neighbourhoods.

MLS® NumberA2346994
Price$699,900
Property TypeHouse
Living Area2,328 sq ft
Bedrooms4
Bathrooms4 (+1 half)
Year Built2026
Storeys2
Lot Size9,239 square feet
Frontage10.67 meters
OwnershipFreehold
ZoningR-1B
Annual Property Tax$1,080 (2026)
Days on Market54
The Gallery

Interiors & Grounds

Features & Amenities

Every Detail, Considered

Interior & Systems

FlooringVinyl Plank
HeatingForced air, Natural gas
CoolingNone
BasementUnfinished, Full, Separate entrance
Fireplaces1

Appliances & Features

  • Refrigerator
  • Cooktop - Gas
  • Dishwasher
  • Oven - Built-In
  • Garage door opener
  • Washer & Dryer

Construction & Lot

FoundationPoured Concrete
ExteriorConcrete, Vinyl siding
ConstructionPoured concrete, Wood frame
FencingFence
Lot FeaturesPVC window, No Animal Home, No Smoking Home, Level, Gas BBQ Hookup

Parking

Total Spaces5
TypeAttached Garage, Garage, Other, Concrete, Heated Garage

Building & Community

  • Lake Privileges

Room Dimensions

Main level

Den12.00 Ft x 11.00 Ft
2pc Bathroom5.00 Ft x 5.42 Ft
Pantry5.33 Ft x 5.42 Ft
Other5.33 Ft x 5.42 Ft
Dining room9.50 Ft x 15.08 Ft
Living room14.50 Ft x 15.00 Ft
Kitchen14.00 Ft x 10.00 Ft

Upper Level

Bonus Room12.00 Ft x 14.25 Ft
Bedroom9.58 Ft x 11.00 Ft
4pc Bathroom—
Laundry room3.33 Ft x 4.17 Ft
Bedroom10.00 Ft x 10.00 Ft
4pc Bathroom5.75 Ft x 5.00 Ft
Bedroom12.25 Ft x 10.00 Ft
4pc Bathroom9.00 Ft x 9.08 Ft
Other7.50 Ft x 4.17 Ft
Primary Bedroom14.17 Ft x 11.00 Ft
Map & Location
Address14 Napoleon Meadows Way
CommunityNapoleon Lake
CityInnisfail
ProvinceAlberta
Postal CodeT4G0N6
CountryCanada
Open in Google Maps
Affordability

Estimate Your Monthly Payment

$0per month
  • Mortgage payment $0
  • Property tax $0
  • Home insurance $0
  • Condo fees $0
  • Down payment $0
  • CMHC insurance $0
  • Mortgage amount $0

Estimate only, using Canadian semi-annual compounding and standard CMHC premiums. Your lender will confirm your actual rate and payment.
By Appointment

Begin a Private Conversation.

Request a private showing of 14 Napoleon Meadows Way, or speak with Champagne Taylor about this home and the market — in confidence.