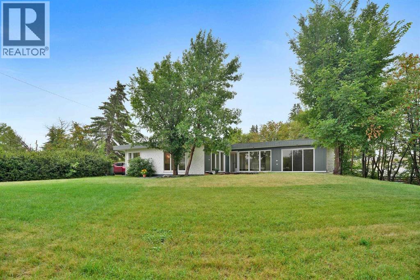
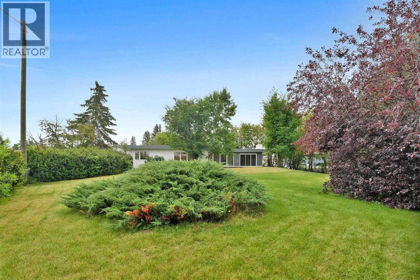
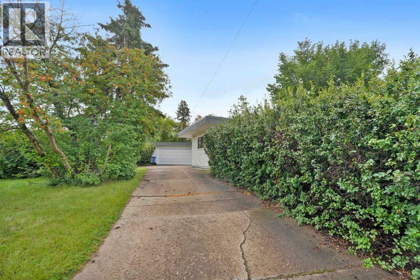
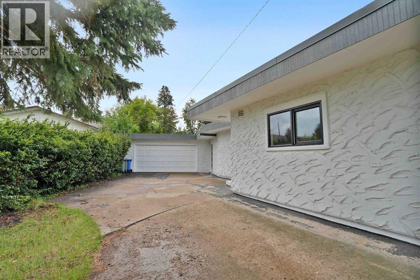

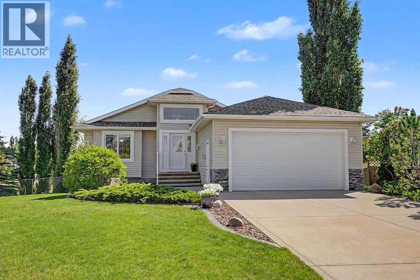
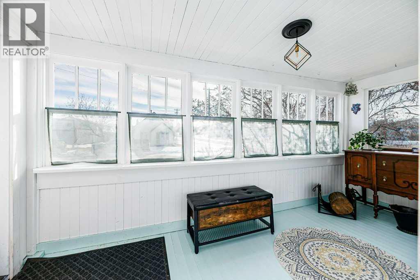
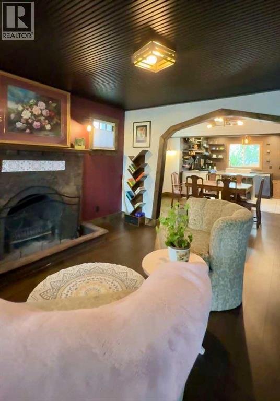
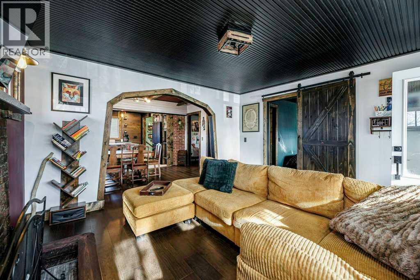
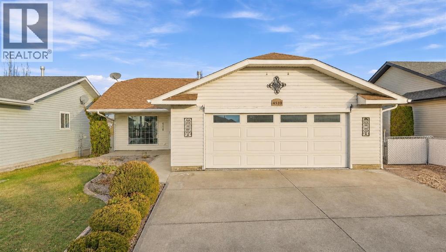
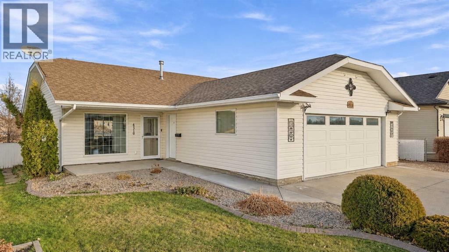
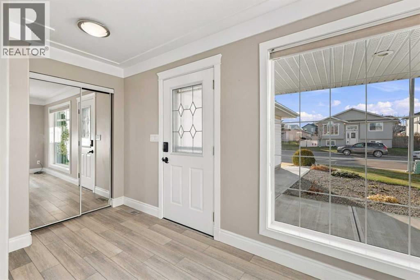
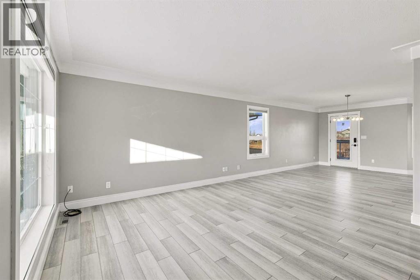
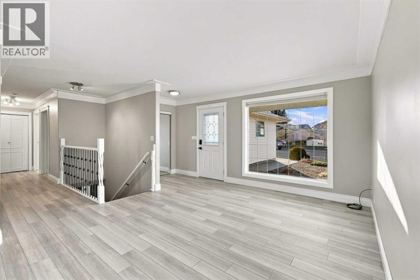
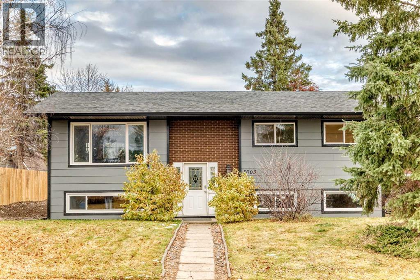
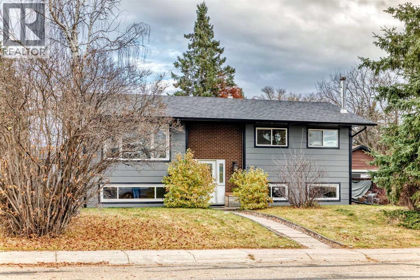
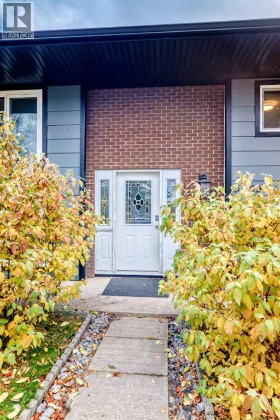
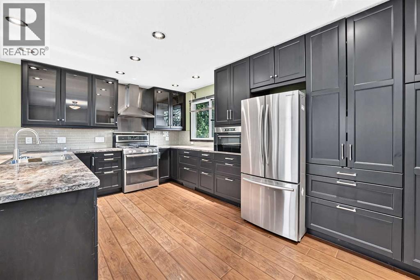
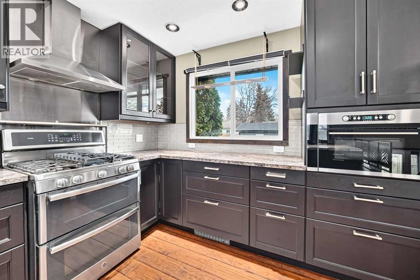
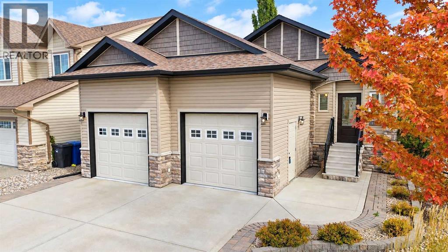
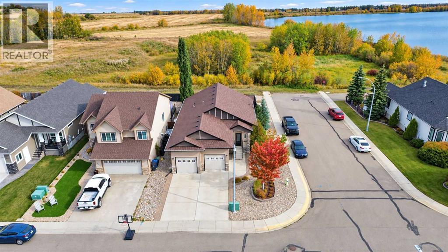
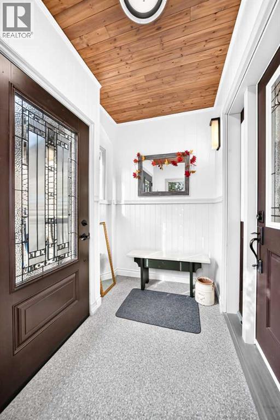
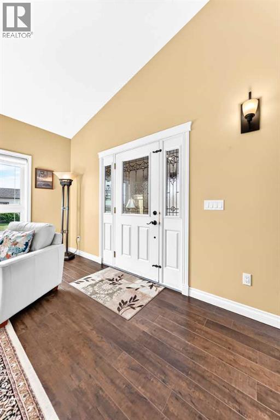
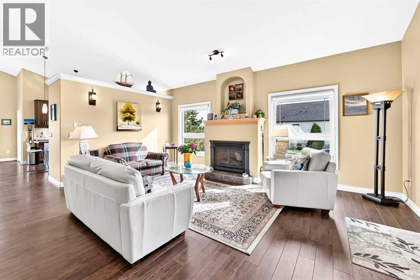
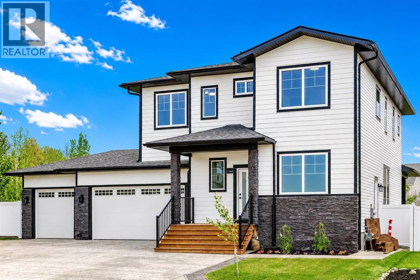
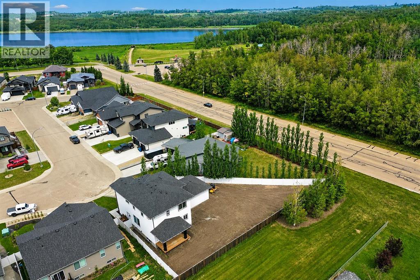
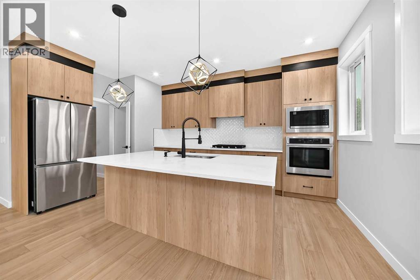
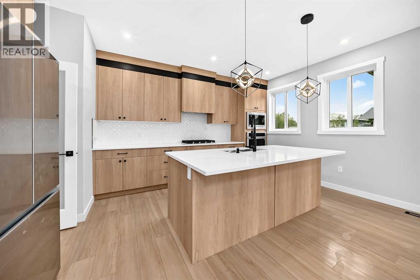
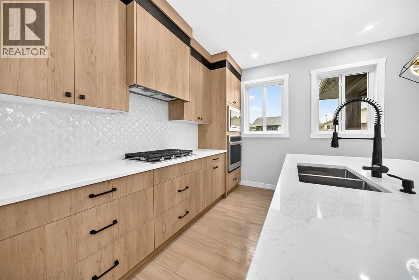
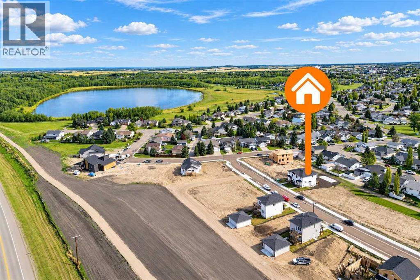
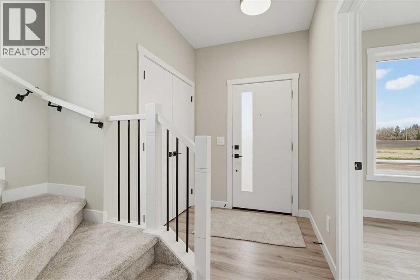
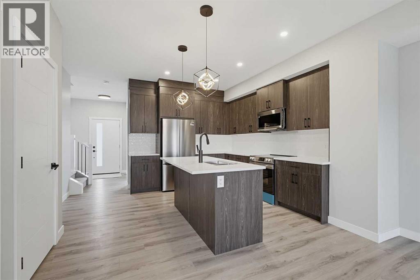
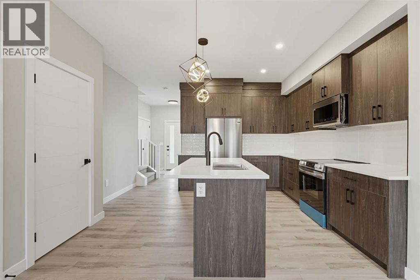
Welcome to this beautiful walkout bungalow, tucked away in a quiet cul-de-sac in Innisfail's desirable Westpark neighbourhood! Backing onto expansive green space with no neighbours directly behind, this property offers privacy, beautiful views and plenty of room to enjoy. Mature landscaping and inviting curb appeal welcome you inside to a spacious foyer, high ceilings, hardwood flooring and an abundance of natural light. The kitchen features beautiful cabinetry, granite countertops, a large island, pantry and gas stove, with an open layout flowing into the dining and living areas. A cozy gas fireplace and large windows overlooking the backyard make this a wonderful space to gather. Step outside onto the expansive upper deck, featuring updated decking and a spiral staircase connecting to the backyard and lower patio. Enjoy your morning coffee, entertain friends or simply take in the peaceful green space views! The main floor offers a spacious primary bedroom with a walk-in closet and private 4 piece ensuite, a second bedroom, 3 piece bathroom, dedicated office and convenient main floor laundry. Both main floor bedrooms feature comfortable cork flooring. Downstairs, the fully developed walkout basement offers an incredible amount of additional living space, including a massive recreation and games room, perfect for movie nights, entertaining or family gatherings. An additional bedroom, 4 piece bathroom and generous storage and utility space complete this level. Walk outside to the covered lower patio, where a hot tub provides the perfect place to unwind. The beautifully landscaped, fenced backyard offers plenty of outdoor space, with a sprinkler system to help maintain the lush lawn and landscaping. Additional highlights include central air conditioning, in floor heating, a heated attached double garage, newer furnace, gutter guards and a custom exterior lighting system that lets you choose colours and displays for holidays, special occasions or everyday enjoyment! Cl ose to walking paths, parks, schools and amenities, this wonderful property combines peaceful living with everyday convenience. Whether you're looking to upsize, downsize or simply enjoy bungalow living, this home has so much to offer!
Estimate only, using Canadian semi-annual compounding and standard CMHC premiums. Your lender will confirm your actual rate and payment.
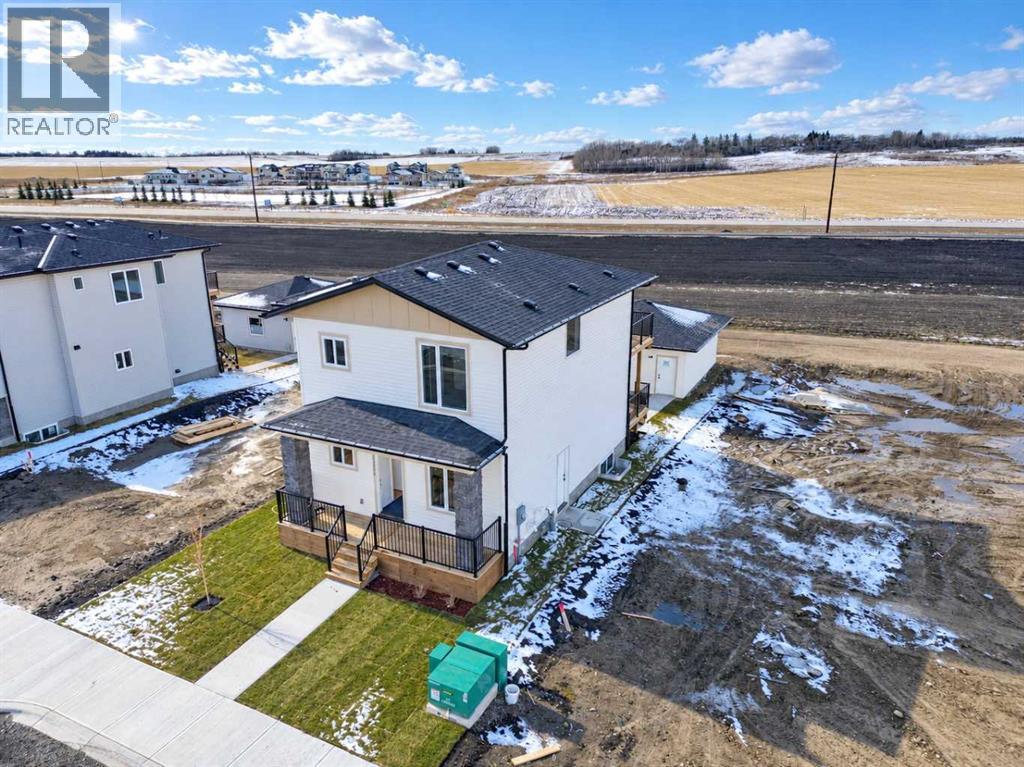
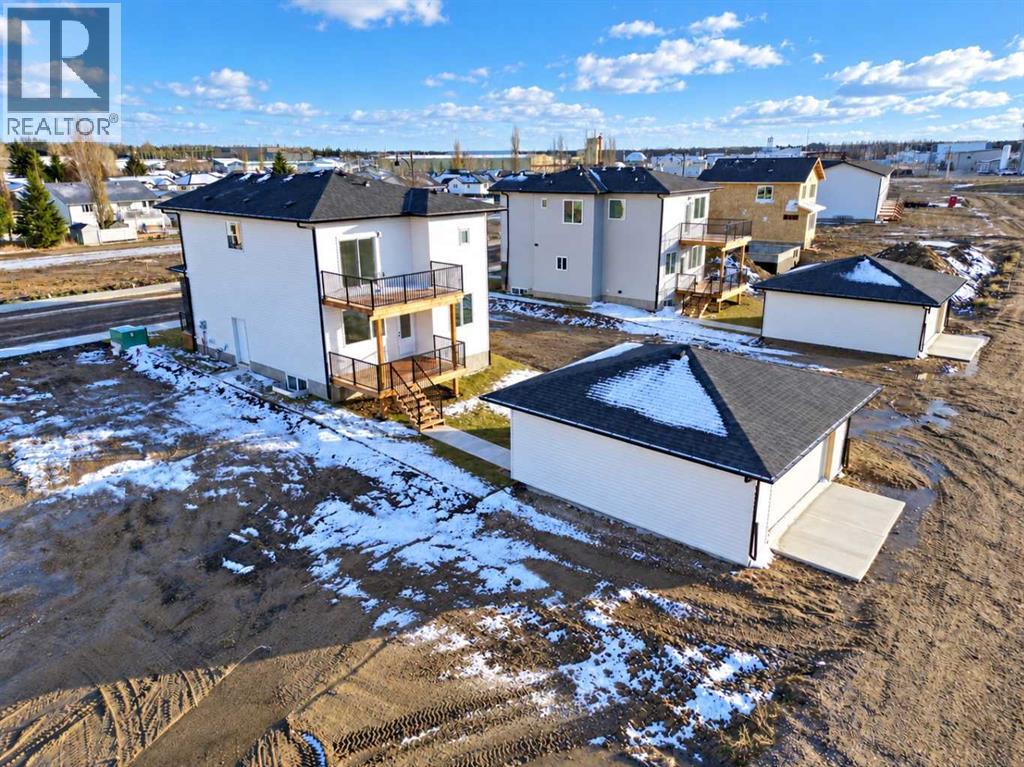
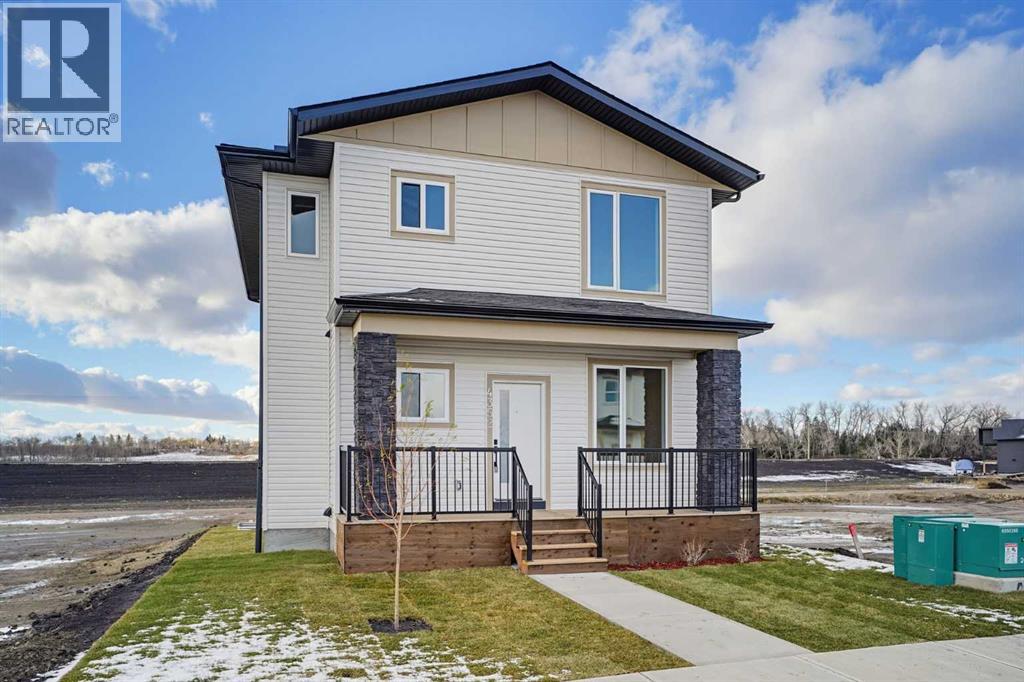
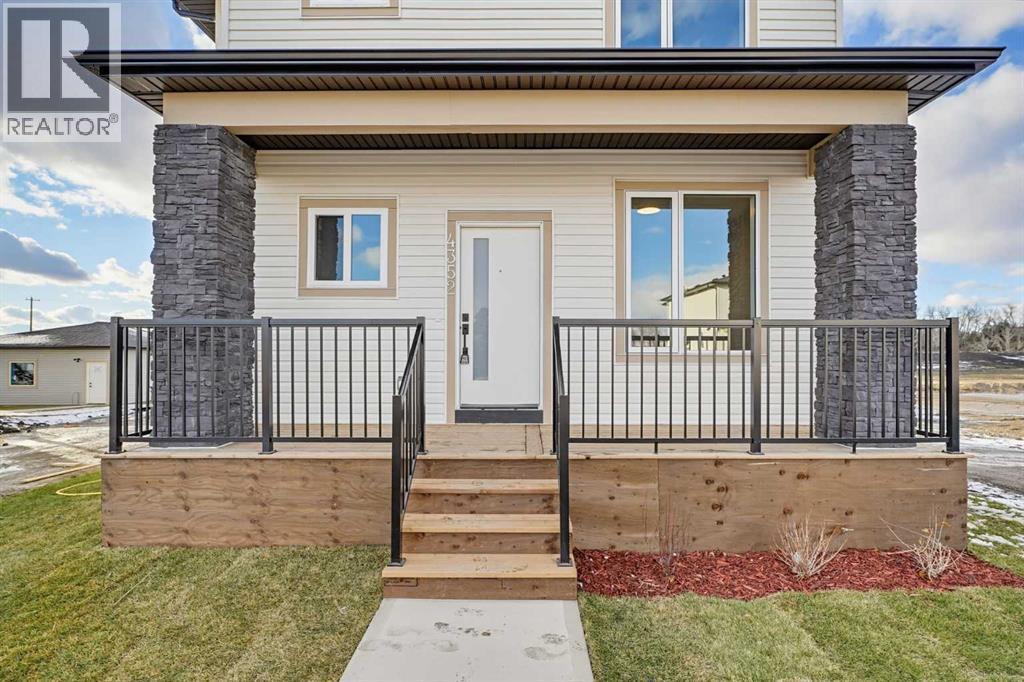
Request a private showing of 5654 56 Avenue Close, or speak with Champagne Taylor about this home and the market — in confidence.
Compare listings
Compare