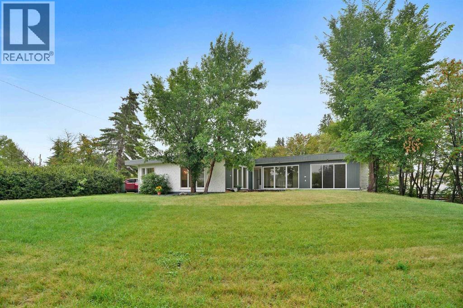
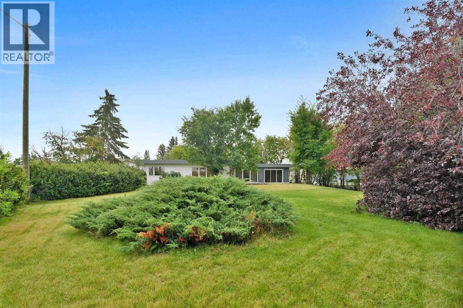
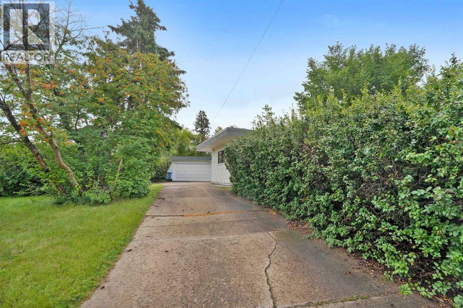
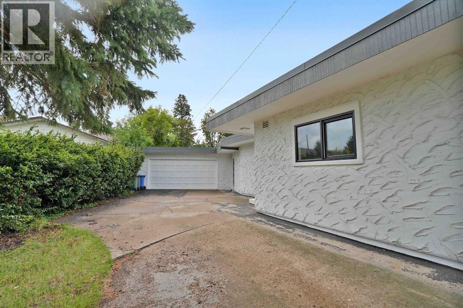

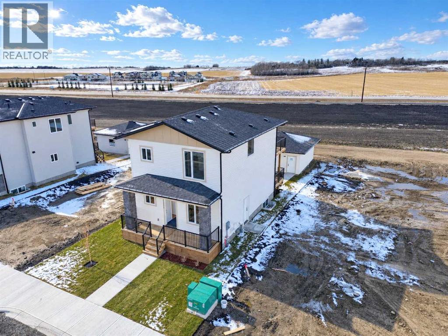
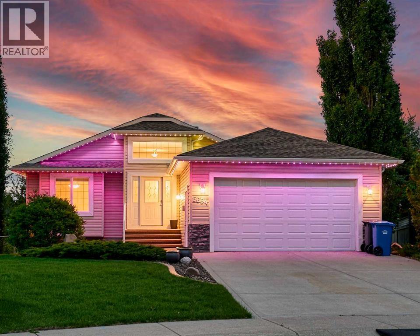
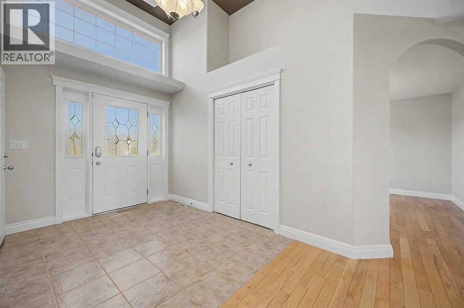
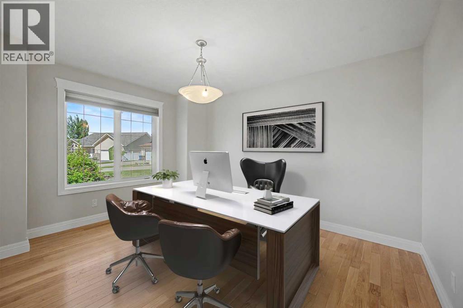
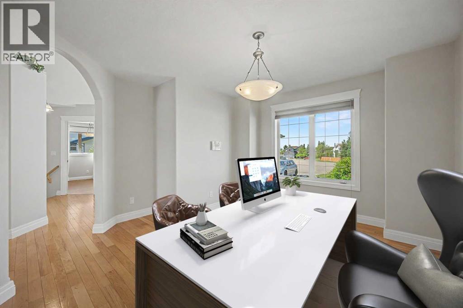
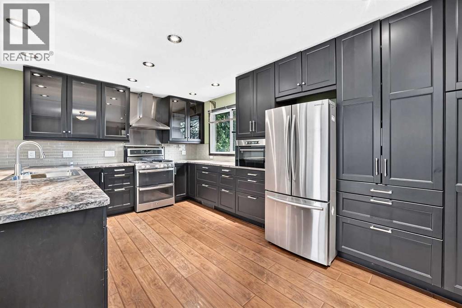
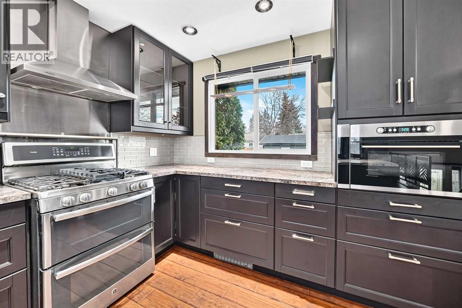
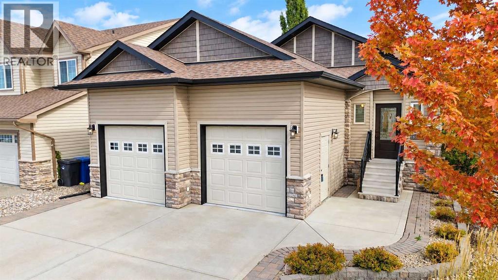
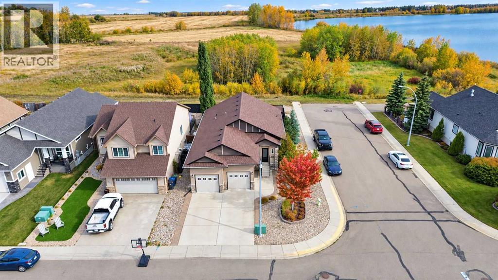
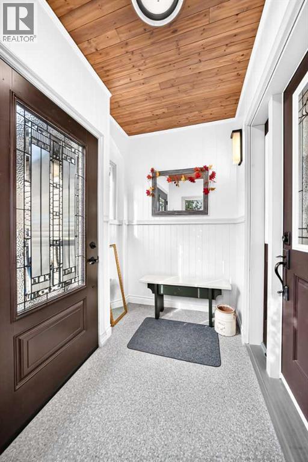
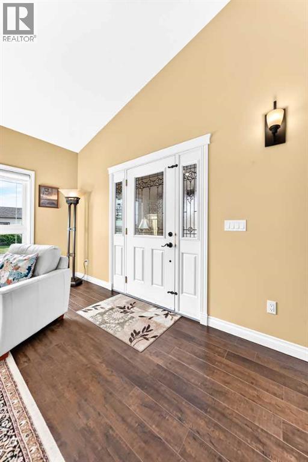
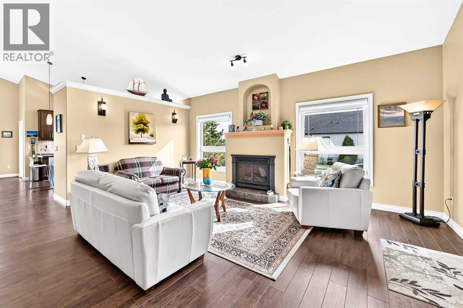
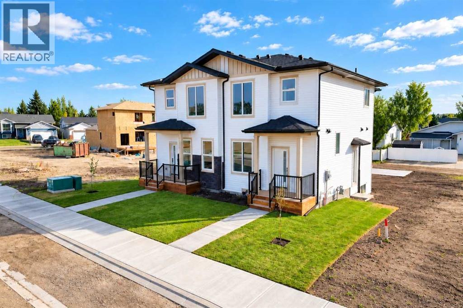
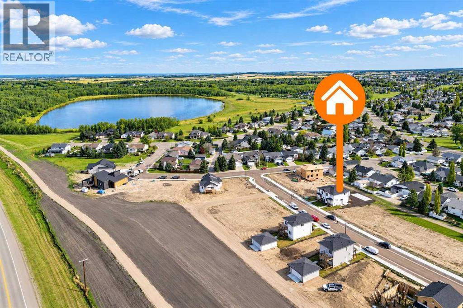
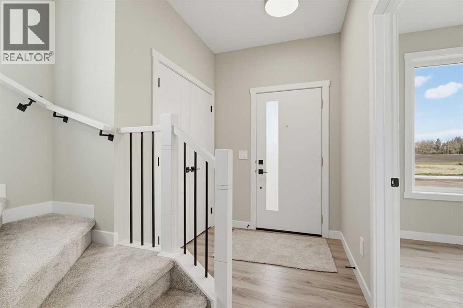
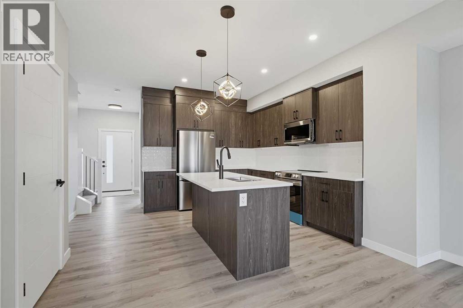
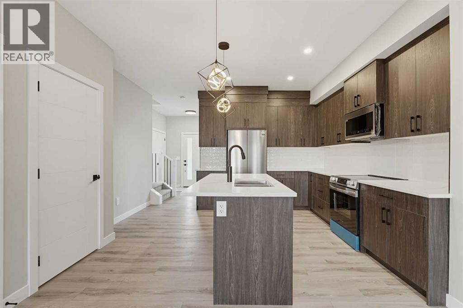
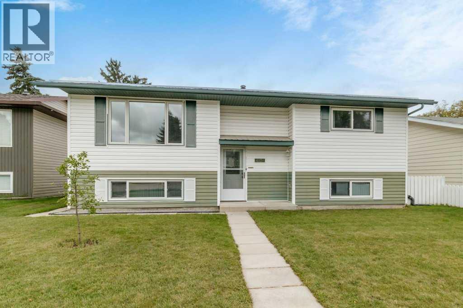
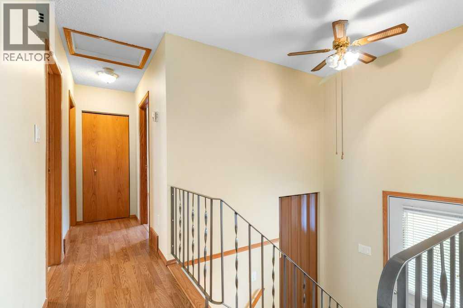
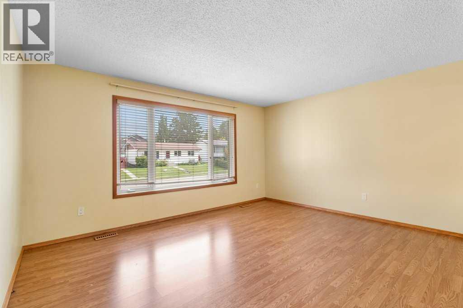
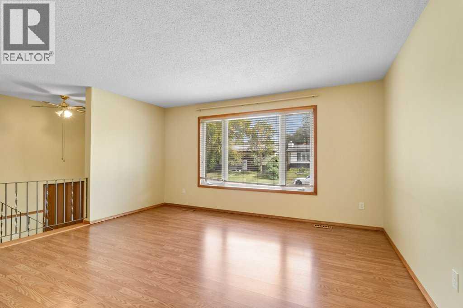
BRAND NEW, BEAUTIFULLY DESIGNED & READY TO CALL HOME! This stunning, never-occupied two-storey offers 1,837 sq. ft. of thoughtfully designed living space, modern finishes, and room for the whole family! From the moment you step inside, you'll appreciate the bright, open-concept design that makes everyday living and entertaining a breeze. The stylish kitchen is sure to impress, featuring beautiful quartz countertops, a spacious island, built-in appliances, and a convenient pantry. The adjoining dining and living areas create an inviting space to gather with family and friends, complete with a cozy electric fireplace. While the separate den/office , offers the perfect spot to kick back and relax. A convenient 2-piece bathroom completes the main level. UPSTAIRS IS ALL ABOUT COMFORT & CONVENIENCE! The spacious primary retreat features a walk-in closet, patio doors onto the upper deck and a private 4-piece ensuite. Two additional bedrooms, another full 4-piece bathroom, and the convenience of upper-floor laundry make this layout ideal for busy families. And there's more! A second family room upstairs provides fantastic flexibility—whether you envision a TV lounge, kids' play area, home office, or simply another place to unwind. LOOKING FOR ROOM TO GROW? The full unfinished basement is a blank canvas, ready for your future development ideas. Outside, you'll enjoy a welcoming front porch, a back deck for summer BBQs, and a backyard with room to relax and enjoy the outdoors. The double detached garage, complete with a garage door opener, and convenient back lane access add even more everyday practicality. LOCATION, LOCATION, LOCATION! Situated in the sought-after Napoleon Lake area, you'll love being close to the lake, golf course, parks, playgrounds, schools, and scenic walking and biking trails. Whether you're enjoying an evening stroll, spending time with the family, or simply appreciating everything this neighbourhood has to offer, it's a wonderful place to put down roo ts. BRAND-NEW CONSTRUCTION, A FANTASTIC FAMILY-FRIENDLY LAYOUT & A GREAT LOCATION—THIS IS ONE YOU WON'T WANT TO MISS!
Estimate only, using Canadian semi-annual compounding and standard CMHC premiums. Your lender will confirm your actual rate and payment.
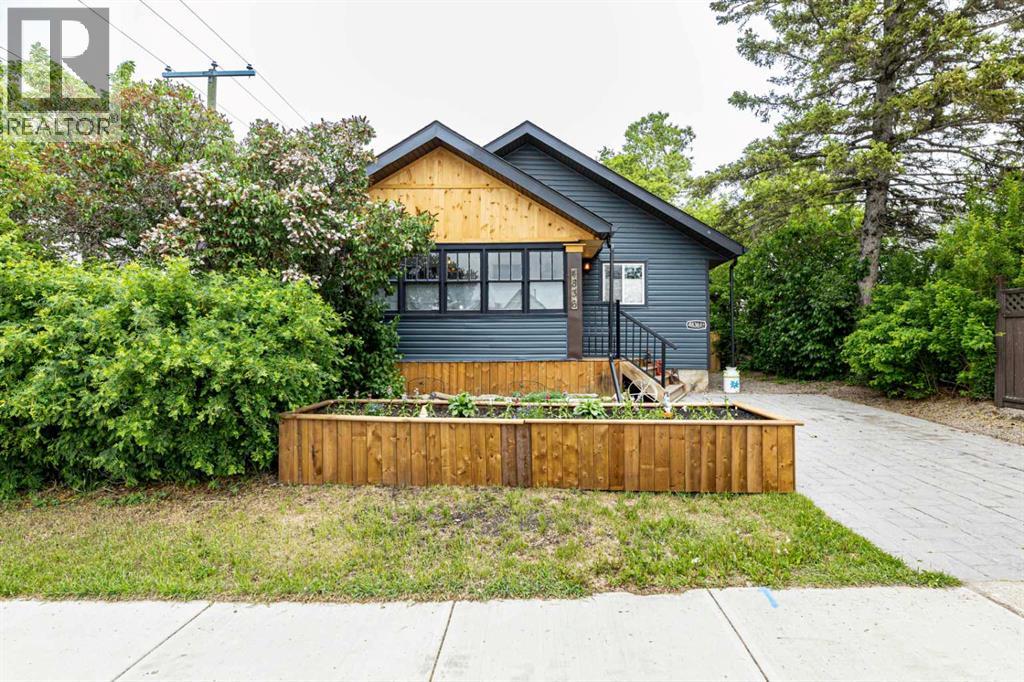
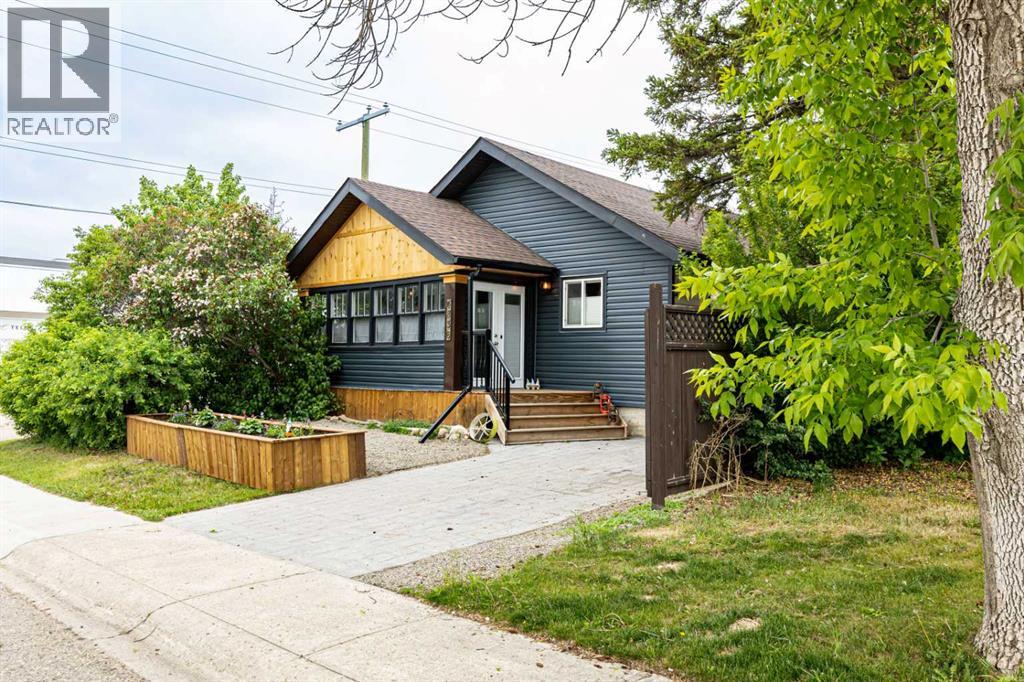
Request a private showing of 4352 61 Avenue, or speak with Champagne Taylor about this home and the market — in confidence.
Compare listings
Compare