
4836 49 Street

4836 49 Street

Downtown Innisfail, Innisfail, Alberta T4G1N2
Offered at $550,000
4Bedrooms
3Bathrooms
1,170Interior Sq Ft
6,250Lot Sq Ft
1955Built
4Parking
The Residence

House in Downtown Innisfail

Virtual tour
Share
WhatsApp Facebook X Email

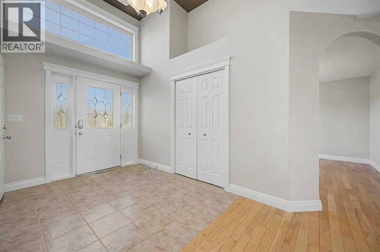
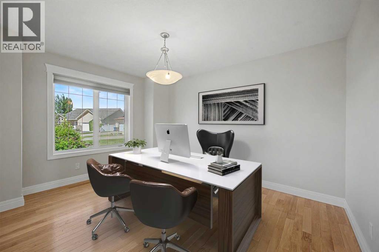
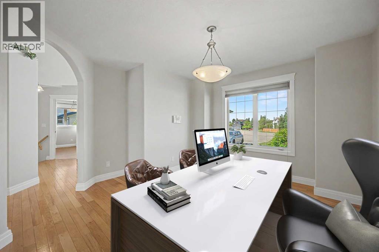
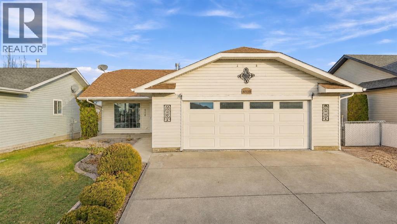
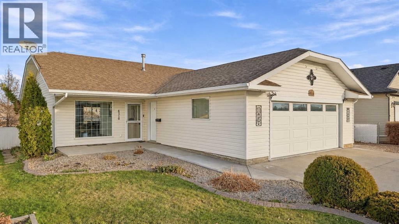
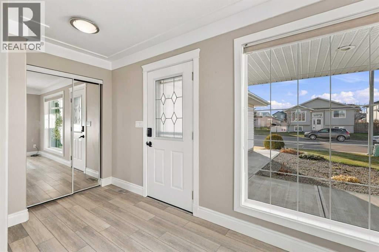
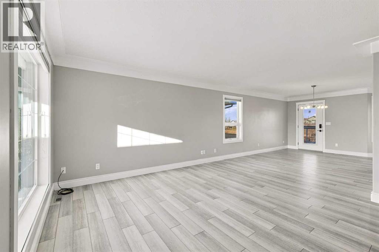
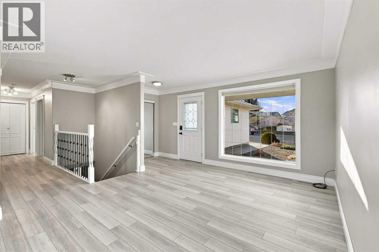
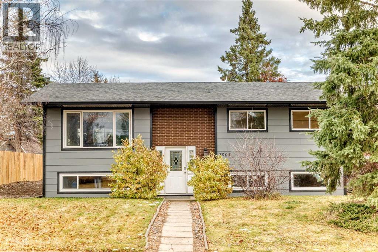
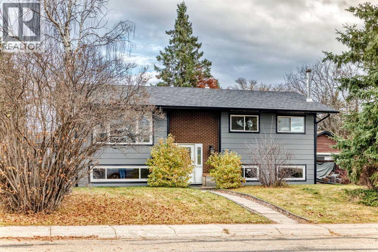
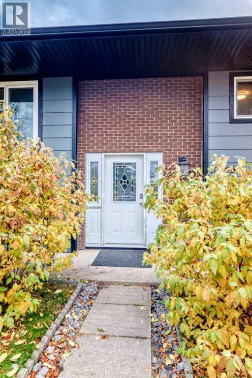
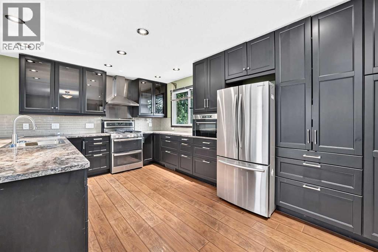
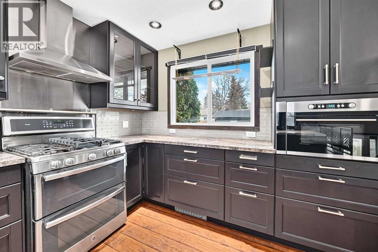
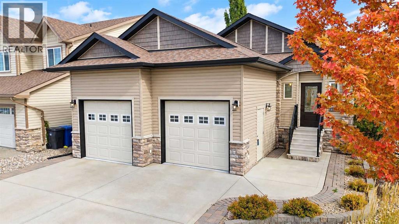
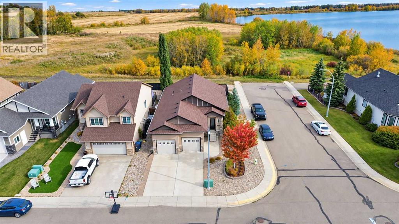
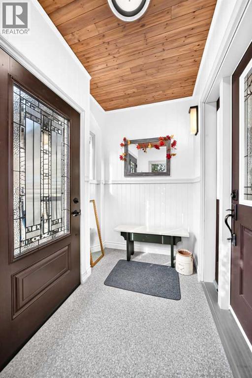
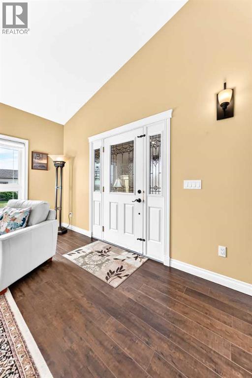
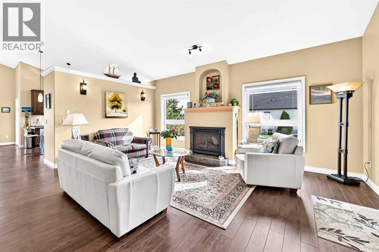
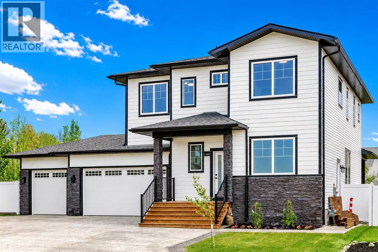
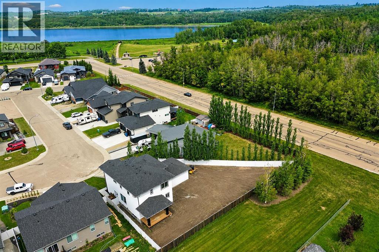
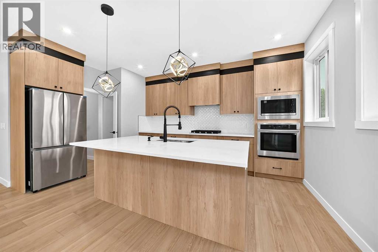
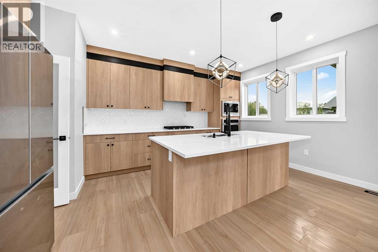
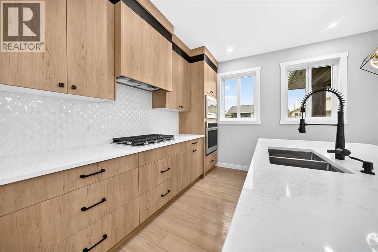
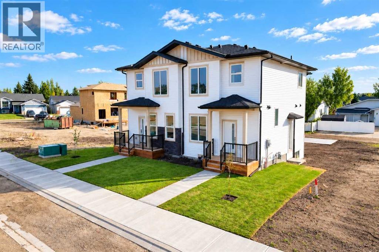
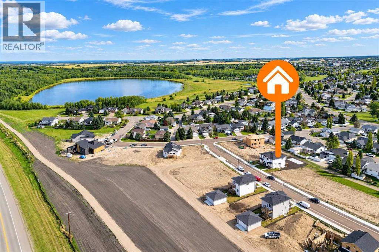
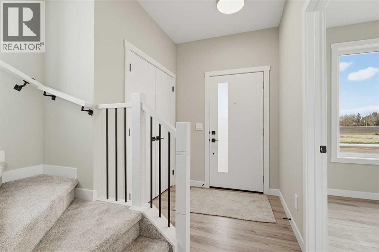
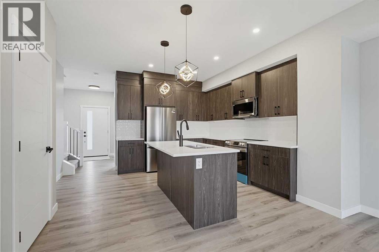
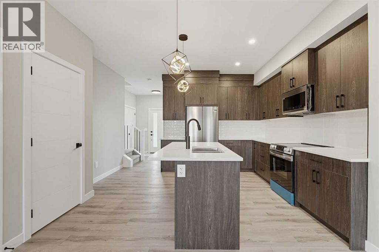
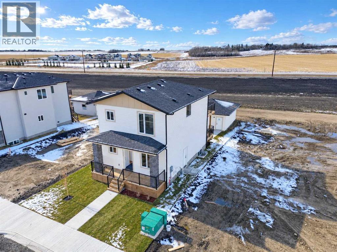
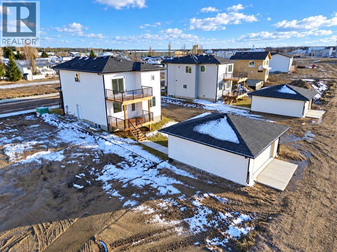
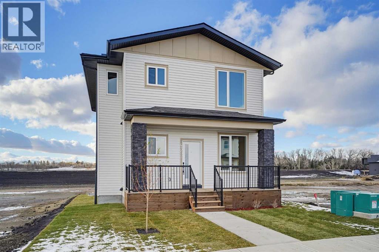
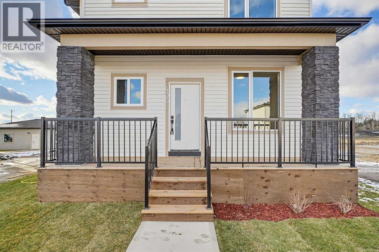
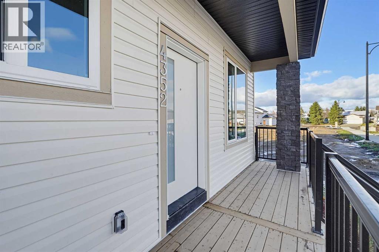
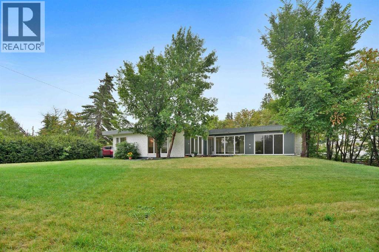
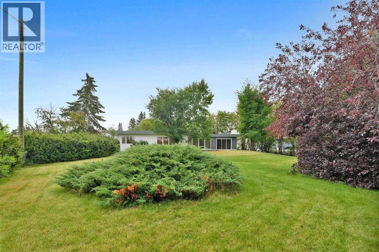
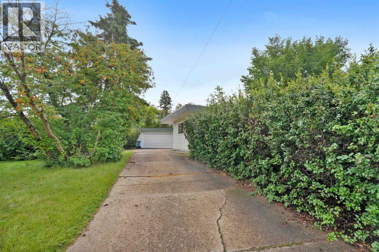
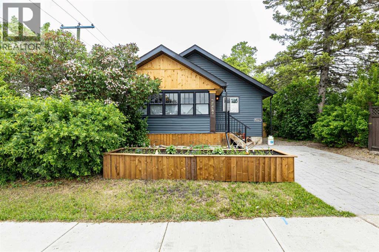
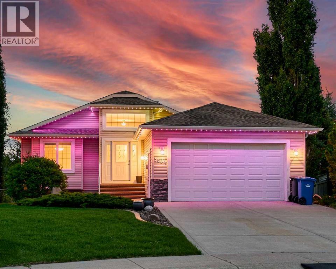
This MULTI ZOING PROPERTY is a must see. Check out the LEGAL 1-Bedroom ATTACHED SUITE with a Private Entrance including ALL furnishings! Or This oversized 23 x 29 HEATED SHOP with metal roof, 220V welder plugs, pre-wiring for a car lift, 12’7” ceilings, and a 10 x 16 garage door. The exterior offers a stamped concrete driveway and walkway, plus a 20-amp plug ready for vehicle use. Welcome to this beautifully renovated antique-style home, rebuilt from the studs up while maintaining its timeless charm. Located in the heart of Innisfail’s welcoming community, this home sits just one block from downtown shops, cafés, and amenities—offering both convenience and small-town warmth.The main home features 2 bedrooms up and 2 bedroom down, plus oversized room that can be used as a bedroom or has been pre wired and sound proofed for use as a theatre room. Relax in the spa-like bathroom with Bluetooth smart lighting on the main floor, or head down to the large bathroom down. Renovations were completed with quality in mind, including new appliances (2023/2024) with select Samsung smart features, new architectural shingles, a 50-gallon hot water tank (2023), all-new plumbing to the city line, new electrical, furnace, and ducting, and new windows throughout (excluding the front porch). Engineered hardwood flooring runs through the main floor and suite. A gas line is roughed in for a BBQ, awaiting final exterior connection. With mixed zoning, incredible upgrades, and a prime location in one of Innisfail’s most charming neighborhoods, this unique property is a must-see.

MLS® NumberA2313930
Price$550,000
Property TypeHouse
Living Area1,170 sq ft
Bedrooms4 (2 above + 2 below)
Bathrooms3
Year Built1955
Storeys1
Lot Size6,250 square feet
Frontage15.24 meters
OwnershipFreehold
ZoningRT
Annual Property Tax$4,055 (2025)
Days on Market161
The Gallery

Interiors & Grounds

Features & Amenities

Every Detail, Considered

Interior & Systems

FlooringTile, Hardwood, Carpeted
HeatingForced air, Natural gas, See remarks, Wood, Other
CoolingNone
BasementFinished, Full
Fireplaces1

Appliances & Features

  • Refrigerator
  • Gas stove(s)
  • Dishwasher
  • Stove
  • Microwave
  • See remarks
  • Window Coverings
  • Garage door opener
  • Washer/Dryer Stack-Up

Construction & Lot

StyleBungalow
FoundationPoured Concrete
ExteriorWood siding, Vinyl siding
FencingFence
Lot FeaturesSee remarks, Back lane, PVC window, Level, Gas BBQ Hookup

Parking

Total Spaces4
TypeDetached Garage, Parking Pad

Building & Community

  • Golf Course Development

Room Dimensions

Main level

3pc Bathroom6.83 Ft x 11.42 Ft
Bedroom9.08 Ft x 11.33 Ft
Dining room9.83 Ft x 15.42 Ft
Kitchen8.58 Ft x 13.50 Ft
Living room12.58 Ft x 13.58 Ft
Primary Bedroom10.75 Ft x 11.42 Ft
Sunroom6.42 Ft x 15.25 Ft

Basement

3pc Bathroom9.83 Ft x 10.00 Ft
Bedroom11.08 Ft x 8.83 Ft
Media10.00 Ft x 13.00 Ft
Office8.00 Ft x 12.83 Ft
Recreational, Games room20.00 Ft x 14.83 Ft
Furnace8.83 Ft x 5.08 Ft

Unknown

3pc Bathroom5.00 Ft x 11.58 Ft
Bedroom7.33 Ft x 7.58 Ft
Kitchen6.08 Ft x 11.50 Ft
Living room7.67 Ft x 8.08 Ft
Map & Location
Address4836 49 Street
CommunityDowntown Innisfail
CityInnisfail
ProvinceAlberta
Postal CodeT4G1N2
CountryCanada
Open in Google Maps
Affordability

Estimate Your Monthly Payment

$0per month
  • Mortgage payment $0
  • Property tax $0
  • Home insurance $0
  • Condo fees $0
  • Down payment $0
  • CMHC insurance $0
  • Mortgage amount $0

Estimate only, using Canadian semi-annual compounding and standard CMHC premiums. Your lender will confirm your actual rate and payment.
By Appointment

Begin a Private Conversation.

Request a private showing of 4836 49 Street, or speak with Champagne Taylor about this home and the market — in confidence.