
3918 MADDAUGH Road

3918 MADDAUGH Road

044 - Flamborough East, Puslinch, Ontario N0B2J0
Offered at $1,799,900
5Bedrooms
3Bathrooms
2,868Interior Sq Ft
12Parking
The Residence

House in 044 - Flamborough East

Share
WhatsApp Facebook X Email

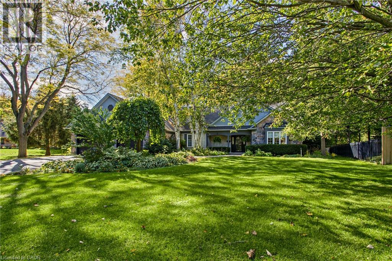
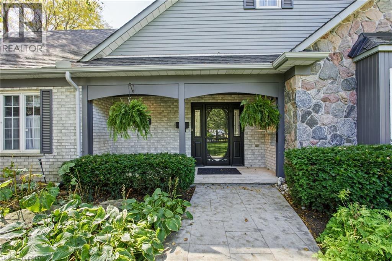
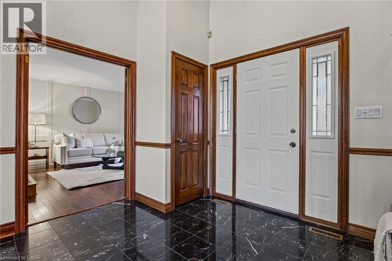
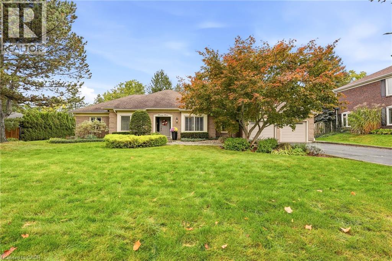
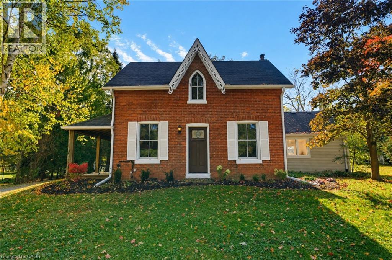
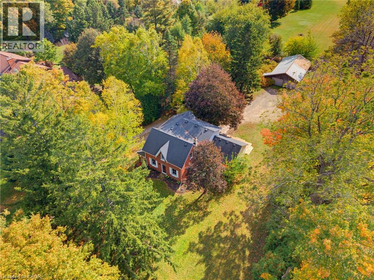
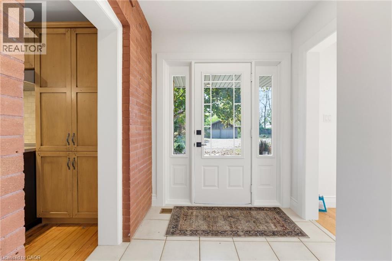
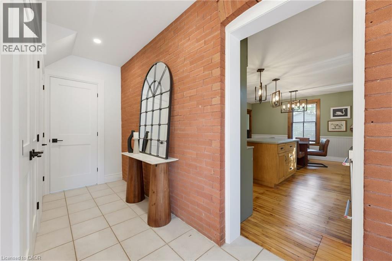
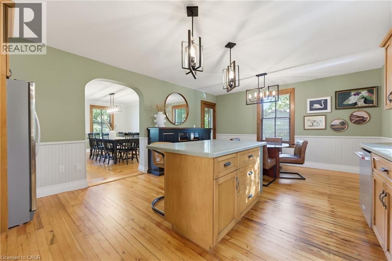
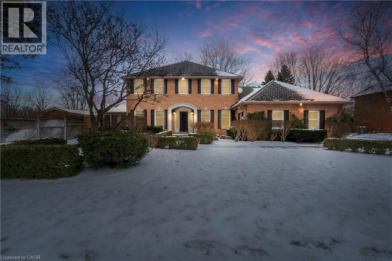
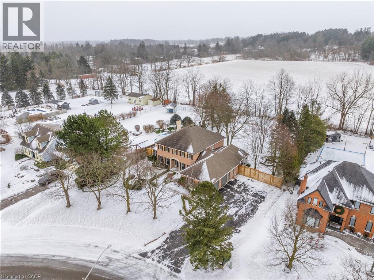
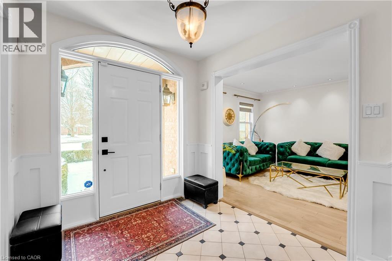
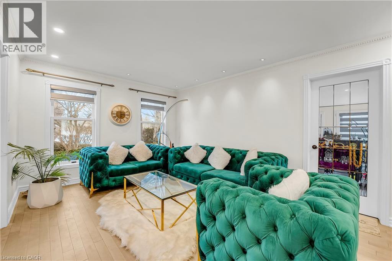
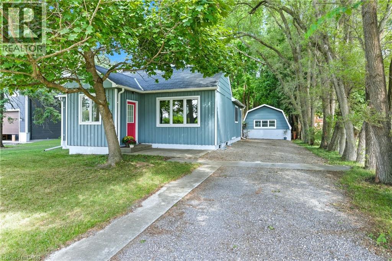
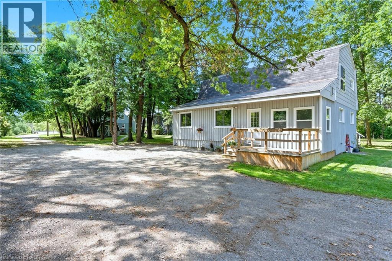
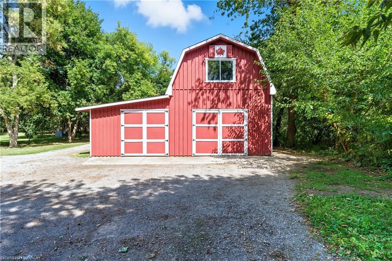
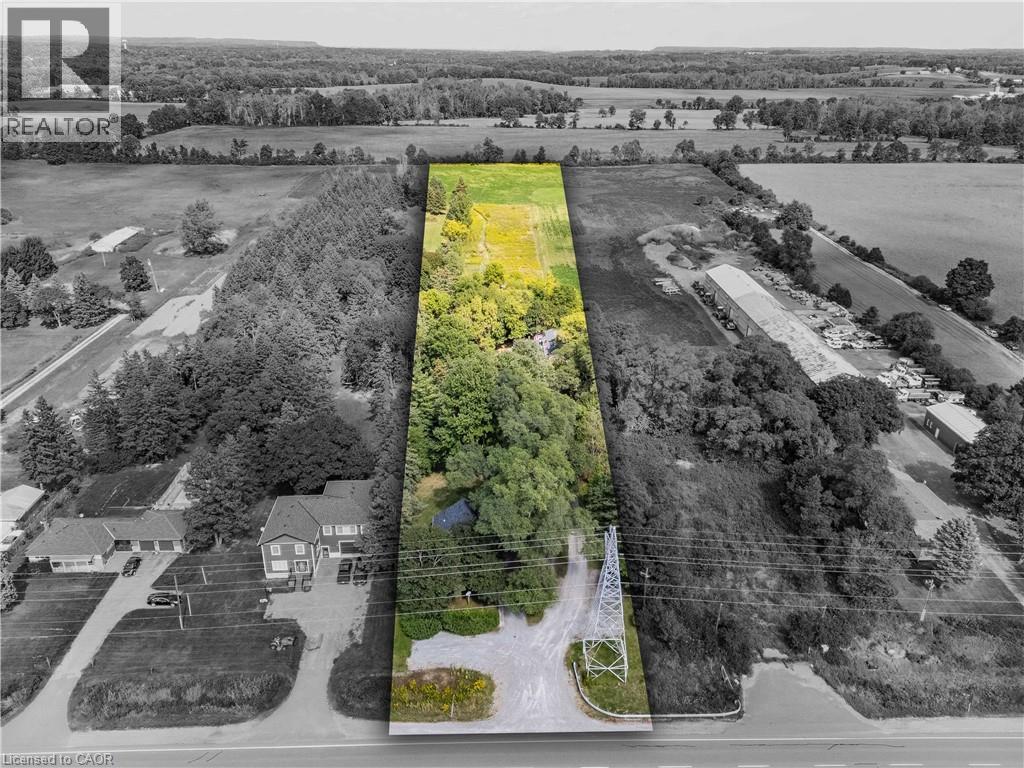
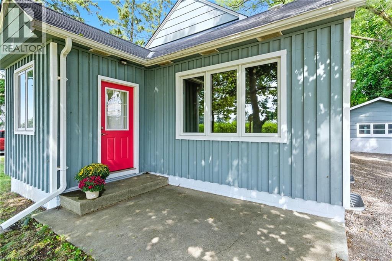
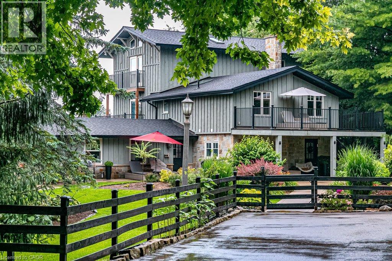
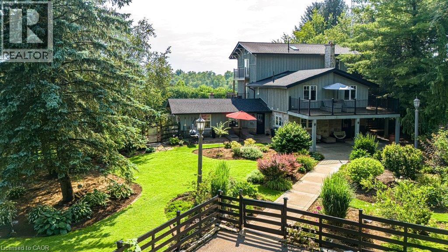
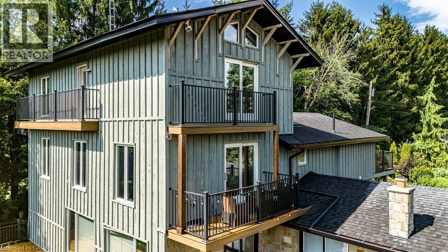
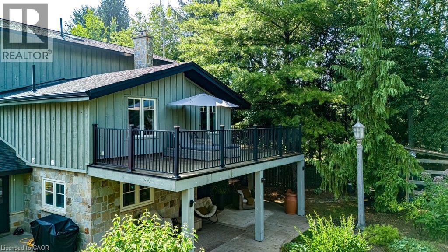
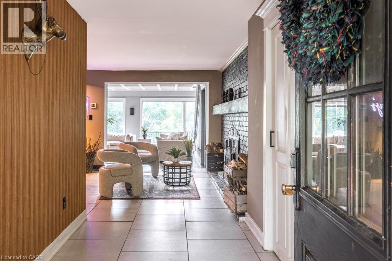
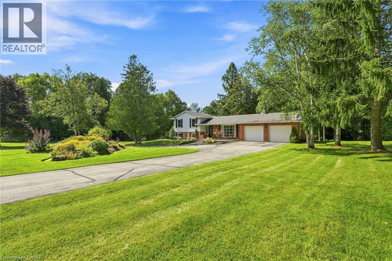
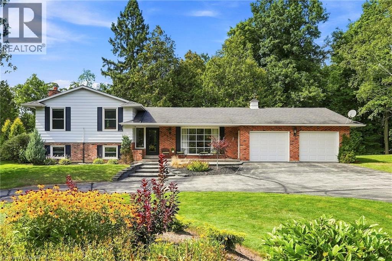
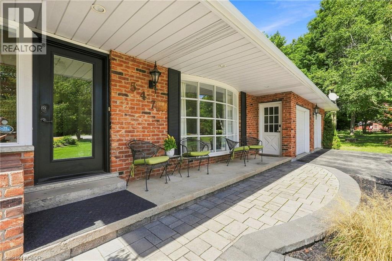
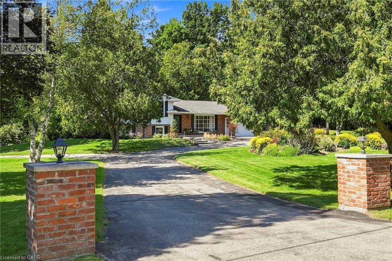
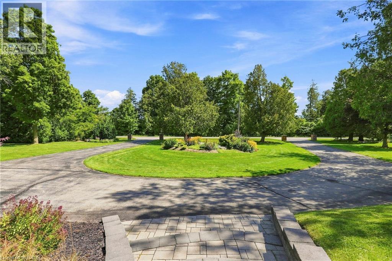
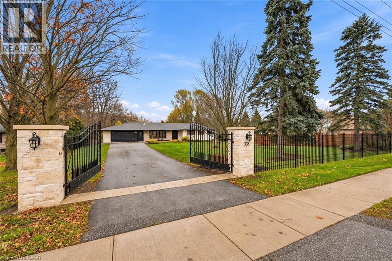
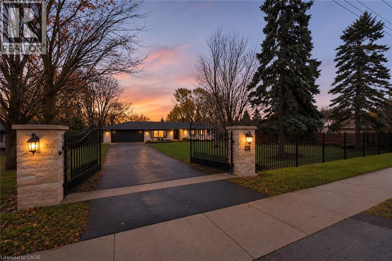
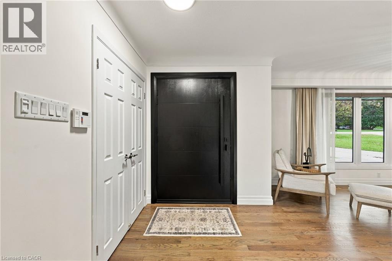
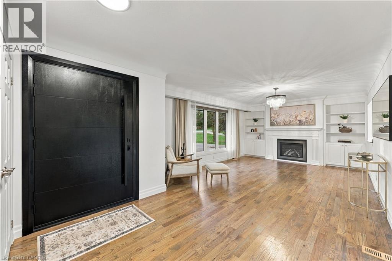
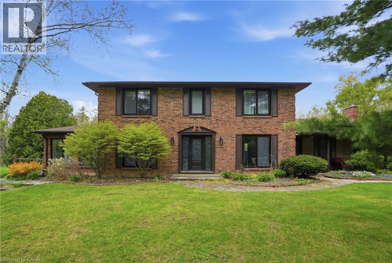
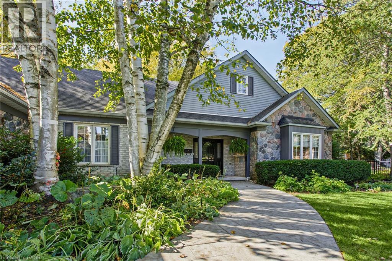
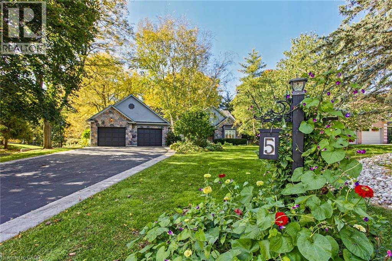
Discover private estate living on 8.5 acres in one of Puslinch's most coveted settings! Welcome to 3918 Maddaugh Road, where mature treed grounds, a spring-fed pond and resort-style outdoor living meet over 3,500 square feet of thoughtfully updated home. The family room is a true showstopper — a gorgeous stone fireplace, soaring vaulted wood ceilings and views across the property that stop you in your tracks. The sunken sunroom offers high ceilings and full views of the grounds, with a walk-out to the rear deck where the hot tub sits overlooking the tranquil pond — home to nesting turtles each spring. The renovated kitchen features an oversized island, quartz counters, built-in oven, heated floors and a new butler's pantry off the formal dining room. Upstairs, the primary suite is a true retreat with ensuite heated floors and double closets, plus three additional bedrooms and a full bath. The fully finished lower level adds a rec room, office, exercise room, fifth bedroom, full bath and walk-up garage access. Outside is the showpiece — a completely rebuilt 20 × 50 ft inground pool with all new stonework, iron gate, custom gazebo, pool house with dry sauna and multiple patio areas. Walking trails wind through the property with conservation trails a 5-minute walk away. Double garage with quick highway access. Don’t be TOO LATE*! *REG TM. RSA.

MLS® Number40873057
Price$1,799,900
Property TypeHouse
Living Area2,868 sq ft
Bedrooms5 (4 above + 1 below)
Bathrooms3
Storeys2
Frontage741 feet
OwnershipFreehold
ZoningA
Annual Property Tax$10,651
Days on Market25
The Gallery

Interiors & Grounds

Features & Amenities

Every Detail, Considered

Interior & Systems

HeatingForced air
CoolingCentral air conditioning
BasementFinished, Full
Fireplaces2

Appliances & Features

  • Washer
  • Refrigerator
  • Water softener
  • Hot Tub
  • Dishwasher
  • Stove
  • Dryer
  • Central Vacuum - Roughed In
  • Window Coverings

Construction & Lot

StyleOther
FoundationBlock
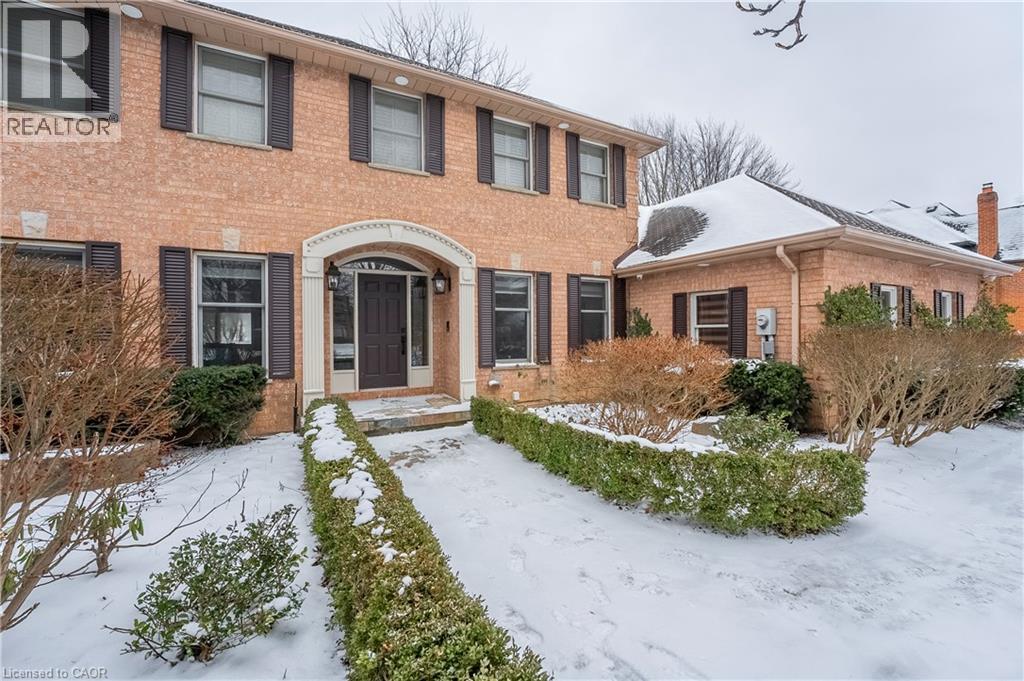
ExteriorBrick
Lot FeaturesCountry residential

Parking

Total Spaces12
TypeAttached Garage

Room Dimensions

Lower level

3pc Bathroom—
Storage5'9'' x 4'10''
Utility room15'9'' x 4'10''
Utility room3'9'' x 6'10''
Recreation room19'10'' x 17'8''
Office15'11'' x 8'7''
Bedroom13'1'' x 25'0''

Second level

4pc Bathroom—
Bedroom11'8'' x 10'4''
Bedroom10'2'' x 12'0''
Bedroom13'9'' x 14'0''
Primary Bedroom15'10'' x 13'11''
3pc Bathroom—

Main level

Sunroom12'11'' x 18'1''
Den11'0'' x 8'7''
Eat in kitchen20'6'' x 11'5''
Dining room13'6'' x 17'2''
Living room19'2'' x 13'10''
Family room16'3'' x 18'2''
Map & Location
Address3918 MADDAUGH Road
Community044 - Flamborough East
CityPuslinch
ProvinceOntario
Postal CodeN0B2J0
CountryCanada
Open in Google Maps
Affordability

Estimate Your Monthly Payment

$0per month
  • Mortgage payment $0
  • Property tax $0
  • Home insurance $0
  • Condo fees $0
  • Down payment $0
  • CMHC insurance $0
  • Mortgage amount $0

Estimate only, using Canadian semi-annual compounding and standard CMHC premiums. Your lender will confirm your actual rate and payment.
By Appointment

Begin a Private Conversation.

Request a private showing of 3918 MADDAUGH Road, or speak with Champagne Taylor about this home and the market — in confidence.