
23 CULLUM Drive

23 CULLUM Drive

044 - Flamborough East, Hamilton, Ontario L0R1H2
Offered at $1,549,000
3Bedrooms
3.5Bathrooms
2,831Interior Sq Ft
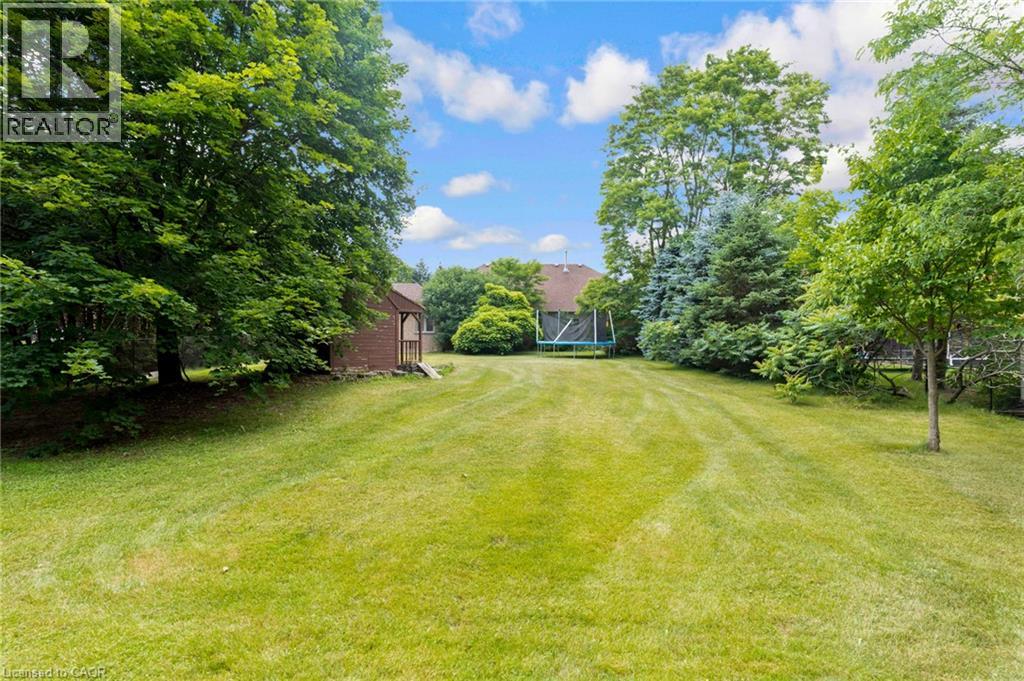
0.46Acres
1981Built
10Parking
The Residence

House in 044 - Flamborough East

Virtual tour
Share
WhatsApp Facebook X Email

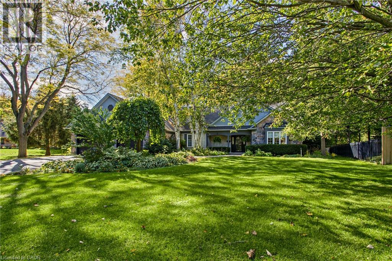
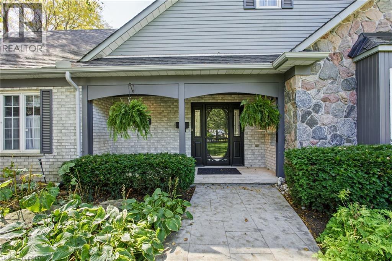
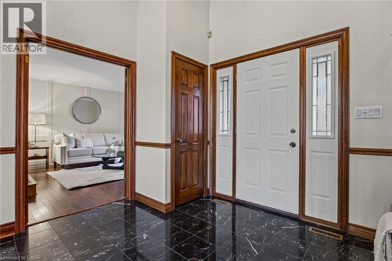
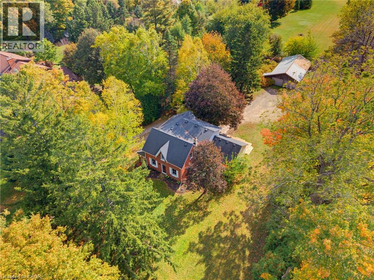
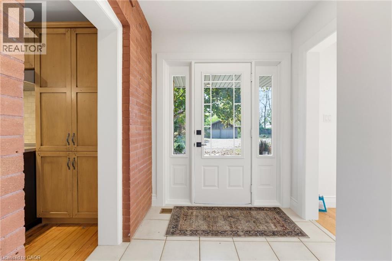
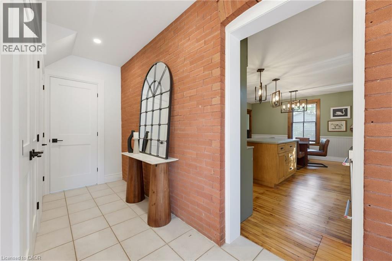
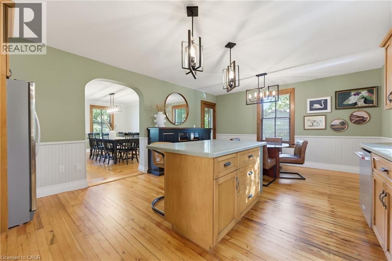
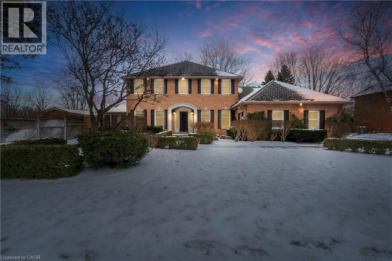
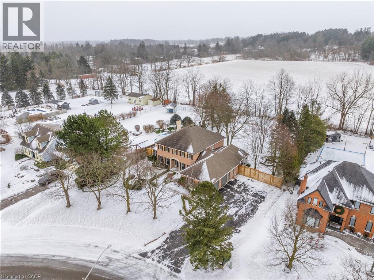
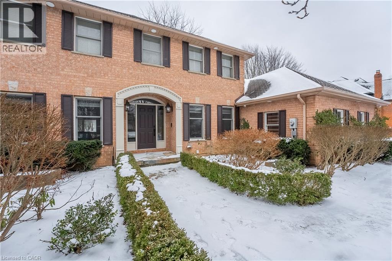
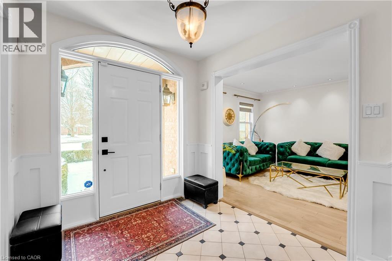
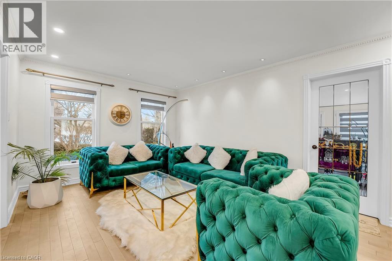
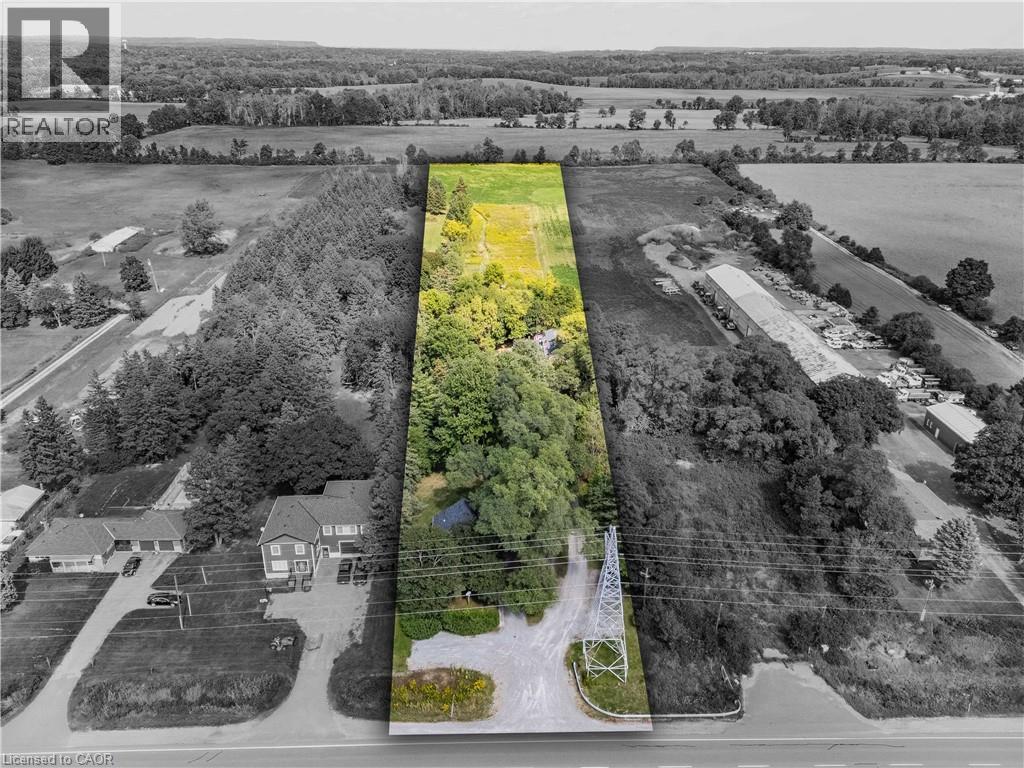
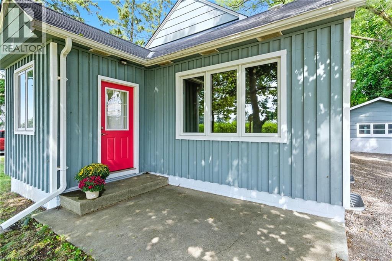
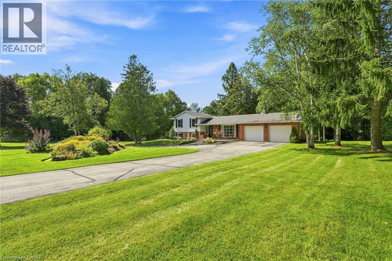
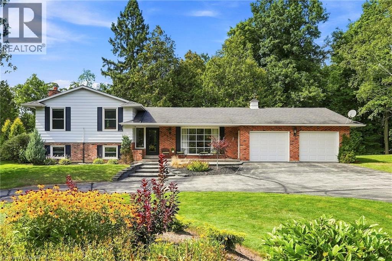
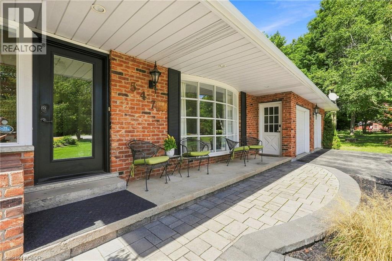
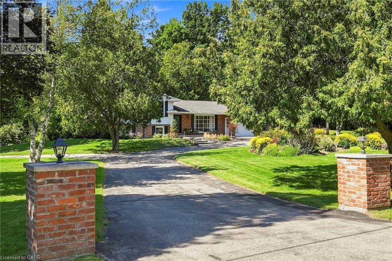
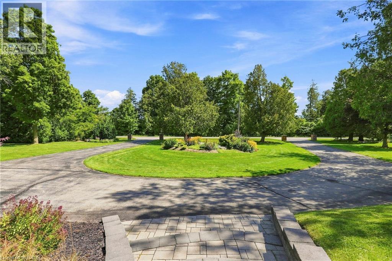
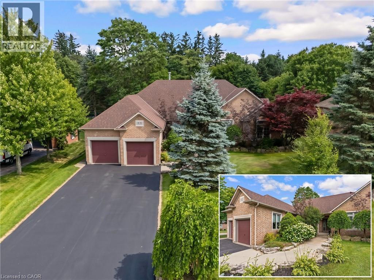
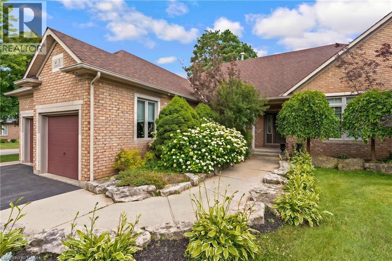
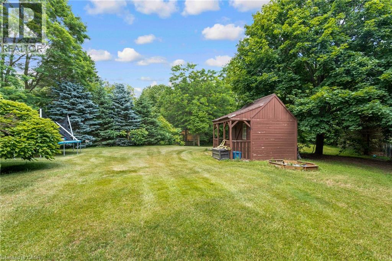
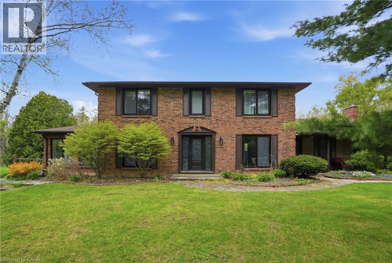
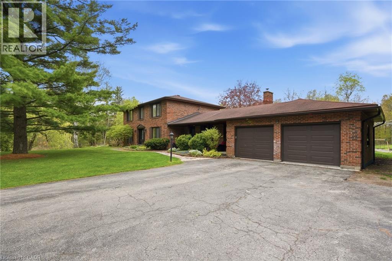
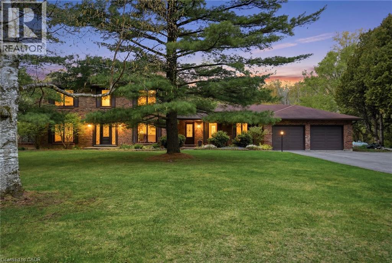
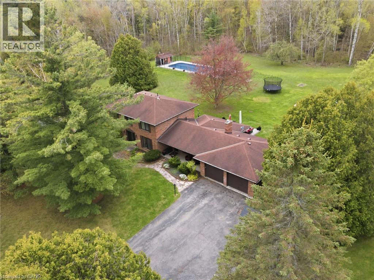
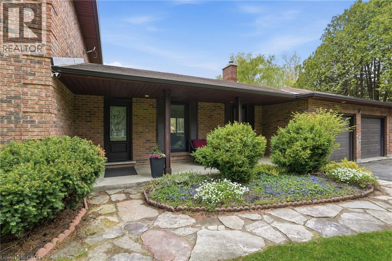
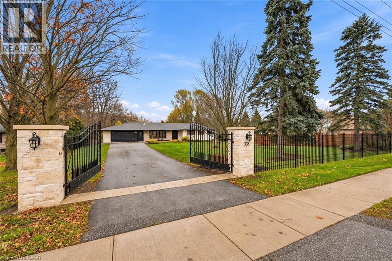
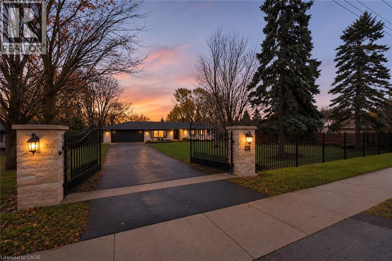
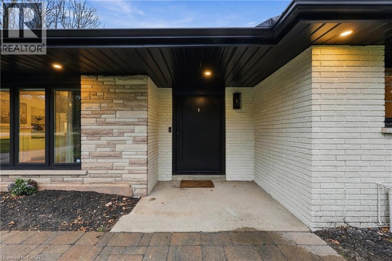
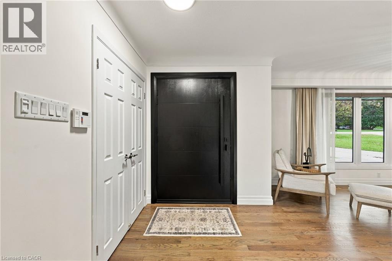
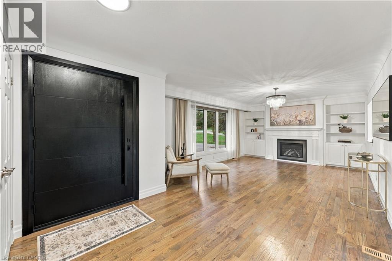
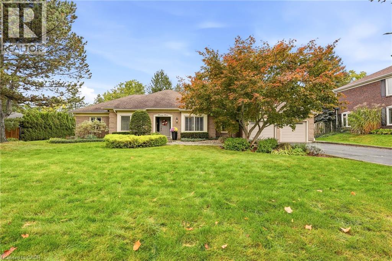
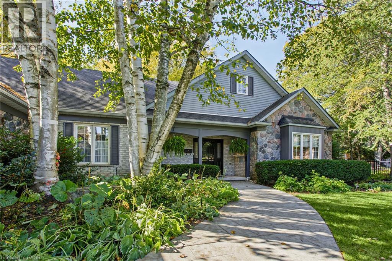
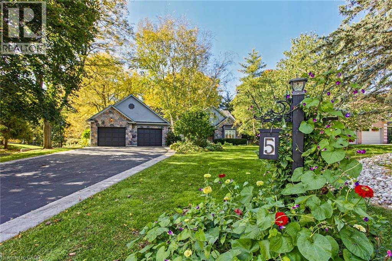
Nestled on a quiet cul-de-sac in the heart of the village of Carlisle, this meticulously maintained bungalow has been lovingly cared for by the same owners for years, offering an exceptional blend of comfort, quality, and lifestyle. Perfectly suited for empty nesters and families alike, the thoughtfully designed main level features three spacious bedrooms, 2.5 bathrooms, and a convenient private home office. At the heart of the home, the open-concept family room and kitchen create an inviting space for everyday living, with scenic windows overlooking the gorgeous backyard oasis. Step outside to enjoy a private retreat complete with an in-ground chlorine pool and hot tub, ideal for summer entertaining and unwinding. Downstairs, the fully finished basement offers fabulous recreational space designed for ultimate family entertainment and leisure. A rare opportunity to own a turnkey, well-loved property in one of Carlisle’s most sought-after court locations—welcome home!

MLS® Number40870432
Price$1,549,000
Property TypeHouse
Living Area2,831 sq ft
Bedrooms3
Bathrooms3 (+1 half)
Year Built1981
Storeys1
Lot Size0 acres
Frontage99 feet
OwnershipFreehold
ZoningS1
Annual Property Tax$8,980
Days on Market37
The Gallery

Interiors & Grounds

Features & Amenities

Every Detail, Considered

Interior & Systems

HeatingForced air, Natural gas
CoolingCentral air conditioning
BasementFinished, Full
Fireplaces2

Appliances & Features

  • Washer
  • Refrigerator
  • Stove
  • Dryer
  • Window Coverings
  • Microwave Built-in

Construction & Lot

StyleBungalow
FoundationPoured Concrete
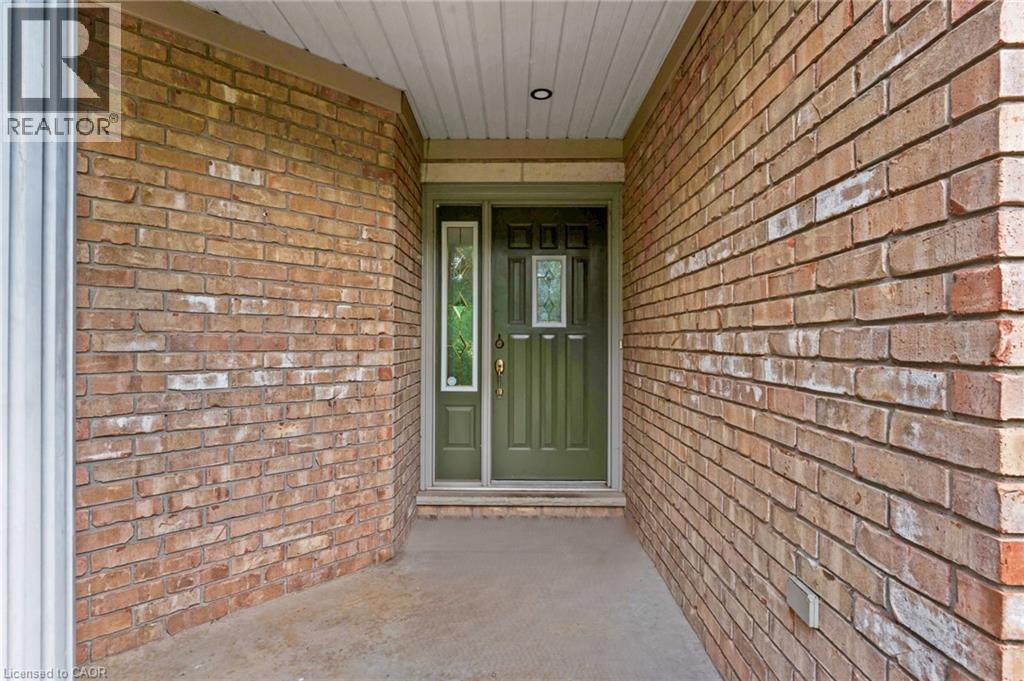
ExteriorBrick
FencingFence
Lot FeaturesCul-de-sac, Conservation/green belt, Paved driveway, Country residential

Parking

Total Spaces10
TypeAttached Garage

Building & Community

  • Quiet Area
  • Community Centre
  • Inground pool

Room Dimensions

Lower level

Utility room4'2'' x 6'6''
Other12'2'' x 5'4''
Exercise room9'2'' x 22'3''
Recreation room30'5'' x 21'10''
Other11'11'' x 9'8''
Utility room11'3'' x 11'2''
Other11'3'' x 9'7''
Storage30'5'' x 15'9''

Main level

Office12'8'' x 9'3''
Dining room17'4'' x 11'11''
Bedroom12'11'' x 9'5''
Bedroom12'8'' x 11'10''
3pc Bathroom—
Laundry room8'8'' x 11'4''
Breakfast10'10'' x 9'10''
Kitchen14'0'' x 11'9''
Living room14'0'' x 16'11''
3pc Bathroom—
2pc Bathroom—
Primary Bedroom14'9'' x 15'5''
Map & Location
Address23 CULLUM Drive
Community044 - Flamborough East
CityHamilton
ProvinceOntario
Postal CodeL0R1H2
CountryCanada
Open in Google Maps
Affordability

Estimate Your Monthly Payment

$0per month
  • Mortgage payment $0
  • Property tax $0
  • Home insurance $0
  • Condo fees $0
  • Down payment $0
  • CMHC insurance $0
  • Mortgage amount $0

Estimate only, using Canadian semi-annual compounding and standard CMHC premiums. Your lender will confirm your actual rate and payment.
By Appointment

Begin a Private Conversation.

Request a private showing of 23 CULLUM Drive, or speak with Champagne Taylor about this home and the market — in confidence.