
641 SHUSWAP Road E Unit# 140

641 SHUSWAP Road E Unit# 140

Kamloops, British Columbia V2H0E2
Offered at $849,900
3Bedrooms
3Bathrooms
3,100Interior Sq Ft
0.14Acres
2019Built
4Parking
The Residence

House in Kamloops

Virtual tour
Share
WhatsApp Facebook X Email

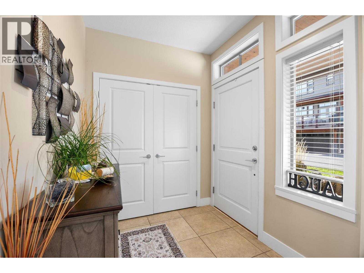
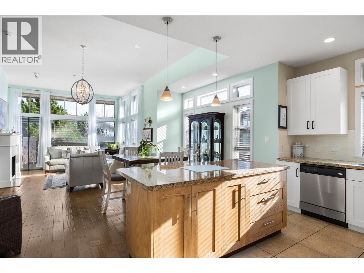
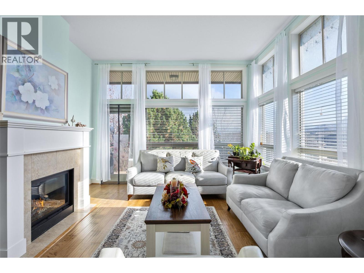
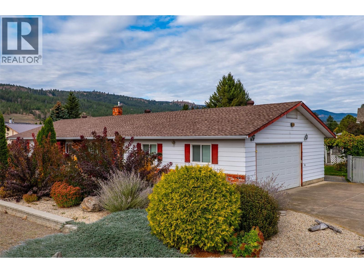
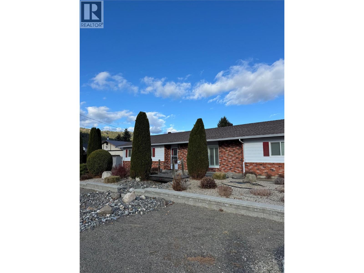
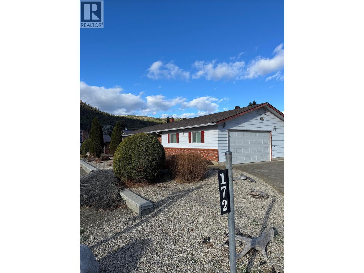
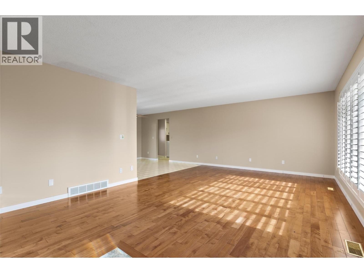
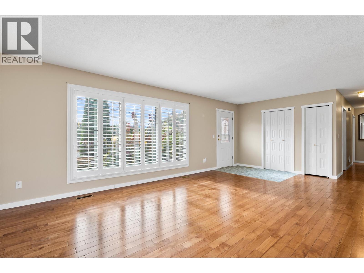
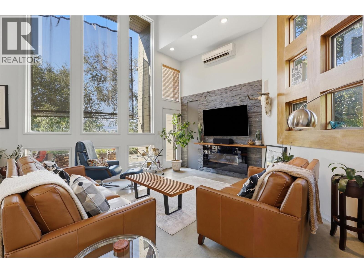
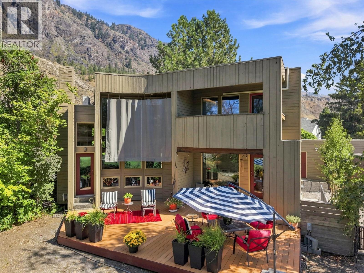
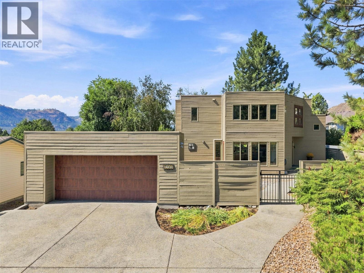
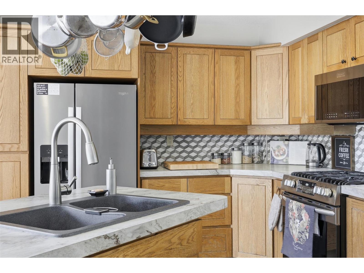
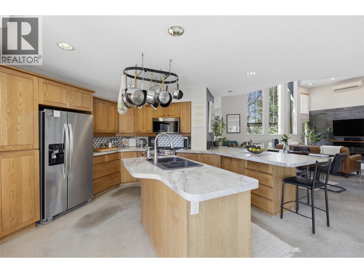
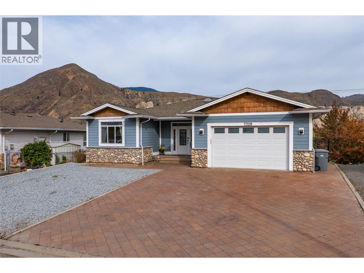
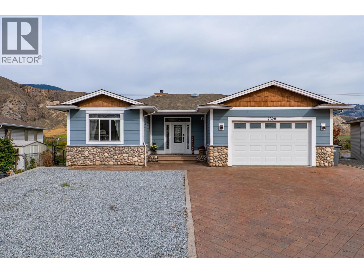
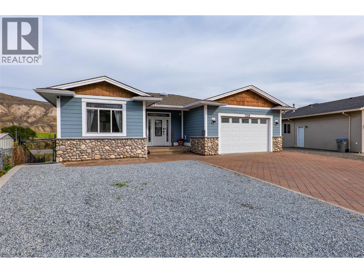
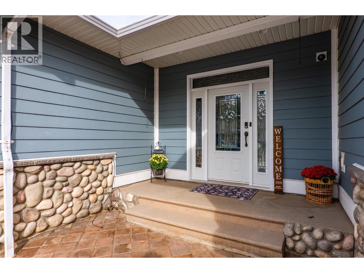
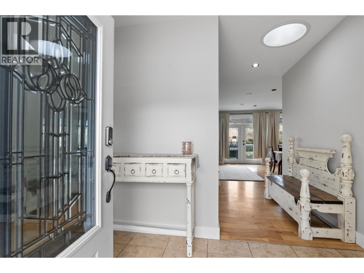
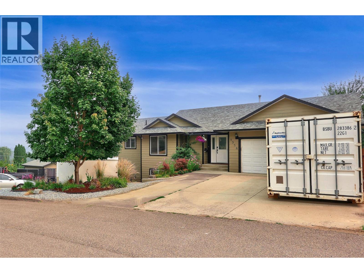
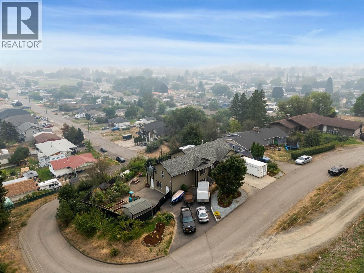
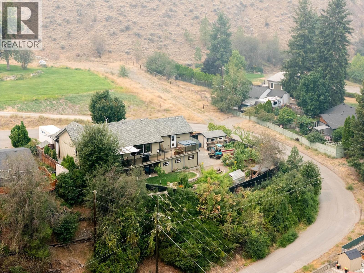
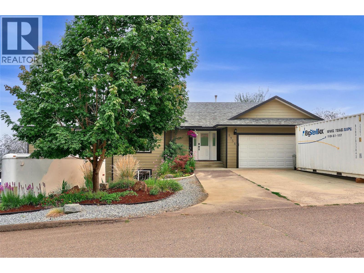
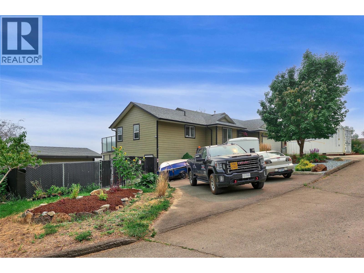
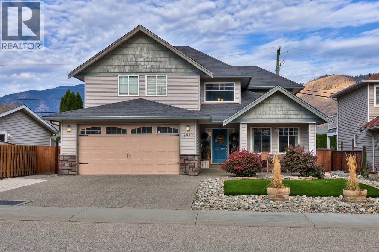
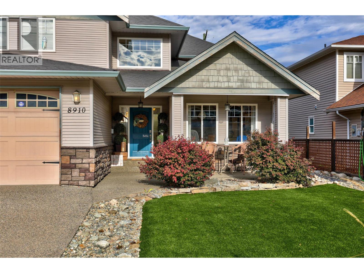
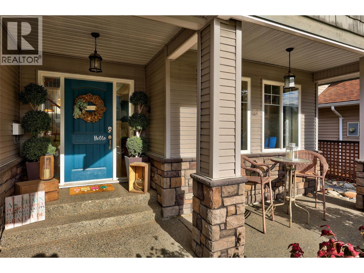
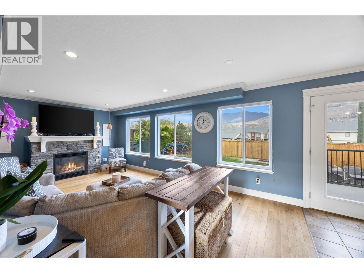
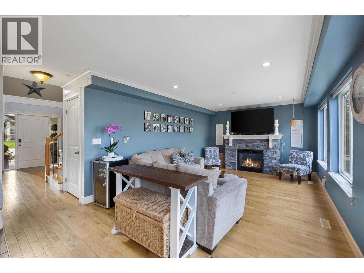
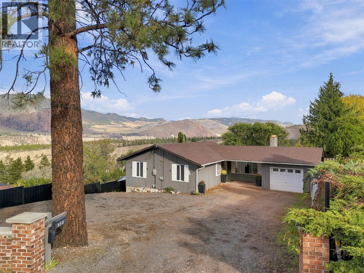
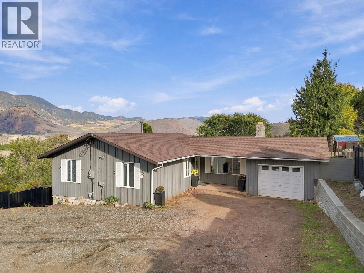
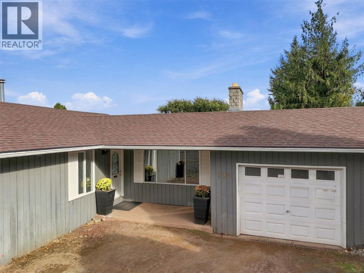
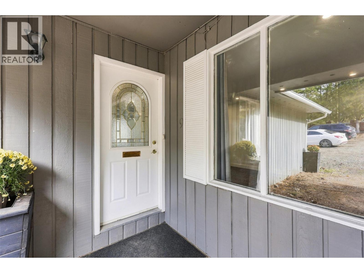
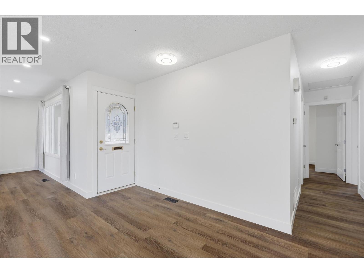
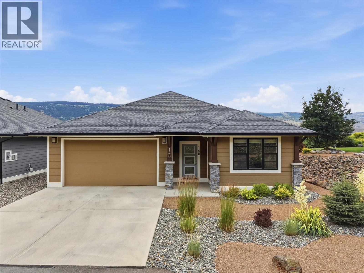
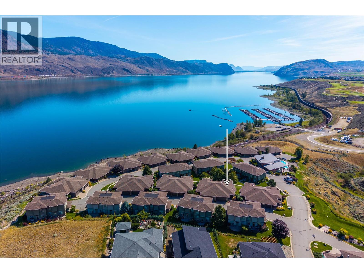
Sienna Ridge end unit with beautiful mountain views, fully finished and sublease paid ($45k+ value)! The spacious entry way takes you to the open concept kitchen with upgraded stainless steel appliances including double oven, a pantry and ample cabinetry. Off the kitchen are the living room and dining room with large windows offering natural light and access to the covered south facing deck where you can take in the views. There are 2 generously sized bedrooms on the main floor, one being the primary with a 4 piece ensuite. The main floor also offers a 4 piece main bathroom with cheater access to the second bedroom, and a laundry room which walks through to the 2 car garage with epoxy floors. This home has a number of upgrades that were not standard with these units (laminate flooring throughout, garage flooring, custom primary closet & pantry organizers, coffered ceiling) Downstairs offers one bedroom, 4 piece bathroom, an open family room with no carpet and plenty of storage space. The walkout basement is bright and can take you to your backyard which is the perfect space for pets (can be fenced). This home offers a 2 car garage and driveway parking with visitor parking nearby. Sienna Ridge offers walking and biking trails, parking for trailers, community garden and is near shopping, golf courses, restaurants and many other amenities. This unit has a prepaid lease so low monthly fees! Not located in the flood plane. Lock and go lifestyle at your fingertips.

MLS® Number10404946
Price$849,900
Property TypeHouse
Living Area3,100 sq ft
Bedrooms3
Bathrooms3
Year Built2019
Storeys2
Lot Size0 acres
OwnershipLeasehold
Annual Property Tax$3,461
Condo Fee$227.50 / Monthly
Days on Market17
The Gallery

Interiors & Grounds

Features & Amenities

Every Detail, Considered

Interior & Systems

FlooringLaminate, Carpeted, Ceramic Tile, Mixed Flooring
HeatingForced air, See remarks
CoolingCentral air conditioning
BasementFull
Fireplaces1

Appliances & Features

  • Refrigerator
  • Dishwasher
  • Range
  • Microwave
  • Washer & Dryer
  • Controlled entry

Construction & Lot

StyleRanch
ExteriorStone, Other
RoofAsphalt shingle, Unknown
Lot FeaturesCul-de-sac, Level lot, Private setting, Corner Site, Central island, Balcony, Two Balconies

Parking

Total Spaces4
TypeAttached Garage, RV, Additional Parking

Building & Community

  • RV Storage

Condo Fees

Fee$227.50 / Monthly
  • Property Management
  • Waste Removal
  • Ground Maintenance
  • Water
  • Other, See Remarks
  • Sewer

Room Dimensions

Basement

4pc Bathroom8'1'' x 10'8''
Storage18'7'' x 16'2''
Utility room7'6'' x 11'2''
Bedroom10'7'' x 12'9''
Recreation room26'2'' x 24'2''

Main level

Other5'2'' x 7'5''
4pc Ensuite bath11'6'' x 7'5''
Primary Bedroom12'8'' x 14'10''
Living room17'3'' x 15'7''
Dining room11'4'' x 11'9''
Kitchen12'8'' x 12'1''
Laundry room10' x 7'10''
4pc Bathroom5'9'' x 11'4''
Bedroom14'3'' x 11'5''
Foyer7'2'' x 7'8''
Map & Location
Address641 SHUSWAP Road E Unit# 140
CityKamloops
ProvinceBritish Columbia
Postal CodeV2H0E2
CountryCanada
Open in Google Maps
Affordability

Estimate Your Monthly Payment

$0per month
  • Mortgage payment $0
  • Property tax $0
  • Home insurance $0
  • Condo fees $0
  • Down payment $0
  • CMHC insurance $0
  • Mortgage amount $0

Estimate only, using Canadian semi-annual compounding and standard CMHC premiums. Your lender will confirm your actual rate and payment.
By Appointment

Begin a Private Conversation.

Request a private showing of 641 SHUSWAP Road E Unit# 140, or speak with Champagne Taylor about this home and the market — in confidence.