
233 RUE CHEVAL NOIR

233 RUE CHEVAL NOIR

Kamloops, British Columbia V1S0B3
Offered at $1,429,000
5Bedrooms
3Bathrooms
3,347Interior Sq Ft
0.46Acres
2016Built
2Parking
The Residence

House in Kamloops

Share
WhatsApp Facebook X Email

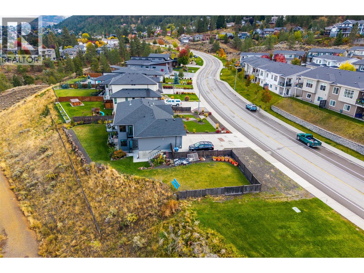
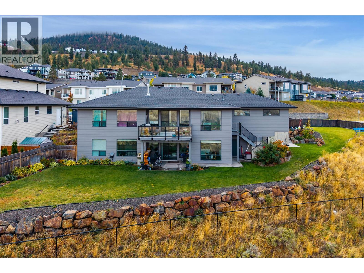
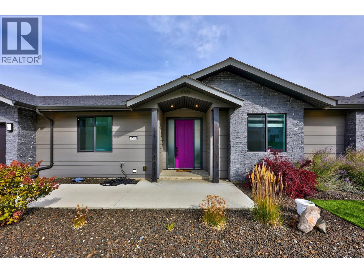
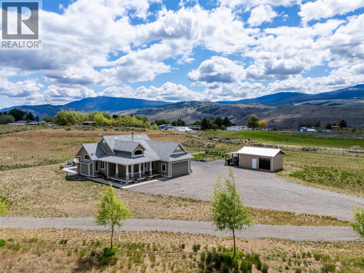
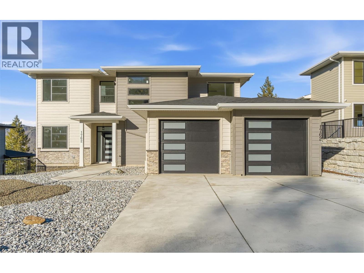
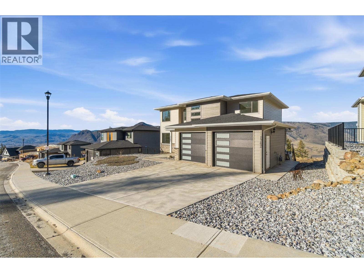
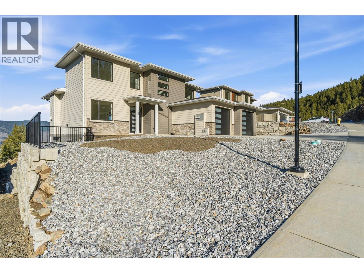
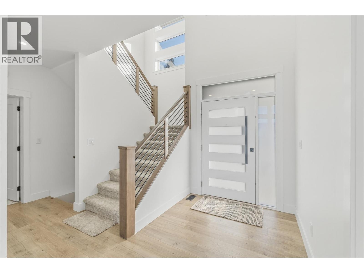
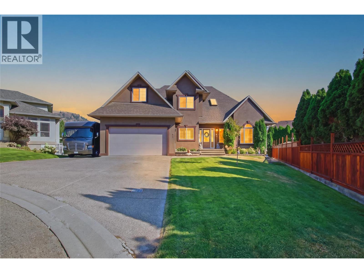
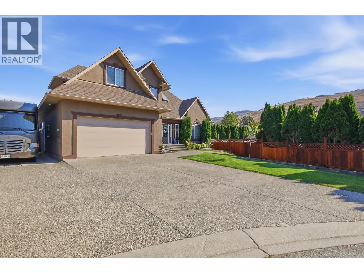
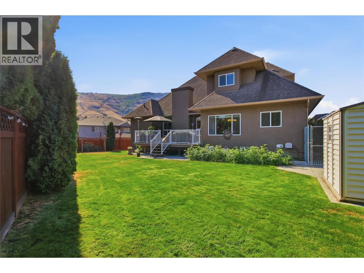
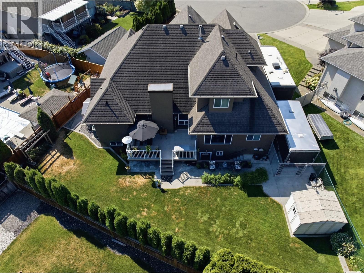
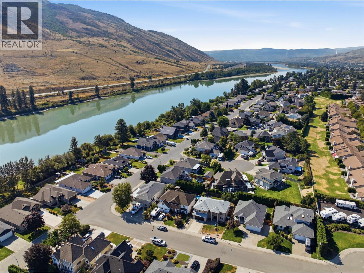
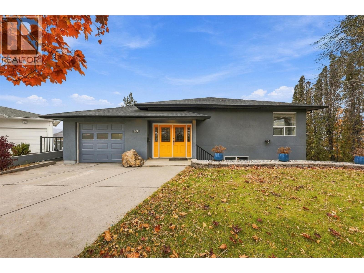
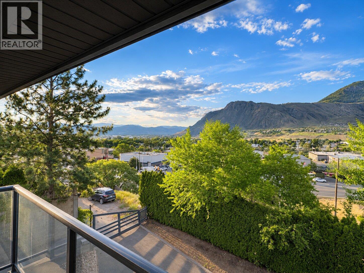
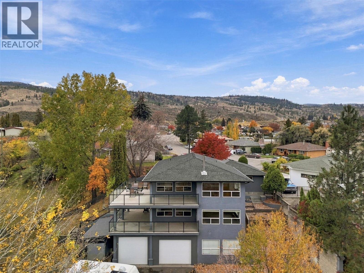
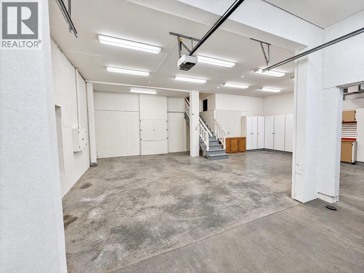
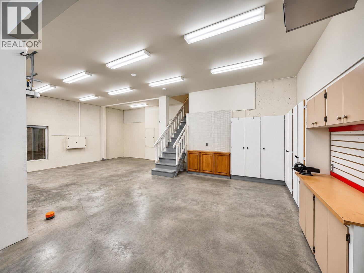
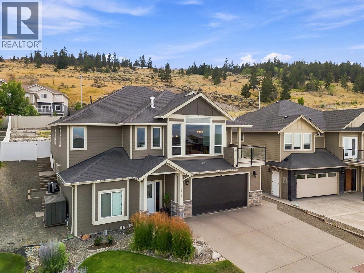
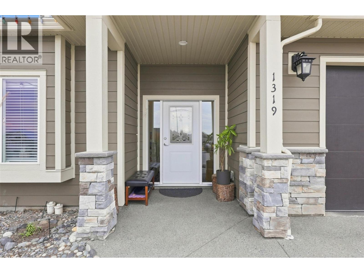
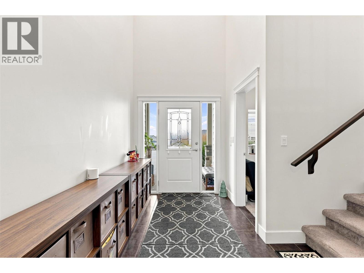
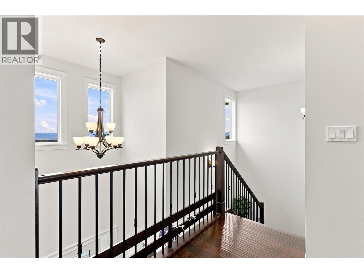
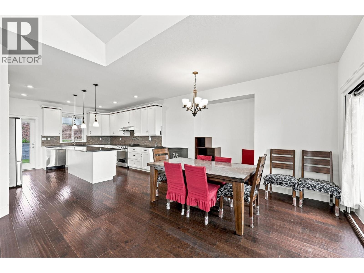
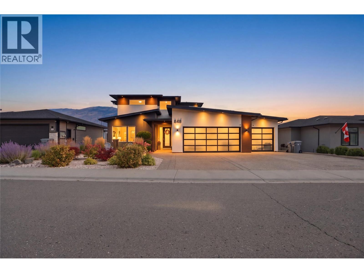
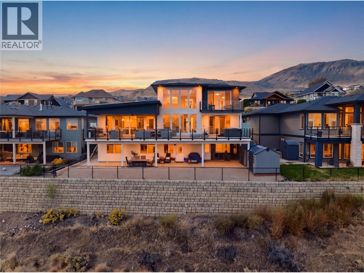
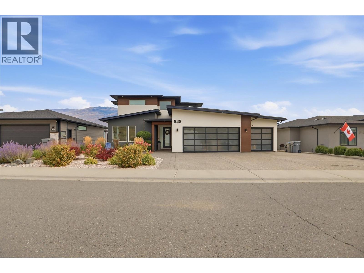
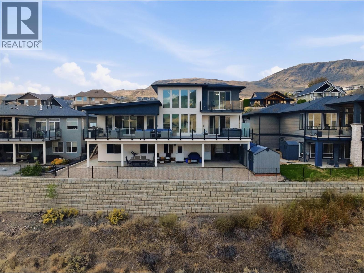
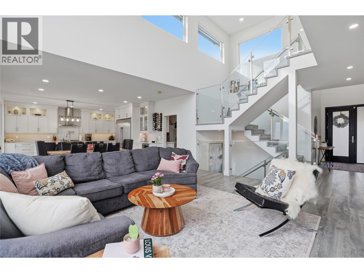
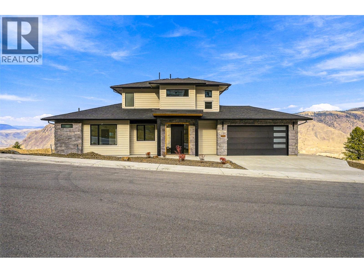
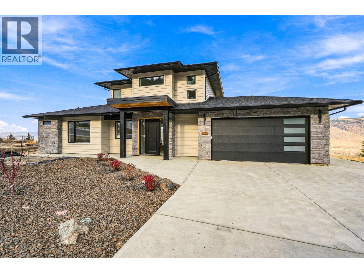
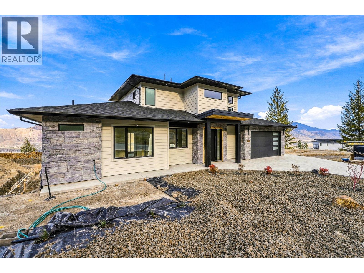
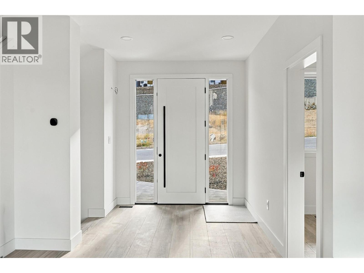
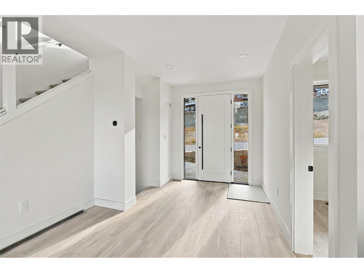
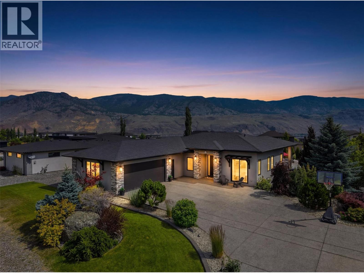
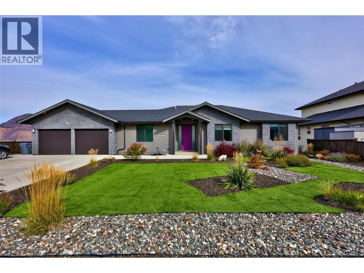
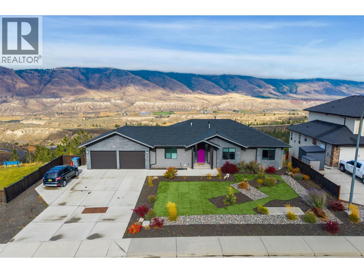
A remarkable backyard. A rare half-acre setting. An exceptional way to live in Tobiano. Set on a level 20,129 sq. ft. lot with lake and mountain views, this 2016 semi-custom rancher offers 3,346 sq. ft., five bedrooms, and three bathrooms. The outdoor living experience is the defining feature: a custom 38' x 18' in-ground pool with tanning ledge, 8-foot deep end, waterslide, and deck jets, complemented by a six-person hot tub and outdoor kitchen with built-in BBQ. Expansive patios and mature landscaping provide a beautiful setting for long afternoons by the pool and evenings with friends. Inside, the bright, open main floor brings the kitchen, dining, and living spaces together around the views. Stone countertops, quality cabinetry, stainless steel appliances, and a generous island balance function with understated style. The primary suite features a walk-in closet and spa-inspired ensuite, while two additional bedrooms complete the main floor. The finished lower level offers two bedrooms, a den/office, full bathroom, recreation room, infrared sauna, and in-law suite potential. An oversized 22' x 31' garage and expansive driveway add practical appeal. Minutes from Tobiano Golf Course, Bruker Marina, Kamloops Lake, and hiking trails, and just 15 minutes from Kamloops. Quick possession available

MLS® Number10405350
Price$1,429,000
Property TypeHouse
Living Area3,347 sq ft
Bedrooms5
Bathrooms3
Year Built2016
Storeys2
Lot Size0 acres
OwnershipFreehold
Annual Property Tax$5,800
Days on Market10
The Gallery

Interiors & Grounds

Features & Amenities

Every Detail, Considered

Interior & Systems

FlooringLaminate, Other
HeatingForced air
CoolingCentral air conditioning
Fireplaces2

Appliances & Features

  • Refrigerator
  • Dishwasher
  • Washer & Dryer

Construction & Lot

StyleRanch
ExteriorStone, Stucco, Other
RoofAsphalt shingle, Unknown
Lot FeaturesCentral island, Balcony

Parking

Total Spaces2
TypeAttached Garage

Building & Community

  • Inground pool
  • Outdoor pool

Room Dimensions

Lower level

Storage8'10'' x 14'5''
4pc Bathroom—
Bedroom10'7'' x 12'7''
Bedroom13'5'' x 12'10''
Office11'0'' x 11'0''
Family room17'6'' x 21'11''

Additional Accommodation

Kitchen12'4'' x 9'1''

Main level

Laundry room9'3'' x 6'9''
Bedroom12'4'' x 10'3''
Living room16'4'' x 15'5''
Kitchen11'9'' x 12'5''
Dining room9'4'' x 12'5''
Bedroom12'0'' x 12'11''
Primary Bedroom15'0'' x 13'3''
5pc Ensuite bath—
4pc Bathroom—
Map & Location
Address233 RUE CHEVAL NOIR
CityKamloops
ProvinceBritish Columbia
Postal CodeV1S0B3
CountryCanada
Open in Google Maps
Affordability

Estimate Your Monthly Payment

$0per month
  • Mortgage payment $0
  • Property tax $0
  • Home insurance $0
  • Condo fees $0
  • Down payment $0
  • CMHC insurance $0
  • Mortgage amount $0

Estimate only, using Canadian semi-annual compounding and standard CMHC premiums. Your lender will confirm your actual rate and payment.
By Appointment

Begin a Private Conversation.

Request a private showing of 233 RUE CHEVAL NOIR, or speak with Champagne Taylor about this home and the market — in confidence.