
15 Cranfield Manor SE

15 Cranfield Manor SE

Cranston, Calgary, Alberta T3M1K5
Offered at $615,000
3Bedrooms
3.5Bathrooms
1,668Interior Sq Ft
4,112Lot Sq Ft
2006Built
4Parking
The Residence

House in Cranston

Virtual tour
Share
WhatsApp Facebook X Email

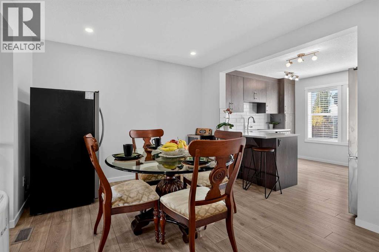
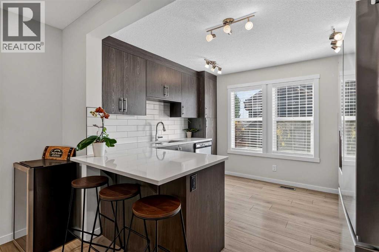
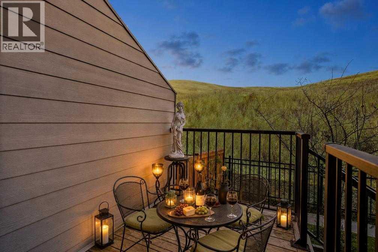
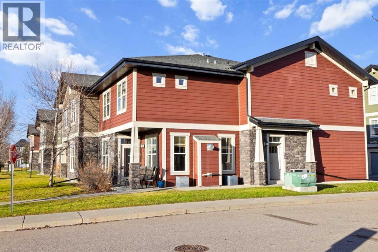
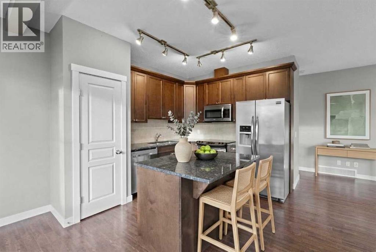
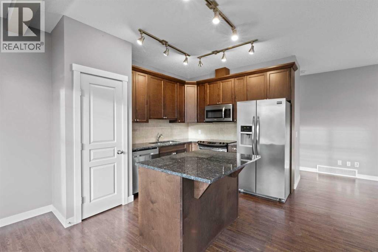
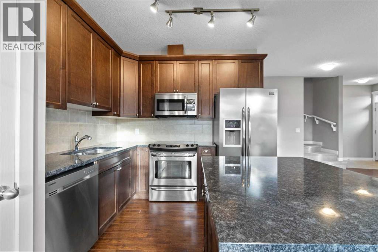
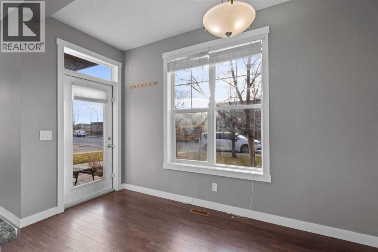
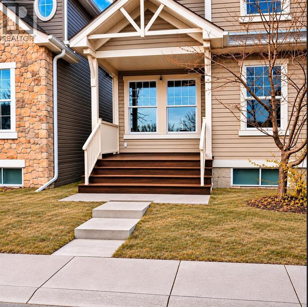
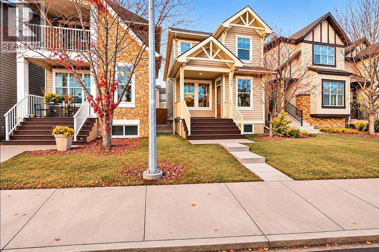
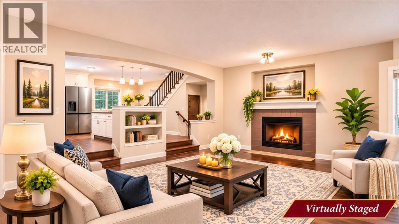
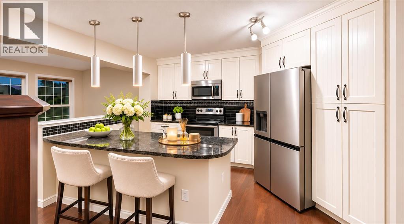
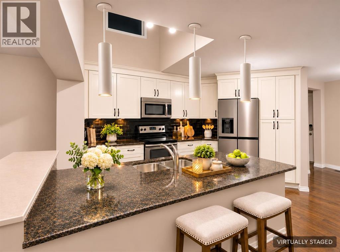
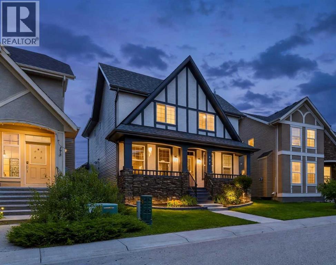
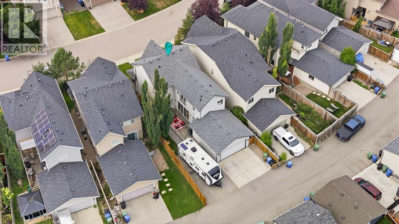
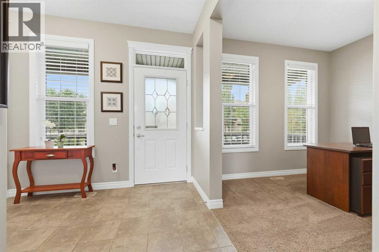
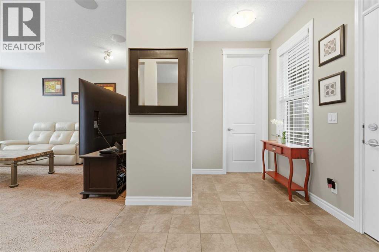
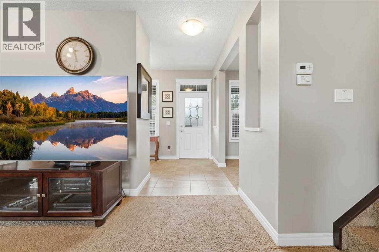
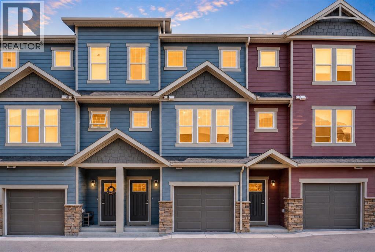
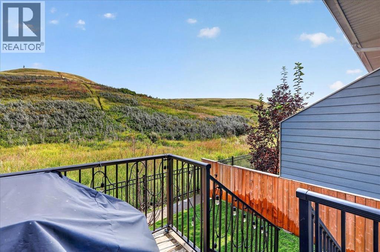
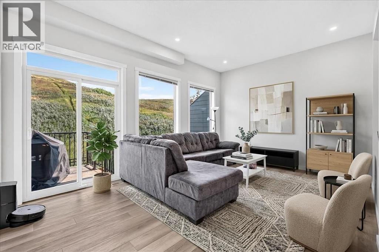
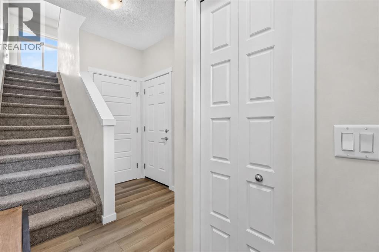
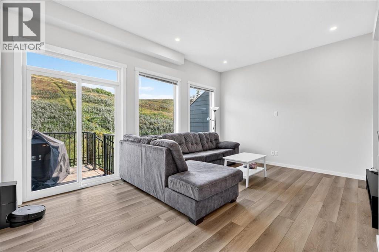
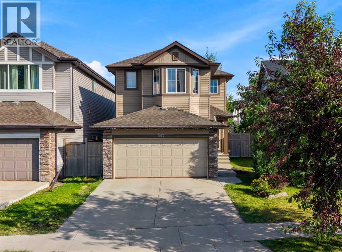
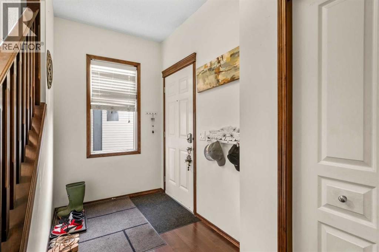
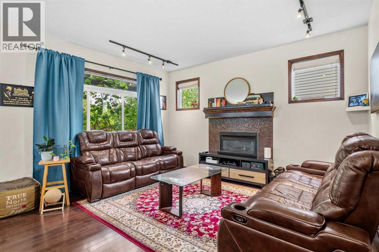
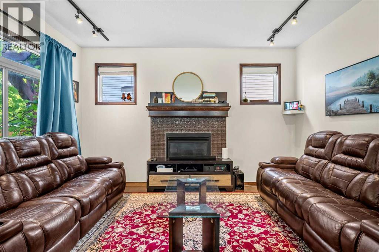
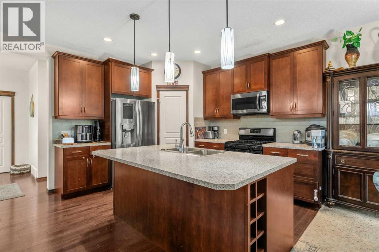
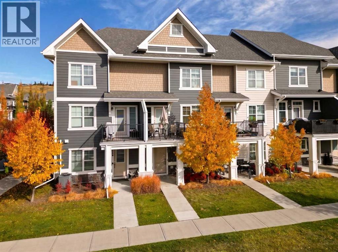
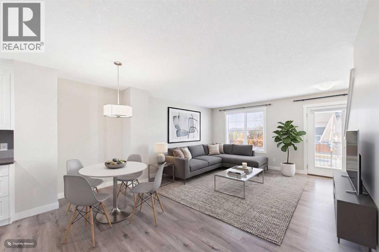
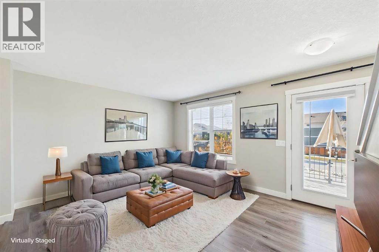
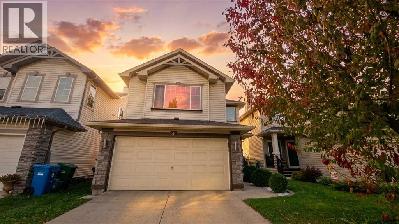
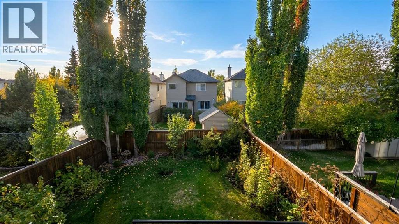
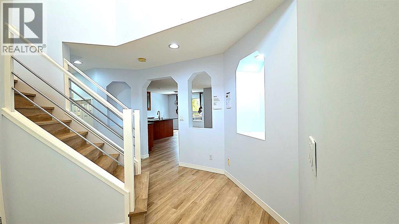
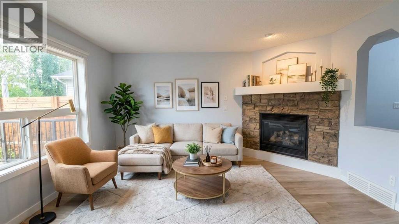
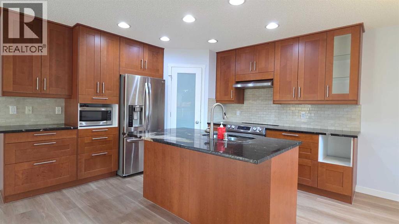
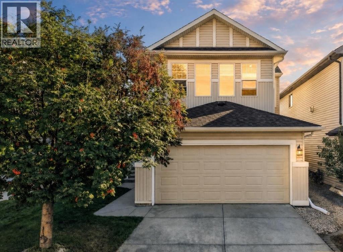
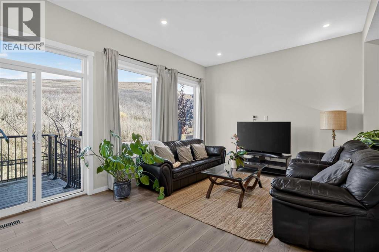
Welcome home to this beautifully maintained, west-facing two-storey family residence in the heart of Cranston. Enjoy an open-concept main floor with a spacious kitchen, island overlooking the living and dining areas, and patio doors to the back deck and fenced yard. The main level also features laundry, a powder room, and direct access to the double attached garage. Upstairs, you’ll find a sought-after layout with a separate bonus room with vaulted ceilings and a gas fireplace, a generous primary suite with a four-piece ensuite and walk-in closet, plus two additional bedrooms and a four-piece bathroom. The unfinished basement is ready for your personal touch. Plus, enjoy peace of mind with a brand-new roof (May 2026). Steps from K–9 School, transit, amenities, and a short drive to the new South Campus Hospital, this home is an excellent choice.

MLS® NumberA2346578
Price$615,000
Property TypeHouse
Living Area1,668 sq ft
Bedrooms3
Bathrooms3 (+1 half)
Year Built2006
Storeys2
Lot Size382 square meters
Frontage10.21 meters
OwnershipFreehold
ZoningR-1N
Annual Property Tax$4,266 (2026)
Days on Market50
The Gallery

Interiors & Grounds

Features & Amenities

Every Detail, Considered

Interior & Systems

FlooringHardwood, Carpeted, Ceramic Tile
HeatingForced air, Natural gas
CoolingNone
BasementUnfinished, Full
Fireplaces1

Appliances & Features

  • Washer
  • Refrigerator
  • Range - Electric
  • Dishwasher
  • Dryer
  • Window Coverings
  • Garage door opener

Construction & Lot

FoundationPoured Concrete
ExteriorVinyl siding
ConstructionWood frame
FencingFence
Lot FeaturesNo Smoking Home, Level

Parking

Total Spaces4
TypeAttached Garage

Building & Community

  • Recreation Centre
  • Golf Course Development

Room Dimensions

Main level

Living room12.58 Ft x 14.08 Ft
Kitchen11.00 Ft x 11.33 Ft
Dining room7.83 Ft x 10.83 Ft
Foyer9.50 Ft x 9.50 Ft
Laundry room7.08 Ft x 7.33 Ft
2pc Bathroom5.08 Ft x 6.83 Ft

Second level

Bonus Room14.08 Ft x 16.00 Ft
Primary Bedroom12.83 Ft x 111.83 Ft
4pc Bathroom11.67 Ft x 7.42 Ft
Bedroom9.58 Ft x 9.50 Ft
Bedroom11.75 Ft x 8.83 Ft
4pc Bathroom7.75 Ft x 4.92 Ft
Map & Location
Address15 Cranfield Manor SE
CommunityCranston
CityCalgary
ProvinceAlberta
Postal CodeT3M1K5
CountryCanada
Open in Google Maps
Affordability

Estimate Your Monthly Payment

$0per month
  • Mortgage payment $0
  • Property tax $0
  • Home insurance $0
  • Condo fees $0
  • Down payment $0
  • CMHC insurance $0
  • Mortgage amount $0

Estimate only, using Canadian semi-annual compounding and standard CMHC premiums. Your lender will confirm your actual rate and payment.
By Appointment

Begin a Private Conversation.

Request a private showing of 15 Cranfield Manor SE, or speak with Champagne Taylor about this home and the market — in confidence.