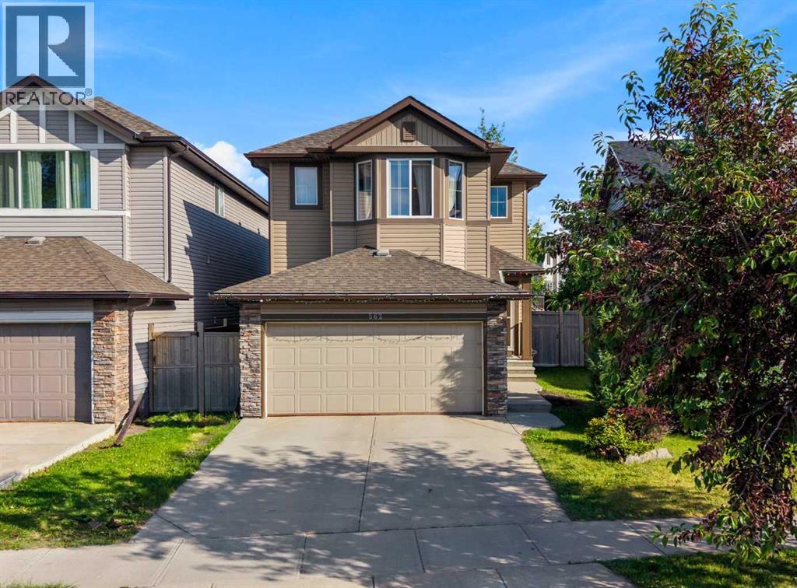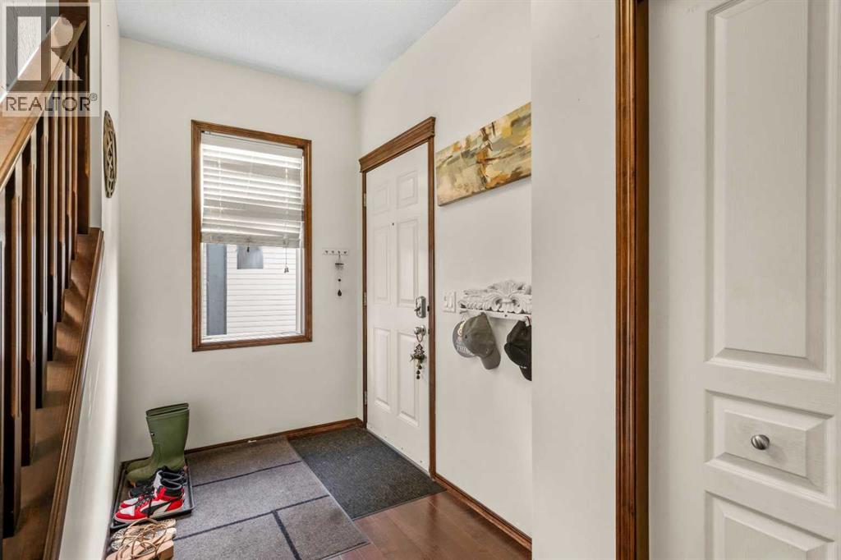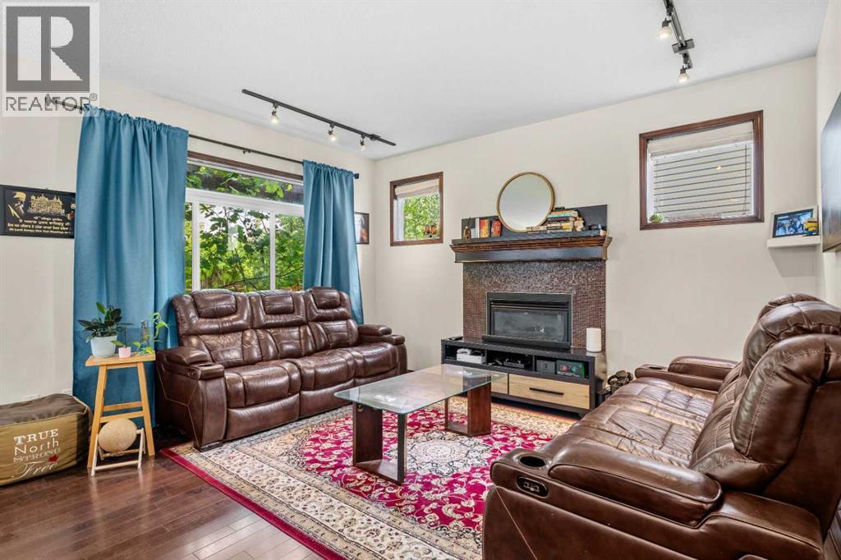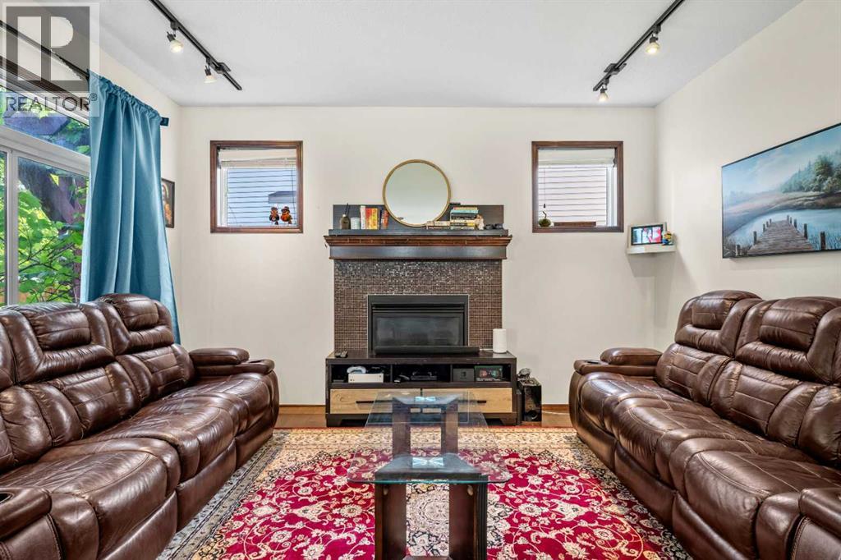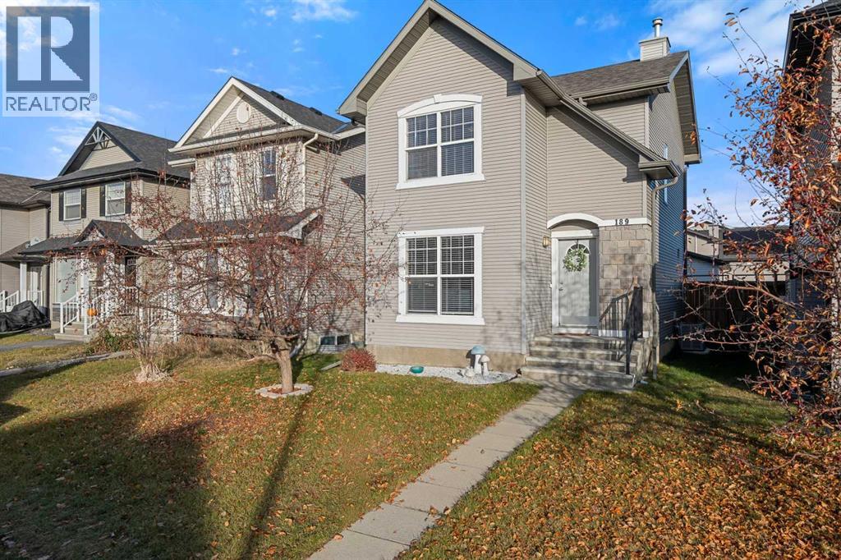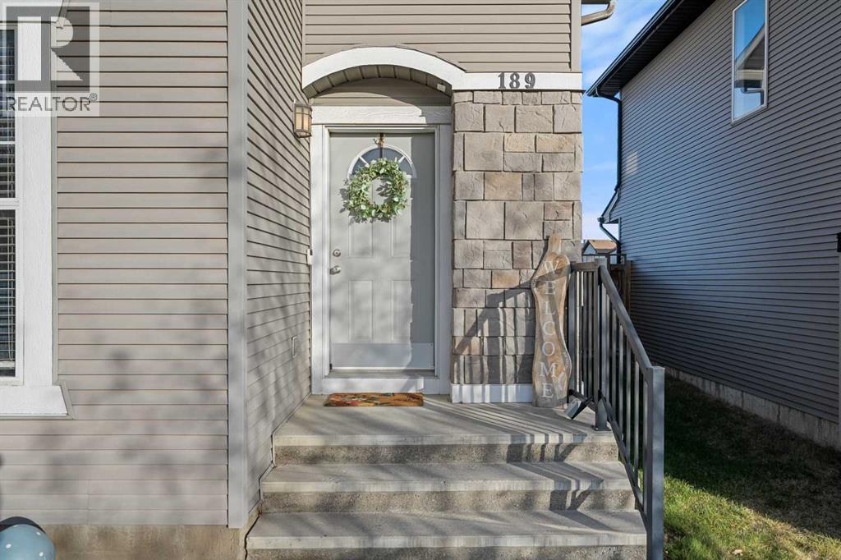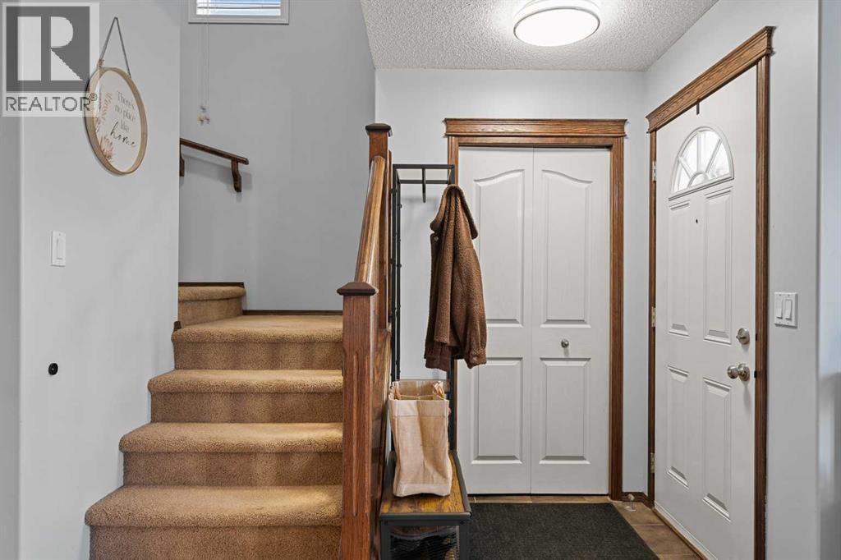

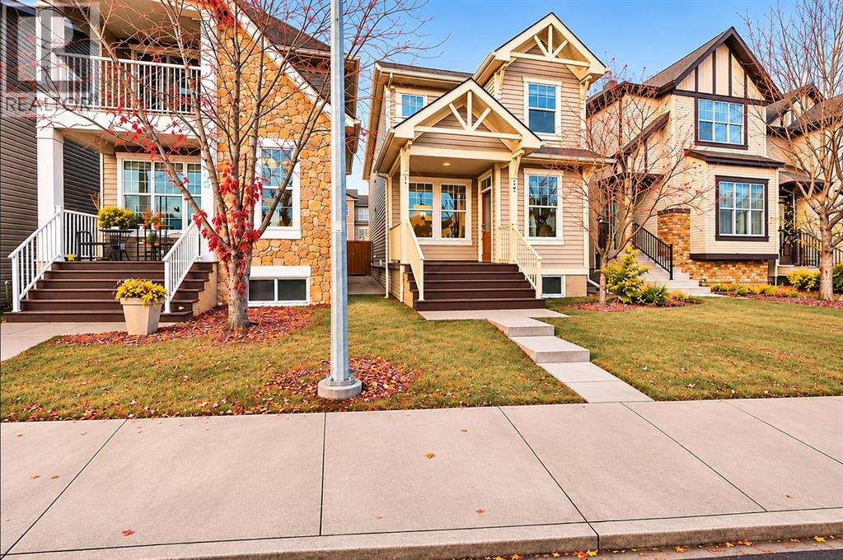
Front

6 Cranwell Manor SE

Cranston, Calgary, Alberta T3M1G8
Offered at $679,000
3Bedrooms
4.5Bathrooms
1,805Interior Sq Ft
3,756Lot Sq Ft
2004Built
2Parking
The Residence

House in Cranston

Share
WhatsApp Facebook X Email

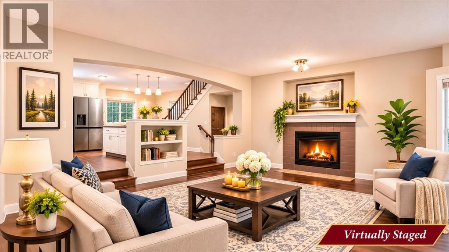
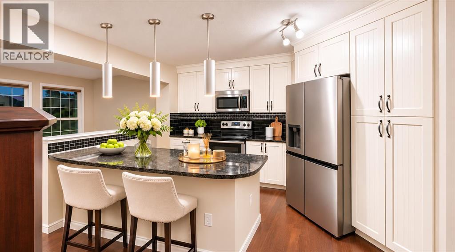
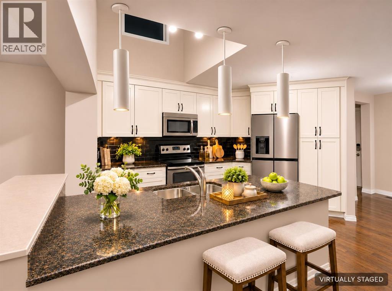
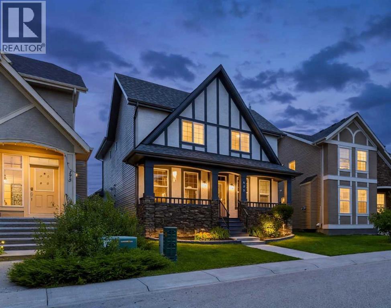
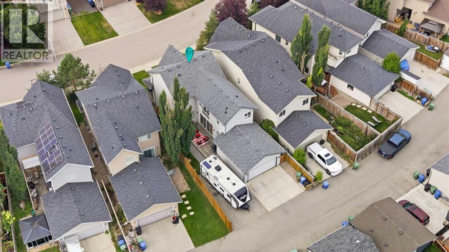
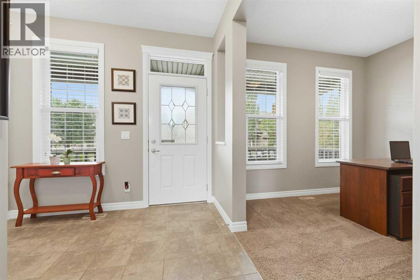
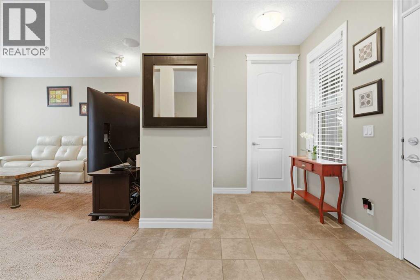
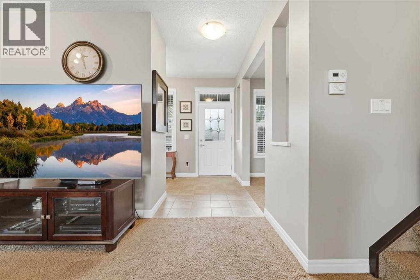
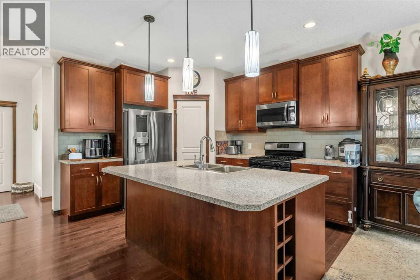
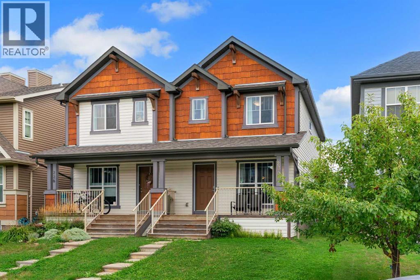
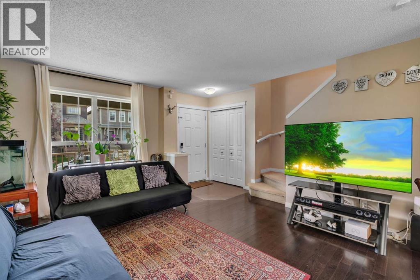
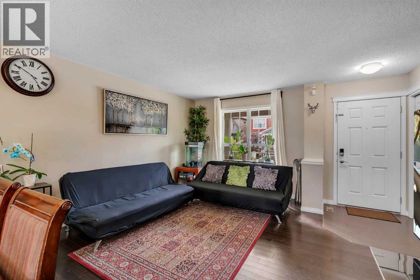
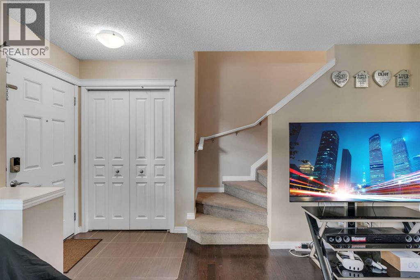
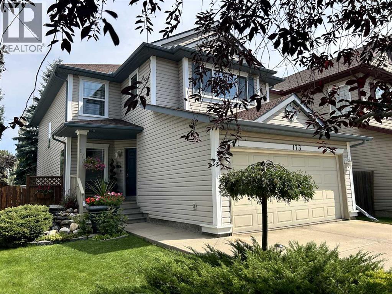
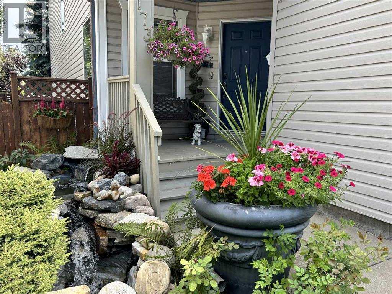
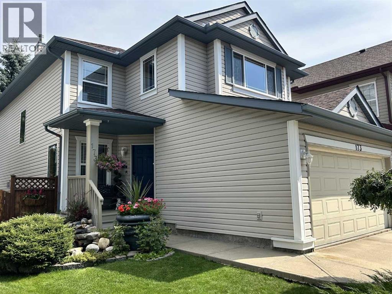
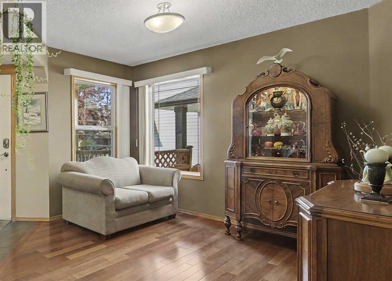
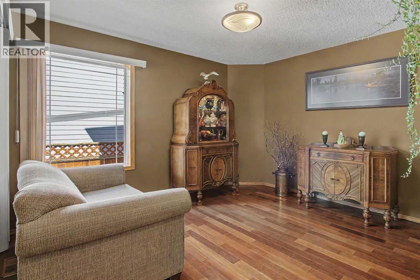
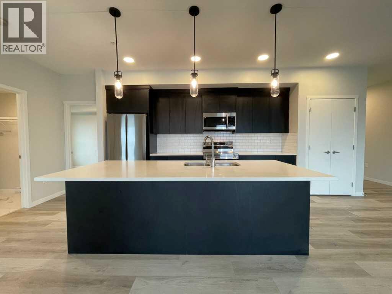
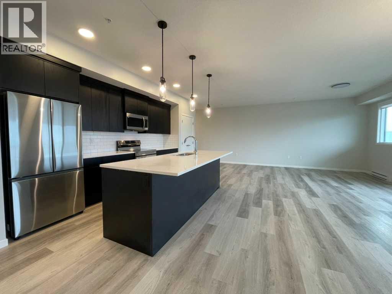
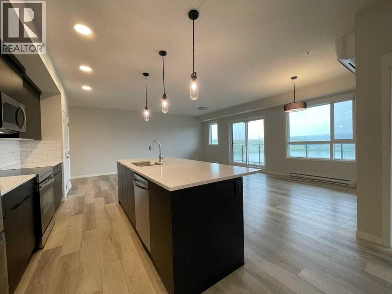
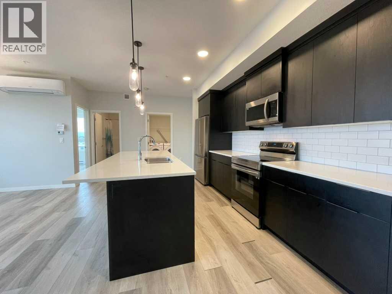
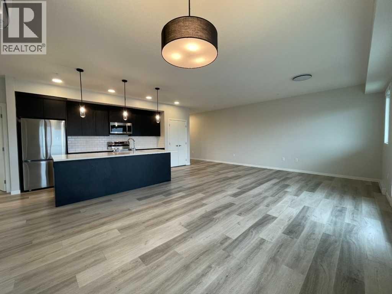
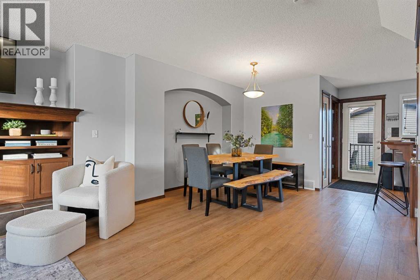
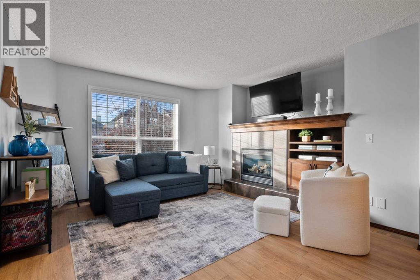
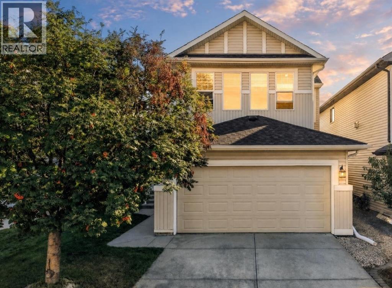
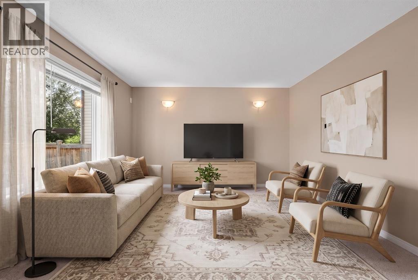
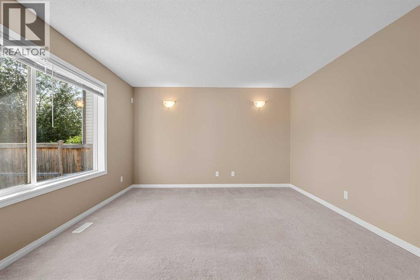
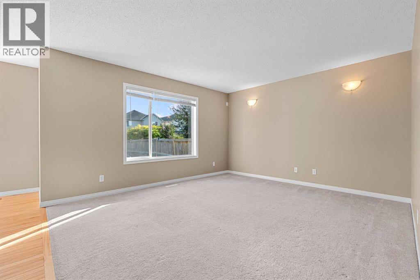
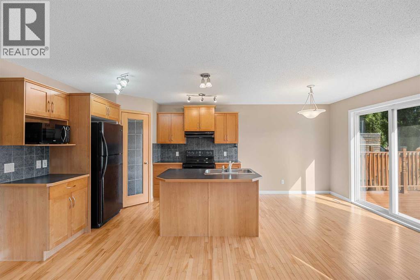
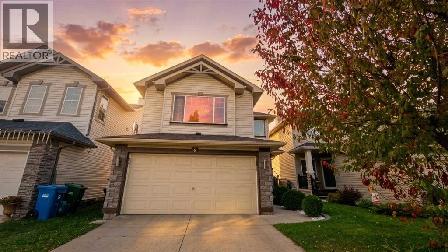
Welcome to your dream home! This impeccably maintained two-storey residence delivers an exceptional blend of comfort, style, and everyday functionality. Offering 3 bedrooms, 3.5 bathrooms, and a fully finished basement, the home has been thoughtfully refreshed with key updates, including a brand-new washer and dryer, as well as a new hot water tank. The bright, open-concept main floor centers around a welcoming living room anchored by a cozy corner gas fireplace. Flowing seamlessly into the dining area, the kitchen features a central island with breakfast bar seating, a generous corner pantry, and abundant cabinet storage. Direct access from the dining space leads to a private backyard retreat complete with a sprawling deck, dedicated BBQ gas line, ideal for effortless outdoor entertaining. Upstairs, you’ll find a versatile bonus room perfect for a media lounge or play area, alongside two well-proportioned bedrooms and a full bath. The primary retreat offers a tranquil escape, featuring a spacious walk-in closet and a private ensuite. Downstairs, the fully finished lower level expands your living space with a large family room, an additional full bathroom, and generous storage. Complete with a double attached garage and a fully fenced, professionally landscaped yard, this home offers superb convenience with quick access to the South Health Campus, Deerfoot Trail, Stoney Trail, nearby schools, parks, and retail amenities..

MLS® NumberA2350010
Price$679,000
Property TypeHouse
Living Area1,805 sq ft
Bedrooms3
Bathrooms4 (+1 half)
Year Built2004
Storeys2
Lot Size3,756 square feet
Frontage10.4 meters
OwnershipFreehold
ZoningR-1N
Annual Property Tax$4,445 (2026)
Days on Market34
The Gallery

Interiors & Grounds

Features & Amenities

Every Detail, Considered

Interior & Systems

FlooringTile, Laminate, Vinyl
HeatingNatural gas, Central heating
CoolingWindow air conditioner
BasementFinished, Full
Fireplaces1

Appliances & Features

  • Washer
  • Refrigerator
  • Dishwasher
  • Stove
  • Dryer
  • Microwave
  • Hood Fan
  • Window Coverings

Construction & Lot

FoundationPoured Concrete
ExteriorVinyl siding
ConstructionWood frame
FencingFence
Lot FeaturesLevel

Parking

Total Spaces2
TypeAttached Garage

Room Dimensions

Main level

Living room13.00 Ft x 14.00 Ft
Kitchen10.08 Ft x 11.00 Ft
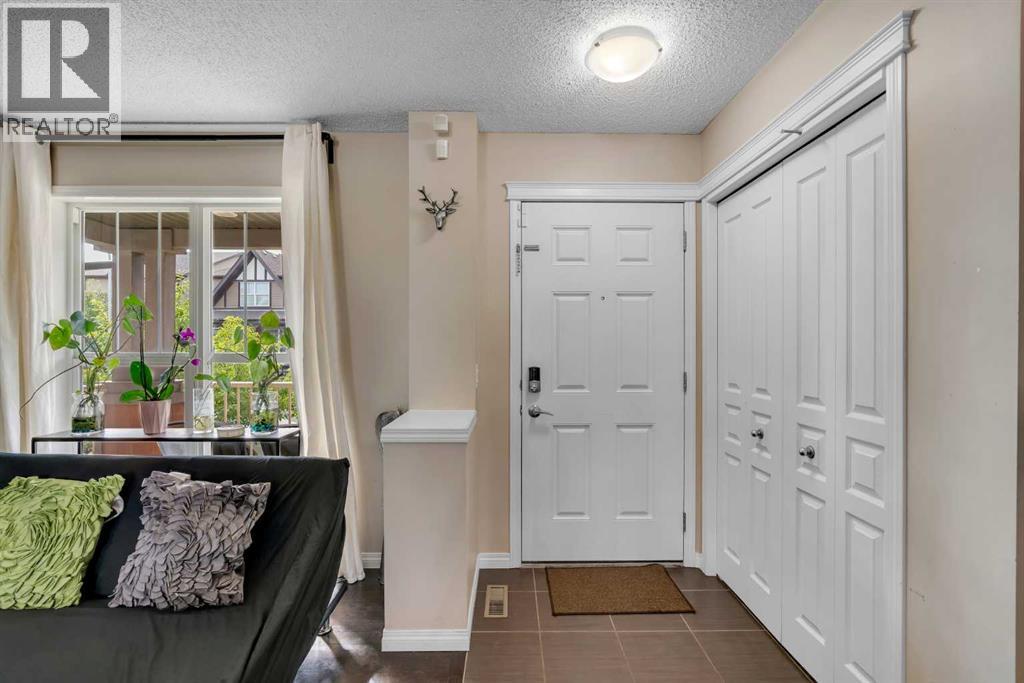
Foyer5.58 Ft x 5.08 Ft
Laundry room8.67 Ft x 5.42 Ft
2pc Bathroom5.58 Ft x 4.50 Ft

Basement

Recreational, Games room10.83 Ft x 23.67 Ft
3pc Bathroom5.08 Ft x 8.25 Ft

Second level

Bonus Room12.08 Ft x 17.92 Ft
Primary Bedroom12.42 Ft x 14.25 Ft
Bedroom9.00 Ft x 9.92 Ft
Bedroom10.25 Ft x 9.75 Ft
4pc Bathroom8.25 Ft x 8.75 Ft
4pc Bathroom8.08 Ft x 5.42 Ft
Map & Location
Address6 Cranwell Manor SE
CommunityCranston
CityCalgary
ProvinceAlberta
Postal CodeT3M1G8
CountryCanada
Open in Google Maps
Affordability

Estimate Your Monthly Payment

$0per month
  • Mortgage payment $0
  • Property tax $0
  • Home insurance $0
  • Condo fees $0
  • Down payment $0
  • CMHC insurance $0
  • Mortgage amount $0

Estimate only, using Canadian semi-annual compounding and standard CMHC premiums. Your lender will confirm your actual rate and payment.
By Appointment

Begin a Private Conversation.

Request a private showing of 6 Cranwell Manor SE, or speak with Champagne Taylor about this home and the market — in confidence.