
562 Cranston Drive SE

562 Cranston Drive SE

Cranston, Calgary, Alberta T3M0L5
Offered at $624,900
4Bedrooms
4.5Bathrooms
1,651Interior Sq Ft
379Lot Sq Ft
2009Built
4Parking
The Residence

House in Cranston

Virtual tour
Share
WhatsApp Facebook X Email

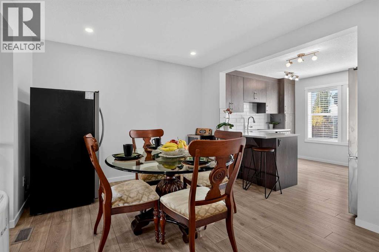
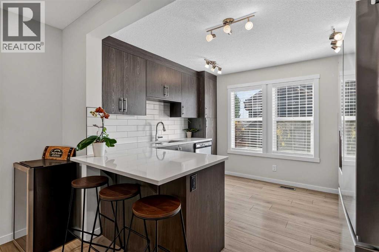
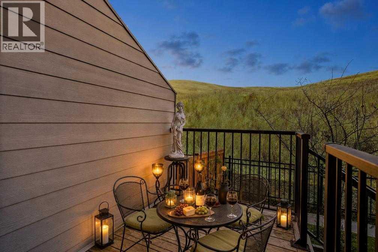
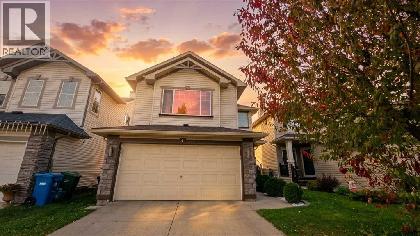
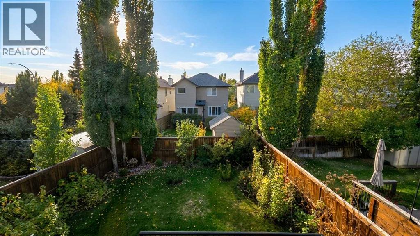
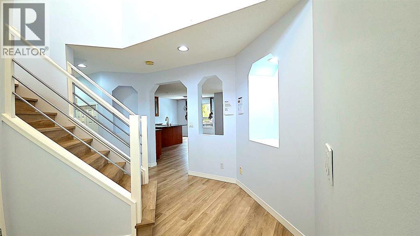
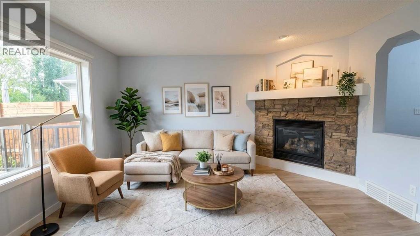
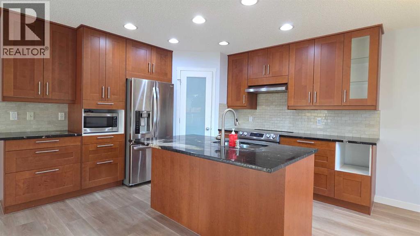
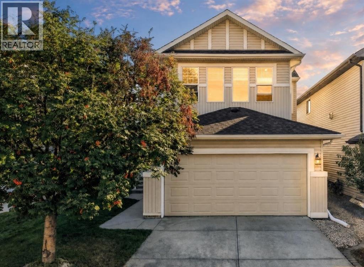
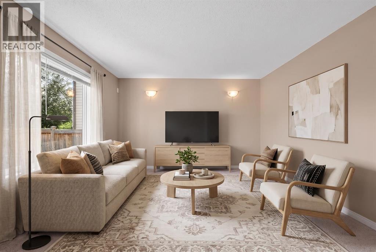
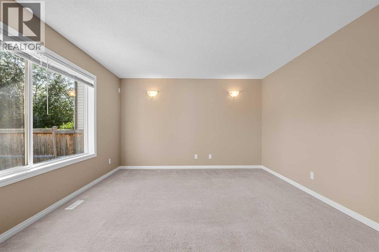
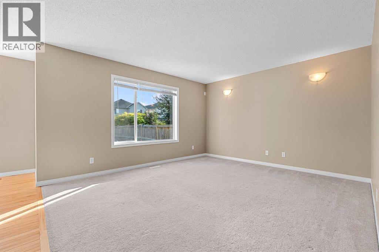
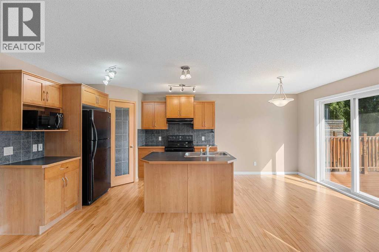
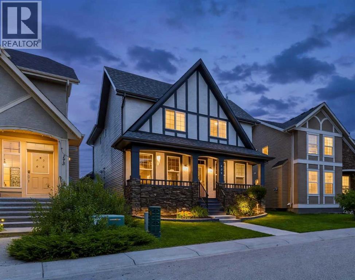
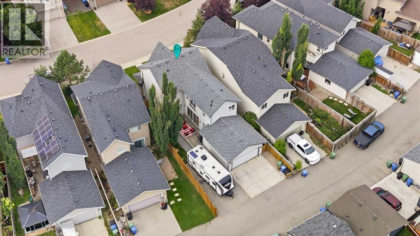
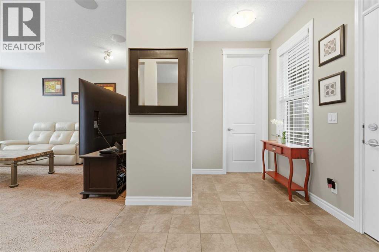
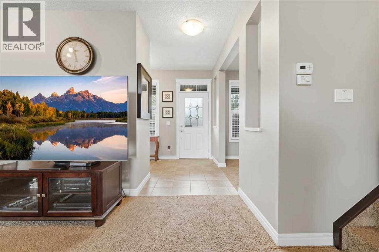
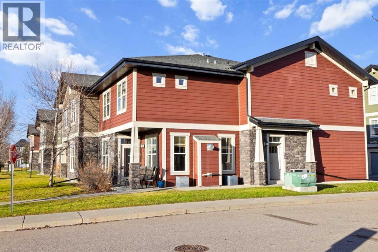
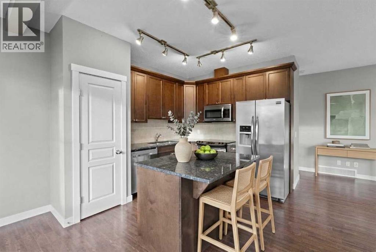
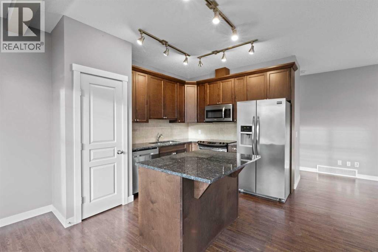
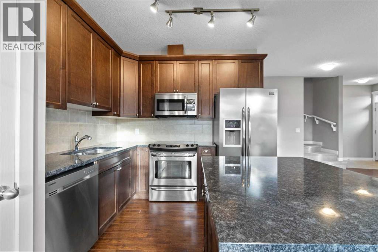
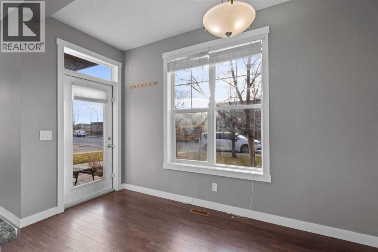
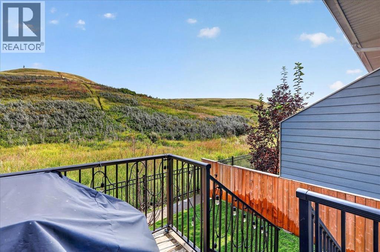
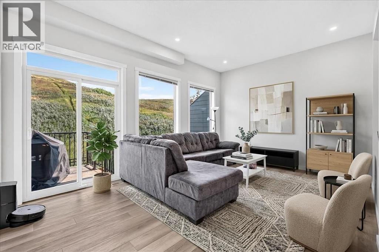
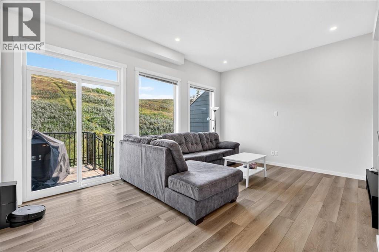
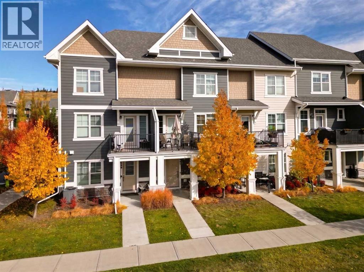
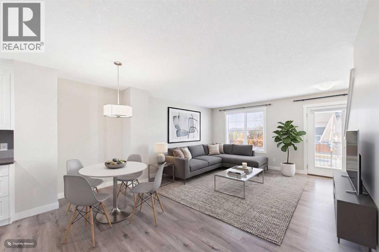
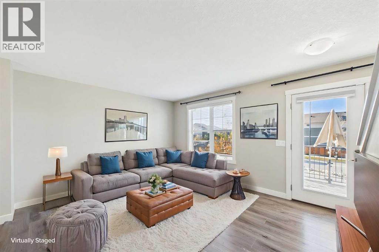
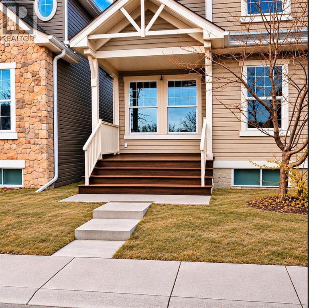
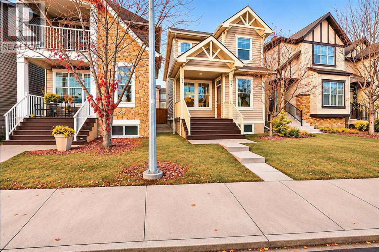
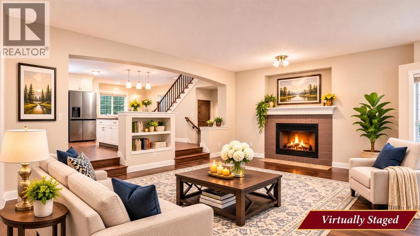
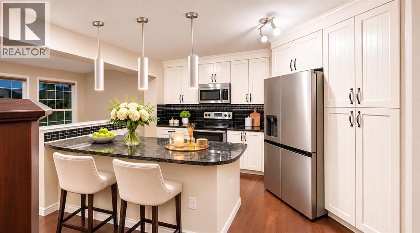
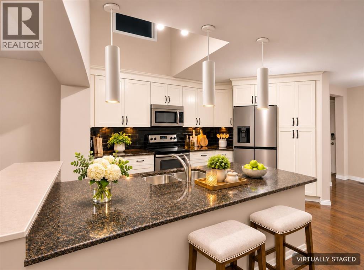
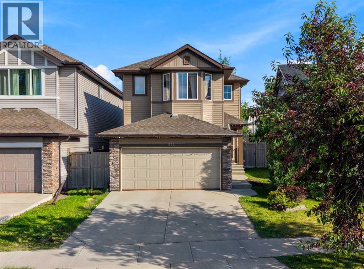
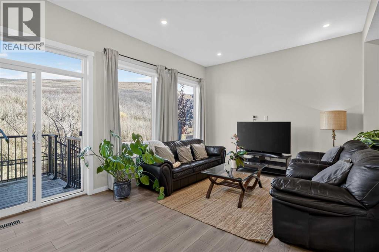
Location! Location! Location! Located directly across from a large open field and within walking distance of Dr. George Stanley School (5-9) and Christ the King Catholic School (K–9), this well-maintained home offers an ideal combination of functional living space, modern conveniences, and excellent access to amenities. This home offers a functional open-concept layout with a kitchen that includes ample counter space, a convenient island, a GAS STOVE, and a corner pantry. The adjoining dining area can accommodate a full-size table and provides access to the large deck via sliding doors. Breathtaking SW FACING backyard complete with deck and CUSTOM PERGOLA is ideal for kids to play, family BBQs, and summer entertaining. The spacious and comfortable family room with a GAS FIREPLACE offers a welcoming place to relax. A practical mudroom/laundry area connects to the attached double garage. Upstairs, you will find three spacious bedrooms, including a generous primary suite with a SPA-LIKE retreat w/5 piece ensuite w/ jetted soaker tub, separate shower, and walk-in closet. The UPSTAIRS LAUNDRY room adds convenience to the owners. The FULLY DEVELOPED BASEMENT with another bedroom, 4-piece bathroom, and a recreation room is a bonus space for the owners to relax and entertain. Minutes away from Stoney and Deerfoot highways, schools, restaurants, YMCA, South Health Campus, and more! Contact your favorite Realtor to arrange a private showing!

MLS® NumberA2348846
Price$624,900
Property TypeHouse
Living Area1,651 sq ft
Bedrooms4 (3 above + 1 below)
Bathrooms4 (+1 half)
Year Built2009
Storeys2
Lot Size35 square meters
Frontage9.2 meters
OwnershipFreehold
ZoningR-G
Annual Property Tax$4,392 (2026)
Days on Market45
The Gallery

Interiors & Grounds

Features & Amenities

Every Detail, Considered

Interior & Systems

FlooringHardwood, Carpeted
HeatingForced air
CoolingNone
BasementFinished, Full
Fireplaces1

Appliances & Features

  • Washer
  • Refrigerator
  • Range - Gas
  • Dishwasher
  • Dryer
  • Microwave Range Hood Combo
  • Window Coverings

Construction & Lot

FoundationPoured Concrete
ExteriorVinyl siding
ConstructionWood frame
FencingFence
Lot FeaturesNo Smoking Home, Level

Parking

Total Spaces4
TypeAttached Garage

Room Dimensions

Main level

Living room17.67 Ft x 12.08 Ft
Dining room7.33 Ft x 10.92 Ft
Kitchen12.58 Ft x 10.92 Ft
Other9.00 Ft x 4.92 Ft
2pc Bathroom4.92 Ft x 4.67 Ft

Upper Level

4pc Bathroom9.58 Ft x 5.08 Ft
4pc Bathroom10.00 Ft x 10.33 Ft
Bedroom12.58 Ft x 12.50 Ft
Bedroom11.00 Ft x 10.33 Ft
Laundry room7.17 Ft x 8.67 Ft
Primary Bedroom14.17 Ft x 12.33 Ft

Basement

4pc Bathroom4.92 Ft x 12.75 Ft
Bedroom11.33 Ft x 9.67 Ft
Recreational, Games room20.58 Ft x 14.00 Ft
Other9.75 Ft x 8.75 Ft
Map & Location
Address562 Cranston Drive SE
CommunityCranston
CityCalgary
ProvinceAlberta
Postal CodeT3M0L5
CountryCanada
Open in Google Maps
Affordability

Estimate Your Monthly Payment

$0per month
  • Mortgage payment $0
  • Property tax $0
  • Home insurance $0
  • Condo fees $0
  • Down payment $0
  • CMHC insurance $0
  • Mortgage amount $0

Estimate only, using Canadian semi-annual compounding and standard CMHC premiums. Your lender will confirm your actual rate and payment.
By Appointment

Begin a Private Conversation.

Request a private showing of 562 Cranston Drive SE, or speak with Champagne Taylor about this home and the market — in confidence.