
15 DALRYMPLE Drive

15 DALRYMPLE Drive

460 - Waterdown West, Waterdown, Ontario L8B0P6
Offered at $1,049,000
4Bedrooms
3Bathrooms
2,497Interior Sq Ft
1998Built
4Parking
The Residence

House in 460 - Waterdown West

Share
WhatsApp Facebook X Email

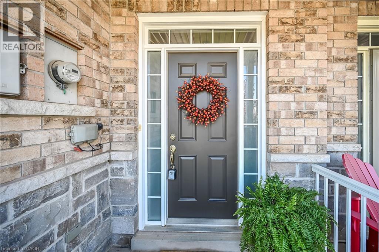
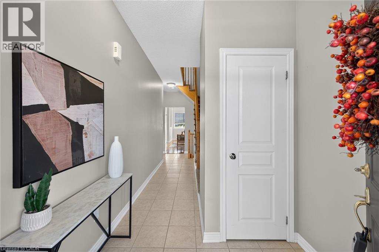
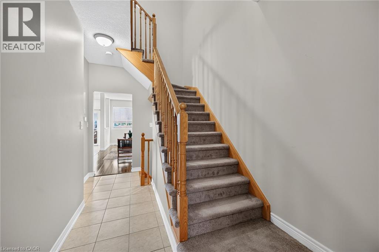
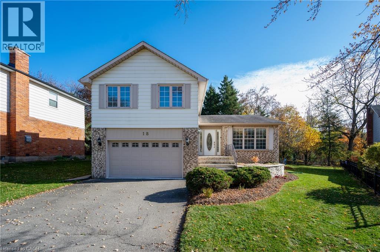
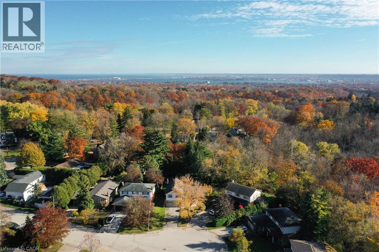
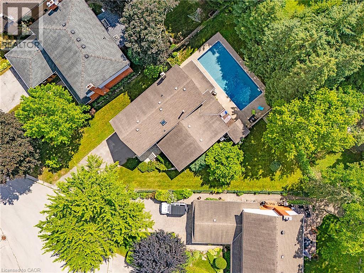
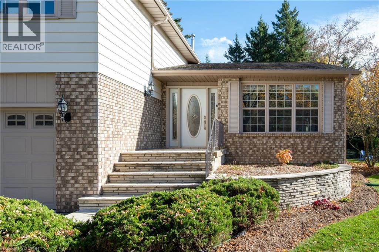
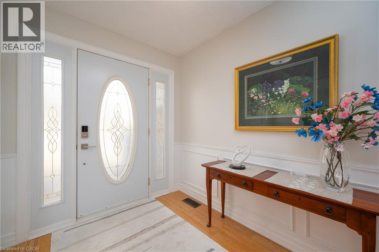
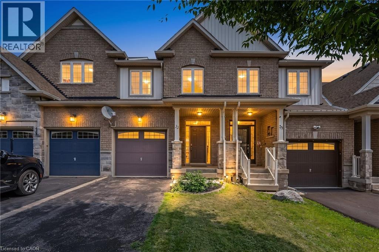
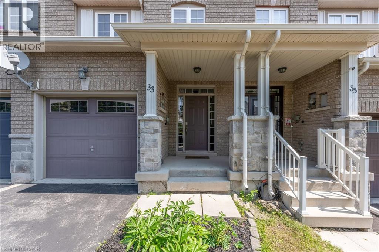
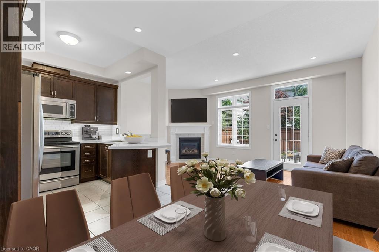
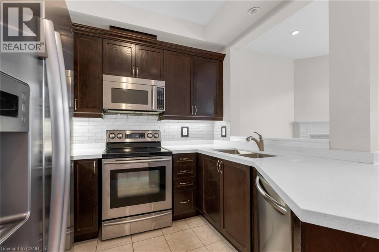
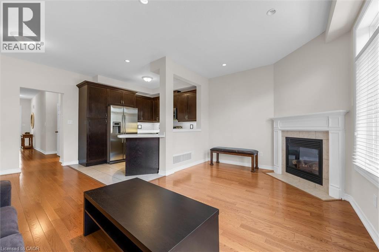
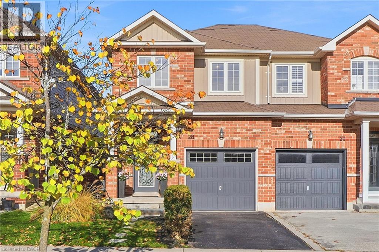
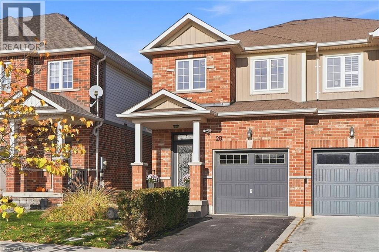
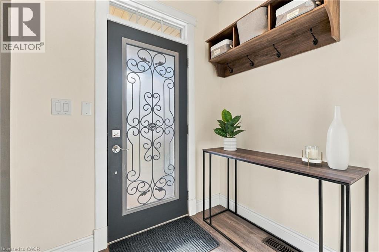
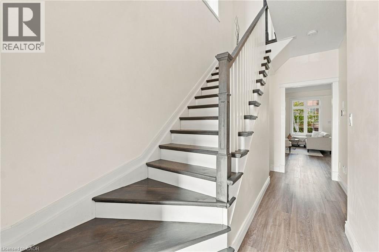
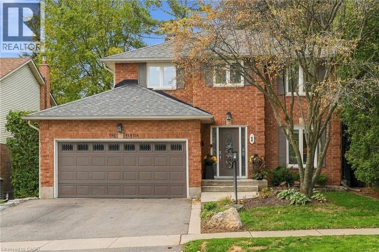
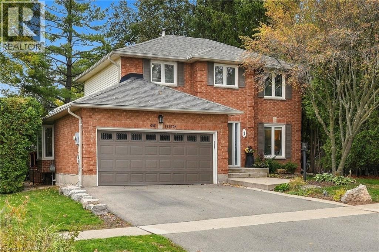
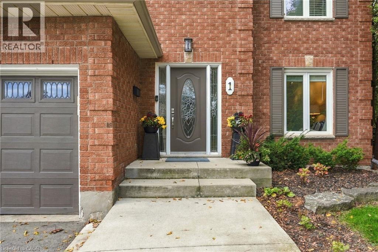
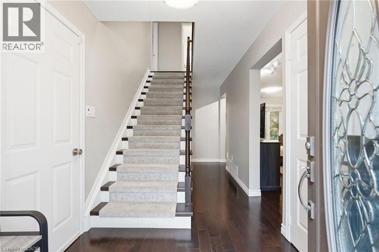
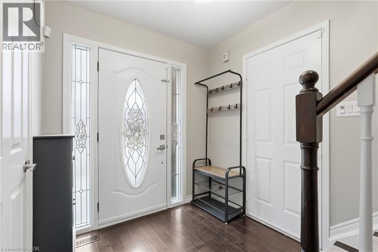
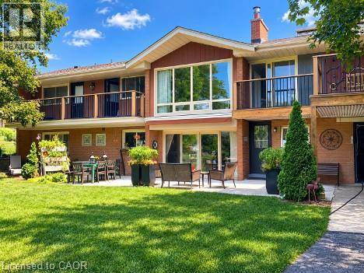
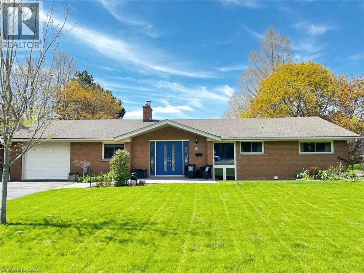
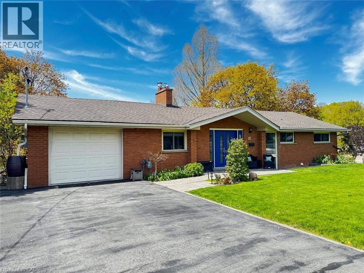
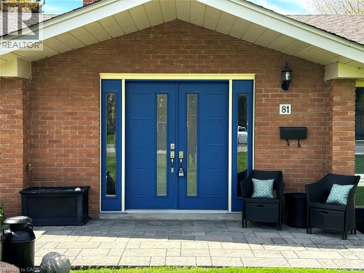
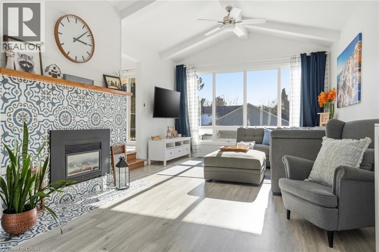
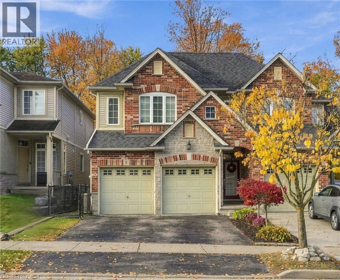
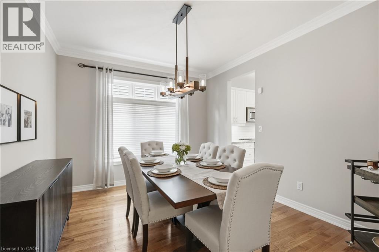
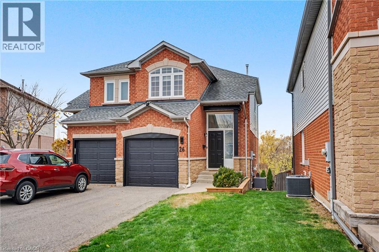
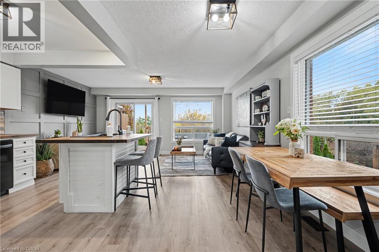
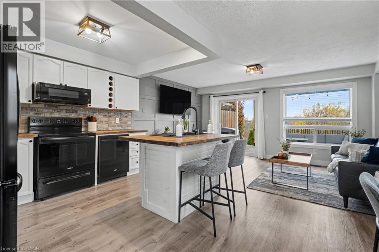
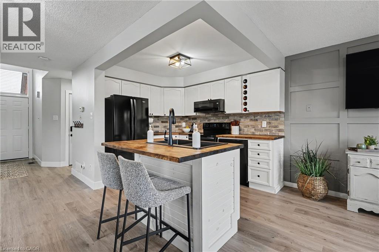
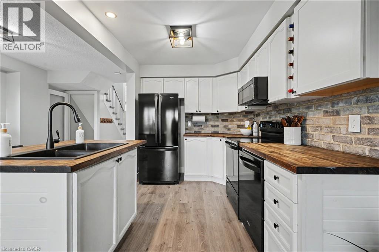
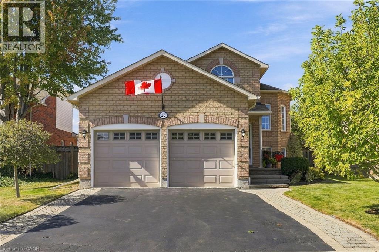
Need a beautiful bungalow? This could be the one! Located on a quiet street in West Waterdown near parks, schools, shopping, restaurants and public transit. This beautiful home, in a family friendly area of town, has been impeccably cared for, is bright, warm and inviting. The home has a fresh paint job, updated baseboards, a recently refreshed kitchen with newer appliances, and brand-new floors throughout (2026). On the main floor is a large living and dining room, that leads to a spacious white kitchen, featuring a walk out to a large, elevated deck. Also on the main floor, two generous bedrooms and two four-piece bathrooms – perfect for the growing family. In the lower level you’ll find two more bedrooms and a four-piece bathroom. Enjoy the high ceilings in the lower level while hanging out in the spacious rec room, complete with gas fireplace. This home is built for easy living and there is the potential to use the lower level as a nanny suite or a fabulous retreat for the entire family. Outside there is a large deck and a good-sized backyard for family gatherings or a quiet morning coffee with great privacy. Don’t be TOO LATE*! *REG TM. RSA.

MLS® Number40866446
Price$1,049,000
Property TypeHouse
Living Area2,497 sq ft
Bedrooms4 (2 above + 2 below)
Bathrooms3
Year Built1998
Storeys1
Frontage45 feet
OwnershipFreehold
ZoningR1-8
Annual Property Tax$7,217
Days on Market51
The Gallery

Interiors & Grounds

Features & Amenities

Every Detail, Considered

Interior & Systems

HeatingForced air
CoolingCentral air conditioning
BasementFinished, Full
Fireplaces1

Appliances & Features

  • Washer
  • Refrigerator
  • Stove
  • Dryer
  • Hood Fan
  • Window Coverings

Construction & Lot

StyleBungalow
FoundationPoured Concrete
ExteriorBrick

Parking

Total Spaces4
TypeAttached Garage

Building & Community

  • School Bus

Room Dimensions

Main level

4pc Bathroom—
4pc Bathroom—
Bedroom12'11'' x 8'11''
Primary Bedroom14'0'' x 12'0''
Kitchen10'0'' x 8'0''
Living room/Dining room20'0'' x 12'0''

Lower level

4pc Bathroom—
Breakfast10'0'' x 8'11''
Recreation room20'0'' x 14'0''
Laundry room20'0'' x 6'0''
Bedroom12'9'' x 9'3''
Bedroom12'0'' x 10'11''
Map & Location
Address15 DALRYMPLE Drive
Community460 - Waterdown West
CityWaterdown
ProvinceOntario
Postal CodeL8B0P6
CountryCanada
Open in Google Maps
Affordability

Estimate Your Monthly Payment

$0per month
  • Mortgage payment $0
  • Property tax $0
  • Home insurance $0
  • Condo fees $0
  • Down payment $0
  • CMHC insurance $0
  • Mortgage amount $0

Estimate only, using Canadian semi-annual compounding and standard CMHC premiums. Your lender will confirm your actual rate and payment.
By Appointment

Begin a Private Conversation.

Request a private showing of 15 DALRYMPLE Drive, or speak with Champagne Taylor about this home and the market — in confidence.