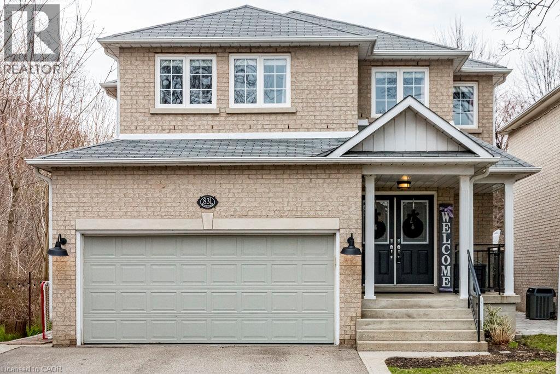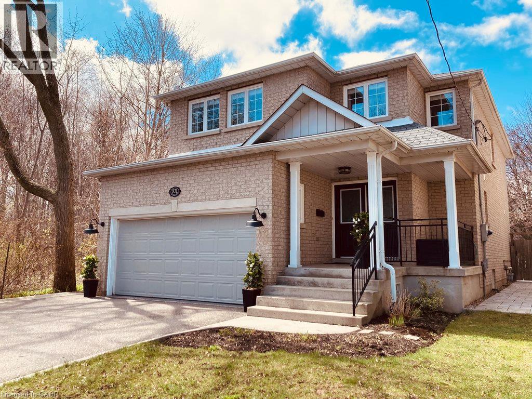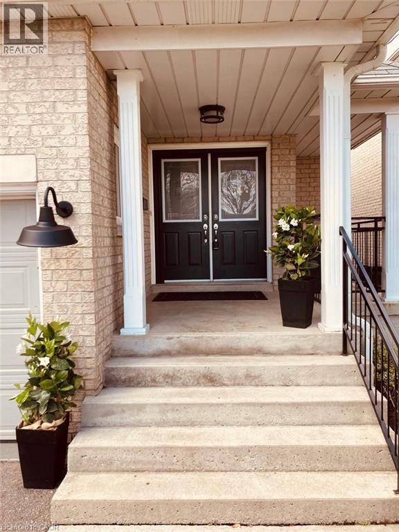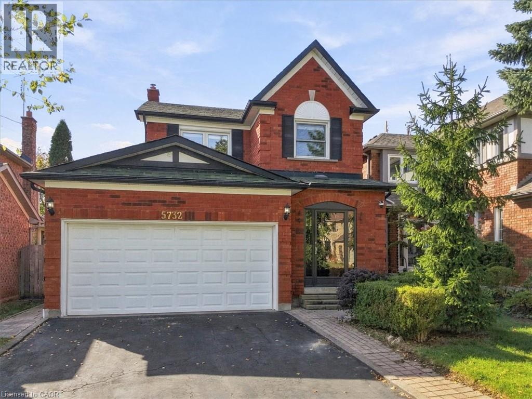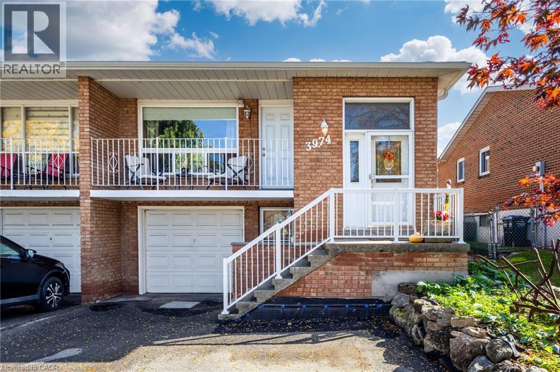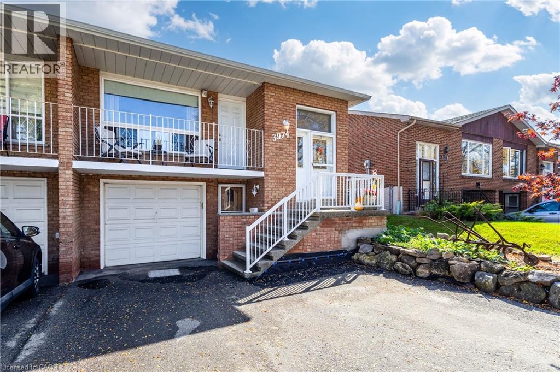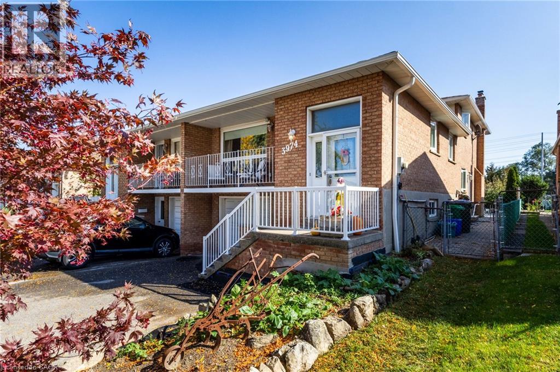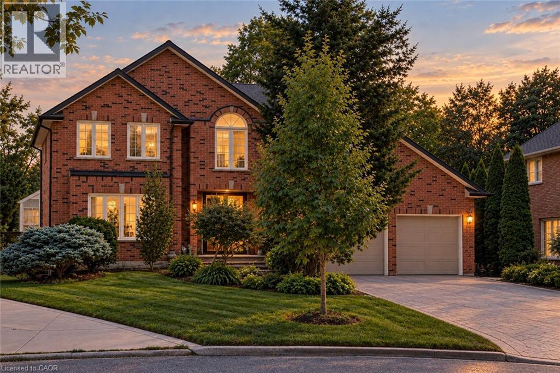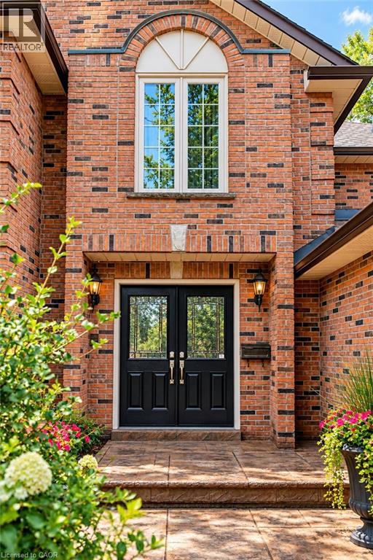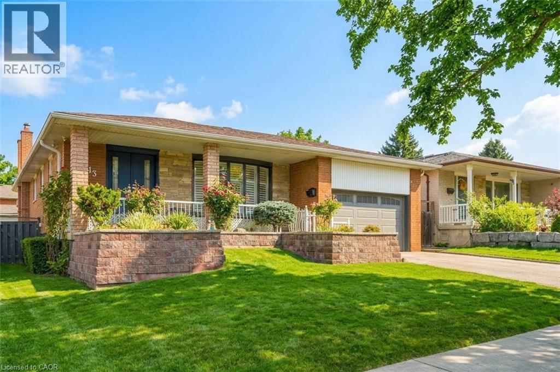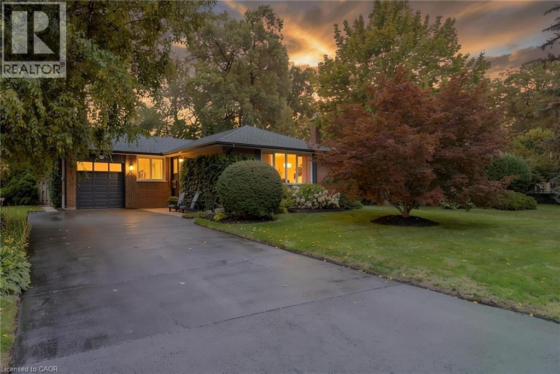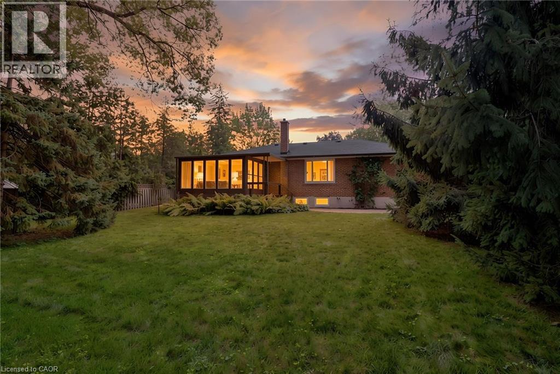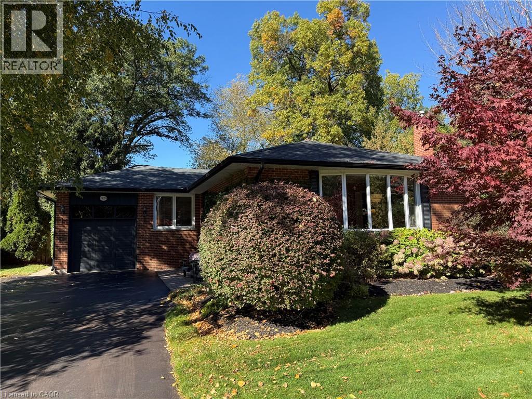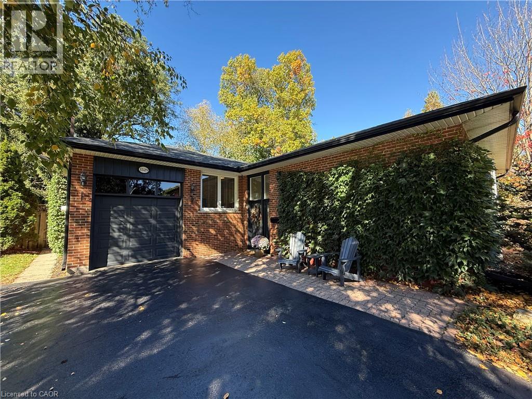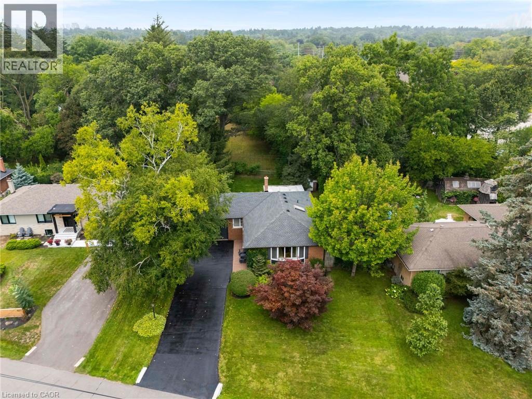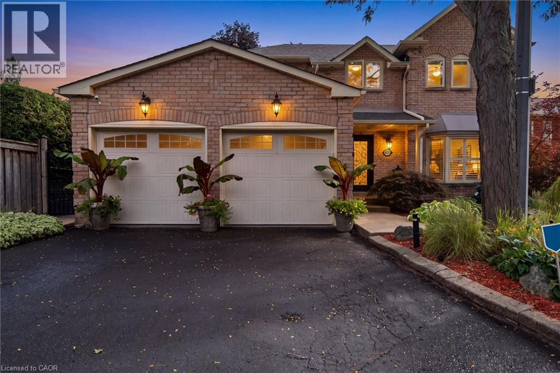

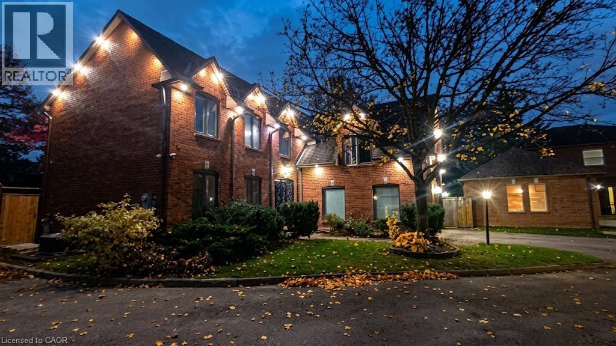
Brick exterior featuring a multi-gabled roofline, recessed exterior soffit lighting, and mature landscaping

6654 MOCKINGBIRD Lane

0010 - Lisgar, Mississauga, Ontario L5N5J9
Offered at $1,499,000
6Bedrooms
4.5Bathrooms
3,550Interior Sq Ft
6Parking
The Residence

House in 0010 - Lisgar

Virtual tour
Share
WhatsApp Facebook X Email

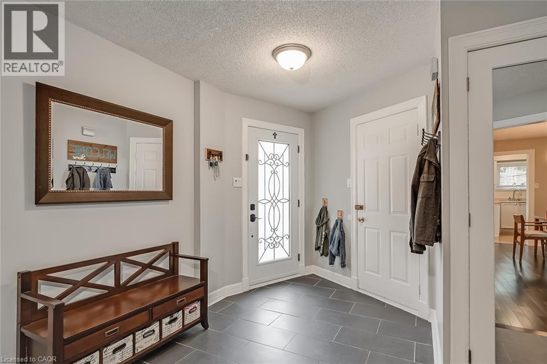
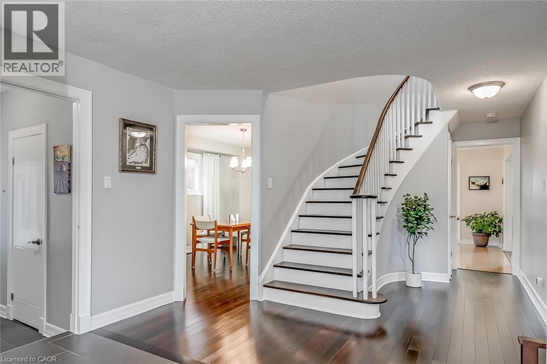
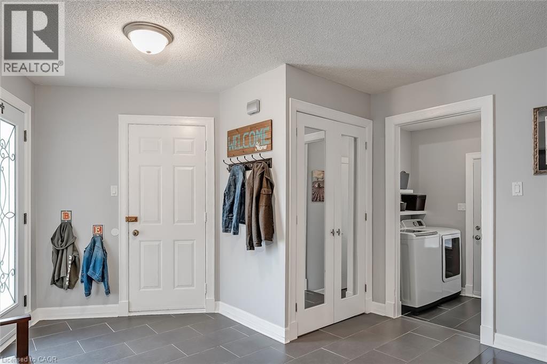
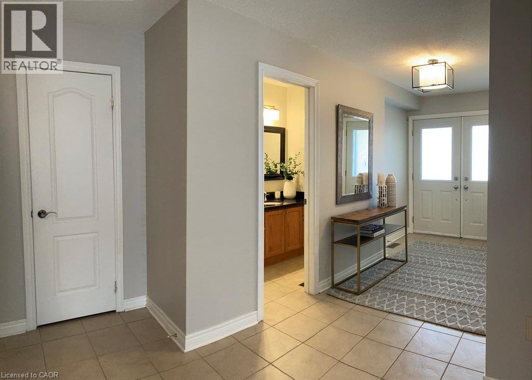
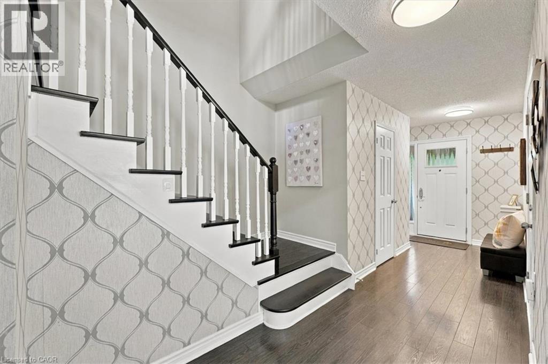
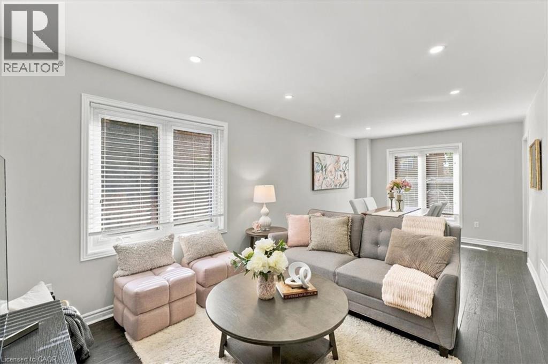
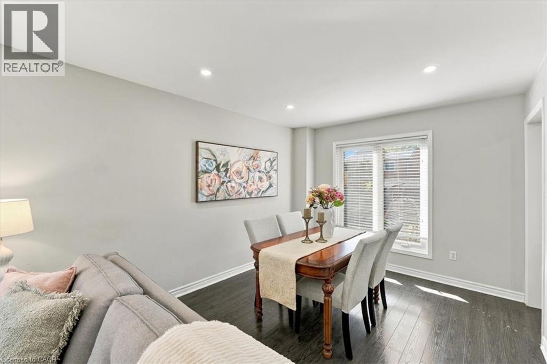
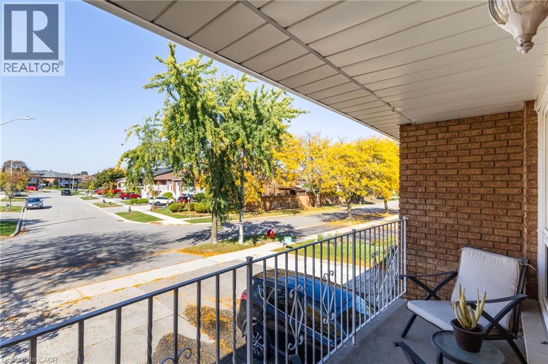
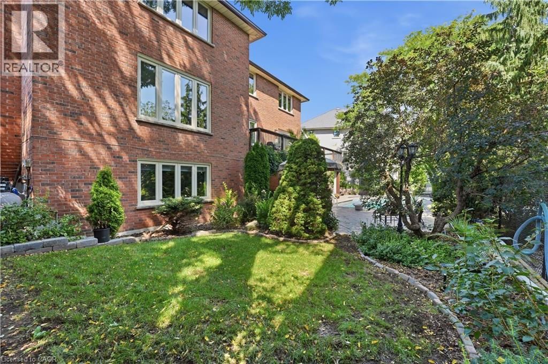
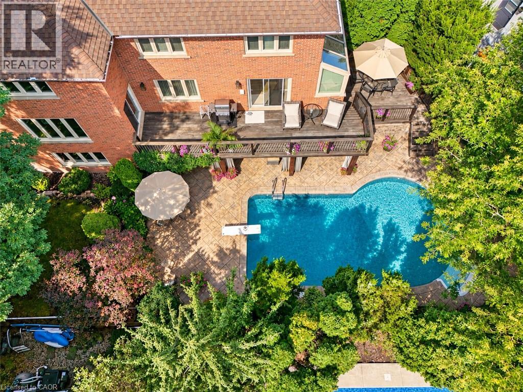
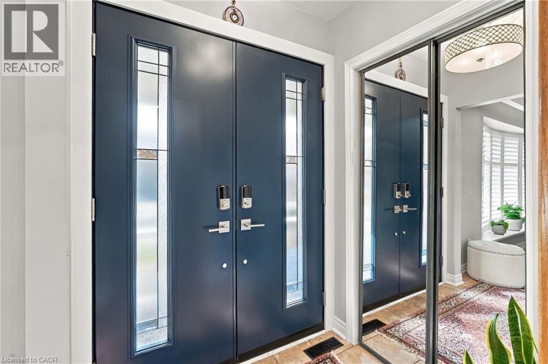
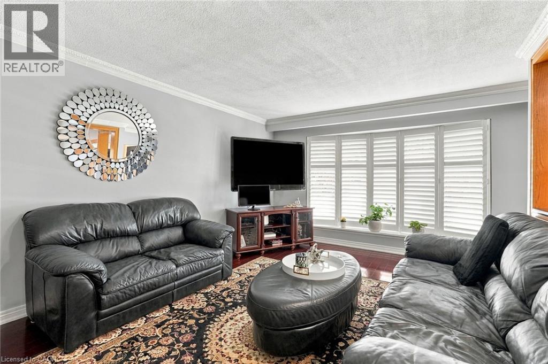
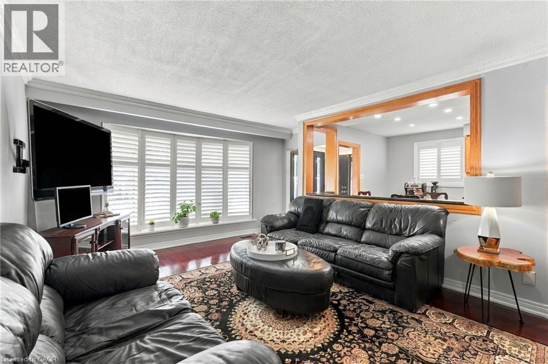
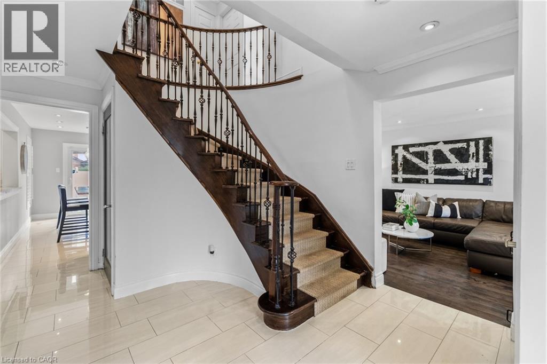
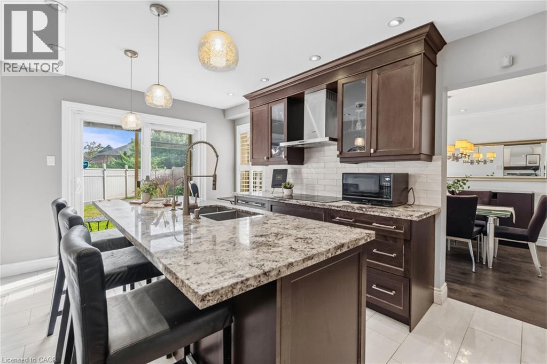
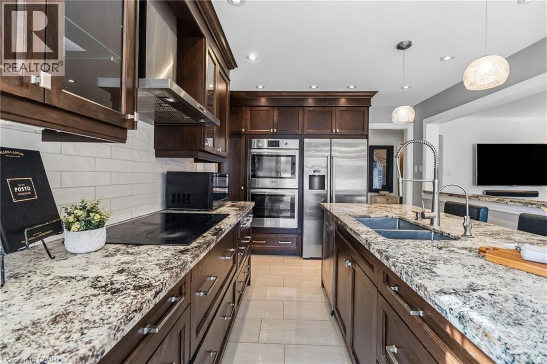
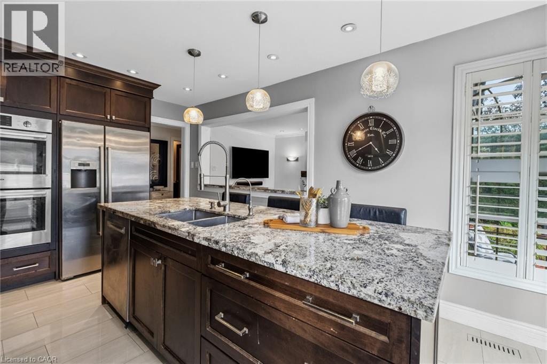
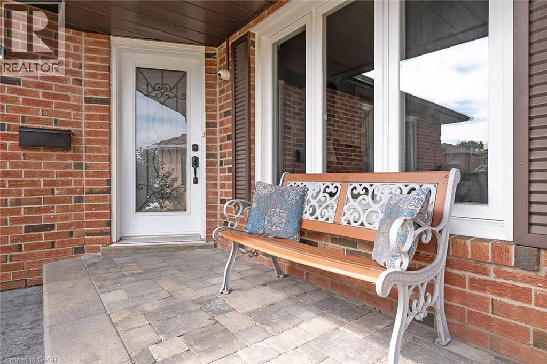
Beautifully maintained 5+1 bedroom, 4-bathroom Fernbrook Ashley model in sought-after Trelawny Estates, offering approximately 3,550 sq. ft. of finished living space. The main level features hardwood floors, elegant living and dining areas, and a custom kitchen with extended centre island, granite countertops and built-in stainless-steel appliances. The bright breakfast area and spacious family room both offer walkouts to the beautifully landscaped backyard with mature trees, upgraded interlock patio, BBQ area and outdoor lighting—an inviting setting for relaxing and entertaining. The second level offers a generous principal suite with walk-in closet and renovated ensuite, along with a renovated main bathroom and four additional bedrooms. The professionally finished basement adds an extra bedroom, 3-piece bathroom, yoga studio, recreation area and second gas fireplace, providing excellent additional living space. Additional features include laminated, shatter-resistant glass on the windows and backyard sliding doors, secure doors with locking systems and a Tesla EV charger. Recent improvements include new outdoor stairs, a new front gate, fresh paint throughout and upgraded spotlights around the house. Other notable updates include roof (2021) with 50-year warranty, windows and patio/family room sliding doors with integrated blinds (2022), underground sprinkler system (2021), updated eavestroughs and downspouts, and gutter protection. Conveniently located near Lisgar and Meadowvale GO Stations, 401, 403 and 407, schools, parks, trails, shopping and everyday amenities.

MLS® Number40870395
Price$1,499,000
Property TypeHouse
Living Area3,550 sq ft
Bedrooms6 (5 above + 1 below)
Bathrooms4 (+1 half)
Storeys2
Frontage80 feet
OwnershipFreehold
ZoningRL4
Annual Property Tax$7,309
Days on Market35
The Gallery

Interiors & Grounds

Features & Amenities

Every Detail, Considered

Interior & Systems

HeatingForced air, Natural gas
CoolingCentral air conditioning
BasementFinished, Full
Fireplaces2

Appliances & Features

  • Washer
  • Refrigerator
  • Water softener
  • Hot Tub
  • Central Vacuum
  • Dishwasher
  • Stove
  • Dryer
  • Microwave
  • Window Coverings
  • Garage door opener

Construction & Lot

StyleOther
FoundationPoured Concrete
ExteriorBrick
Lot FeaturesCul-de-sac, Automatic Garage Door Opener

Parking

Total Spaces6
TypeAttached Garage

Building & Community

  • Quiet Area
  • School Bus
  • Community Centre

Room Dimensions

Basement

3pc Bathroom—
Gym16'0'' x 8'0''
Bedroom12'8'' x 8'8''
Recreation room21'7'' x 21'7''

Second level

5pc Bathroom—
Bedroom12'0'' x 10'8''
Bedroom12'0'' x 13'4''
Bedroom11'0'' x 14'0''
Bedroom16'0'' x 11'6''
4pc Ensuite bath—
Primary Bedroom17'4'' x 13'4''

Main level

Laundry room—
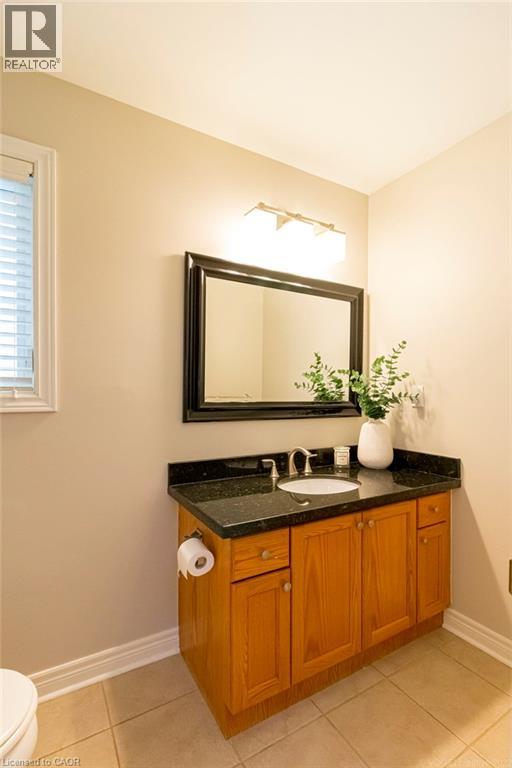
2pc Bathroom—
Family room15'0'' x 13'4''
Breakfast9'0'' x 16'6''
Kitchen8'6'' x 16'6''
Dining room11'0'' x 14'0''
Living room12'0'' x 17'0''
Map & Location
Address6654 MOCKINGBIRD Lane
Community0010 - Lisgar
CityMississauga
ProvinceOntario
Postal CodeL5N5J9
CountryCanada
Open in Google Maps
Affordability

Estimate Your Monthly Payment

$0per month
  • Mortgage payment $0
  • Property tax $0
  • Home insurance $0
  • Condo fees $0
  • Down payment $0
  • CMHC insurance $0
  • Mortgage amount $0

Estimate only, using Canadian semi-annual compounding and standard CMHC premiums. Your lender will confirm your actual rate and payment.
By Appointment

Begin a Private Conversation.

Request a private showing of 6654 MOCKINGBIRD Lane, or speak with Champagne Taylor about this home and the market — in confidence.