
1213 FAIRDALE Drive

1213 FAIRDALE Drive

0180 - Erindale, Mississauga, Ontario L5C1K3
Offered at $1,398,000
4Bedrooms
3Bathrooms
2,154Interior Sq Ft
1967Built
3Parking
The Residence

House in 0180 - Erindale

Virtual tour
Share
WhatsApp Facebook X Email

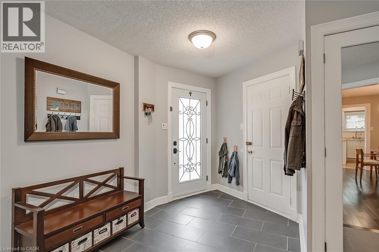
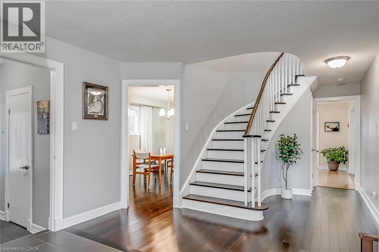
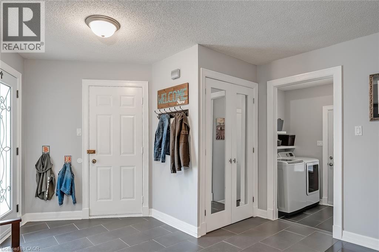
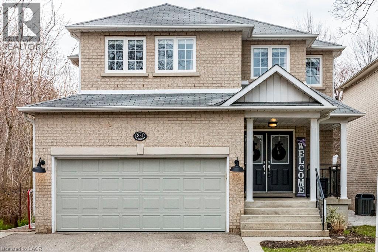
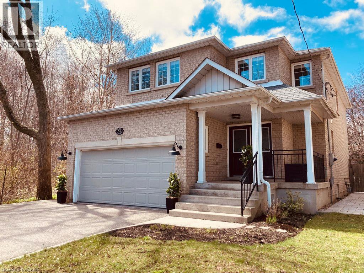
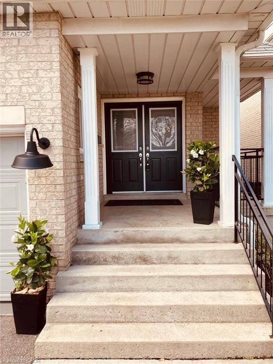
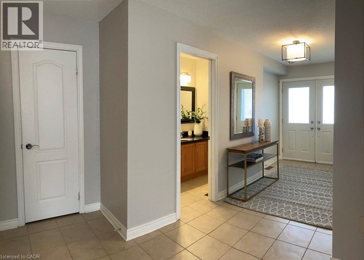
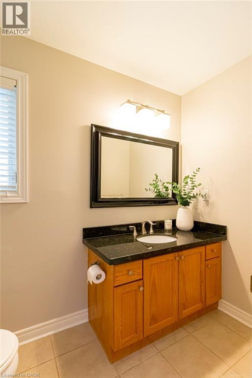
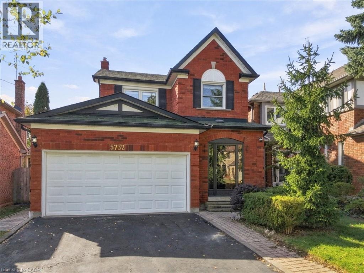
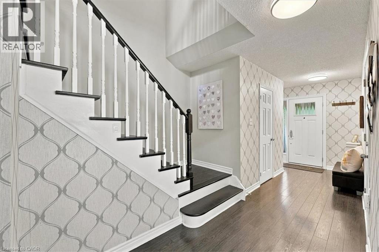
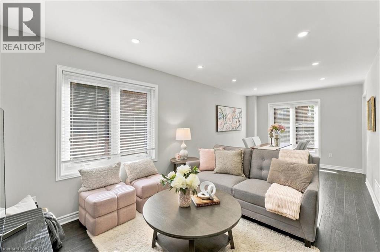
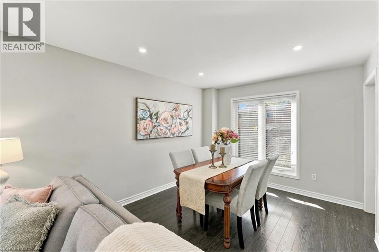
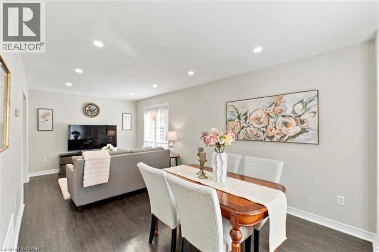
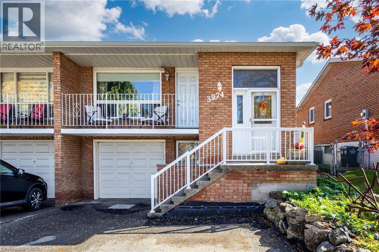
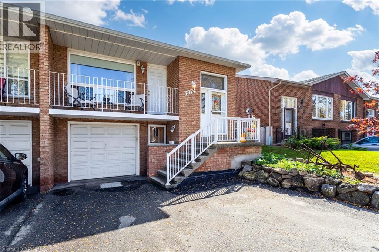
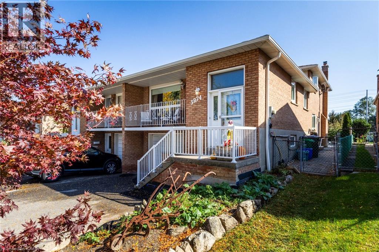
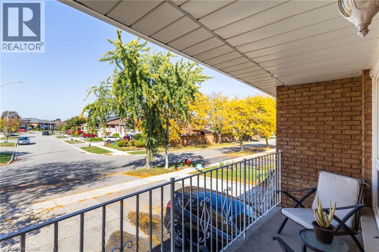
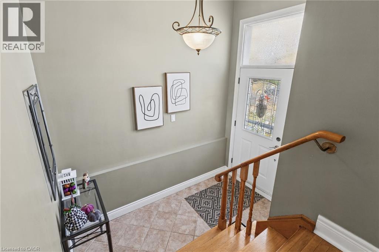
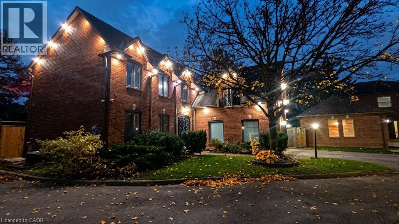
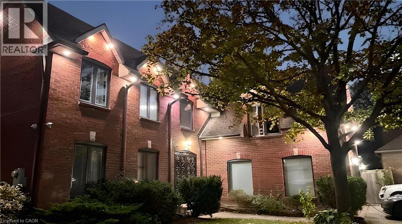
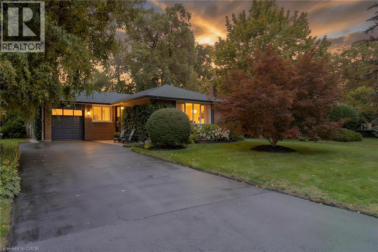
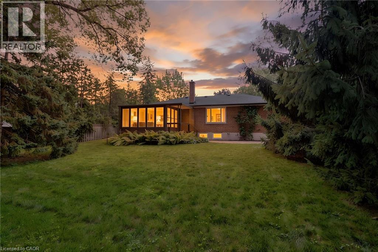
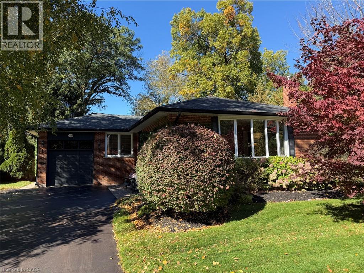
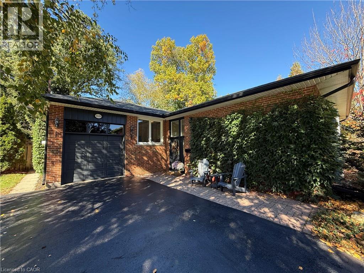
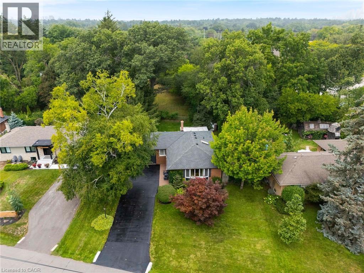
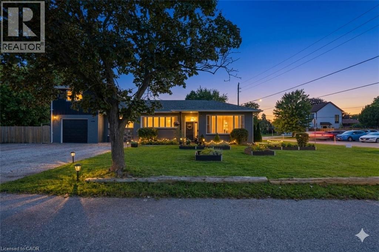
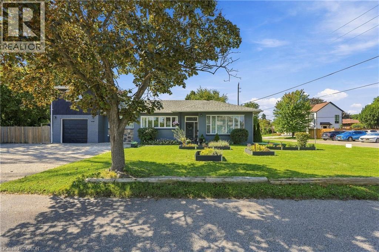
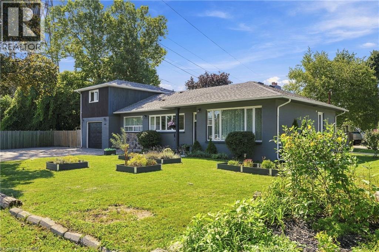
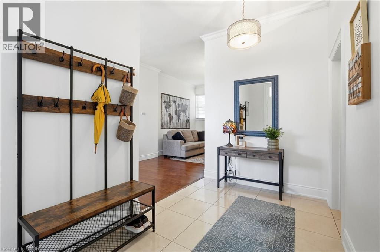
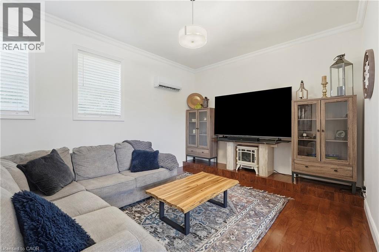
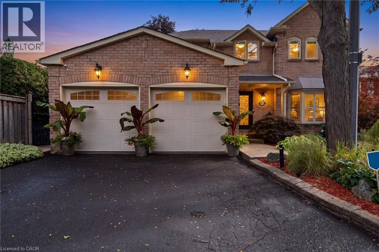
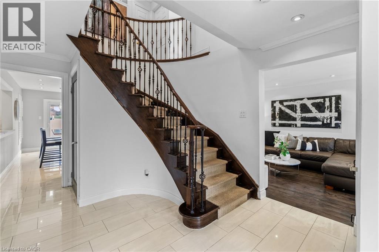
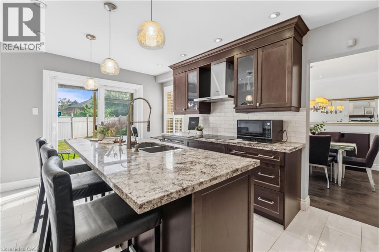
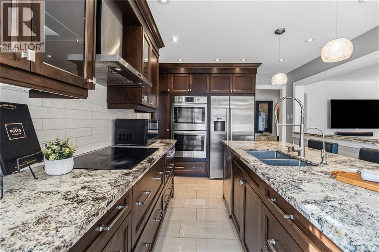
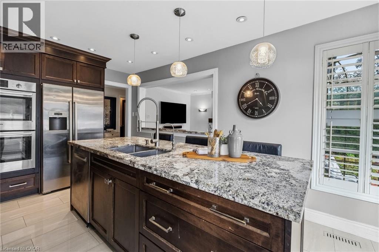
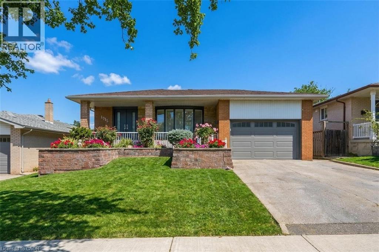
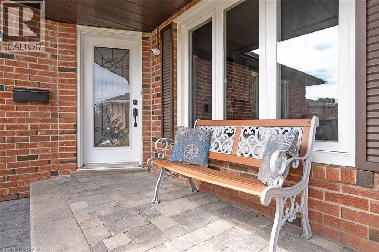
From family celebrations to quiet evenings sharing cheese and wine in the backyard, this lovingly maintained bungalow has been a place to gather, grow and make memories. With three-plus-one bedrooms, a finished lower level and a three-season sunroom, it offers space for togetherness and room for everyone to enjoy their own corner. The main-floor kitchen features granite countertops and solid wood cabinetry, while pot lights, California shutters and a gas fireplace add warmth and character throughout the living spaces. Three main-floor bedrooms are complemented by a four-piece bath with a bidet. Downstairs, an in-law suite with its own kitchen, fourth bedroom, generous living areas and a separate walk-up entrance offers flexibility for extended family or teenagers ready for more independence. A clawfoot tub adds character to one of the lower-level bathrooms. The sunroom extends the gathering space, overlooking a backyard with a concrete patio, two apple trees and room to unwind around the fire with family and friends. Practical features include a storage shed, in-ground sprinklers with indoor timer controls, a garage with a Wi-Fi-enabled door opener and camera, and a double-wide driveway accommodating approximately three to four vehicles. A Carrier furnace installed in 2020, an upgraded electrical panel and on-demand hot water complete the picture. A home with a rich family story and space for your next chapter.

MLS® Number40876502
Price$1,398,000
Property TypeHouse
Living Area2,154 sq ft
Bedrooms4 (3 above + 1 below)
Bathrooms3
Year Built1967
Storeys1
Frontage50 feet
OwnershipFreehold
ZoningR3
Annual Property Tax$6,720
Days on Market3
The Gallery

Interiors & Grounds

Features & Amenities

Every Detail, Considered

Interior & Systems

HeatingForced air, Natural gas
CoolingCentral air conditioning
BasementFinished, Full
Fireplaces1

Appliances & Features

  • Washer
  • Refrigerator
  • Central Vacuum
  • Dishwasher
  • Stove
  • Dryer
  • Window Coverings
  • Garage door opener
  • Microwave Built-in
  • Security system

Construction & Lot

StyleBungalow
FoundationBlock
ExteriorBrick
Lot FeaturesPaved driveway, Automatic Garage Door Opener

Parking

Total Spaces3
TypeAttached Garage

Room Dimensions

Basement

Utility room12'9'' x 8'9''
Storage11'10'' x 3'7''
Recreation room10'7'' x 13'7''
Kitchen11'7'' x 11'1''
Family room11'10'' x 19'0''
Cold room8'3'' x 4'11''
Bedroom11'1'' x 10'11''
3pc Bathroom5'0'' x 8'0''
3pc Bathroom4'8'' x 7'0''

Main level

Sunroom12'0'' x 14'6''
Sunroom19'4'' x 14'3''
Primary Bedroom13'11'' x 10'9''
Living room14'11'' x 14'10''
Kitchen15'11'' x 10'9''
Dining room7'9'' x 12'0''
Breakfast9'10'' x 2'5''
Bedroom9'11'' x 12'0''
Bedroom9'1'' x 10'9''
4pc Bathroom7'1'' x 8'6''
Map & Location
Address1213 FAIRDALE Drive
Community0180 - Erindale
CityMississauga
ProvinceOntario
Postal CodeL5C1K3
CountryCanada
Open in Google Maps
Affordability

Estimate Your Monthly Payment

$0per month
  • Mortgage payment $0
  • Property tax $0
  • Home insurance $0
  • Condo fees $0
  • Down payment $0
  • CMHC insurance $0
  • Mortgage amount $0

Estimate only, using Canadian semi-annual compounding and standard CMHC premiums. Your lender will confirm your actual rate and payment.
By Appointment

Begin a Private Conversation.

Request a private showing of 1213 FAIRDALE Drive, or speak with Champagne Taylor about this home and the market — in confidence.