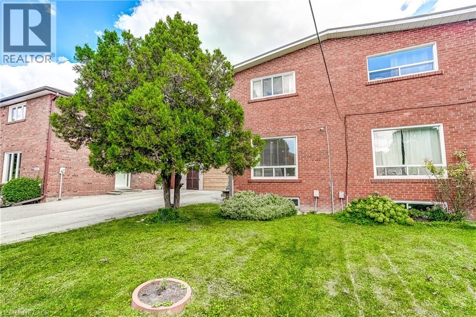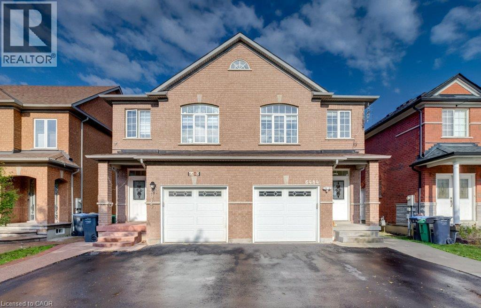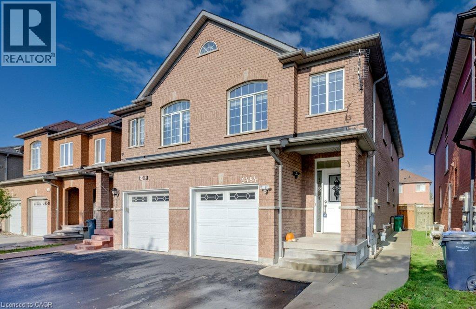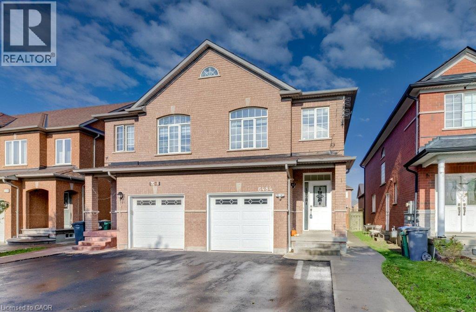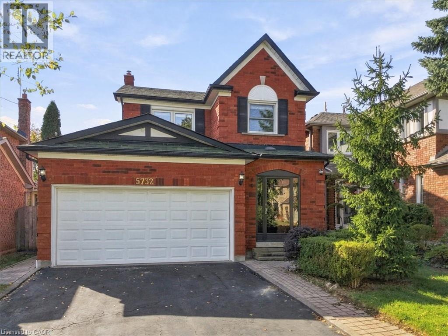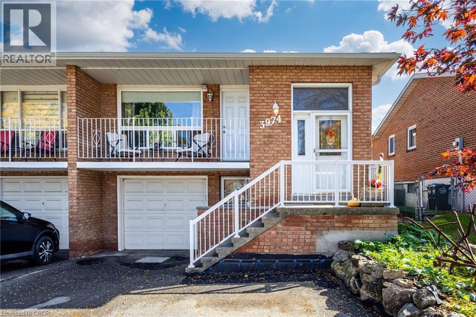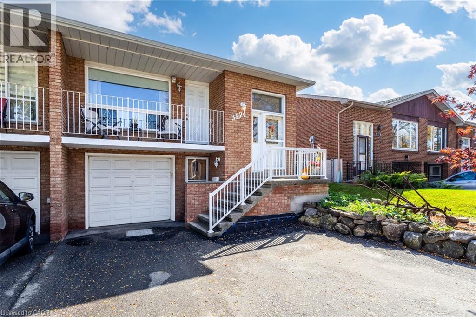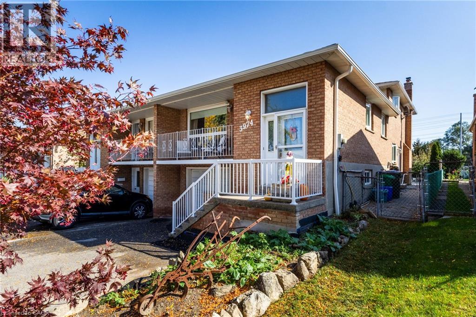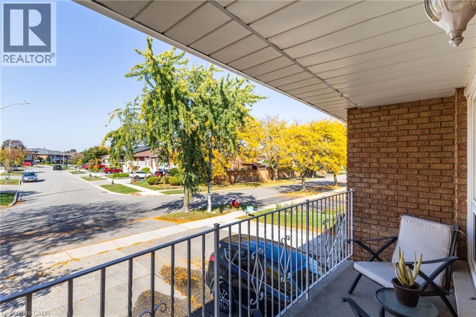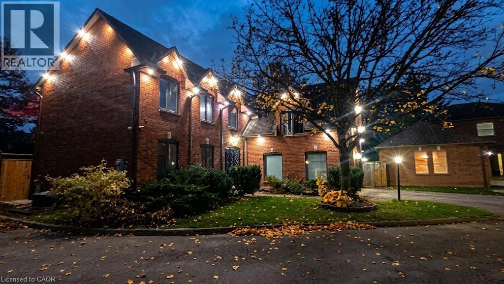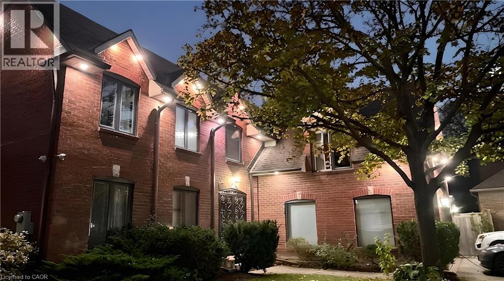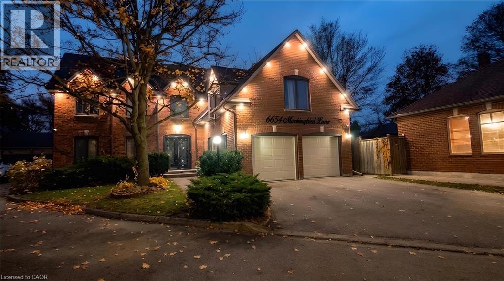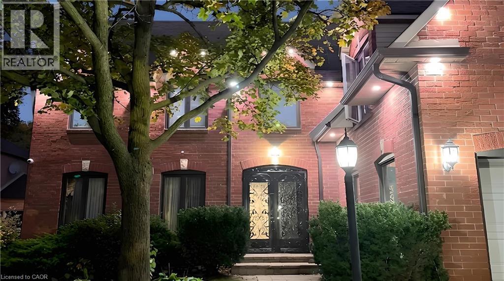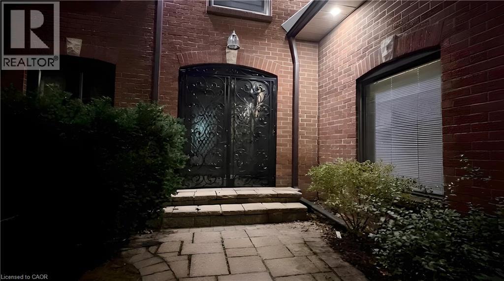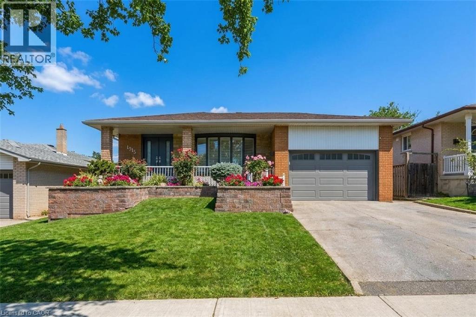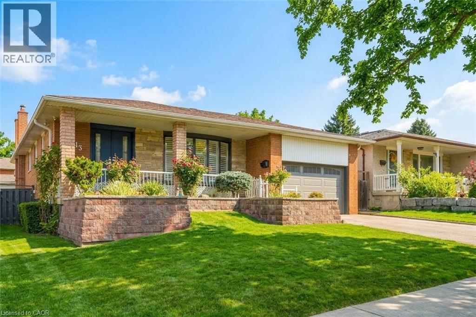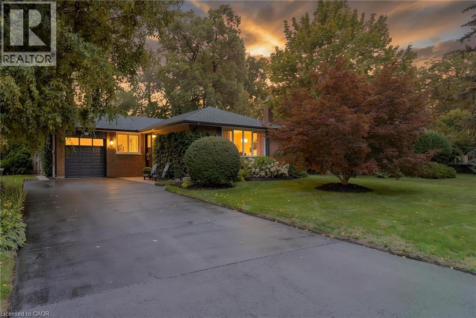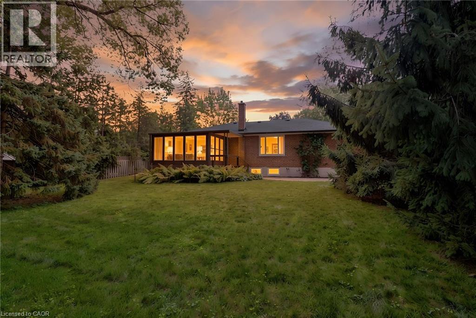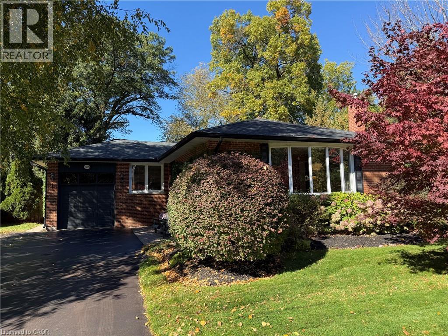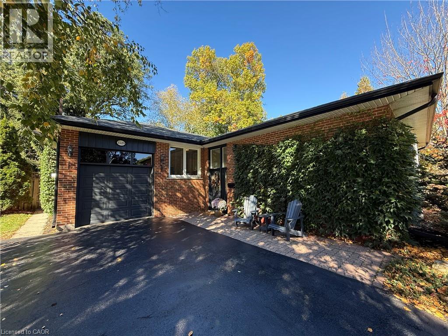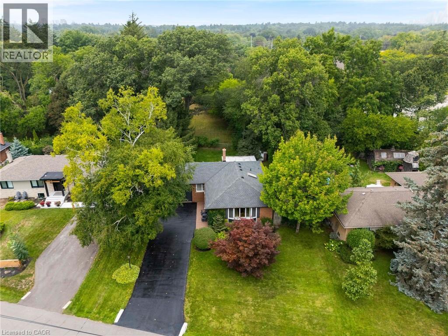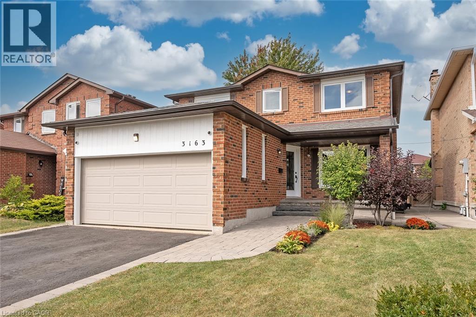
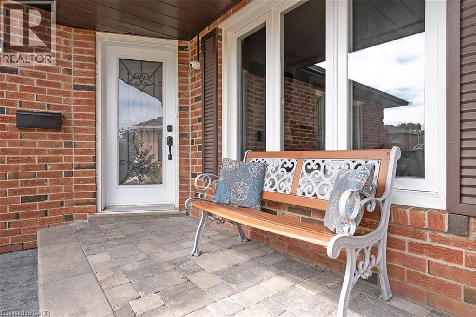

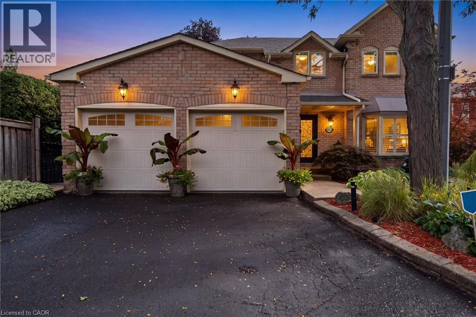
Brick exterior with a prominent two-car garage, integrated arched windows, and a landscaped front yard

6624 MOCKINGBIRD Lane

0010 - Lisgar, Mississauga, Ontario L5N5K4
Offered at $1,249,000
4Bedrooms
4.5Bathrooms
2,882Interior Sq Ft
1986Built
6Parking
The Residence

House in 0010 - Lisgar

Virtual tour
Share
WhatsApp Facebook X Email

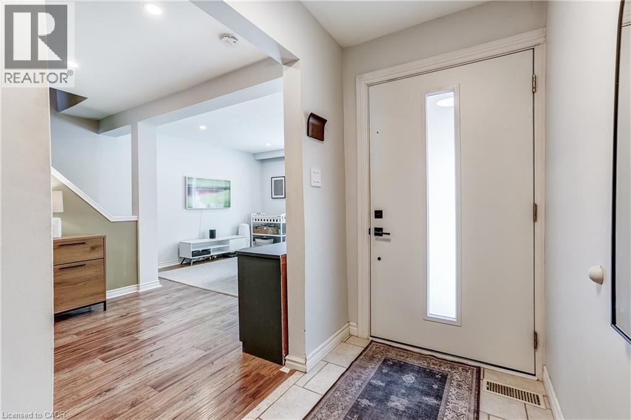
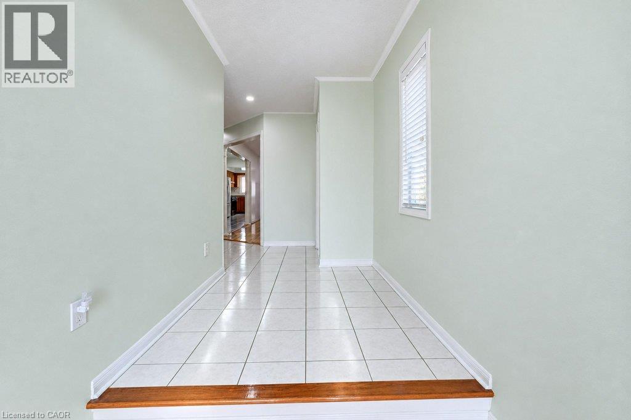
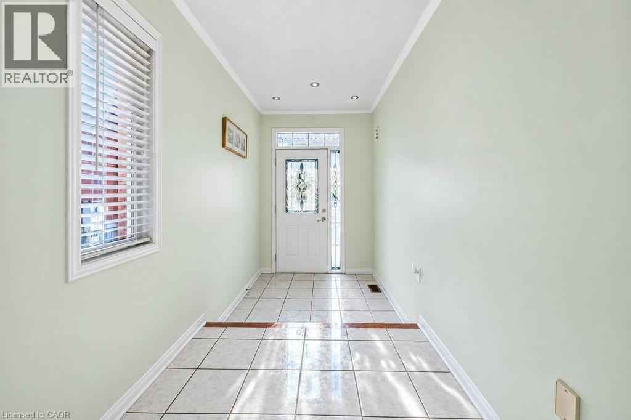
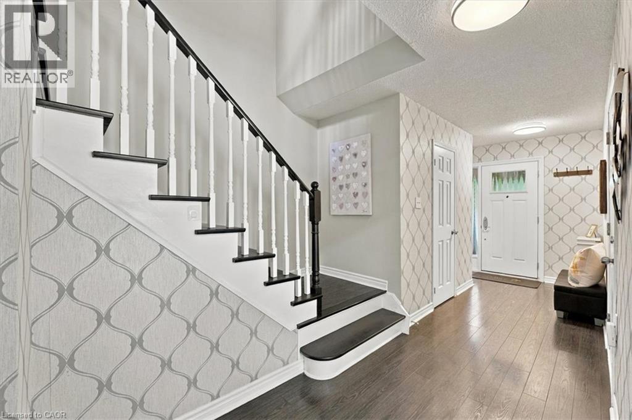
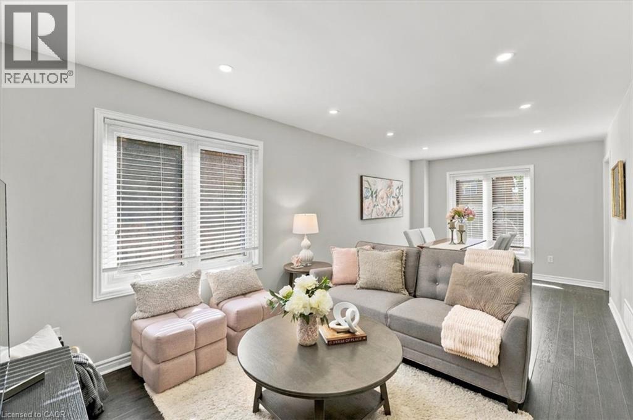
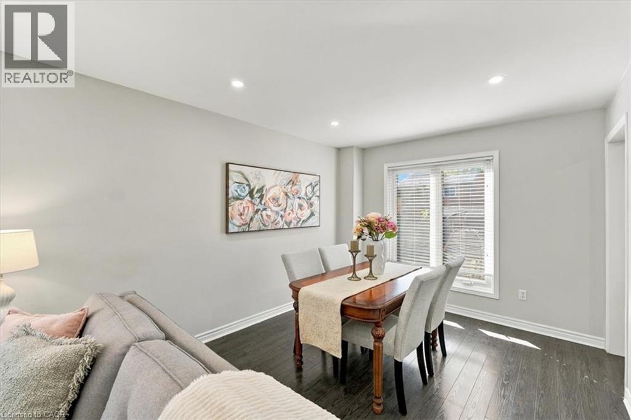
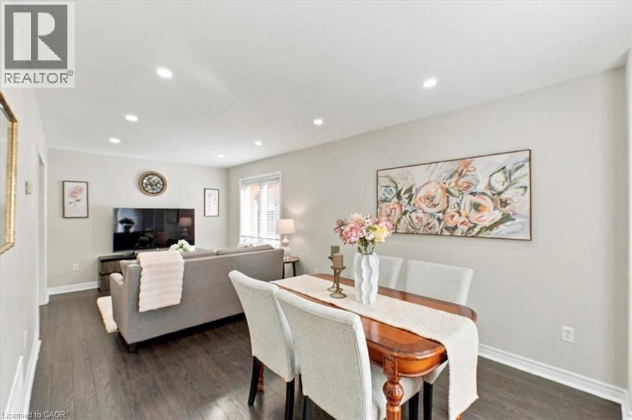
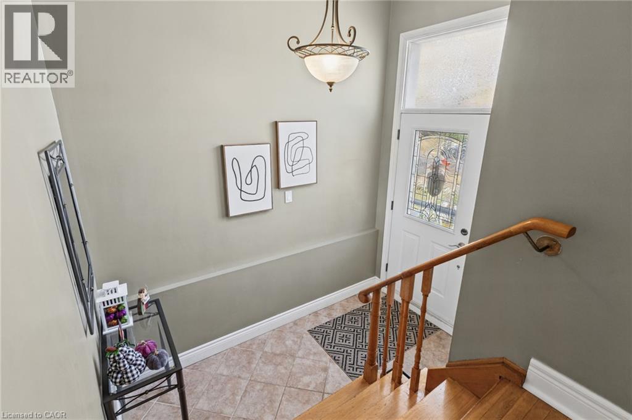
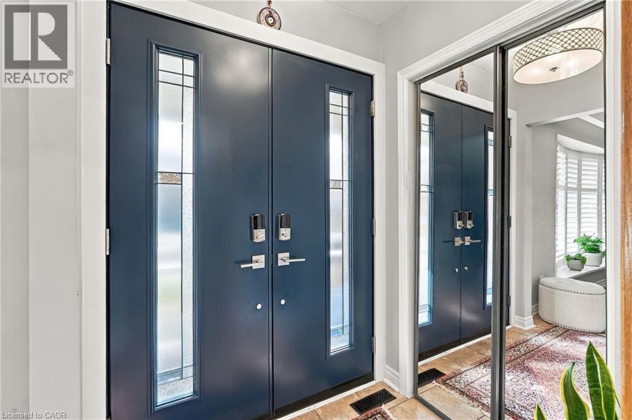
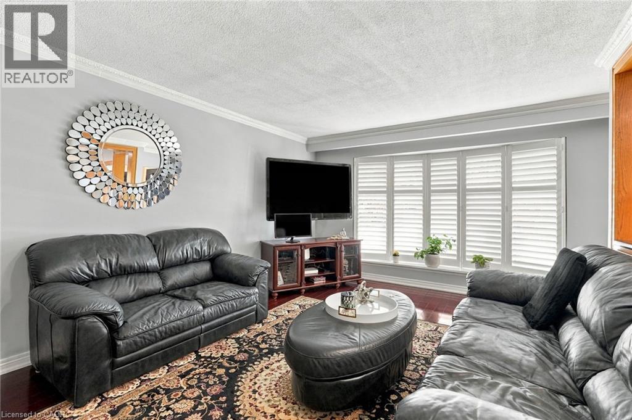
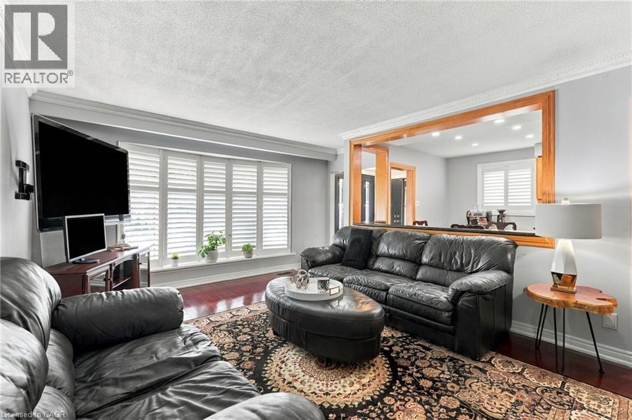
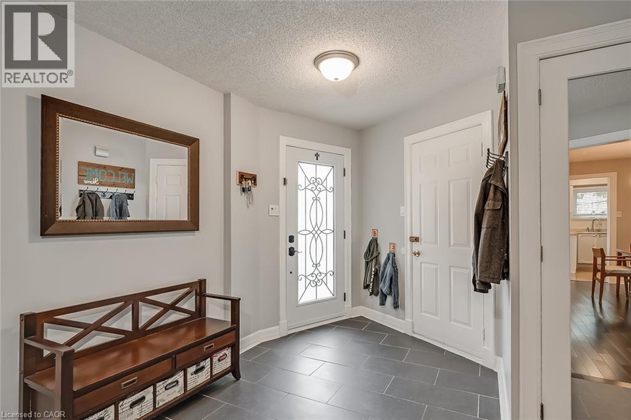
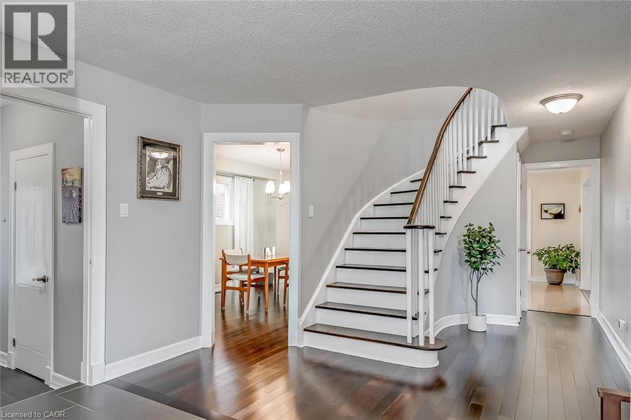
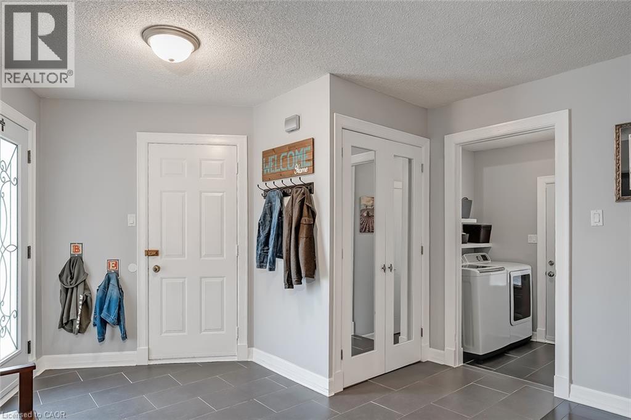
CALLING ALL FAMILIES! Rare opportunity to live on this Cul De Sac lined street. This 4 Bed, 4 Bath detached home is located in the sought after neighbourhood of Lisgar. Surrounded by amenities such as; shopping, schools, parks, public transit & all major highways. Less than a 20 minute drive to Pearson InternationalAirport! Shows true pride of ownership, Extensively landscaped, Main floor with hardwood floors, pot lights,california shutters and crown moulding throughout, laundry room with separate entrance. Updated kitchen with S/S B/I appliances and walkout to backyard on a pie shaped lot with a garden shed. A combined living and dining room. Separate family room with gas fireplace and walkout. Upper level features brand new flooring, 4 bedrooms including a Primary Suite with double door entry and updated 4pc ensuite. Spiral hardwood staircase with runner. Finished basement with 3pc bathroom, rec room with bar, exercise room and cold cellar.

MLS® Number40858493
Price$1,249,000
Property TypeHouse
Living Area2,882 sq ft
Bedrooms4
Bathrooms4 (+1 half)
Year Built1986
Storeys2
Frontage71 feet
OwnershipFreehold
ZoningRL5
Annual Property Tax$6,500
Days on Market65
The Gallery

Interiors & Grounds

Features & Amenities

Every Detail, Considered

Interior & Systems

HeatingForced air
CoolingCentral air conditioning
BasementFinished, Full

Appliances & Features

  • Washer
  • Refrigerator
  • Central Vacuum
  • Dishwasher
  • Stove
  • Dryer
  • Oven - Built-In
  • Hood Fan

Construction & Lot

StyleOther
FoundationUnknown
ExteriorBrick
Lot FeaturesCul-de-sac

Parking

Total Spaces6
TypeAttached Garage

Room Dimensions

Main level

2pc Bathroom—
Laundry room8'4'' x 6'2''
Family room14'1'' x 10'9''
Kitchen16'5'' x 10'5''
Dining room13'0'' x 10'8''
Living room16'4'' x 10'8''

Basement

3pc Bathroom4'1'' x 7'1''
Exercise room17'1'' x 10'4''
Recreation room15'7'' x 10'5''

Second level

4pc Bathroom7'0'' x 7'9''
Bedroom11'0'' x 10'5''
Bedroom10'8'' x 11'0''
Bedroom9'7'' x 11'0''
4pc Ensuite bath7'1'' x 7'4''
Primary Bedroom20'0'' x 10'1''
Map & Location
Address6624 MOCKINGBIRD Lane
Community0010 - Lisgar
CityMississauga
ProvinceOntario
Postal CodeL5N5K4
CountryCanada
Open in Google Maps
Affordability

Estimate Your Monthly Payment

$0per month
  • Mortgage payment $0
  • Property tax $0
  • Home insurance $0
  • Condo fees $0
  • Down payment $0
  • CMHC insurance $0
  • Mortgage amount $0

Estimate only, using Canadian semi-annual compounding and standard CMHC premiums. Your lender will confirm your actual rate and payment.
By Appointment

Begin a Private Conversation.

Request a private showing of 6624 MOCKINGBIRD Lane, or speak with Champagne Taylor about this home and the market — in confidence.