
231 PARKSIDE Drive

231 PARKSIDE Drive

460 - Waterdown West, Waterdown, Ontario L8B0Y7
Offered at $999,900
6Bedrooms
3.5Bathrooms
2,375Interior Sq Ft
1998Built
4Parking
The Residence

House in 460 - Waterdown West

Share
WhatsApp Facebook X Email

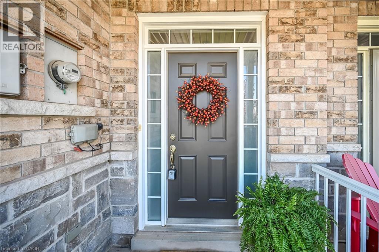
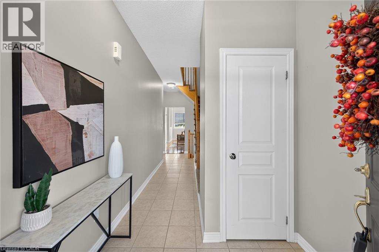
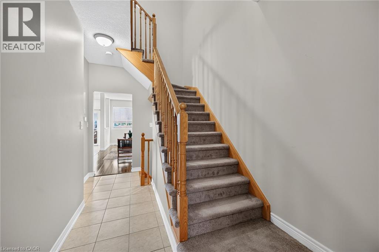
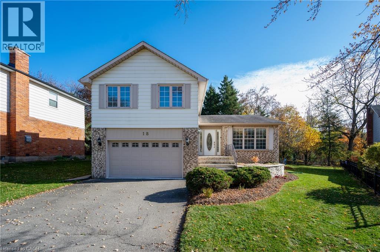
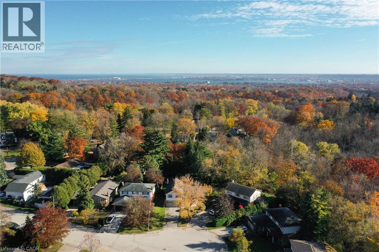
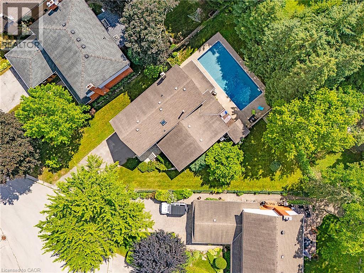
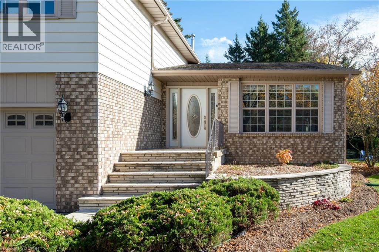
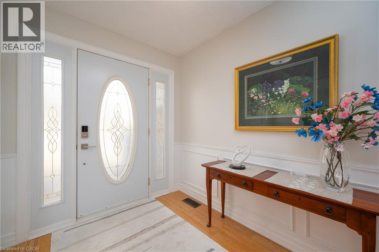
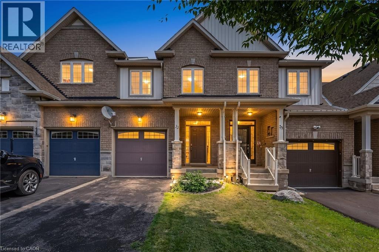
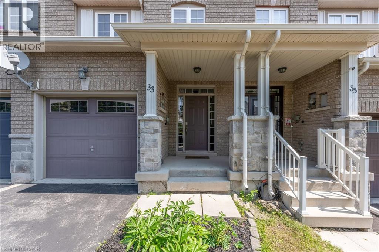
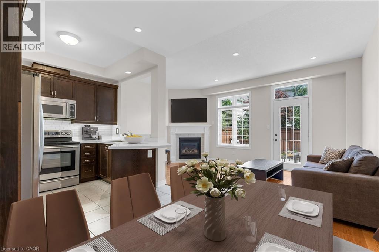
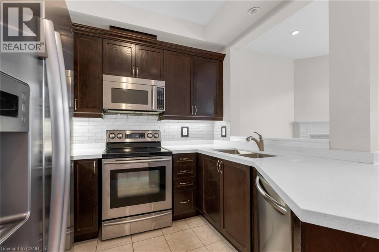
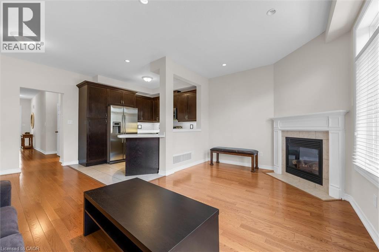
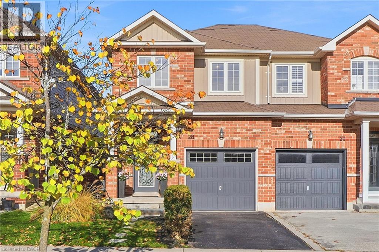
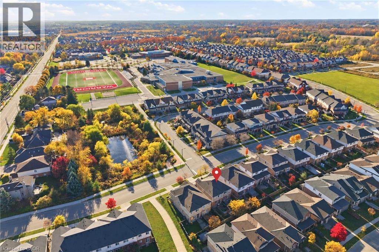
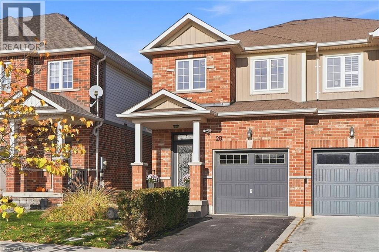
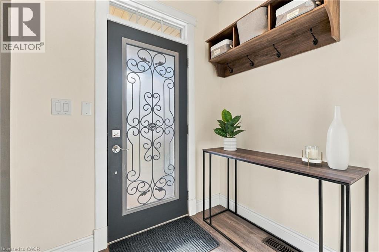
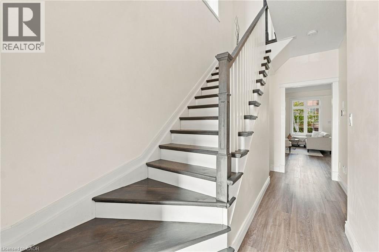
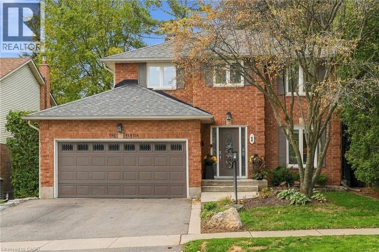
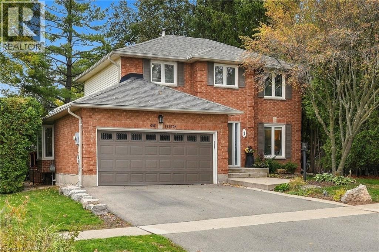
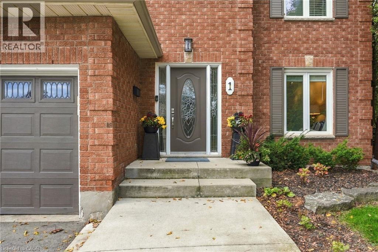
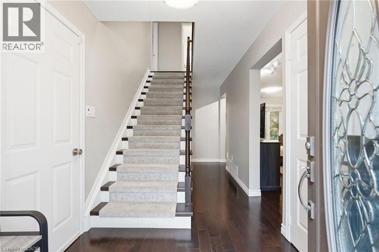
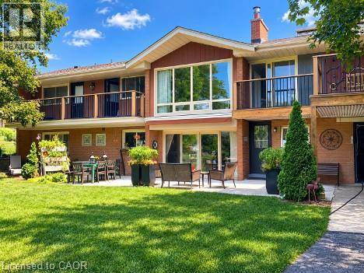
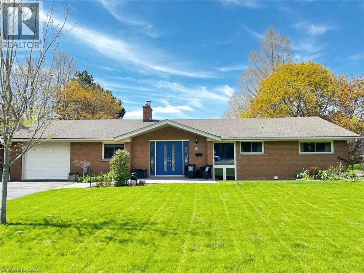
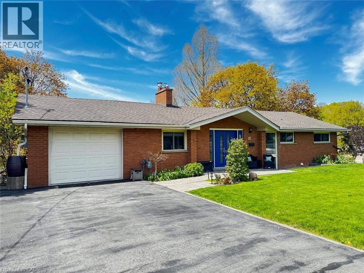
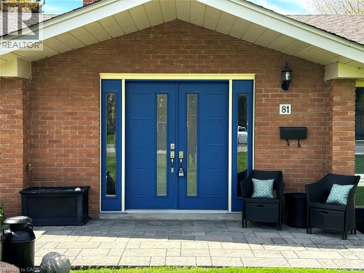
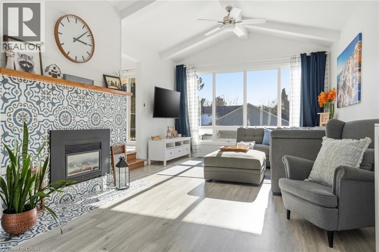
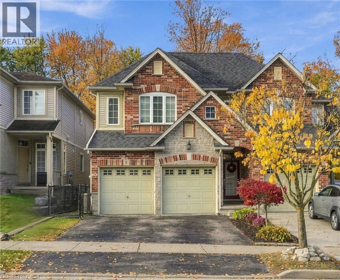
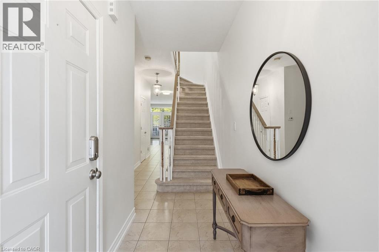
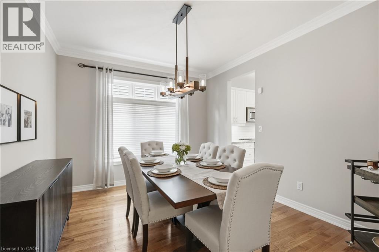
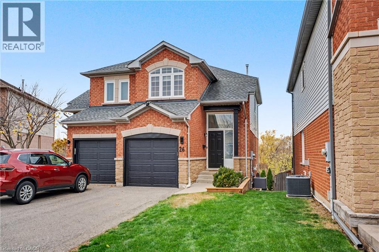
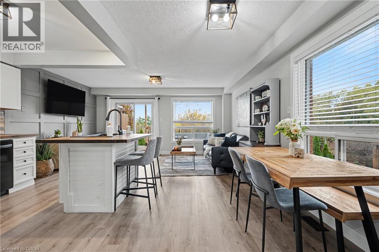
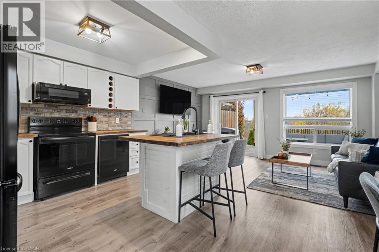
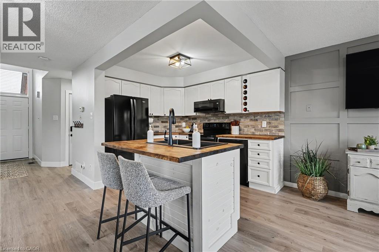
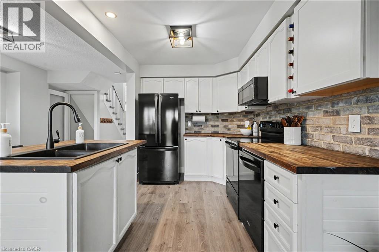
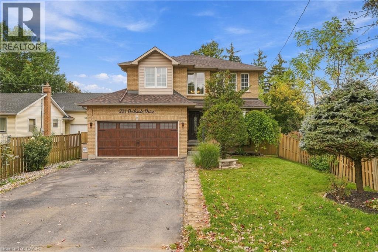
Welcome home! This beautifully renovated three plus three-bedroom family home offers 2,375 square feet of stylish above grade living space. Recently updated throughout in 2019 with vinyl plank flooring, fresh paint, baseboards, kitchen, bathrooms and basement. The bright and spacious living room features a large window, providing a great place to unwind. The dining room boasts a stunning two-storey ceiling and hardwood stairs with glass railings lead upstairs. Congregate in the large modern kitchen with a huge island, beautiful quartz counters, stainless appliances and tons of cabinetry. Walk out to a composite deck with privacy screens. The spacious primary suite offers a wall of PAX-style closets, a walk-in closet and a five-piece ensuite. The huge second bedroom was originally two rooms and is easily converted back to four bedrooms. Top off upstairs with third bedroom plus a renovated main bathroom. The basement adds three good-sized bedrooms as well as a recreation room. Roof 2024; owned furnace, A/C and tankless water heater (2019). Close to shopping, schools and restaurants! Don’t be TOO LATE*! *REG TM. RSA.

MLS® Number40871923
Price$999,900
Property TypeHouse
Living Area2,375 sq ft
Bedrooms6 (3 above + 3 below)
Bathrooms3 (+1 half)
Year Built1998
Storeys2
Frontage50 feet
OwnershipFreehold
ZoningR1-5
Annual Property Tax$7,710
Days on Market29
The Gallery

Interiors & Grounds

Features & Amenities

Every Detail, Considered

Interior & Systems

HeatingForced air, Natural gas
CoolingCentral air conditioning
BasementFinished, Full
Fireplaces1

Appliances & Features

  • Washer
  • Refrigerator
  • Central Vacuum
  • Dishwasher
  • Stove
  • Dryer

Construction & Lot

StyleContemporary
FoundationPoured Concrete
ExteriorBrick, Aluminum siding, Vinyl siding, Metal

Parking

Total Spaces4
TypeAttached Garage

Room Dimensions

Basement

Laundry room13'6'' x 6'9''
Storage6'1'' x 9'6''
Family room9'10'' x 20'9''
Bedroom14'1'' x 15'4''
Bedroom9'9'' x 16'10''
Bedroom13'4'' x 10'7''

Second level

4pc Bathroom—
Bedroom12'4'' x 11'0''
Bedroom21'3'' x 12'3''
5pc Bathroom—
Primary Bedroom17'11'' x 16'0''

Main level

2pc Bathroom—
Mud room8'7'' x 5'7''
Living room25'0'' x 11'6''
Dining room13'3'' x 16'2''
Kitchen19'0'' x 12'8''
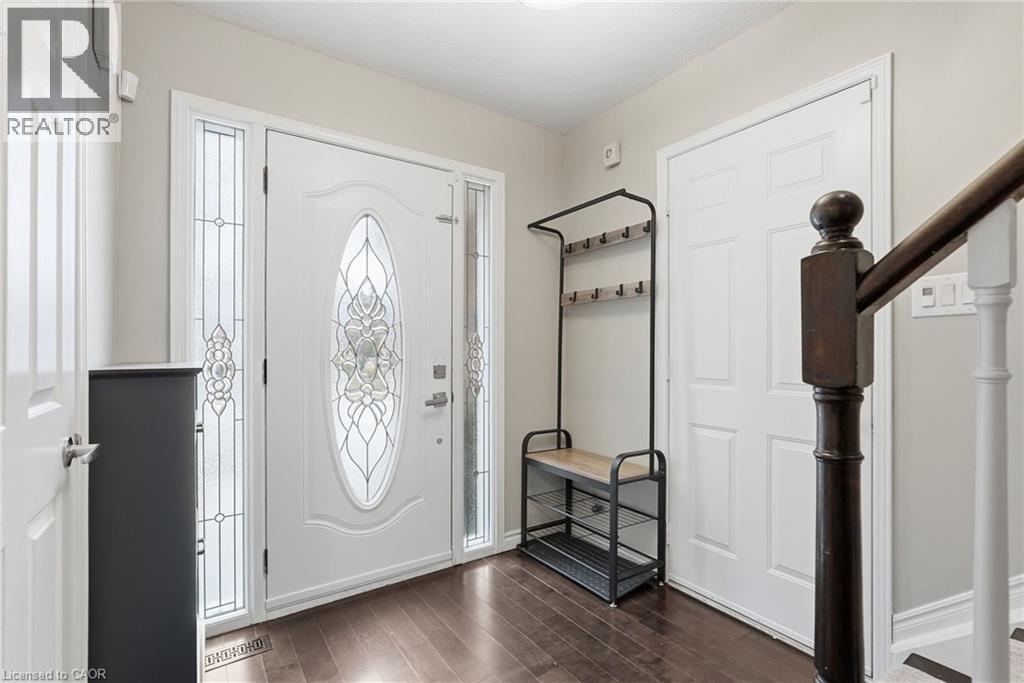
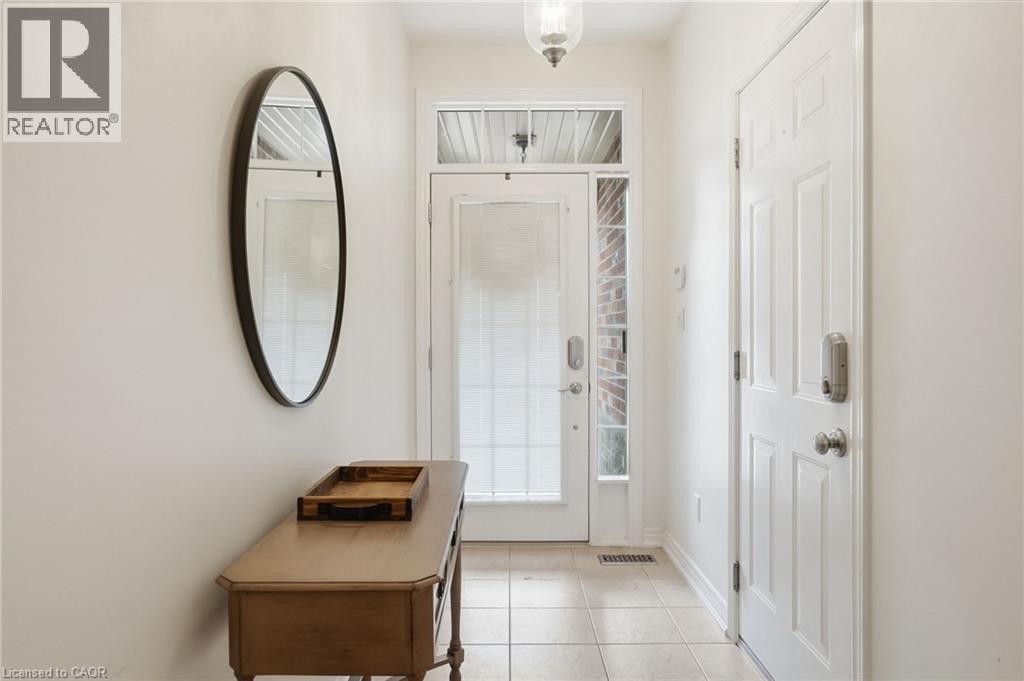
Foyer16'8'' x 4'4''
Map & Location
Address231 PARKSIDE Drive
Community460 - Waterdown West
CityWaterdown
ProvinceOntario
Postal CodeL8B0Y7
CountryCanada
Open in Google Maps
Affordability

Estimate Your Monthly Payment

$0per month
  • Mortgage payment $0
  • Property tax $0
  • Home insurance $0
  • Condo fees $0
  • Down payment $0
  • CMHC insurance $0
  • Mortgage amount $0

Estimate only, using Canadian semi-annual compounding and standard CMHC premiums. Your lender will confirm your actual rate and payment.
By Appointment

Begin a Private Conversation.

Request a private showing of 231 PARKSIDE Drive, or speak with Champagne Taylor about this home and the market — in confidence.