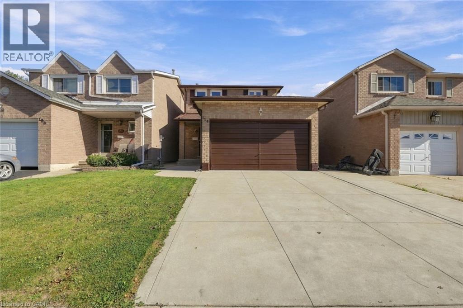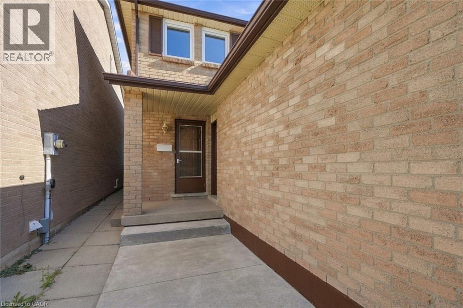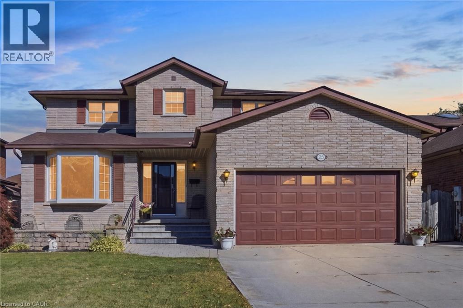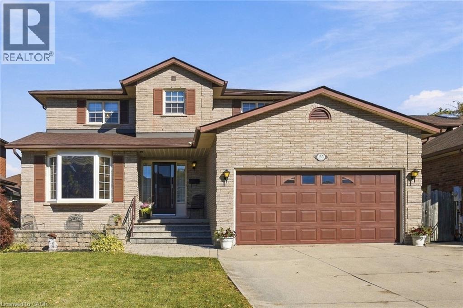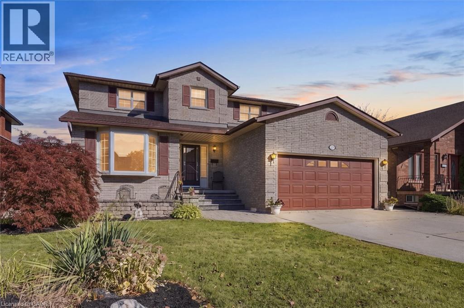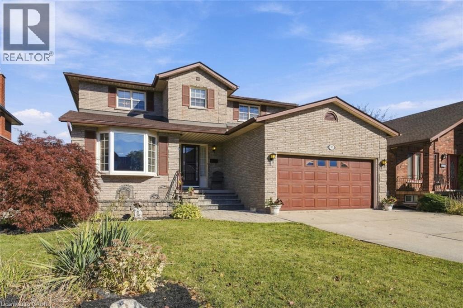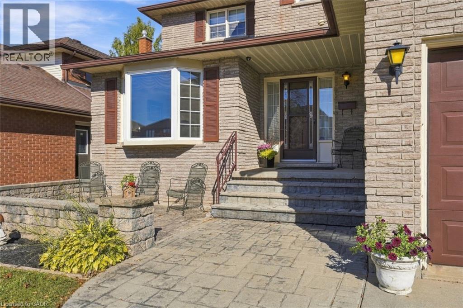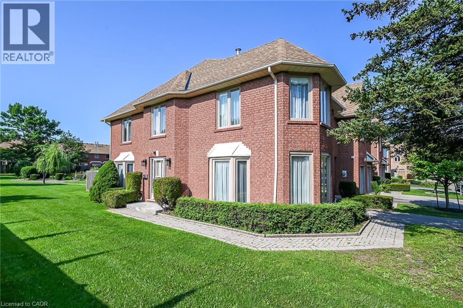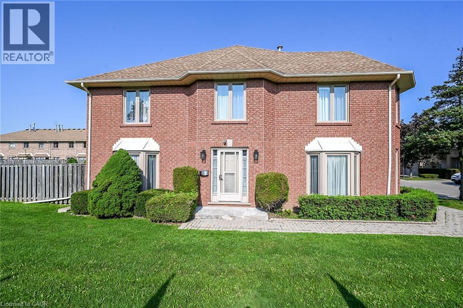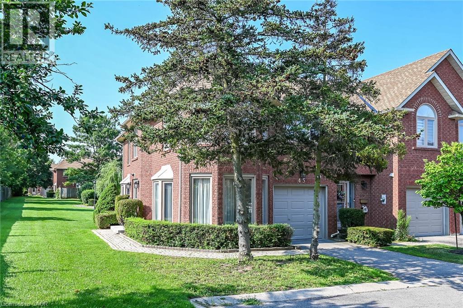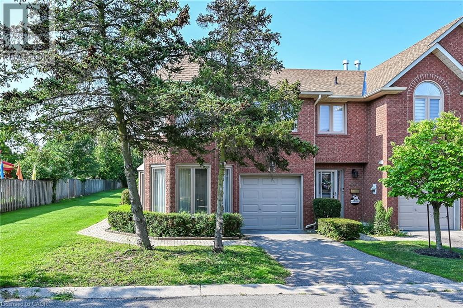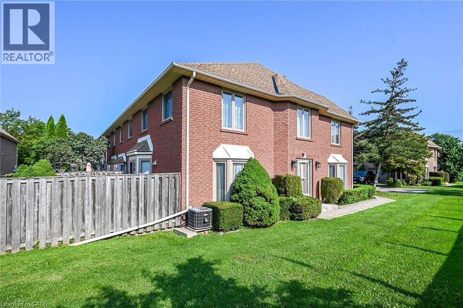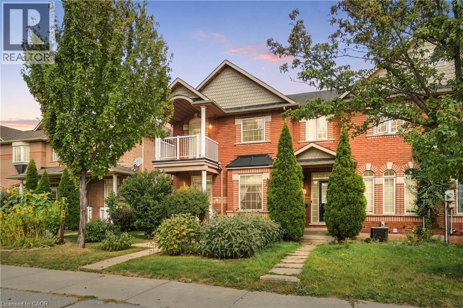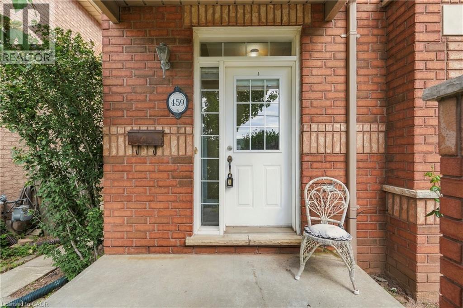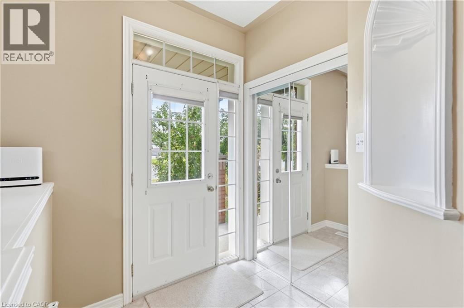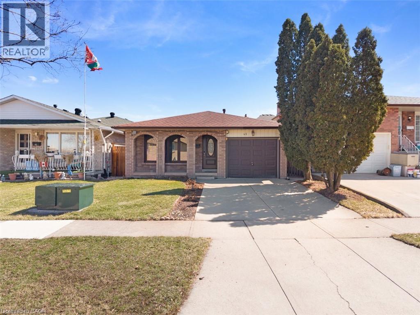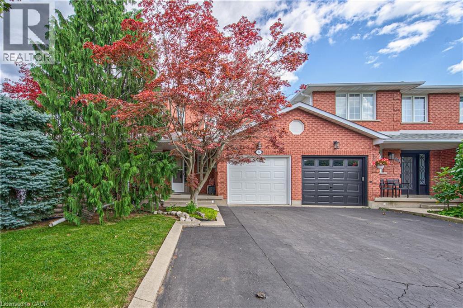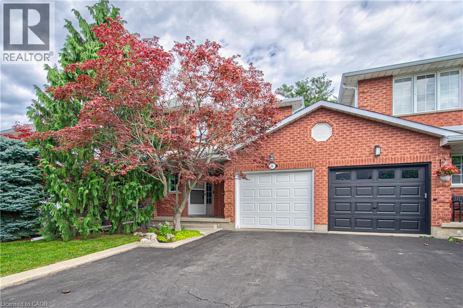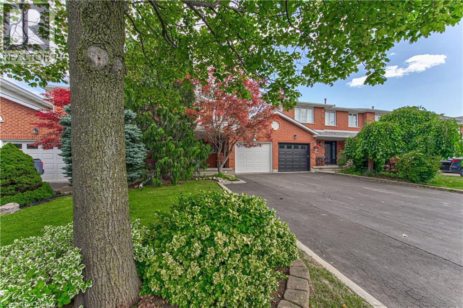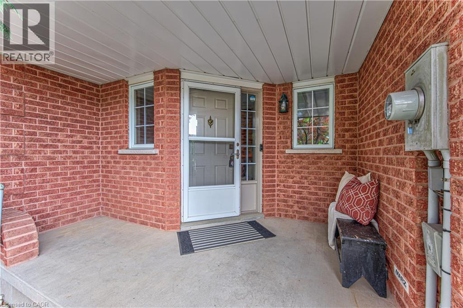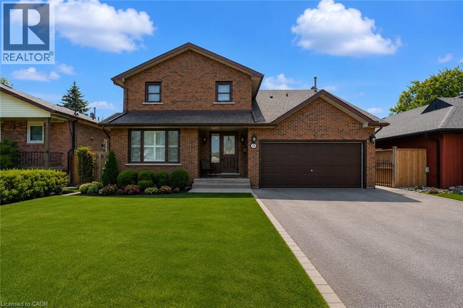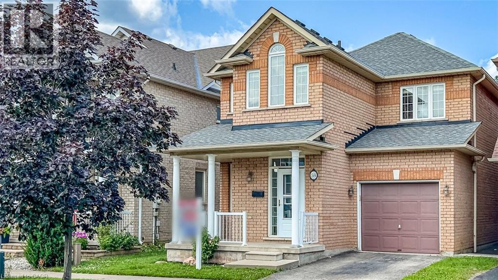
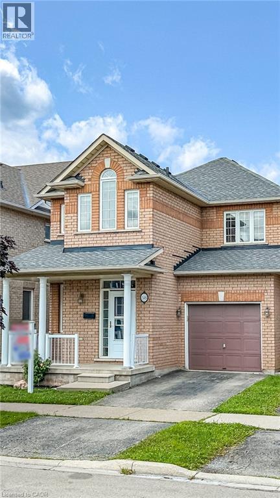
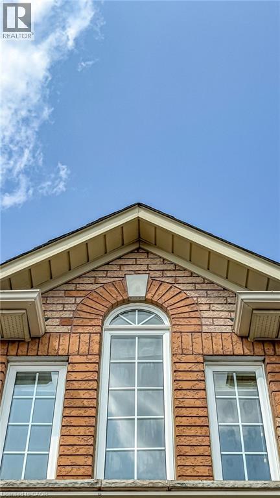

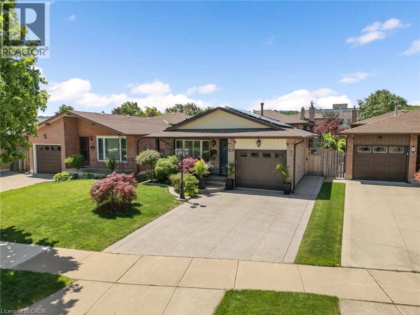
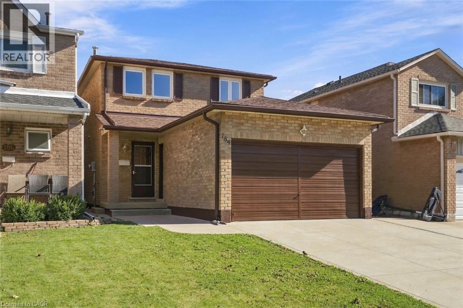
Brick exterior with multiple garages, front landscaping, and a concrete driveway

16 JUNIPER Drive

512 - Guernsey/Westmeria/Industrial, Hamilton, Ontario L8E4C6
Offered at $779,900
3Bedrooms
2Bathrooms
1,200Interior Sq Ft
0.1Acres
1981Built
3Parking
The Residence

House in 512 - Guernsey/Westmeria/Industrial

Share
WhatsApp Facebook X Email

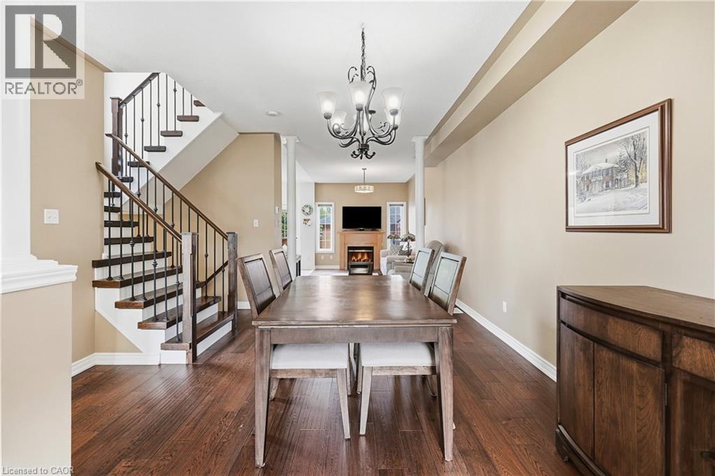
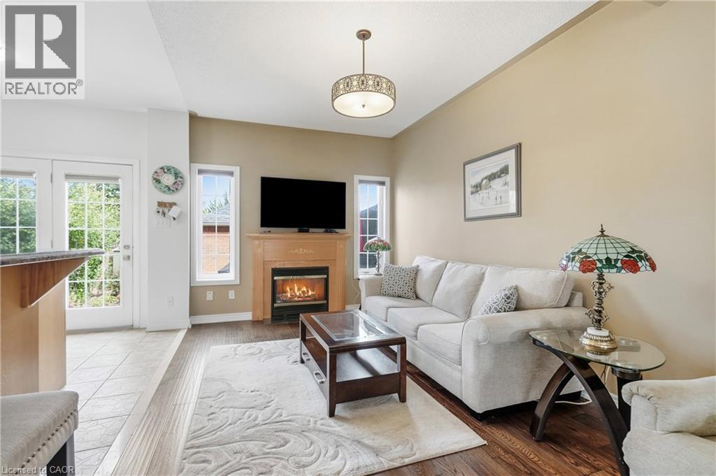
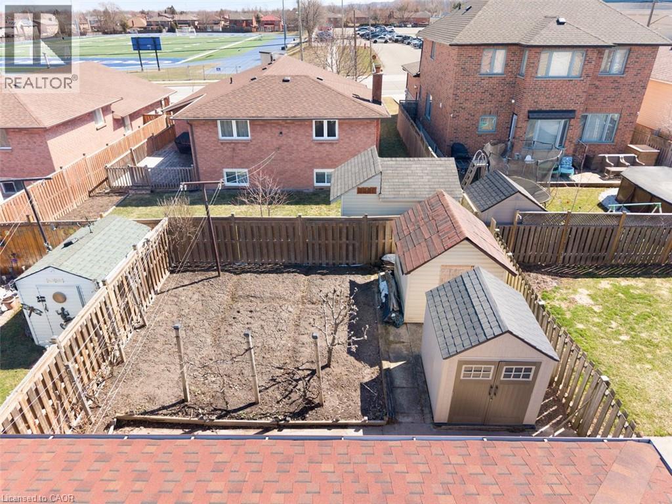
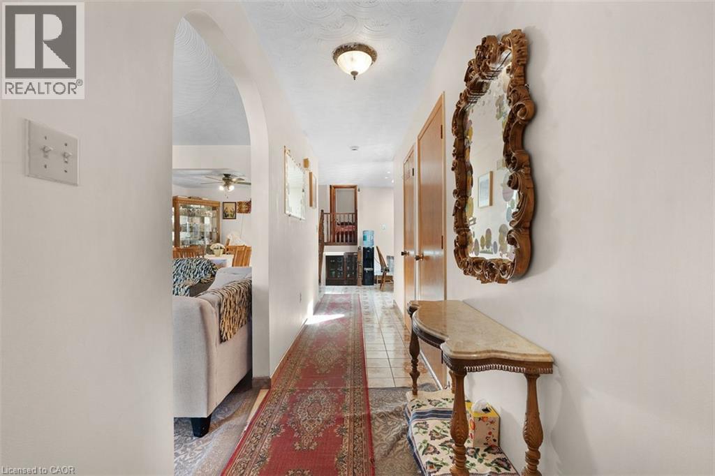
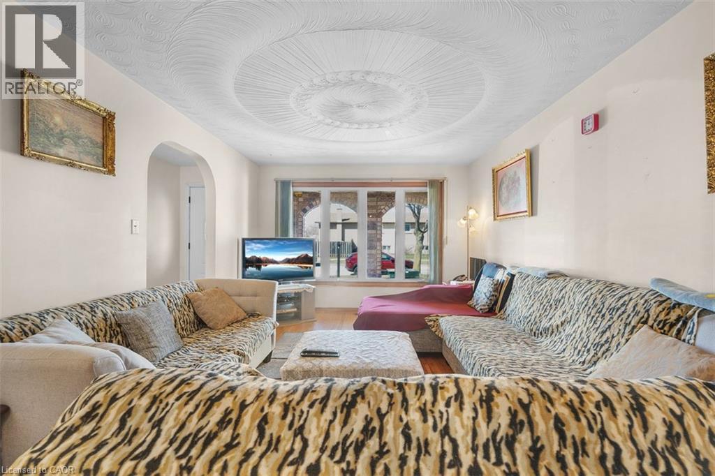
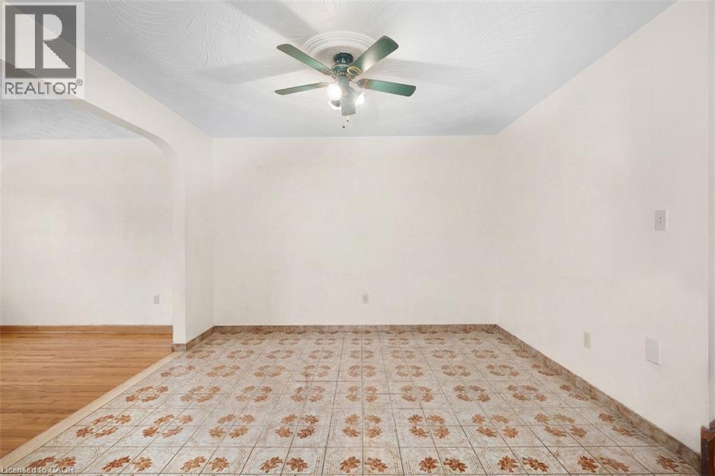
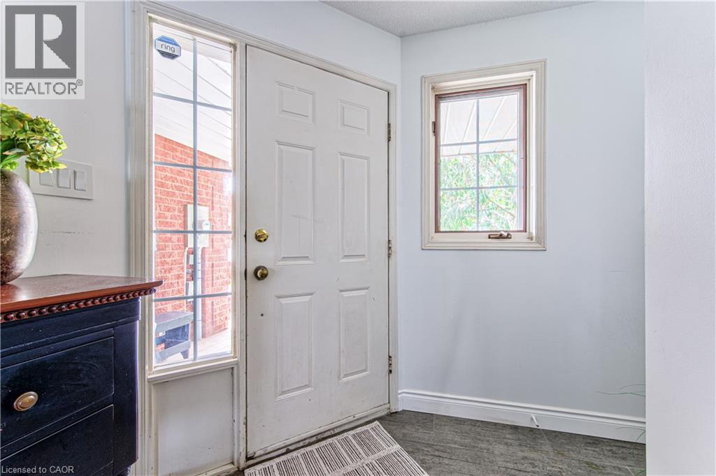
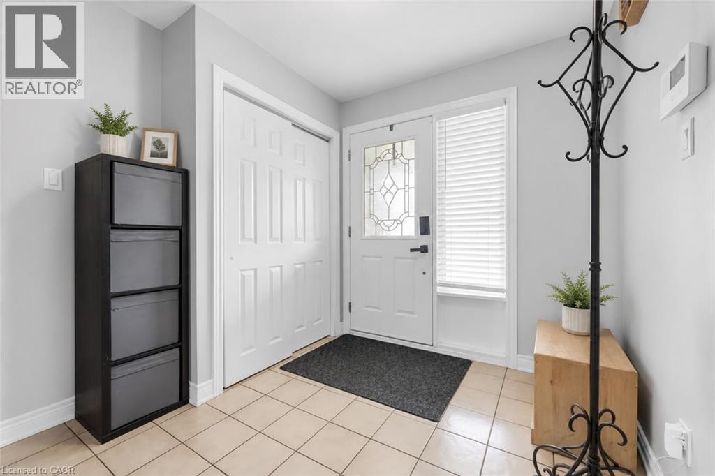
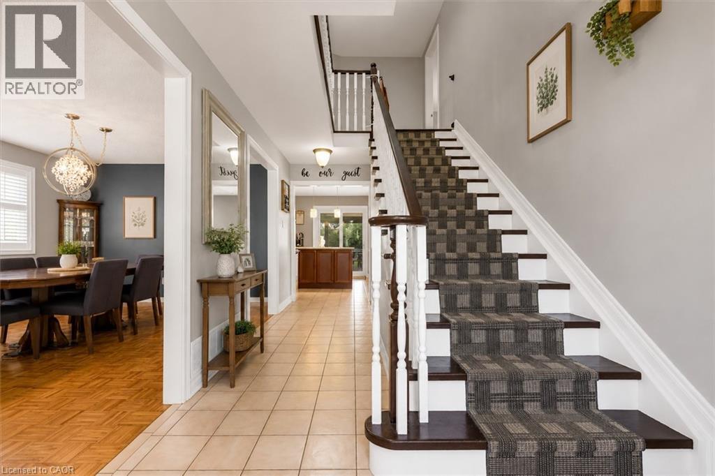
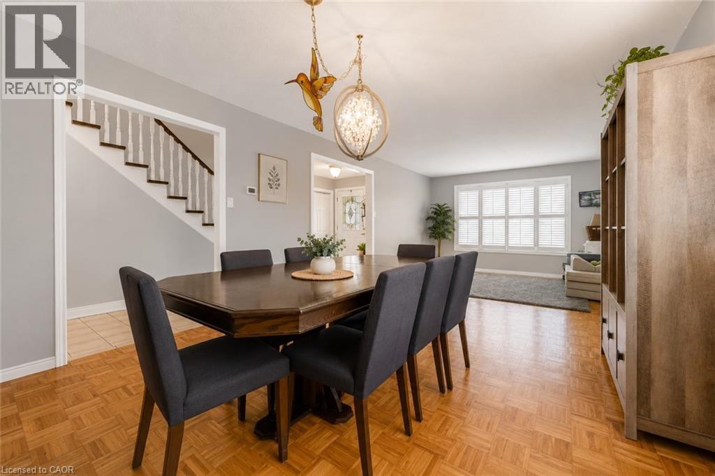
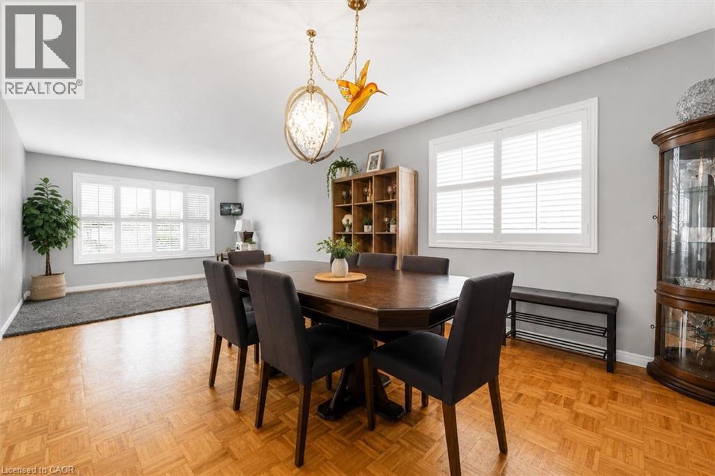
STUNNING, 4 LEVEL BACKSPLIT IN STONEY CREEK! This all-brick beauty blends classic curb appeal with major recent upgrades that set it apart from anything else in the area. Step inside to a RENOVATED KITCHEN featuring quartz countertops, a stainless farmhouse sink, and an open layout that flows seamlessly into the dining and living spaces through elegant archways. The FULLY RENOVATED MAIN BATHROOM brings a spa-like, modern touch with a custom vanity and glass shower. Enjoy energy savings year-round thanks to SOLAR PANELS on the roof. Step outside to your private backyard retreat, complete with a CUSTOM CEDAR GAZEBO and a built-in WOOD-FIRED PIZZA OVEN — perfect for entertaining. Open-concept main level with ceramic and hardwood floors, finished lower level with rec room and additional bedroom or den. All newer windows. Note the generous lot size. Close to public/Catholic schools, shops, transit, and other amenities, with easy access to the QEW and Stoney Creek.

MLS® Number40870228
Price$779,900
Property TypeHouse
Living Area1,200 sq ft
Bedrooms3
Bathrooms2
Year Built1981
Storeys2
Lot Size0 acres
Frontage38 feet
OwnershipFreehold
ZoningR5
Annual Property Tax$4,365
Days on Market38
The Gallery

Interiors & Grounds

Features & Amenities

Every Detail, Considered

Interior & Systems

HeatingForced air, Natural gas
CoolingCentral air conditioning
BasementUnfinished, Full

Appliances & Features

  • Range - Gas
  • Dishwasher
  • Dryer
  • Garage door opener

Construction & Lot

StyleOther
ExteriorBrick, Aluminum siding
Lot FeaturesConservation/green belt, Solar Equipment

Parking

Total Spaces3
TypeAttached Garage

Building & Community

  • School Bus
  • Community Centre

Room Dimensions

Second level

4pc Bathroom—
Bedroom10'0'' x 10'0''
Bedroom10'0'' x 13'0''
Primary Bedroom11'0'' x 14'0''

Main level

Kitchen11'0'' x 11'5''
Dining room11'6'' x 11'0''
Living room11'6'' x 16'0''

Lower level

3pc Bathroom—
Office9'0'' x 10'0''
Family room12'10'' x 23'2''

Basement

Utility room—
Laundry room—
Map & Location
Address16 JUNIPER Drive
Community512 - Guernsey/Westmeria/Industrial
CityHamilton
ProvinceOntario
Postal CodeL8E4C6
CountryCanada
Open in Google Maps
Affordability

Estimate Your Monthly Payment

$0per month
  • Mortgage payment $0
  • Property tax $0
  • Home insurance $0
  • Condo fees $0
  • Down payment $0
  • CMHC insurance $0
  • Mortgage amount $0

Estimate only, using Canadian semi-annual compounding and standard CMHC premiums. Your lender will confirm your actual rate and payment.
By Appointment

Begin a Private Conversation.

Request a private showing of 16 JUNIPER Drive, or speak with Champagne Taylor about this home and the market — in confidence.