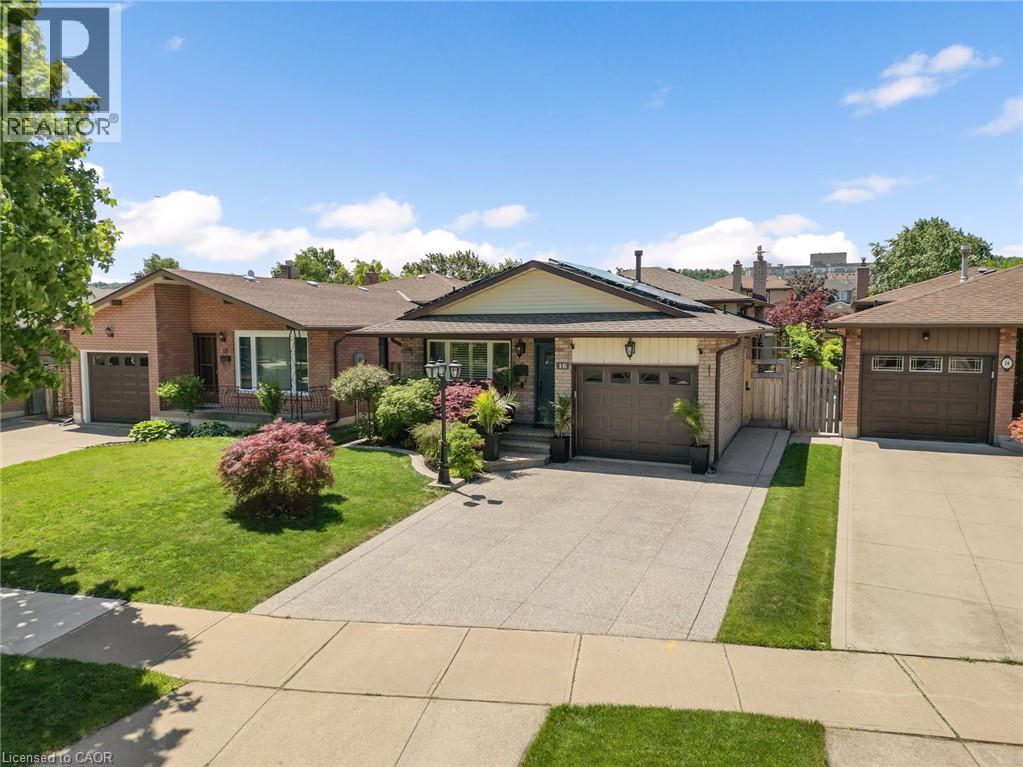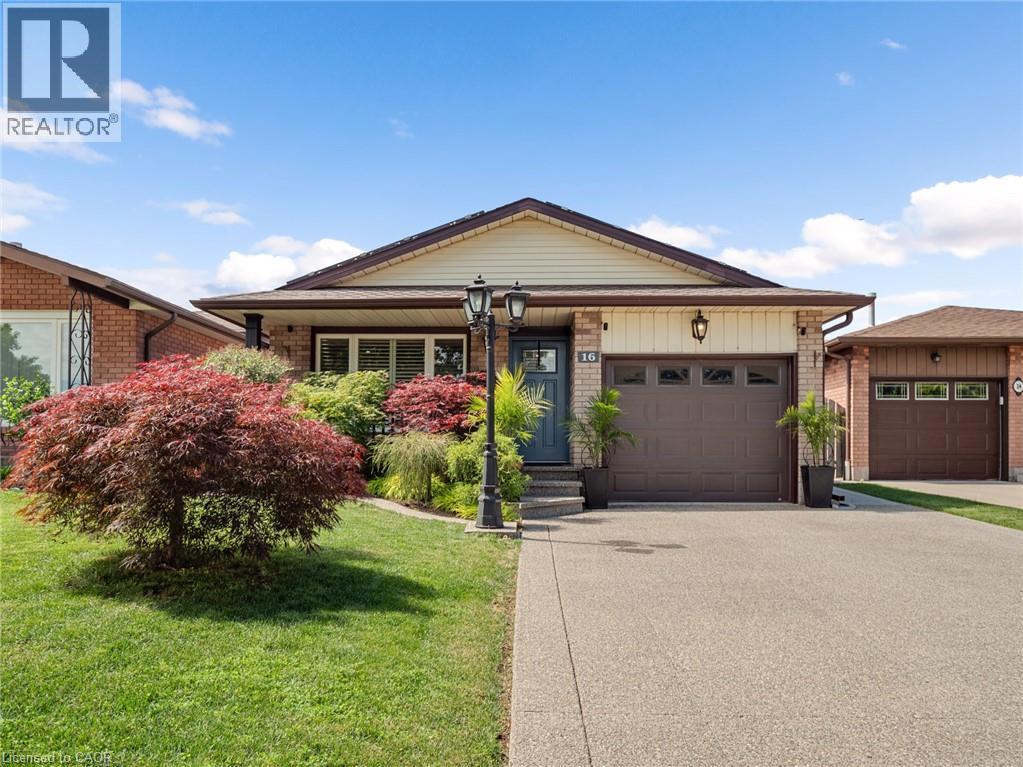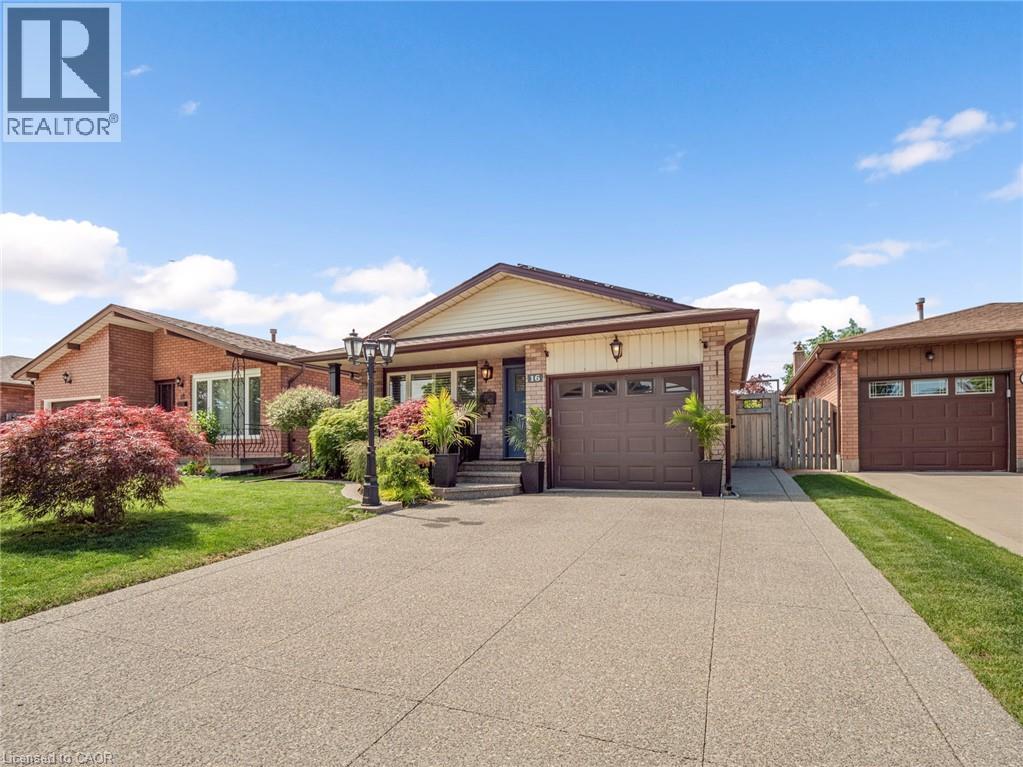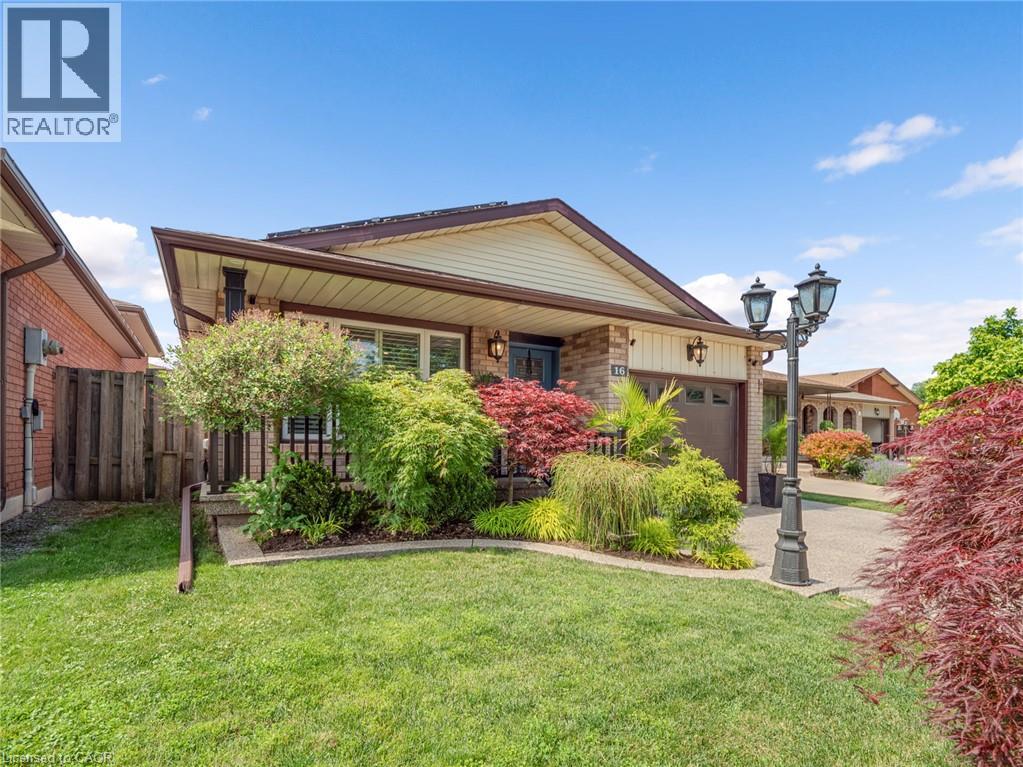

86 CHELSEA Crescent

86 CHELSEA Crescent

512 - Guernsey/Westmeria/Industrial, Stoney Creek, Ontario L8E5R8
Offered at $649,900
3Bedrooms
3.5Bathrooms
1,544Interior Sq Ft
3Parking
The Residence

Row / Townhouse in 512 - Guernsey/Westmeria/Industrial

Share
WhatsApp Facebook X Email

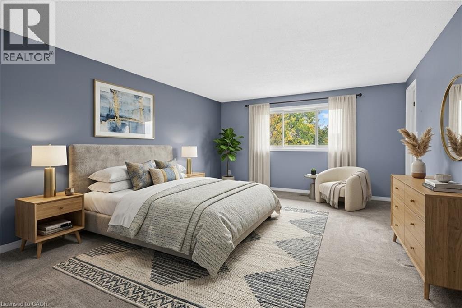
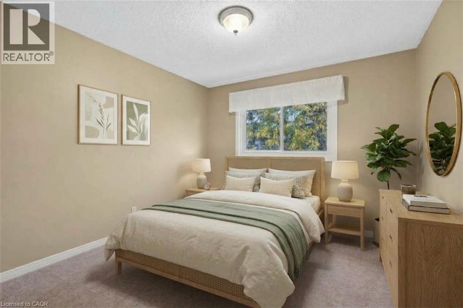
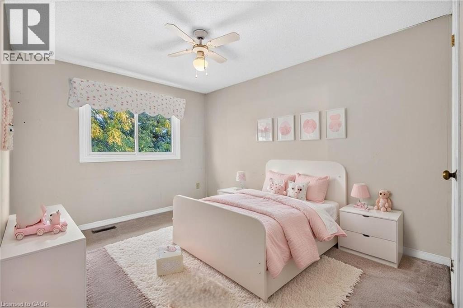
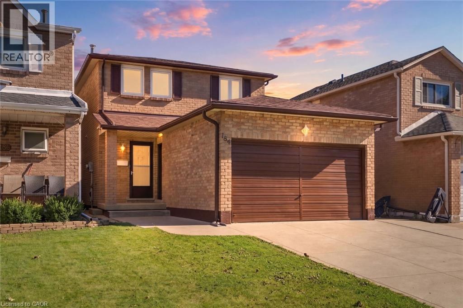
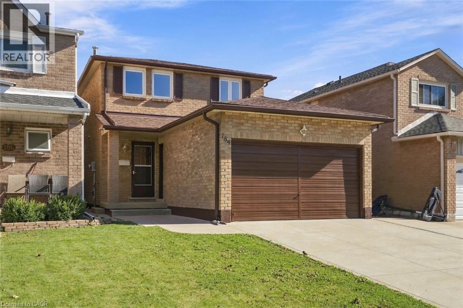
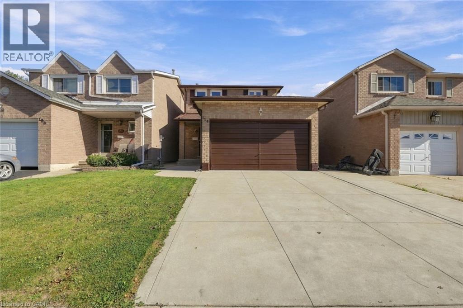
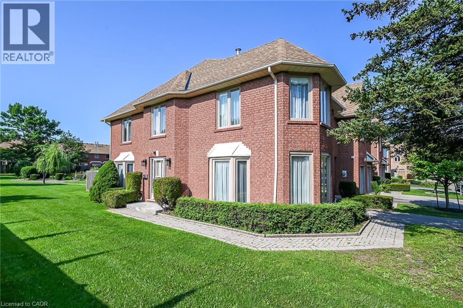
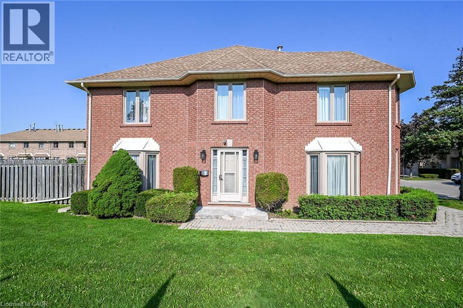
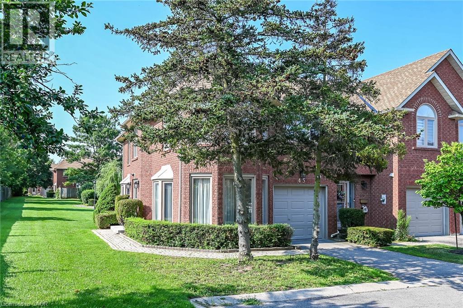
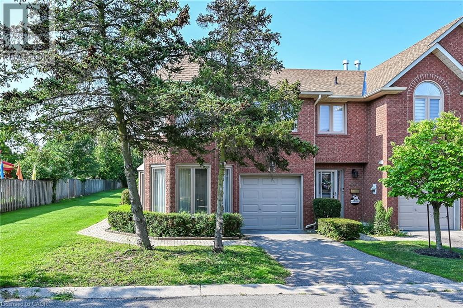
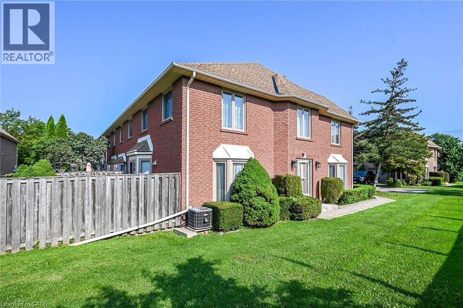
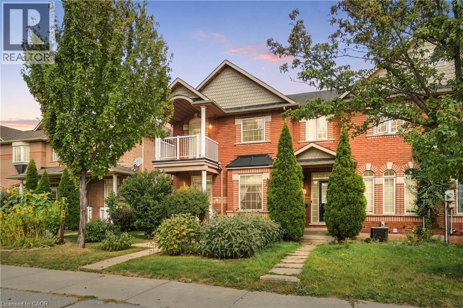
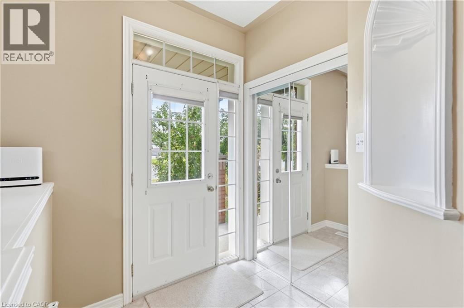
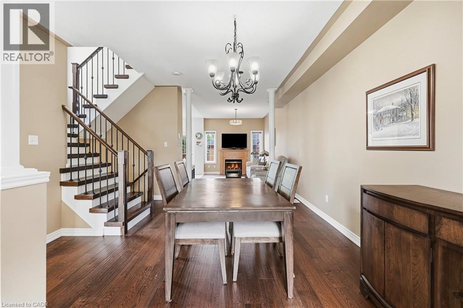
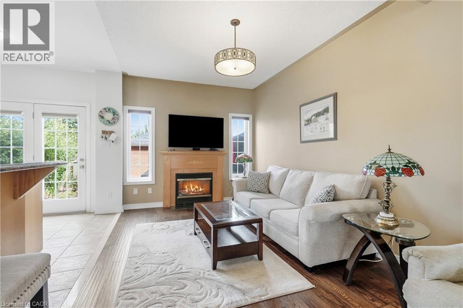
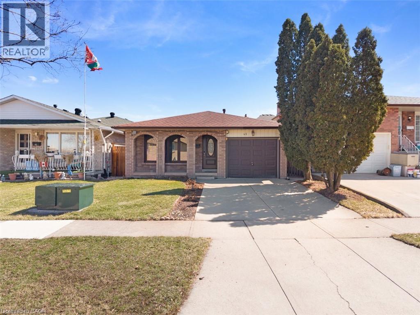
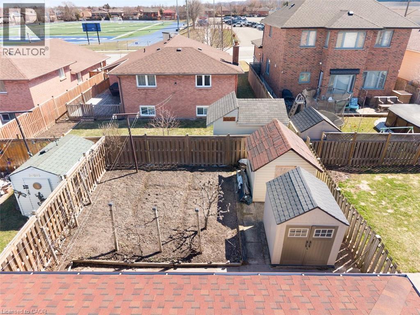
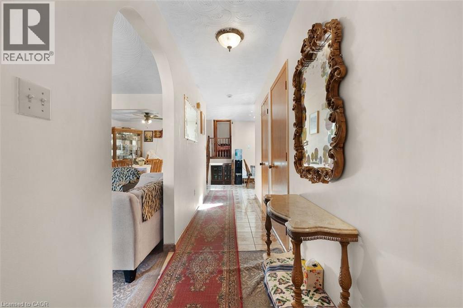
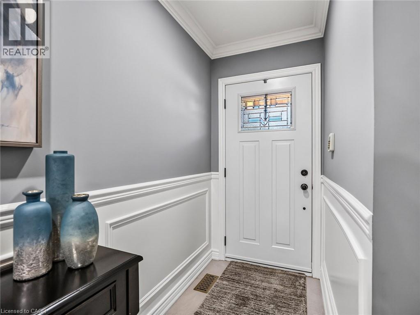
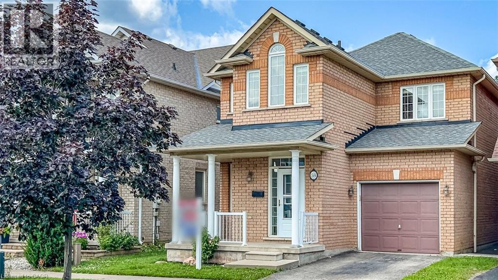
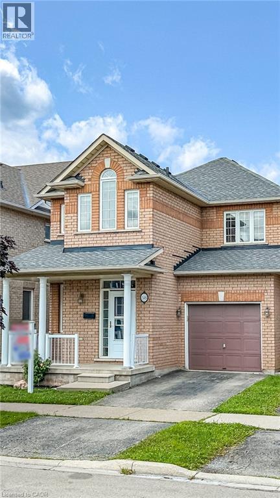
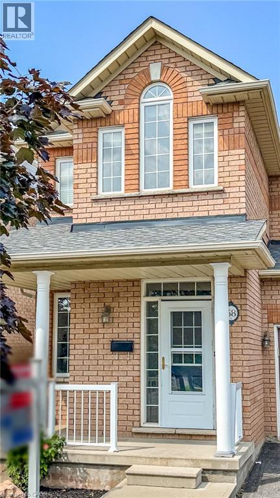
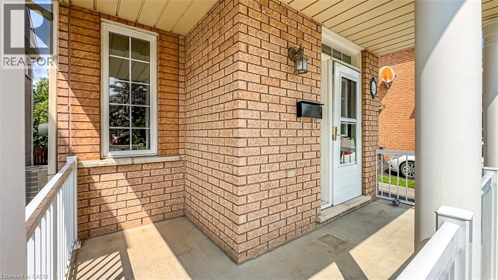
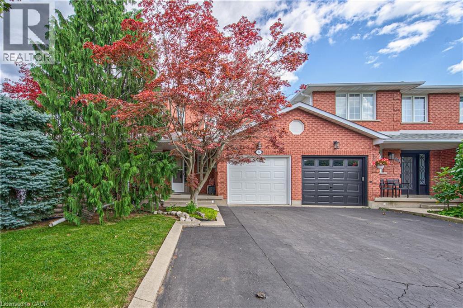
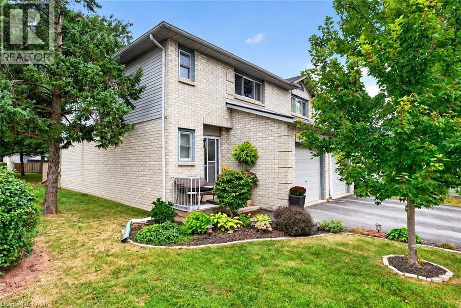
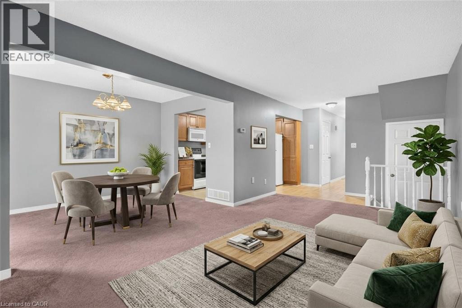
Welcome to this beautifully maintained 3-bedroom, 2.5-bathroom freehold townhome in the heart of Stoney Creek! Offering a bright and functional layout, this home is perfect for families, first-time buyers, or anyone looking for comfortable, low-maintenance living without condo fees. The open-concept main floor provides an inviting space for everyday living and entertaining, with a seamless flow between the living, dining, and kitchen areas. Upstairs features three spacious bedrooms, including a comfortable primary retreat, along with two full bathrooms for added convenience. Step outside to enjoy your own private backyard, the perfect space for relaxing, entertaining, or enjoying summer evenings with family and friends. Located close to major highways, schools, parks, shopping, restaurants, and other everyday amenities, this home offers the perfect combination of comfort, convenience, and location. A fantastic opportunity to own a freehold townhome in a desirable Stoney Creek community!

MLS® Number40865624
Price$649,900
Property TypeRow / Townhouse
Living Area1,544 sq ft
Bedrooms3
Bathrooms3 (+1 half)
Storeys2
Frontage25 feet
OwnershipFreehold
ZoningRM2
Annual Property Tax$4,351
Days on Market55
The Gallery

Interiors & Grounds

Features & Amenities

Every Detail, Considered

Interior & Systems

HeatingForced air, Natural gas
CoolingCentral air conditioning
BasementFinished, Full

Appliances & Features

  • Washer
  • Refrigerator
  • Dishwasher
  • Dryer
  • Window Coverings

Construction & Lot

StyleOther
FoundationPoured Concrete
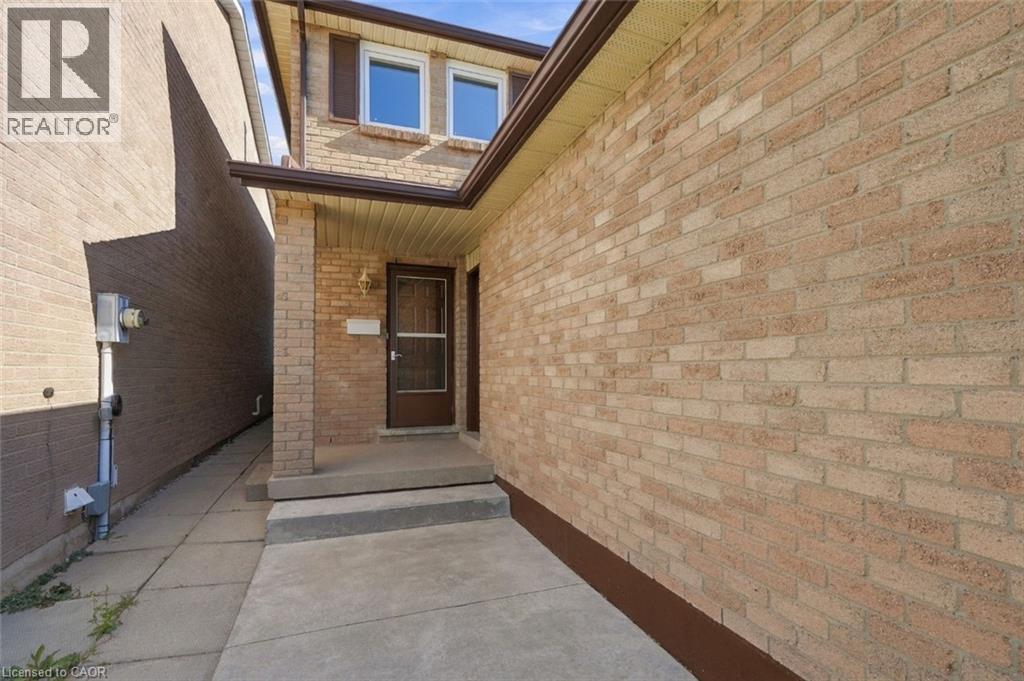
ExteriorBrick

Parking

Total Spaces3
TypeAttached Garage

Room Dimensions

Main level

Laundry room—
2pc Bathroom—
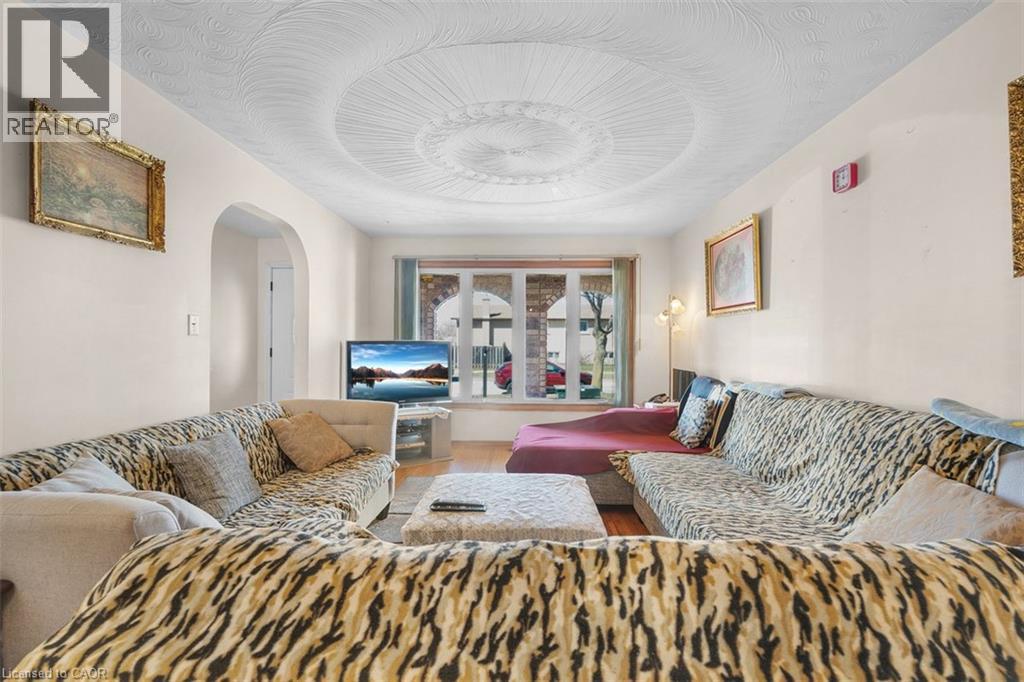
Living room11'0'' x 17'6''
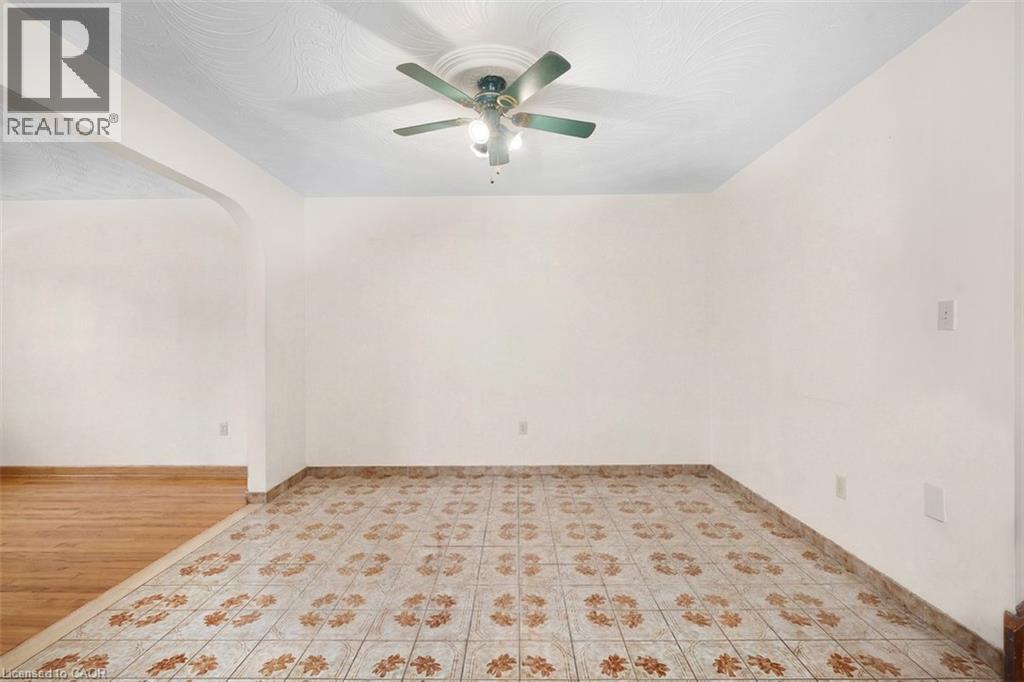
Dining room8'0'' x 11'0''
Kitchen8'6'' x 11'2''

Basement

Bonus Room8'0'' x 12'0''
Recreation room18'0'' x 21'0''

Second level

4pc Bathroom—
Bedroom9'7'' x 12'7''
Bedroom10'0'' x 12'7''
3pc Bathroom—
Primary Bedroom12'3'' x 13'8''
Map & Location
Address86 CHELSEA Crescent
Community512 - Guernsey/Westmeria/Industrial
CityStoney Creek
ProvinceOntario
Postal CodeL8E5R8
CountryCanada
Open in Google Maps
Affordability

Estimate Your Monthly Payment

$0per month
  • Mortgage payment $0
  • Property tax $0
  • Home insurance $0
  • Condo fees $0
  • Down payment $0
  • CMHC insurance $0
  • Mortgage amount $0

Estimate only, using Canadian semi-annual compounding and standard CMHC premiums. Your lender will confirm your actual rate and payment.
By Appointment

Begin a Private Conversation.

Request a private showing of 86 CHELSEA Crescent, or speak with Champagne Taylor about this home and the market — in confidence.