
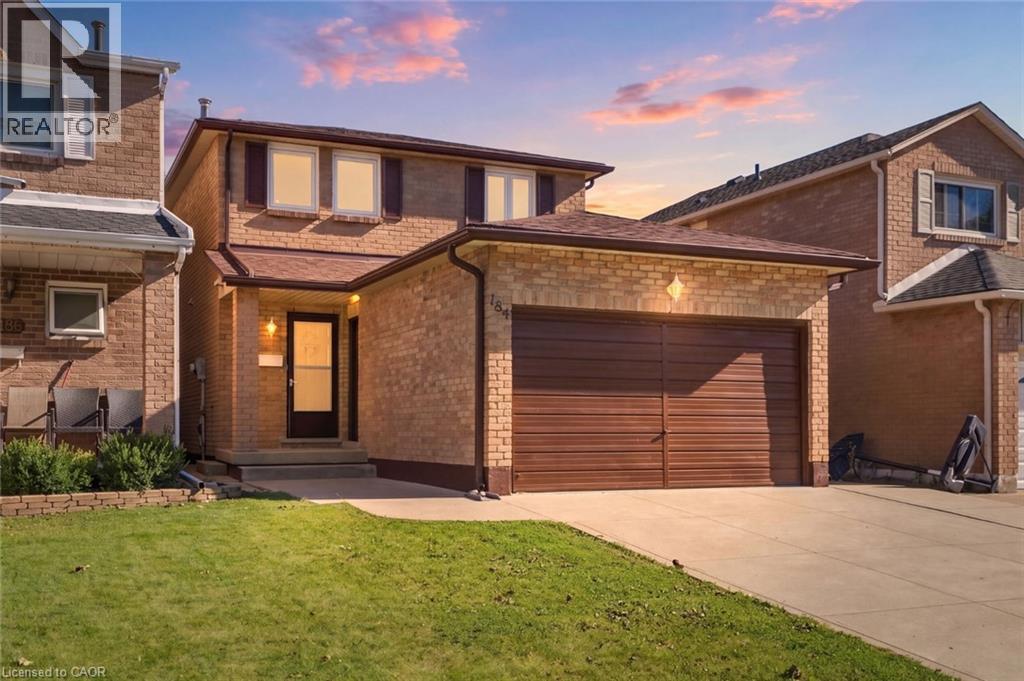
184 MACINTOSH Drive

184 MACINTOSH Drive

512 - Guernsey/Westmeria/Industrial, Stoney Creek, Ontario L8E4C1
Offered at $750,000
3Bedrooms
3.5Bathrooms
1,462Interior Sq Ft
3Parking
The Residence

House in 512 - Guernsey/Westmeria/Industrial

Share
WhatsApp Facebook X Email

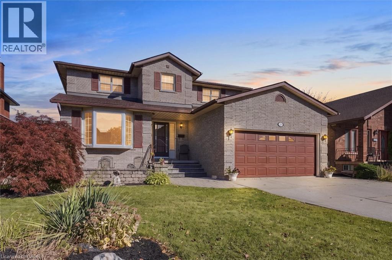
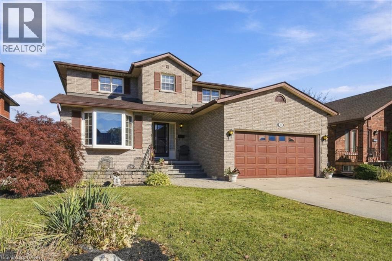
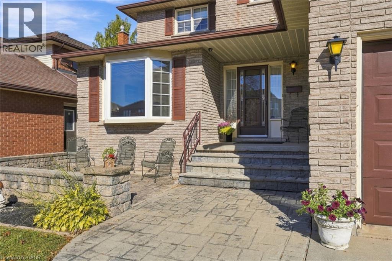
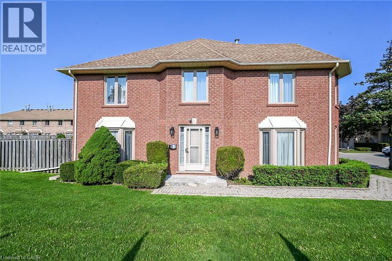
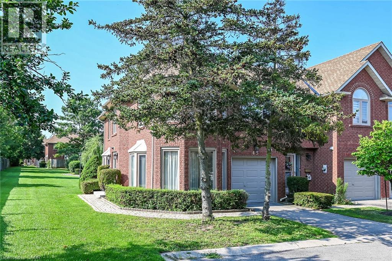
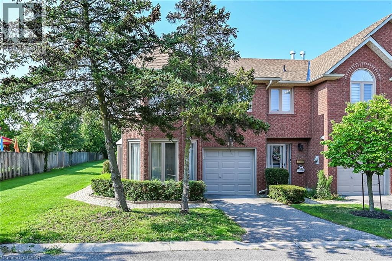
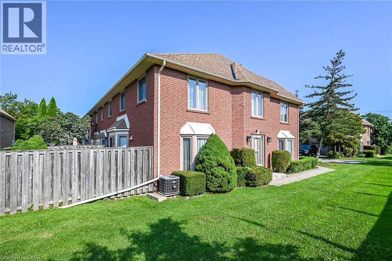
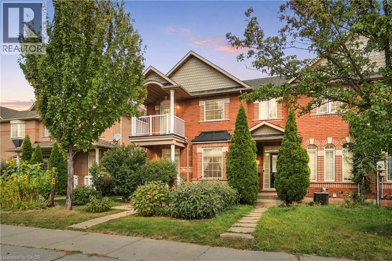
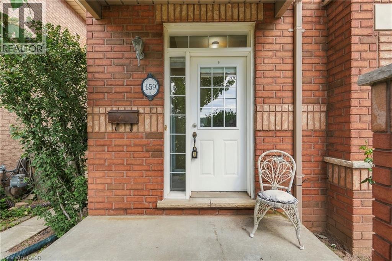
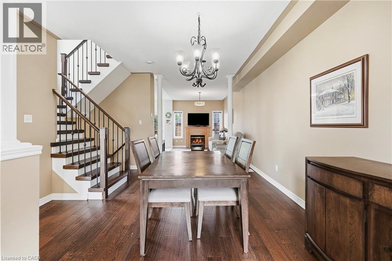
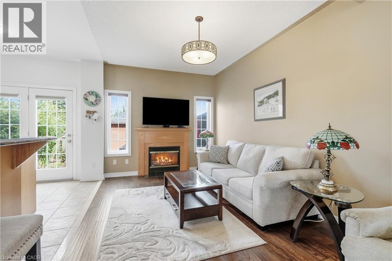
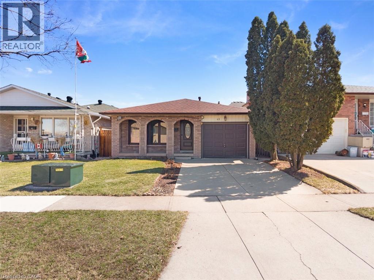
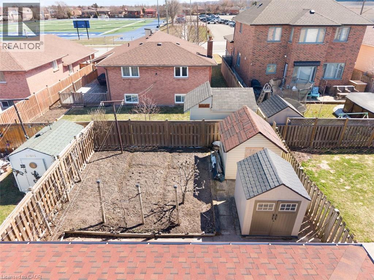
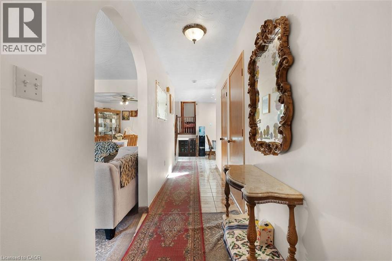
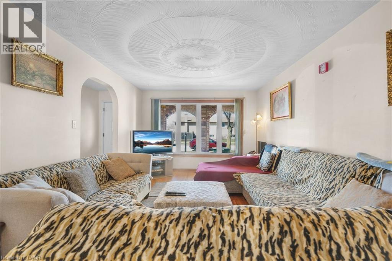
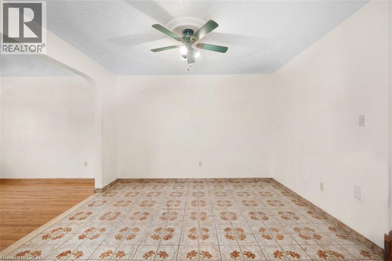
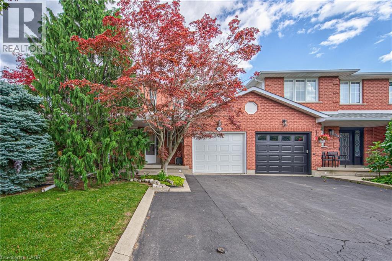
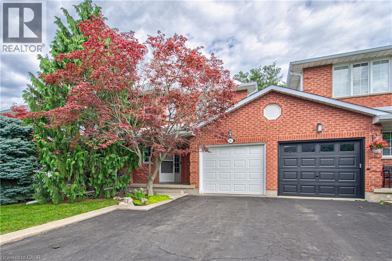
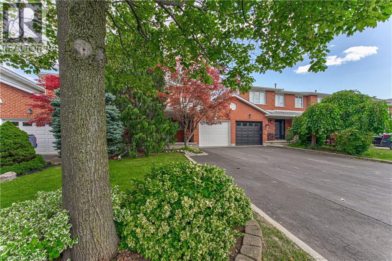
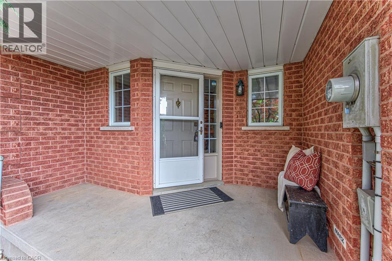
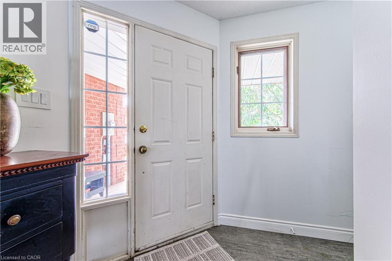
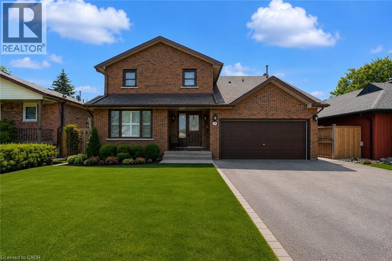
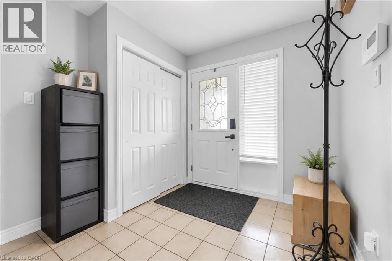
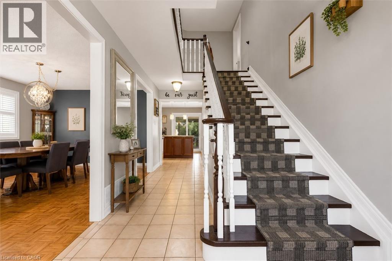
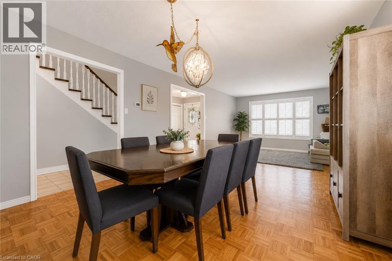
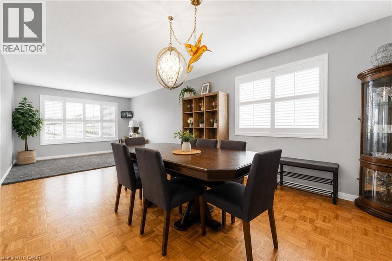
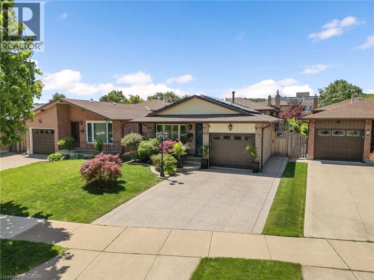
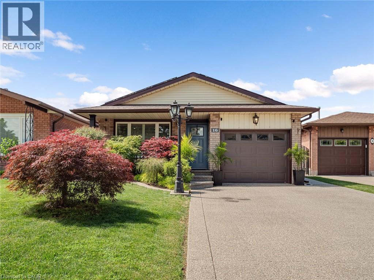
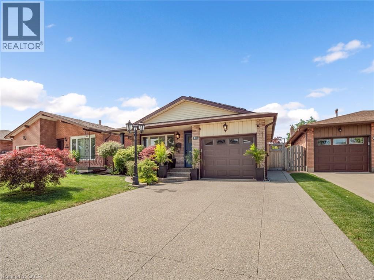
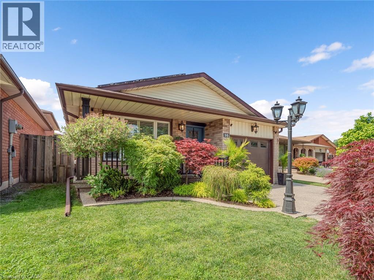
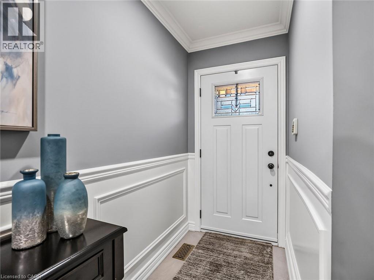
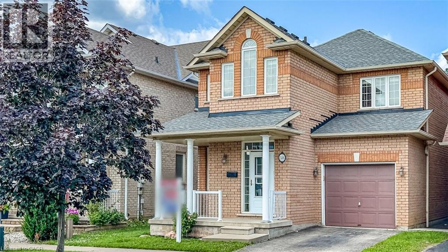
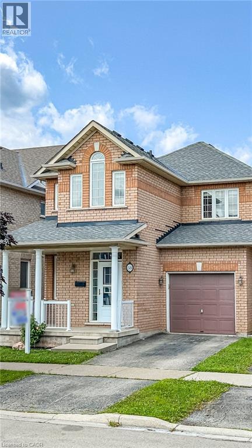
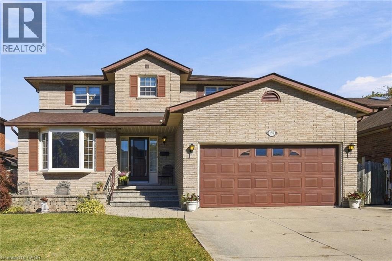
Welcome to this beautifully updated 3-bedroom home offering a great blend of comfort, style and functionality. Featuring updated 1 full and 2 half baths, the home has been freshly painted and showcases new flooring. The updated kitchen is equipped with new 2026 appliances, while the inviting living room features a gas fireplace, creating a warm and welcoming space to relax and entertain. Numerous recent improvements provide peace of mind, including new windows and doors in 2026, a new backyard deck in 2026, and a roof, soffit and downspouts approximately 5 years old. The partially finished basement offers additional flexible space and is ready for your personal touch, whether you envision a home office, recreation room or additional living space. Outside, enjoy a concrete driveway and a spacious 1.5-car garage offering excellent parking and storage. Conveniently located close to public transit, shops, everyday amenities and major highways, making commuting and running errands a breeze. With thoughtful updates throughout and plenty of opportunity to make the space your own, this home is move-in ready and waiting for its next owners!

MLS® Number40863466
Price$750,000
Property TypeHouse
Living Area1,462 sq ft
Bedrooms3
Bathrooms3 (+2 half)
Storeys2
Frontage30 feet
OwnershipFreehold
ZoningR1A
Annual Property Tax$4,298
Days on Market62
The Gallery

Interiors & Grounds

Features & Amenities

Every Detail, Considered

Interior & Systems

HeatingForced air, Natural gas
CoolingCentral air conditioning
BasementPartially finished, Full

Appliances & Features

  • Refrigerator
  • Dishwasher
  • Stove
  • Garage door opener
  • Microwave Built-in
  • Smoke Detectors

Construction & Lot

StyleOther
FoundationPoured Concrete
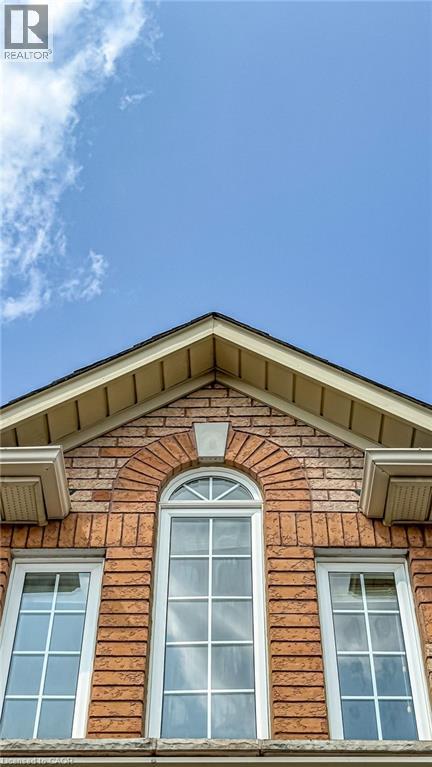
ExteriorBrick
Lot FeaturesSkylight

Parking

Total Spaces3
TypeAttached Garage

Room Dimensions

Basement

Storage4'5'' x 5'8''
Recreation room31'1'' x 20'4''

Second level

2pc Ensuite bath4'0'' x 5'3''
Primary Bedroom11'2'' x 14'9''
Bedroom13'11'' x 10'5''
Bedroom10'4'' x 9'7''
4pc Bathroom7'4'' x 8'7''

Main level

2pc Bathroom7'9'' x 2'5''
Dining room11'5'' x 9'10''
Living room11'5'' x 20'4''
Kitchen8'2'' x 13'5''
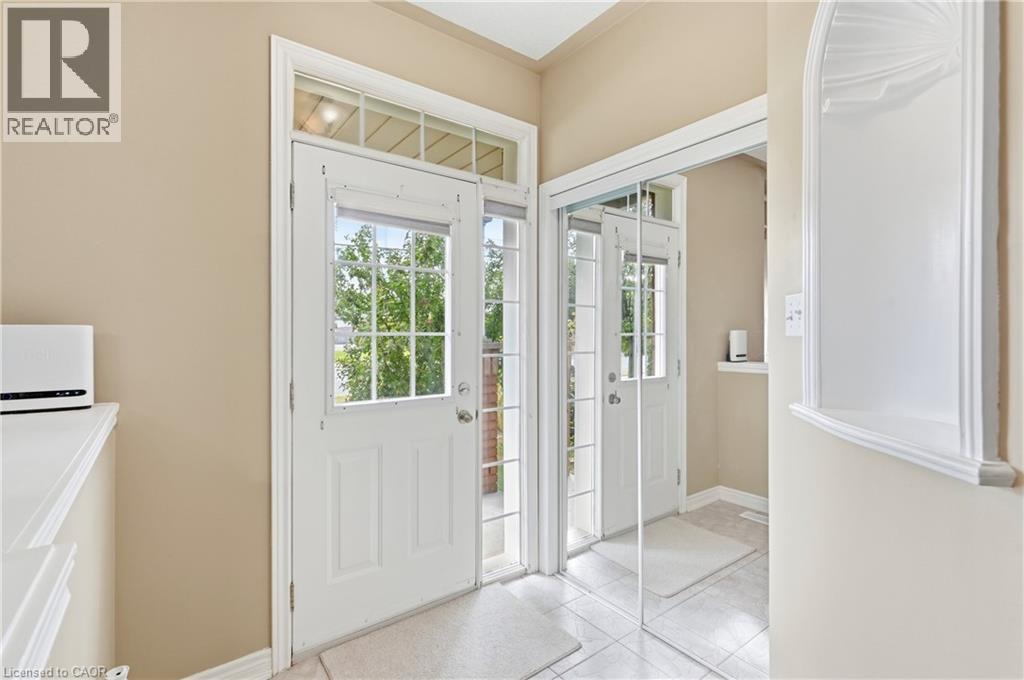
Foyer4'7'' x 4'8''
Map & Location
Address184 MACINTOSH Drive
Community512 - Guernsey/Westmeria/Industrial
CityStoney Creek
ProvinceOntario
Postal CodeL8E4C1
CountryCanada
Open in Google Maps
Affordability

Estimate Your Monthly Payment

$0per month
  • Mortgage payment $0
  • Property tax $0
  • Home insurance $0
  • Condo fees $0
  • Down payment $0
  • CMHC insurance $0
  • Mortgage amount $0

Estimate only, using Canadian semi-annual compounding and standard CMHC premiums. Your lender will confirm your actual rate and payment.
By Appointment

Begin a Private Conversation.

Request a private showing of 184 MACINTOSH Drive, or speak with Champagne Taylor about this home and the market — in confidence.