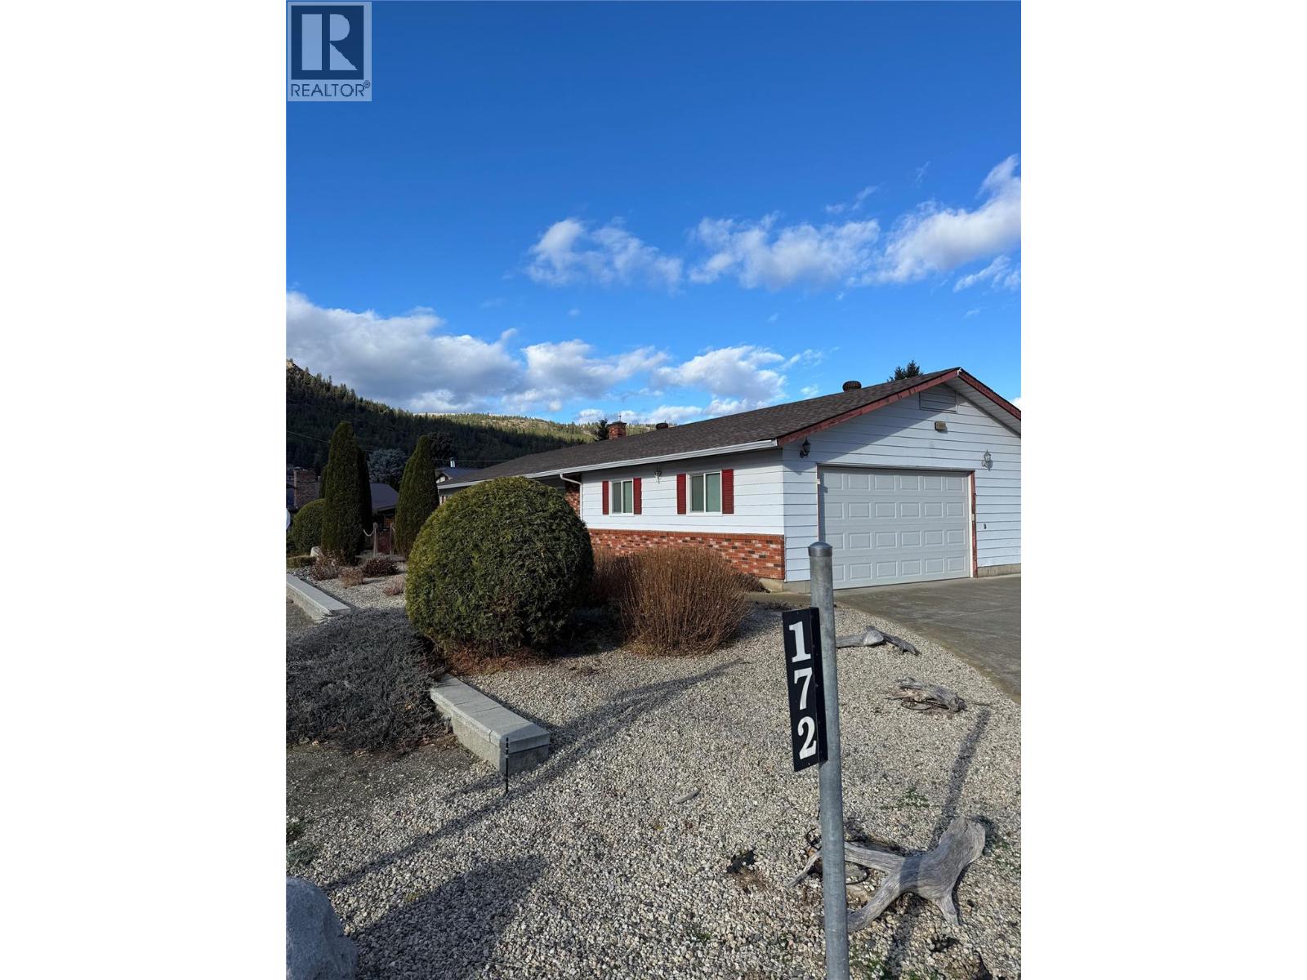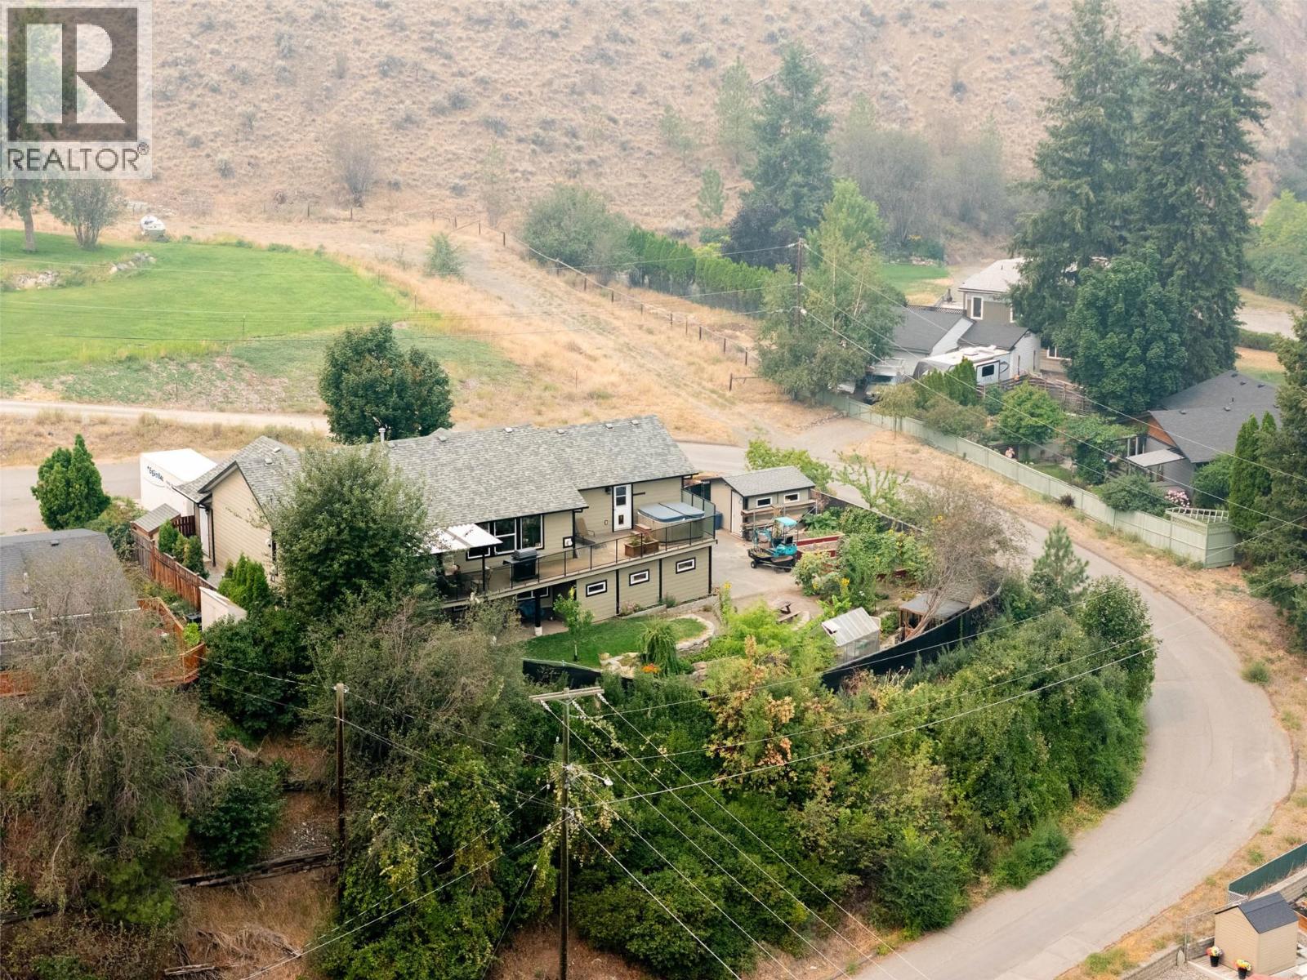

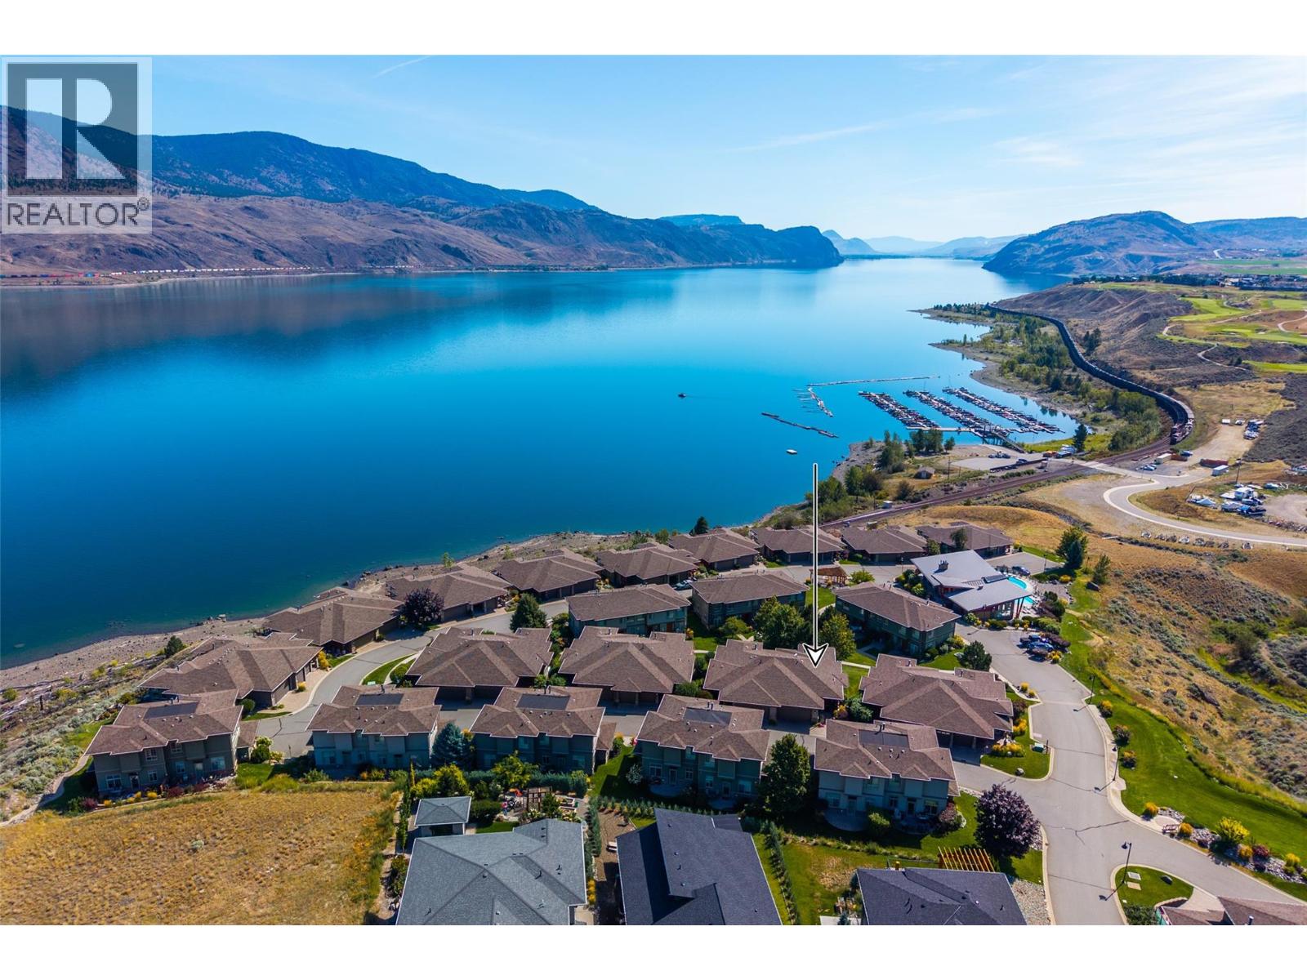
The unit 9 is highlighted with an arrow

175 Holloway Drive Unit# 9

Kamloops, British Columbia V1S0B2
Offered at $729,900
3Bedrooms
3.5Bathrooms
1,898Interior Sq Ft
2008Built
2Parking
The Residence

Row / Townhouse in Kamloops

Share
WhatsApp Facebook X Email

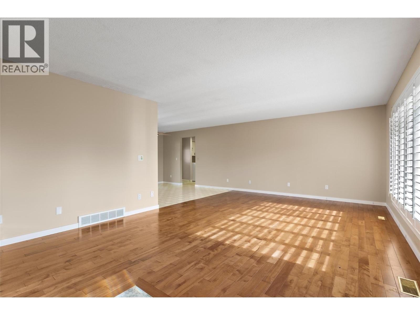
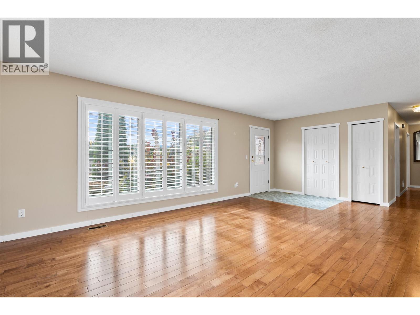
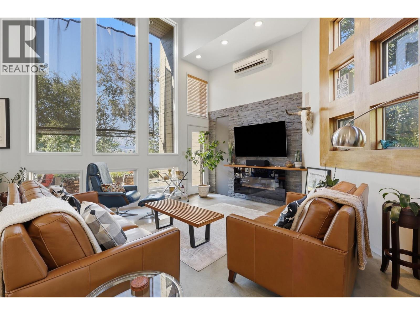
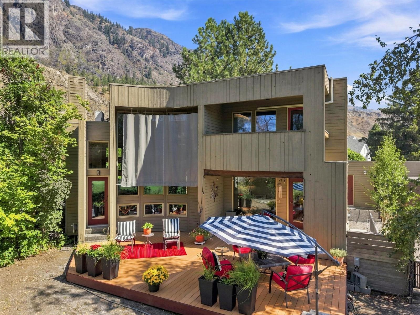
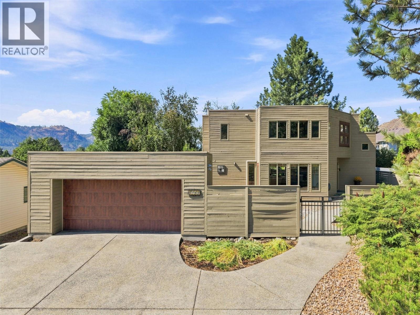
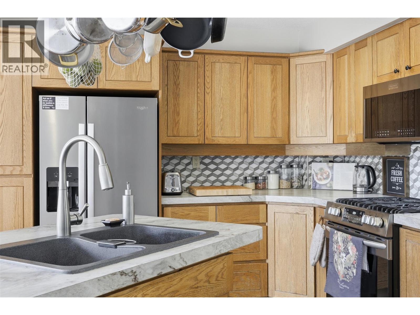
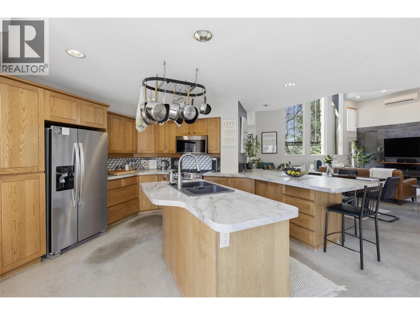
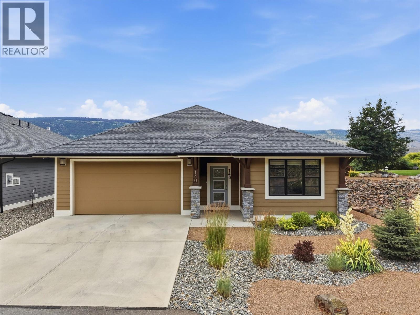
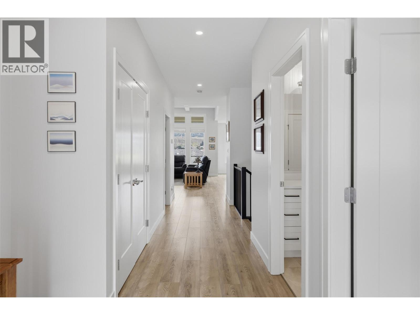
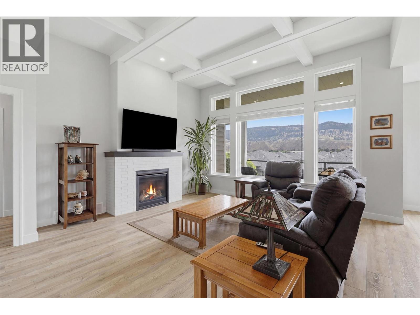
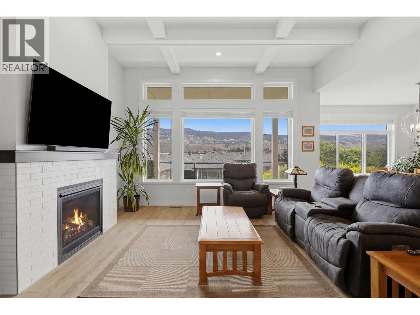
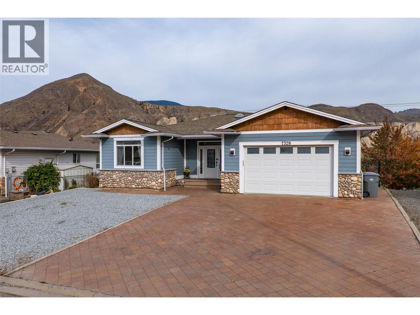
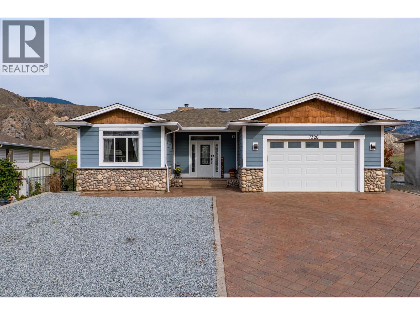
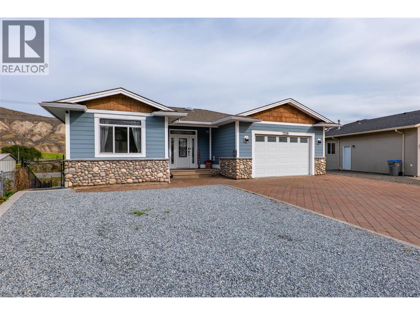
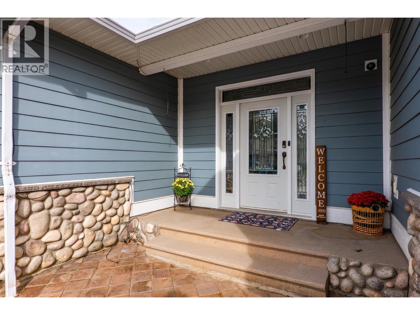
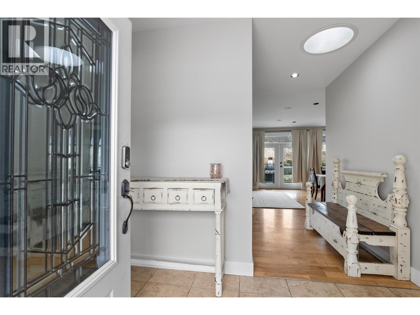
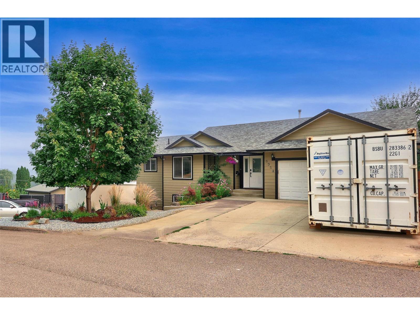
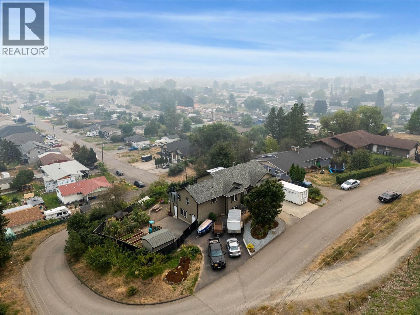
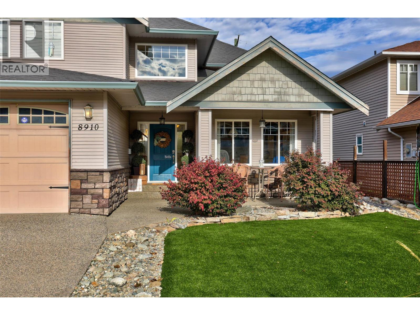
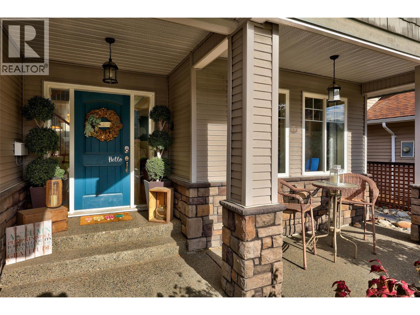
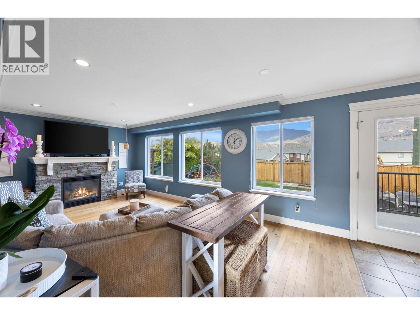
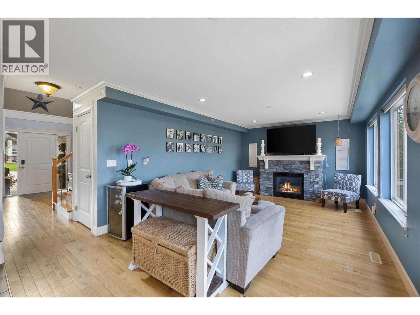
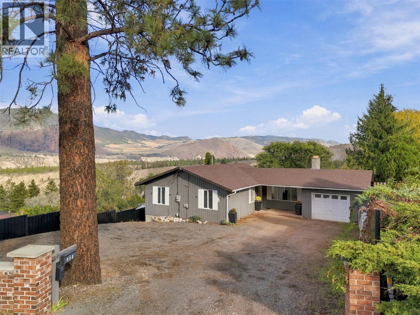
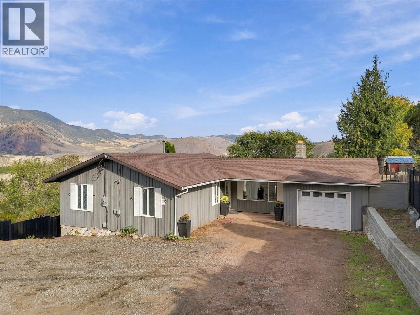
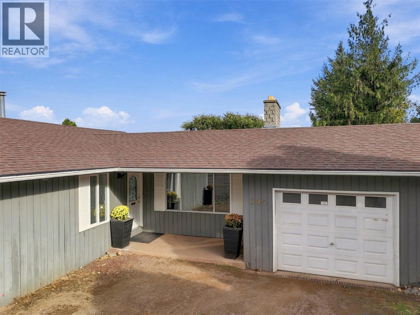
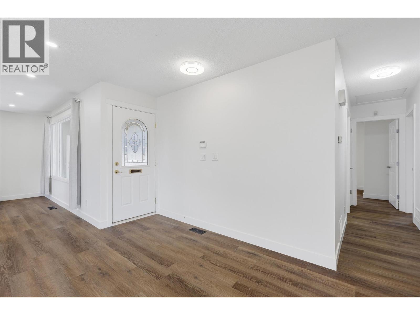
Discover a lifestyle beyond the ordinary at Lake Star in Tobiano! This beautifully presented walkout bungalow duplex combines spacious, open-concept living with the comforts of a resort community. Soaring eleven, six foot family room ceilings, nine-foot ceilings throughout the remaining rooms including the lower level, and expansive windows create a bright, airy interior. Enjoy a welcoming fireplace, generous kitchen island, updated vinyl flooring, light fixtures, bathroom finishes and countertops. The walkout lower level offers flexible space for family and guests while the attached oversized garage provides ample storage. . An elevated deck and covered patio overlook a beautifully landscaped mini park. Lake Star residents enjoy an amenity centre with year-round indoor hot tub, outdoor pool and social spaces. Just minutes from Kamloops Lake, Bruker Marina and Tobiano golf course, with extensive recreational trails out your back door. More than a home, it's a lifestyle worth coming home to!

MLS® Number10405336
Price$729,900
Property TypeRow / Townhouse
Living Area1,898 sq ft
Bedrooms3
Bathrooms3 (+1 half)
Year Built2008
Storeys2
OwnershipCondo/Strata
Annual Property Tax$3,180
Condo Fee$645.90 / Monthly
Days on Market9
The Gallery

Interiors & Grounds

Features & Amenities

Every Detail, Considered

Interior & Systems

HeatingGeothermal
CoolingGeothermal
Fireplaces1

Appliances & Features

  • Washer
  • Refrigerator
  • Cooktop - Gas
  • Dishwasher
  • Dryer
  • Microwave
  • Oven - Built-In

Construction & Lot

StyleBungalow

Parking

Total Spaces2
TypeAttached Garage

Building & Community

  • Recreation Centre
  • Party Room
  • Whirlpool
  • Clubhouse
  • Recreational Facilities
  • Pet Restrictions
  • Rentals Allowed

Condo Fees

Fee$645.90 / Monthly
  • Property Management
  • Ground Maintenance
  • Insurance
  • Other, See Remarks
  • Recreation Facilities
  • Reserve Fund Contributions

Room Dimensions

Lower level

Utility room7'5'' x 8'4''
3pc Bathroom7'10'' x 4'10''
Bedroom10'3'' x 11'8''
Bedroom9'5'' x 13'11''
Family room16'5'' x 13'10''

Main level

5pc Ensuite bath7'10'' x 8'3''
Primary Bedroom14'10'' x 11'7''
Living room13'3'' x 13'11''
2pc Bathroom2'9'' x 6'9''
Dining room10'9'' x 16'11''
Kitchen9'5'' x 14'11''
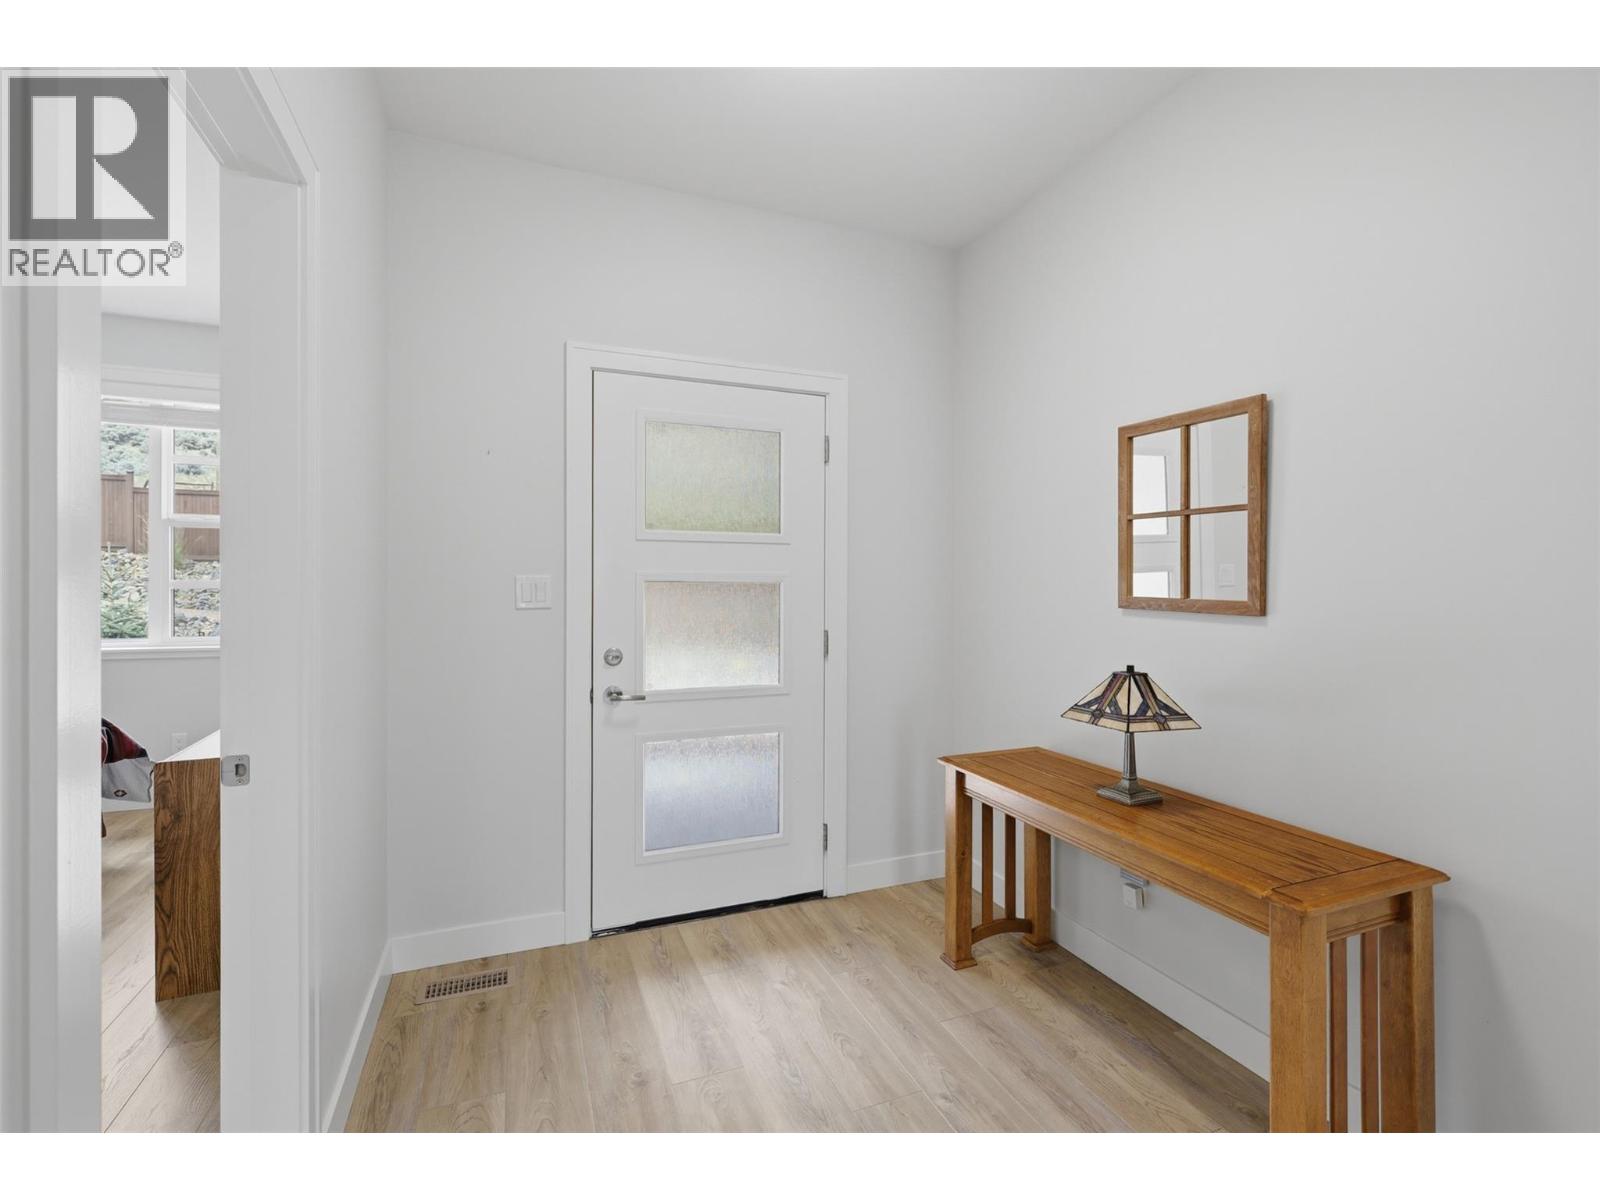
Foyer6'6'' x 10'11''
Map & Location
Address175 Holloway Drive Unit# 9
CityKamloops
ProvinceBritish Columbia
Postal CodeV1S0B2
CountryCanada
Open in Google Maps
Affordability

Estimate Your Monthly Payment

$0per month
  • Mortgage payment $0
  • Property tax $0
  • Home insurance $0
  • Condo fees $0
  • Down payment $0
  • CMHC insurance $0
  • Mortgage amount $0

Estimate only, using Canadian semi-annual compounding and standard CMHC premiums. Your lender will confirm your actual rate and payment.
By Appointment

Begin a Private Conversation.

Request a private showing of 175 Holloway Drive Unit# 9, or speak with Champagne Taylor about this home and the market — in confidence.