
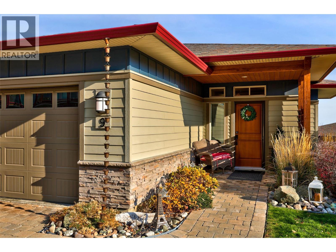
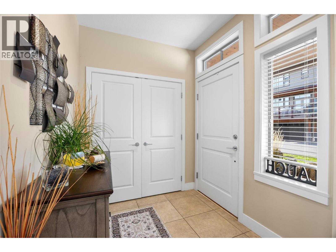
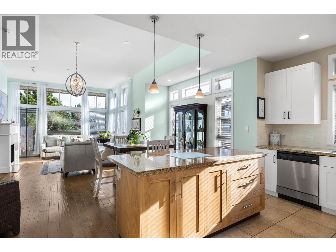
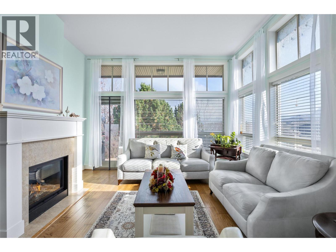


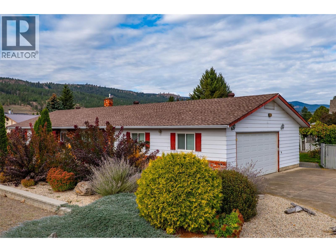
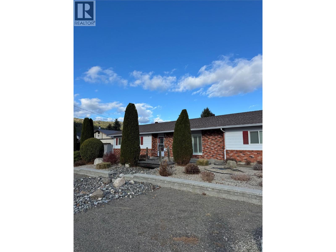
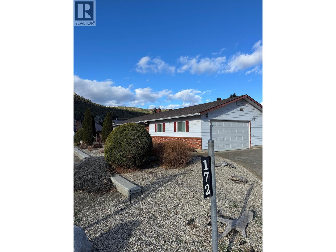
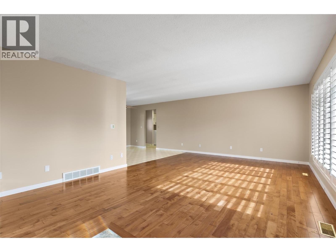
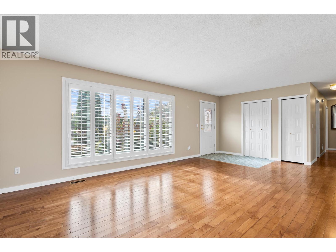
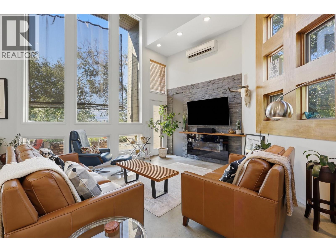
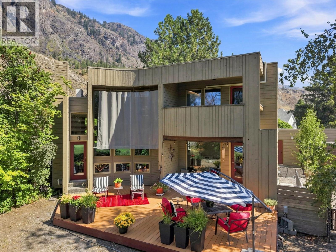
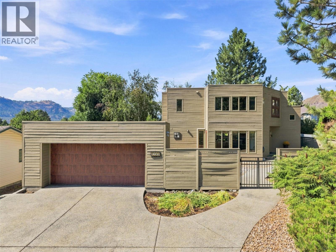
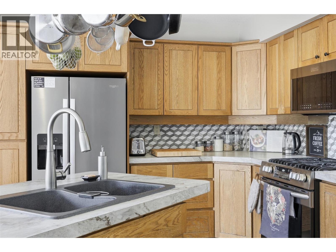
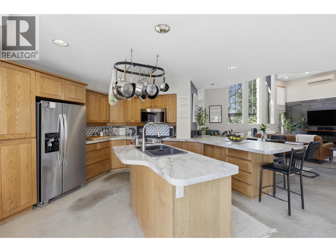
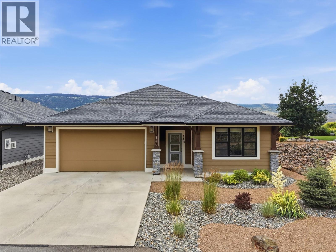
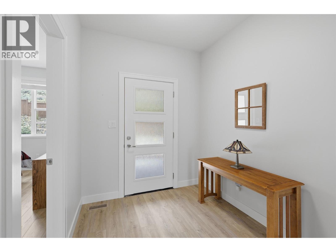
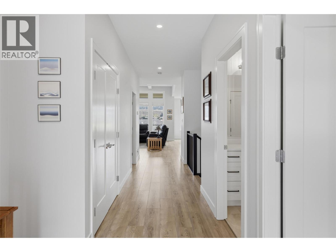
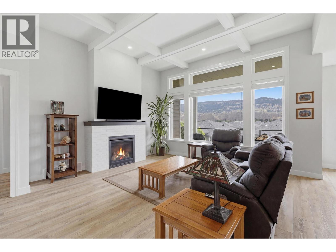
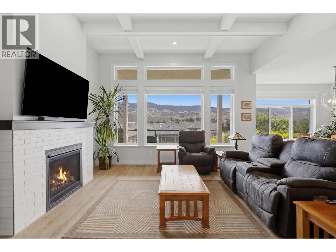
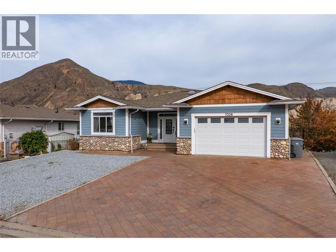
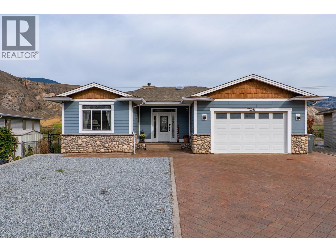
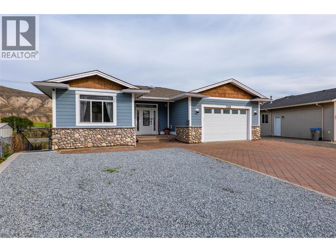
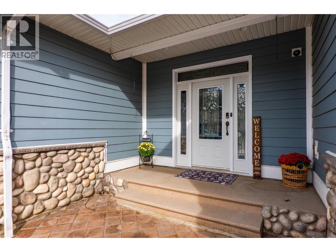
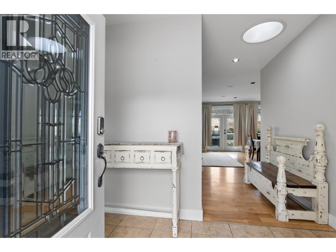
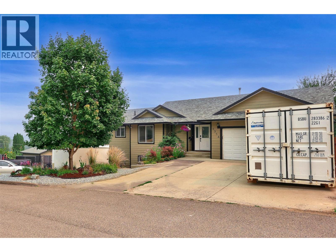
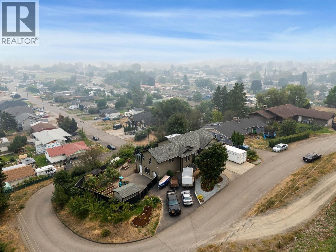
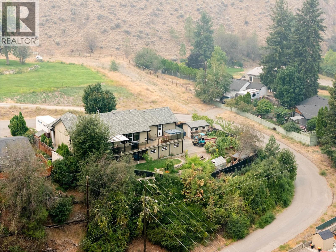
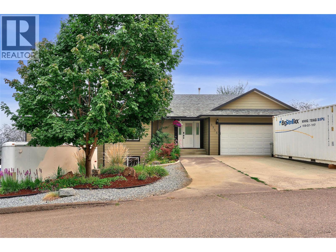
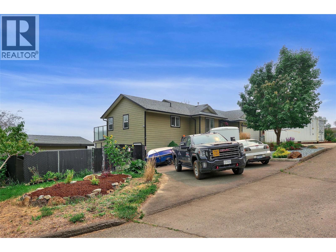
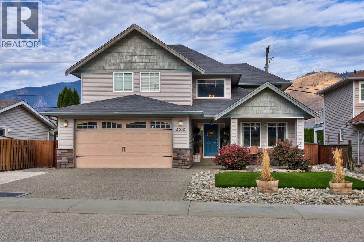
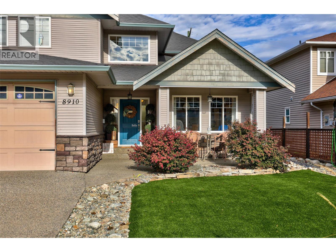
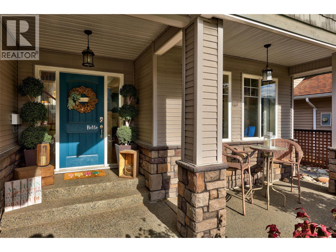
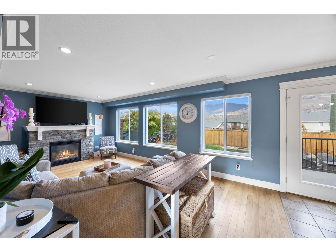
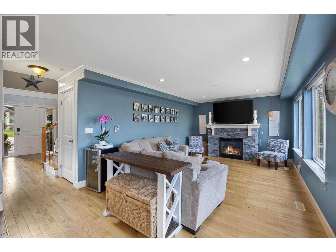
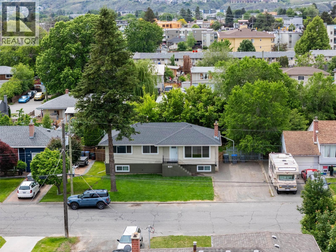
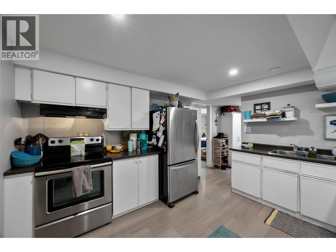
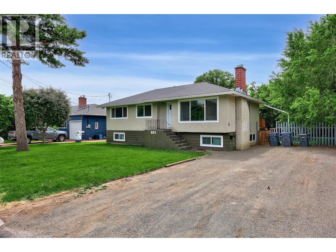
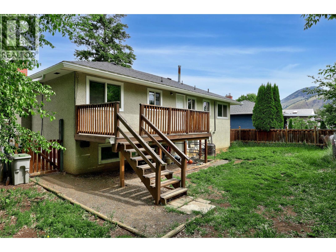
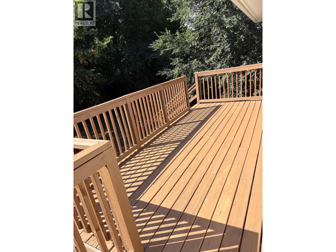
Welcome to this well-maintained Valleyview home on a quiet street just minutes from downtown, schools, shopping, parks, and all amenities. Offering a functional layout, thoughtful updates, and excellent suite potential, this home is perfect for families, investors, or those looking for extra income. The bright main floor features warm honey oak cabinetry, a large island, and an open-concept kitchen that flows into the dining and living areas. A large skylight fills the space with natural light, while the elevated private deck overlooks the fully fenced backyard, perfect for relaxing or entertaining. Stay comfortable year-round with central AC and enjoy the convenience of central vacuum. The spacious primary bedroom features a walk-in closet and full ensuite. Downstairs offers excellent suite potential with a separate entrance, separate laundry, full bathroom, and a spacious one-bedroom layout with the option to add a second bedroom for extended family or as a mortgage helper. Outside, the double garage and large driveway provide ample parking, while the fully fenced yard offers plenty of space for kids and pets. Updates include the furnace, hot water tank, garage doors, heavy-duty vinyl flooring on the main floor, and a roof replaced approximately 10–15 years ago. Don't miss this opportunity to own a versatile, move-in ready home in one of Valleyview's most desirable neighbourhoods.
Estimate only, using Canadian semi-annual compounding and standard CMHC premiums. Your lender will confirm your actual rate and payment.
Request a private showing of 219 Strom Road, or speak with Champagne Taylor about this home and the market — in confidence.
Compare listings
Compare