
8910 Badger Drive

8910 Badger Drive

Kamloops, British Columbia V2C6V2
Offered at $829,900
4Bedrooms
4.5Bathrooms
3,138Interior Sq Ft
0.13Acres
2006Built
2Parking
The Residence

House in Kamloops

Virtual tour
Share
WhatsApp Facebook X Email

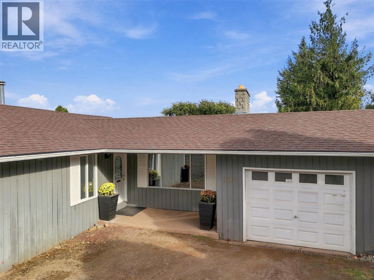
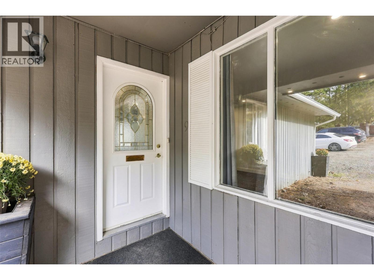
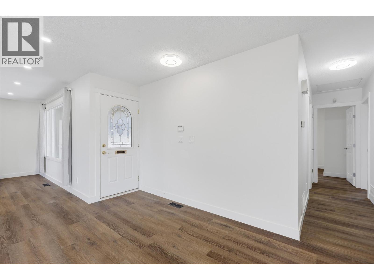
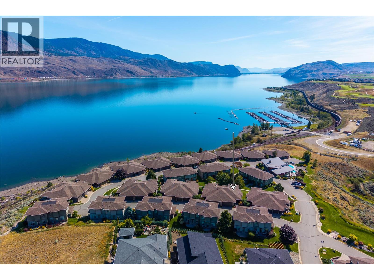
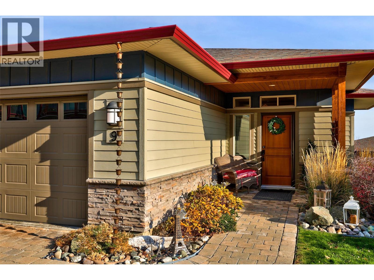
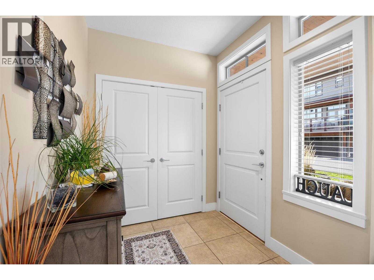
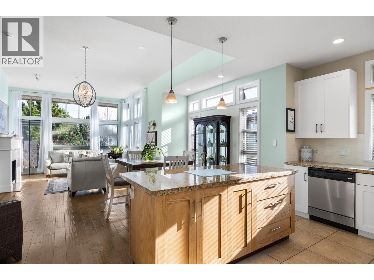
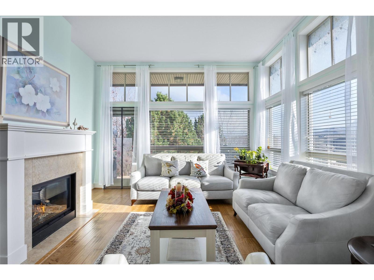
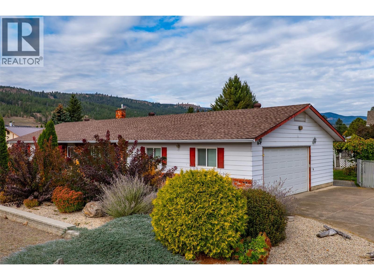
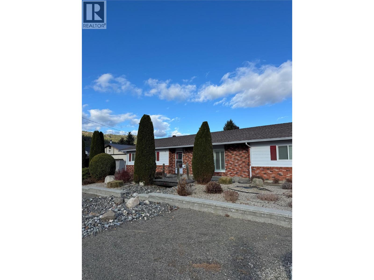
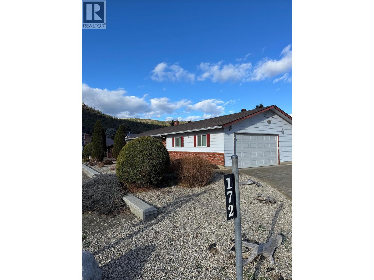
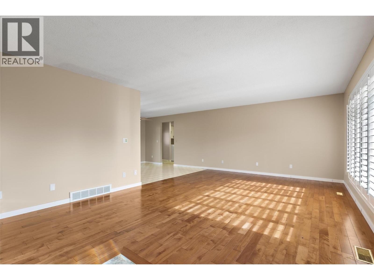
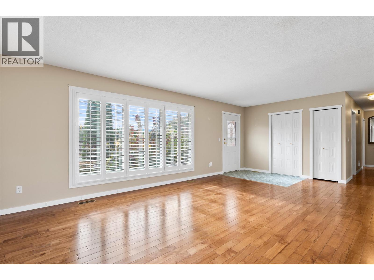
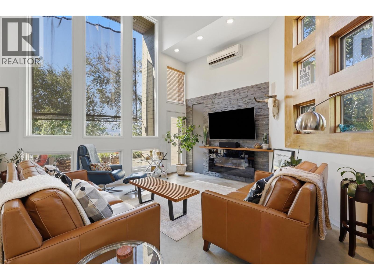
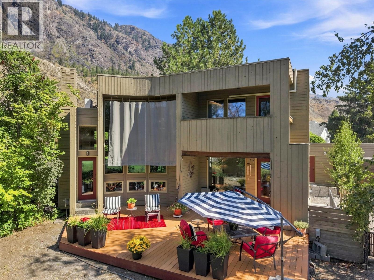
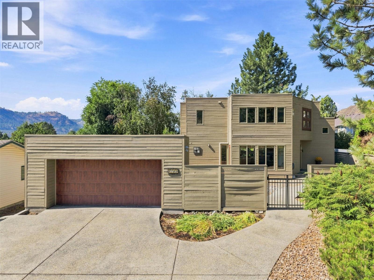
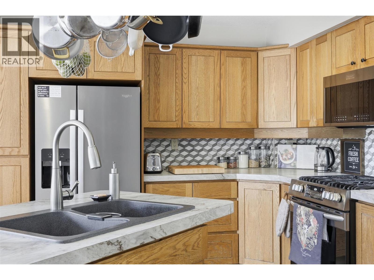
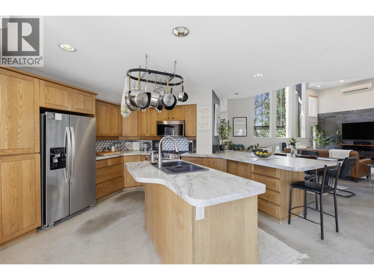
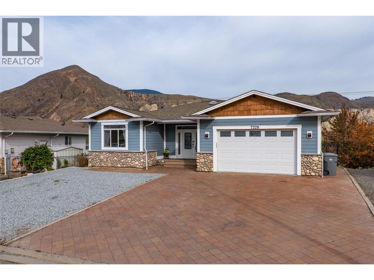
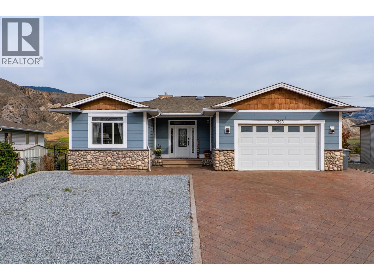
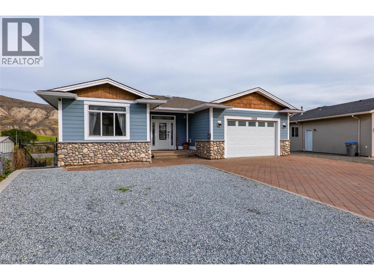
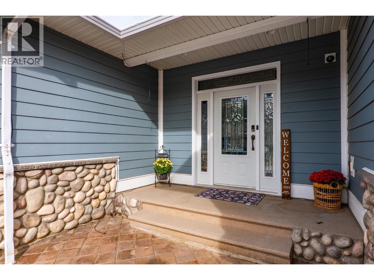
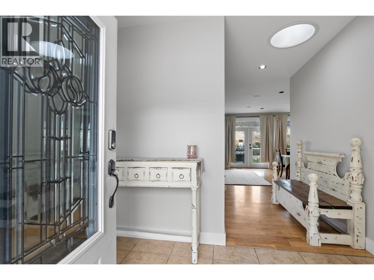
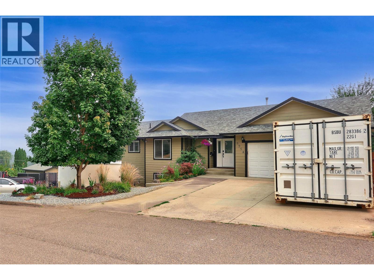
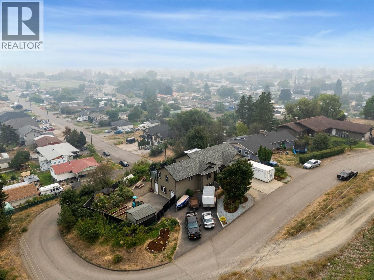
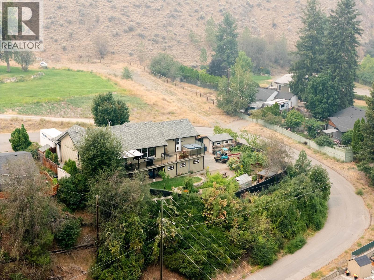
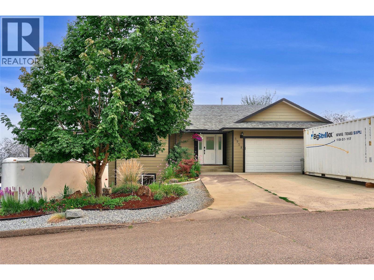
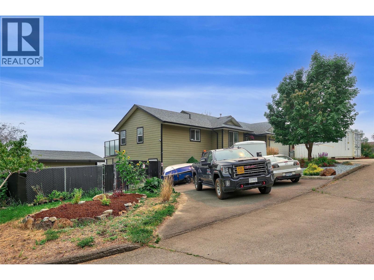
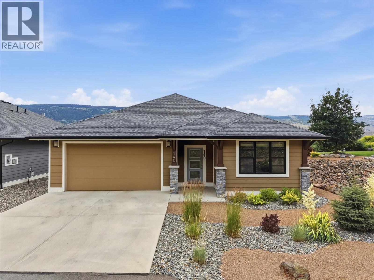
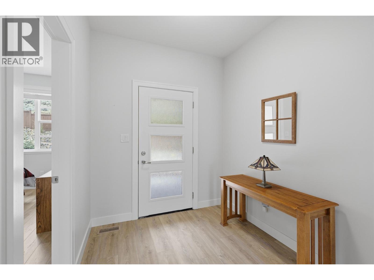
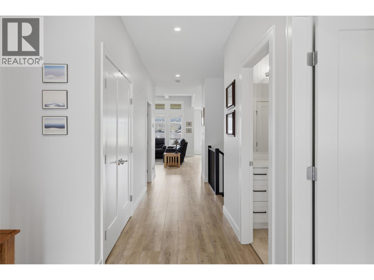
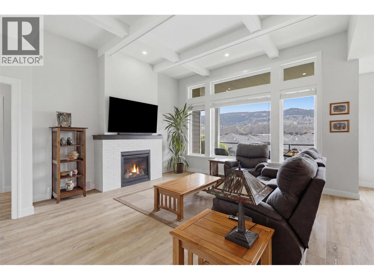
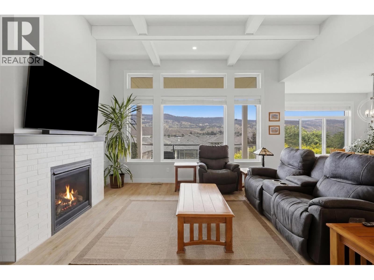
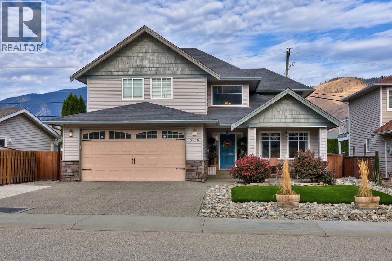
Amazing family home in Campbell Creek Village! This beautifully maintained 4-bedroom, 3,050 sq.ft. home offers an exceptional layout, stunning mountain views, and plenty of space for the whole family. The vaulted entryway creates a true wow factor the moment you walk in. The main floor features hardwood flooring, classic wainscoting, a spacious kitchen with stainless steel appliances, and a beautiful rock fireplace. Large living room windows showcase incredible mountain views and fill the home with natural light. Upstairs offers 3 bedrooms, including a generous primary suite with a walk-in closet, 5-piece ensuite, and gorgeous views. The spacious basement features a large recreation area with a jungle gym that kids of all ages will love, plus a 1-bedroom in-law suite offering excellent flexibility for family, guests, or additional income potential. Outside, enjoy a private backyard with new artificial turf, and a hot tub perfect for relaxing or entertaining. The large garage provides ample space for vehicles, toys, and storage. Recent updates include furnace and A/C (2022) and hot water tank (2017). Located in a quiet, family-friendly neighbourhood, this is a truly special home that offers space, comfort, functionality, and more! Virtual Tour and Digital Floor Plans attached to listing. Pre-listing home inspection available.

MLS® Number10400978
Price$829,900
Property TypeHouse
Living Area3,138 sq ft
Bedrooms4
Bathrooms4 (+1 half)
Year Built2006
Storeys3
Lot Size0 acres
OwnershipFreehold
Annual Property Tax$5,969
Days on Market60
The Gallery

Interiors & Grounds

Features & Amenities

Every Detail, Considered

Interior & Systems

FlooringMixed Flooring
HeatingForced air, See remarks
CoolingCentral air conditioning
BasementFull
Fireplaces1

Appliances & Features

  • Washer & Dryer

Construction & Lot

StyleMulti-level
ExteriorVinyl siding
RoofAsphalt shingle, Unknown
Lot FeaturesLevel lot

Parking

Total Spaces2
TypeAttached Garage

Building & Community

  • Family Oriented

Room Dimensions

Basement

Recreation room17'3'' x 18'6''
4pc Bathroom—
Kitchen7'5'' x 17'9''
Living room11'4'' x 15'2''
Bedroom8'7'' x 12'

Main level

2pc Bathroom—
Foyer7'6'' x 8'8''
Family room12'1'' x 20'6''
Laundry room6'0'' x 11'8''
Kitchen12'4'' x 12'3''
Dining room9'7'' x 11'8''
Living room10'5'' x 11'8''

Second level

Primary Bedroom14'2'' x 22'1''
4pc Ensuite bath8'6'' x 10'4''
Bedroom9'10'' x 11'1''
Bedroom9'8'' x 11'1''
5pc Bathroom—
Map & Location
Address8910 Badger Drive
CityKamloops
ProvinceBritish Columbia
Postal CodeV2C6V2
CountryCanada
Open in Google Maps
Affordability

Estimate Your Monthly Payment

$0per month
  • Mortgage payment $0
  • Property tax $0
  • Home insurance $0
  • Condo fees $0
  • Down payment $0
  • CMHC insurance $0
  • Mortgage amount $0

Estimate only, using Canadian semi-annual compounding and standard CMHC premiums. Your lender will confirm your actual rate and payment.
By Appointment

Begin a Private Conversation.

Request a private showing of 8910 Badger Drive, or speak with Champagne Taylor about this home and the market — in confidence.