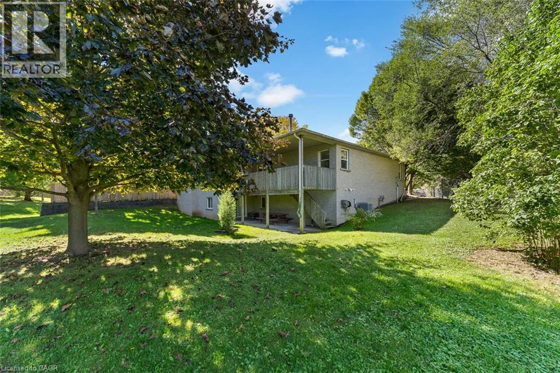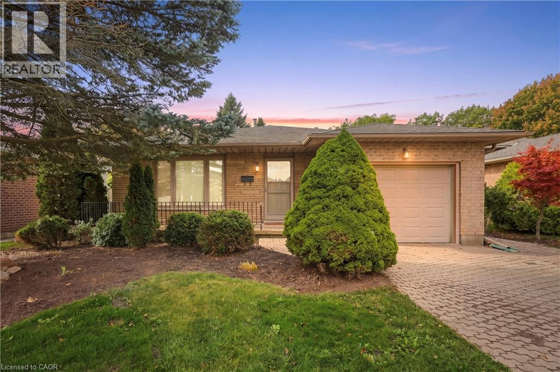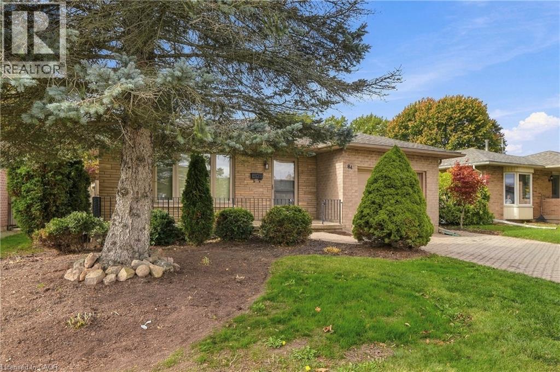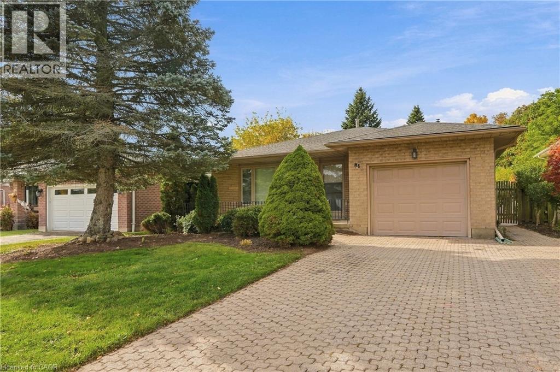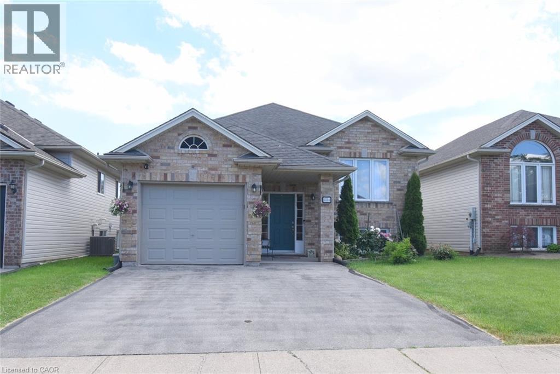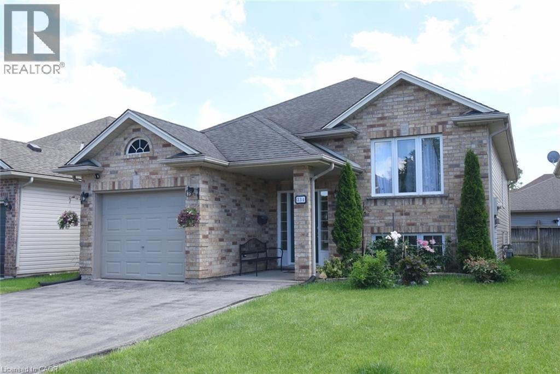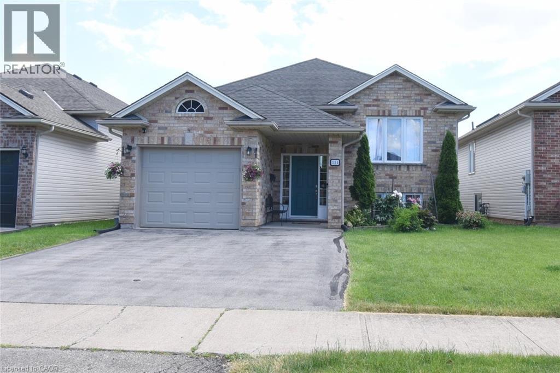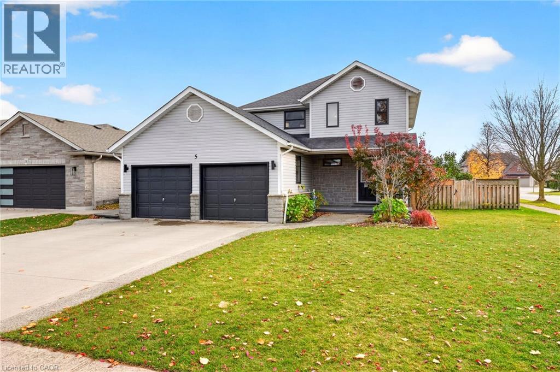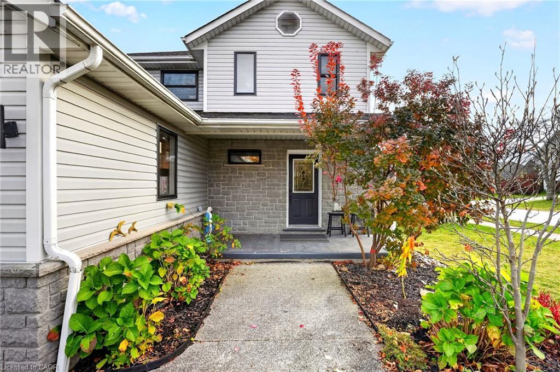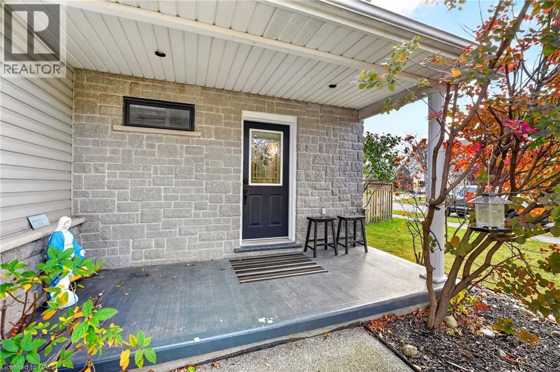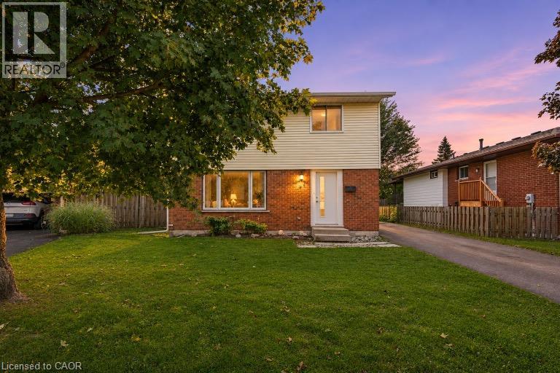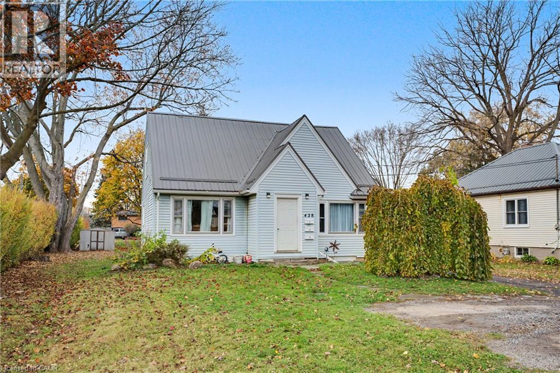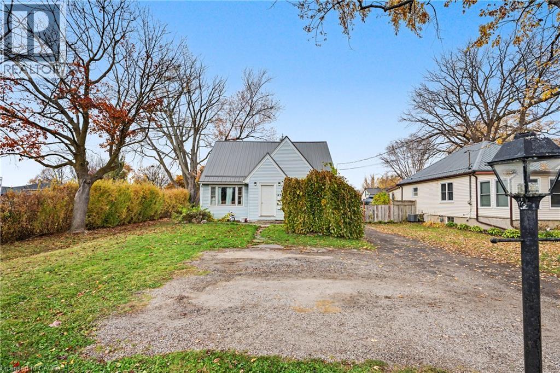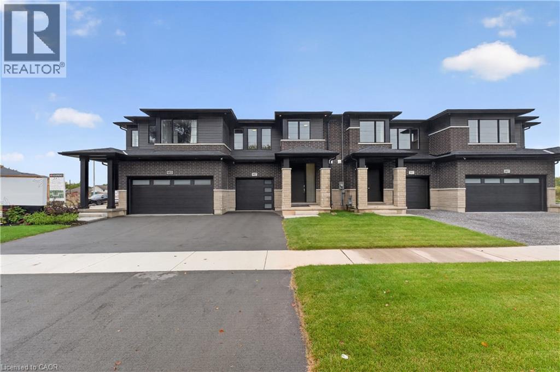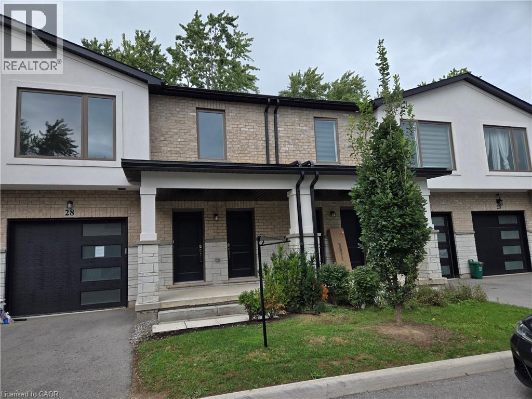
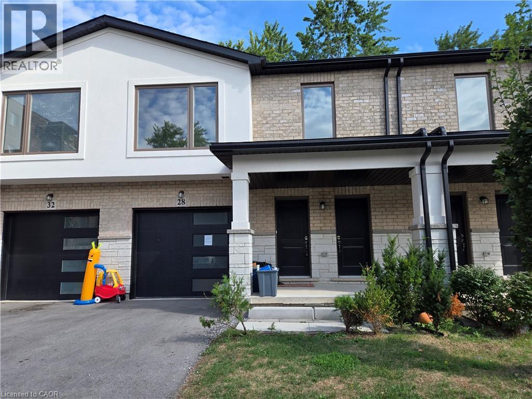

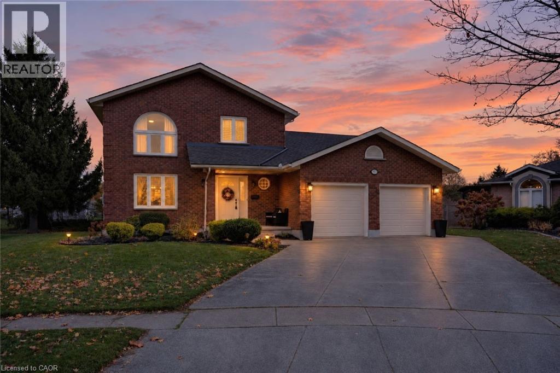
Two-story brick exterior featuring an arched window, a covered entryway, an attached two-car garage, and a concrete driveway

177 MICHAEL Drive

767 - N. Welland, Welland, Ontario L3C7B8
Offered at $699,900
3Bedrooms
4.5Bathrooms
2,214Interior Sq Ft
0.18Acres
1991Built
6Parking
The Residence

House in 767 - N. Welland

Virtual tour
Share
WhatsApp Facebook X Email

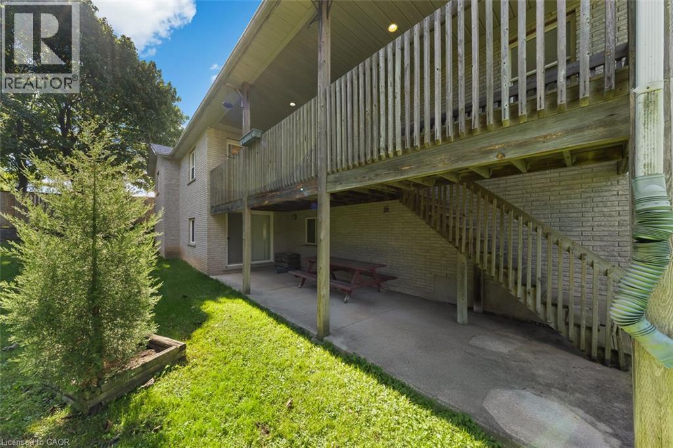
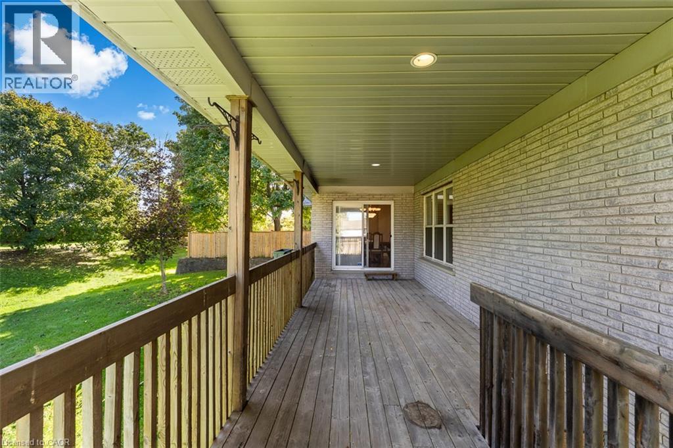
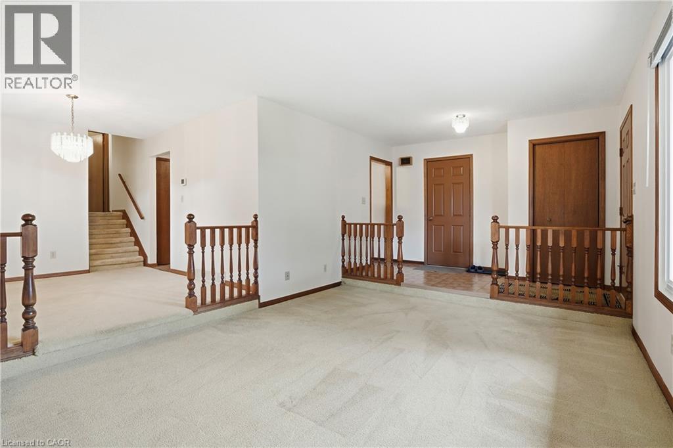
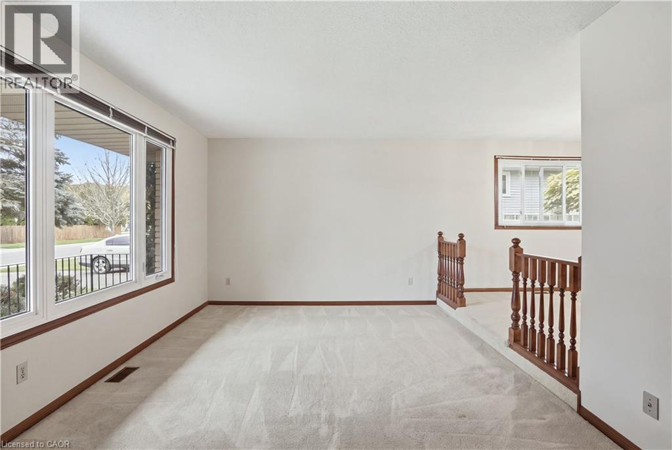
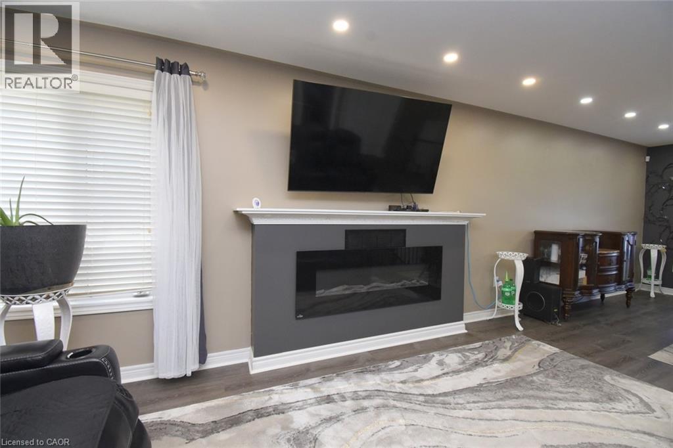
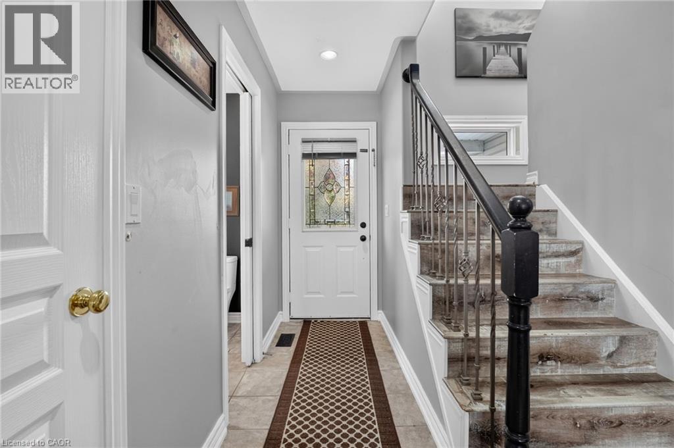
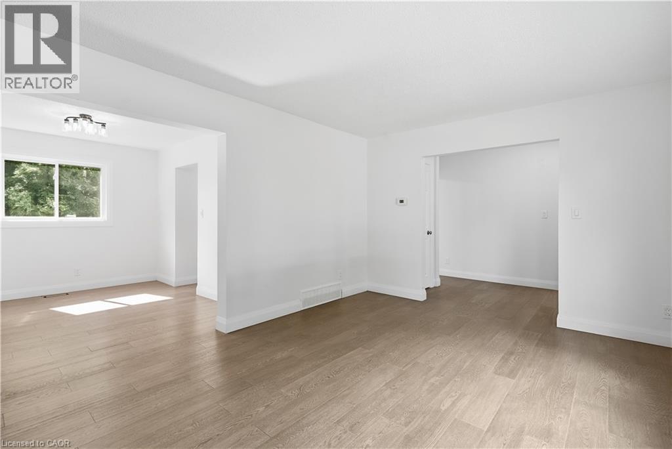
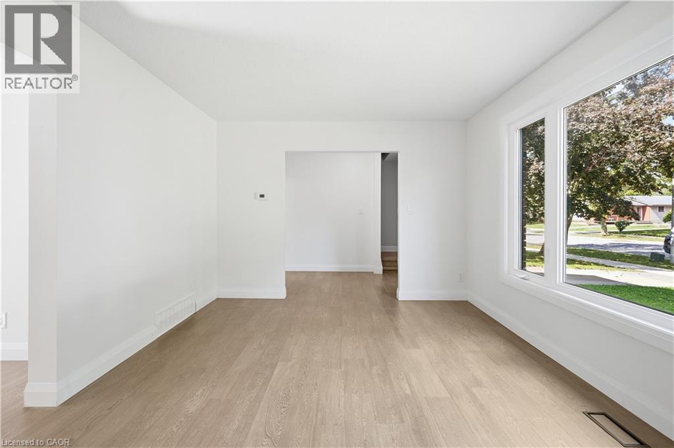
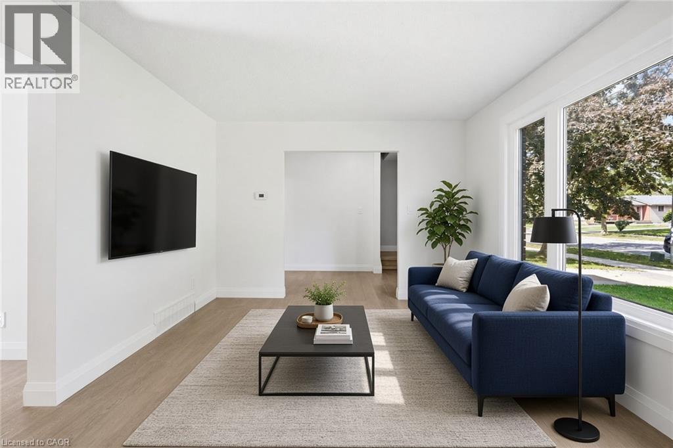
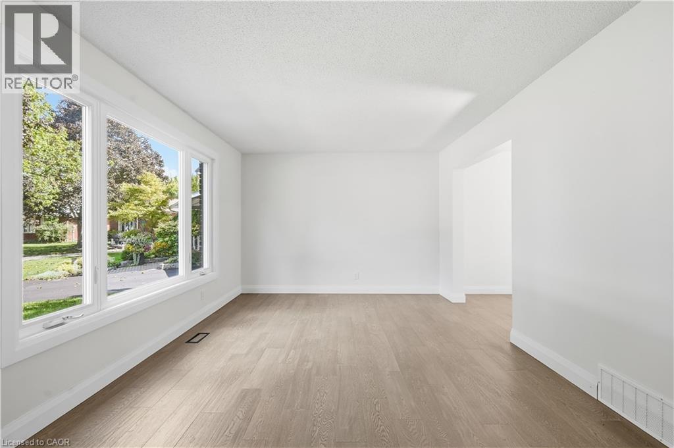
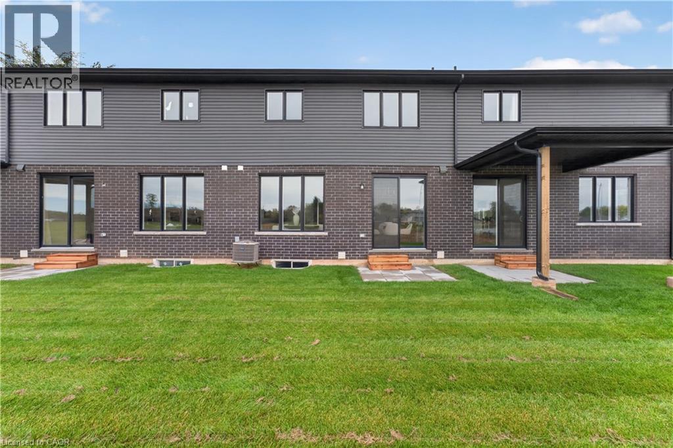
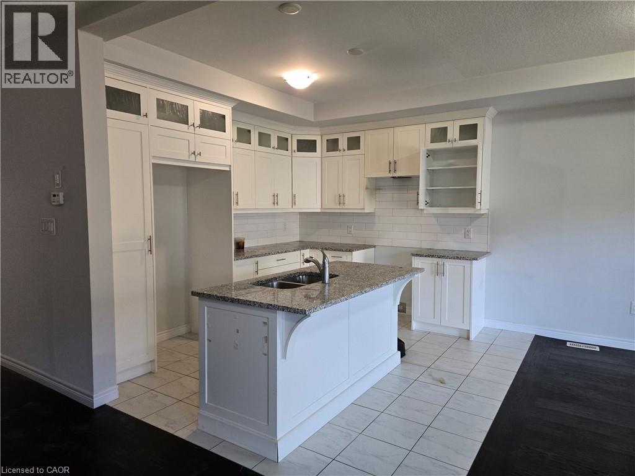
Located in the desirable, family-friendly neighbourhood between Maple Park and Pelham Corners, this traditional two-storey home offers 2,214 sq. ft. above grade and over 3,100 sq. ft. of total living space. A thoughtfully designed, free-flowing layout provides plenty of room for family living and entertaining. The spacious eat-in kitchen features abundant cabinetry and a centre island overlooking the sunken great room with cozy gas fireplace. A formal living room, separate dining room and updated 2-piece bathroom (June 2023) complete the main level, with hardwood flooring throughout the main and second floors. Upstairs offers three generous bedrooms, including a spacious primary with 3-piece ensuite, along with a 4-piece main bathroom featuring a deep-soaker Jacuzzi corner tub and separate shower. The fully finished lower level adds exceptional versatility with a recreation room, office, exercise/storage room, 3-piece bathroom, laundry area, large cold cellar and additional storage. A double-car garage and generous backyard and side yard provide plenty of space for outdoor enjoyment and family activities. Surrounded by everyday amenities, parks and natural attractions, this is a wonderful neighbourhood to call home and create lasting family memories.

MLS® Number40877681
Price$699,900
Property TypeHouse
Living Area2,214 sq ft
Bedrooms3
Bathrooms4 (+1 half)
Year Built1991
Storeys2
Lot Size0 acres
Frontage46 feet
OwnershipFreehold
ZoningRL1
Annual Property Tax$7,173
Days on Market6
The Gallery

Interiors & Grounds

Features & Amenities

Every Detail, Considered

Interior & Systems

HeatingForced air
CoolingCentral air conditioning
BasementFinished, Full
Fireplaces1

Appliances & Features

  • Washer
  • Refrigerator
  • Central Vacuum
  • Dishwasher
  • Stove
  • Dryer
  • Microwave
  • Window Coverings
  • Garage door opener
  • Smoke Detectors

Construction & Lot

StyleOther
FoundationPoured Concrete
ExteriorVinyl siding, Brick Veneer
FencingPartially fenced
Lot FeaturesConservation/green belt, Automatic Garage Door Opener

Parking

Total Spaces6
TypeAttached Garage

Building & Community

  • School Bus
  • Community Centre

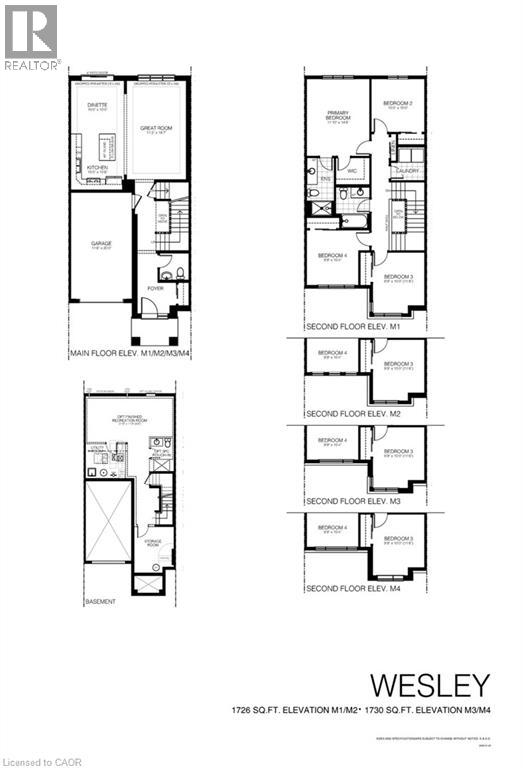
Room Dimensions

Basement

Exercise room20'6'' x 13'1''
Utility room8'8'' x 18'4''
Storage8'8'' x 5'6''
3pc Bathroom8'8'' x 6'5''
Office12'3'' x 10'5''
Recreation room22'9'' x 20'6''

Second level

4pc Bathroom8'8'' x 10'2''
Bedroom12'10'' x 9'11''
4pc Bathroom4'10'' x 10'3''
Primary Bedroom15'1'' x 13'9''

Main level

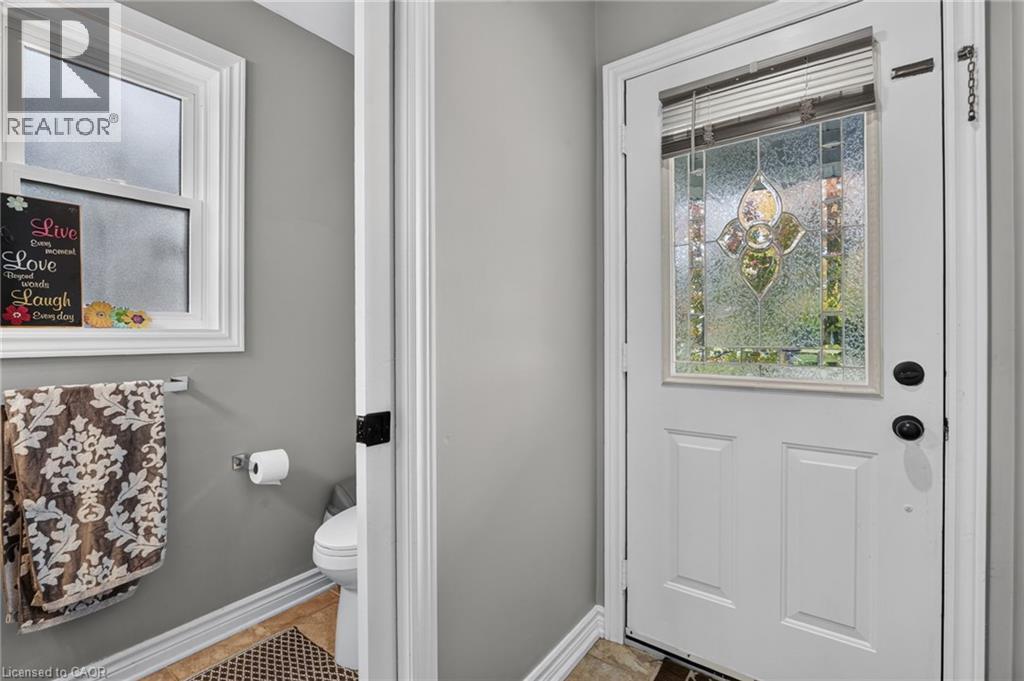
2pc Bathroom—
Family room20'6'' x 13'0''
Breakfast13'0'' x 6'7''
Kitchen15'1'' x 12'3''
Dining room15'1'' x 11'8''
Living room16'5'' x 11'8''
Foyer11'4'' x 8'1''
Map & Location
Address177 MICHAEL Drive
Community767 - N. Welland
CityWelland
ProvinceOntario
Postal CodeL3C7B8
CountryCanada
Open in Google Maps
Affordability

Estimate Your Monthly Payment

$0per month
  • Mortgage payment $0
  • Property tax $0
  • Home insurance $0
  • Condo fees $0
  • Down payment $0
  • CMHC insurance $0
  • Mortgage amount $0

Estimate only, using Canadian semi-annual compounding and standard CMHC premiums. Your lender will confirm your actual rate and payment.
By Appointment

Begin a Private Conversation.

Request a private showing of 177 MICHAEL Drive, or speak with Champagne Taylor about this home and the market — in confidence.