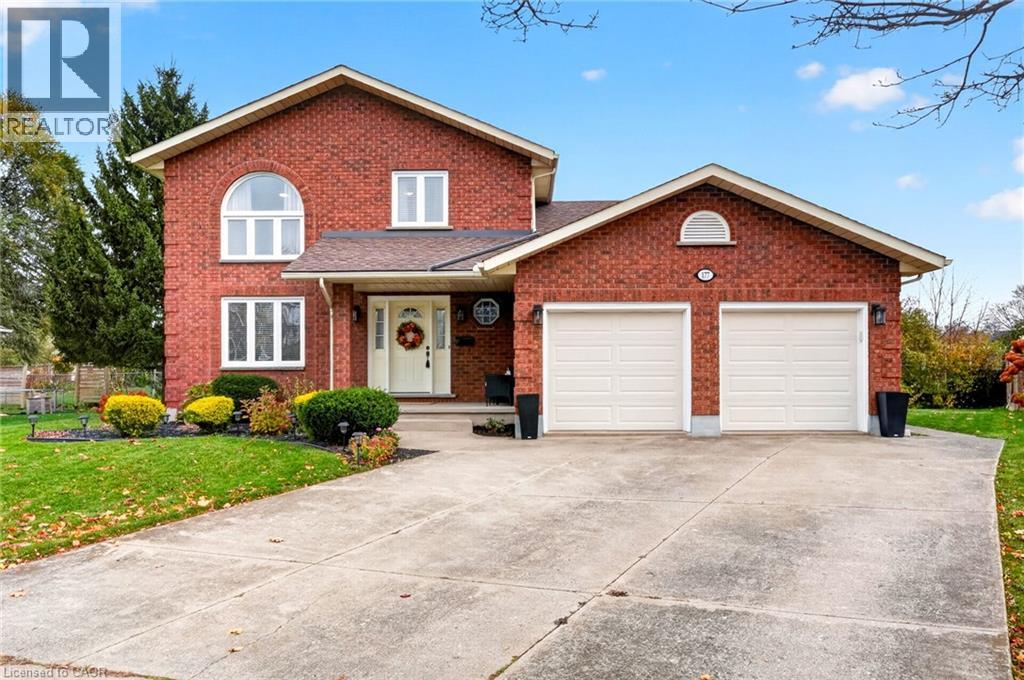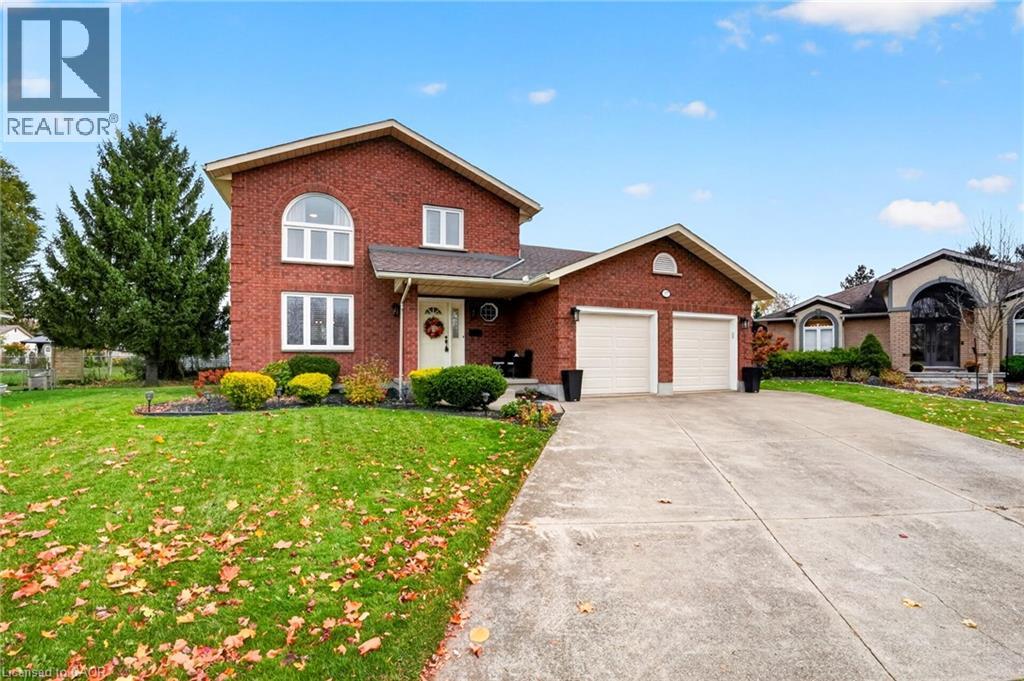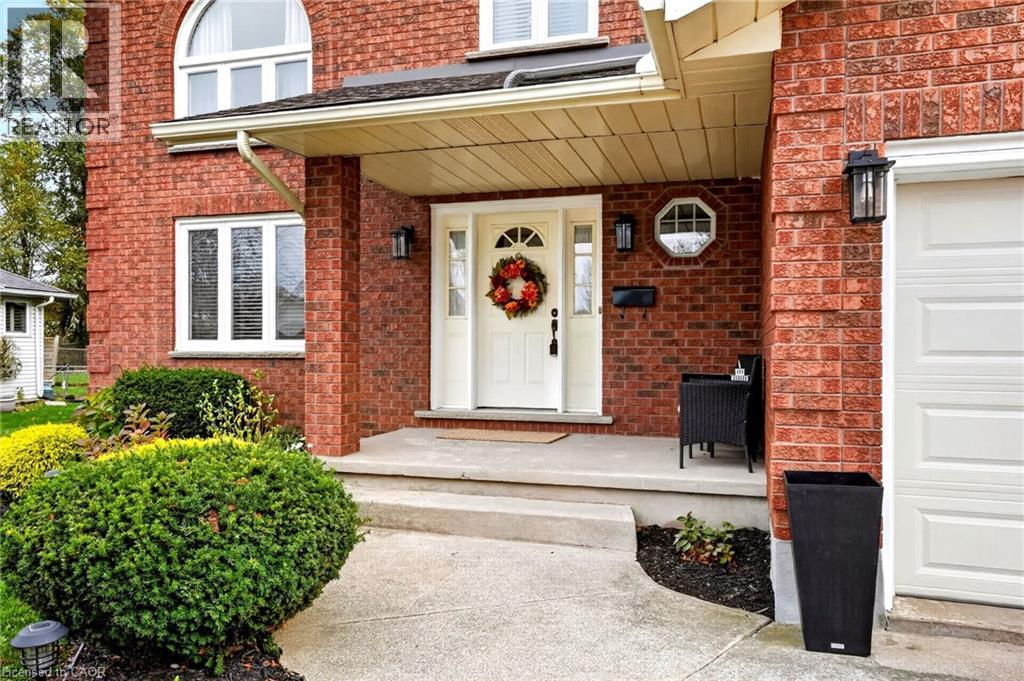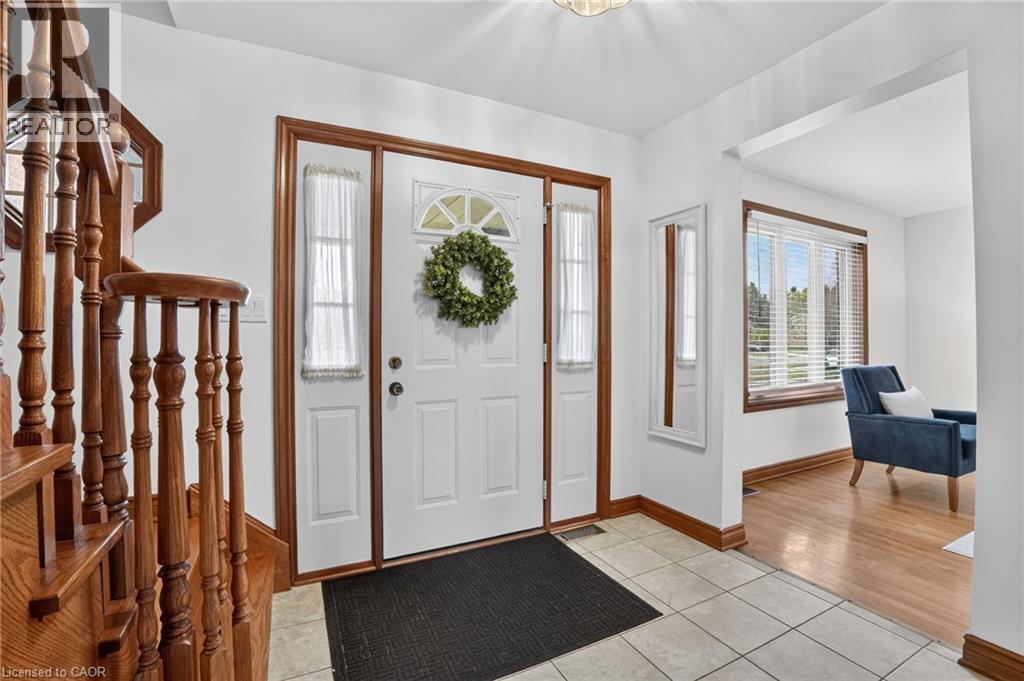

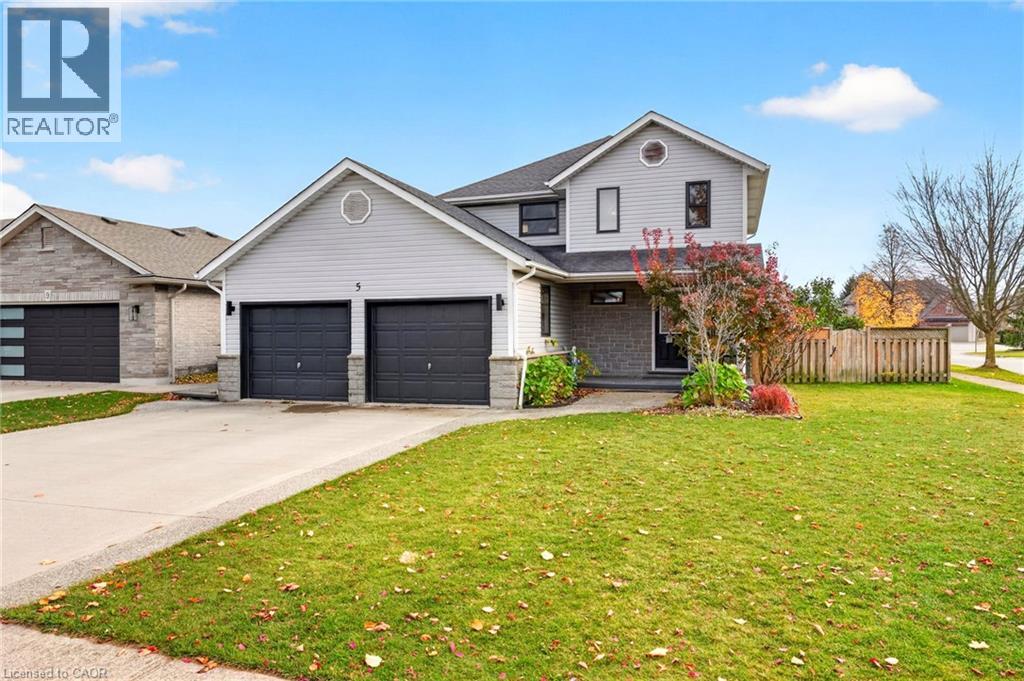
5 WELLANDVALE Drive

5 WELLANDVALE Drive

767 - N. Welland, Welland, Ontario L3C7G7
Offered at $729,900
4Bedrooms
3.5Bathrooms
1,727Interior Sq Ft
2001Built
6Parking
The Residence

House in 767 - N. Welland

Share
WhatsApp Facebook X Email

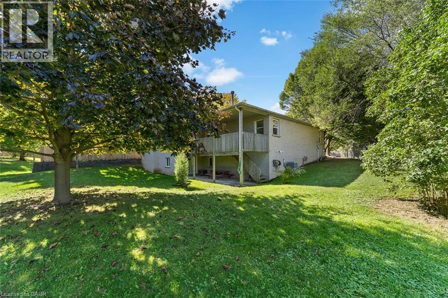
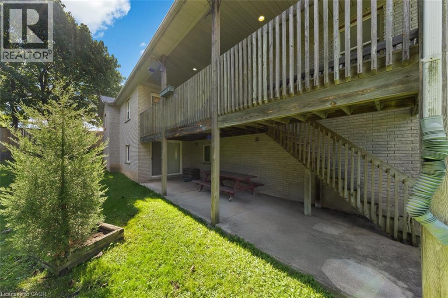
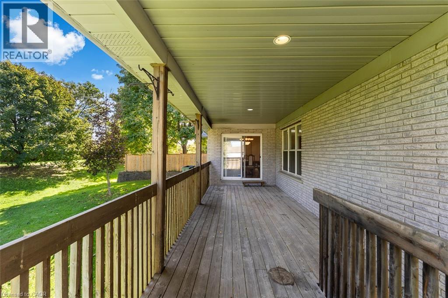
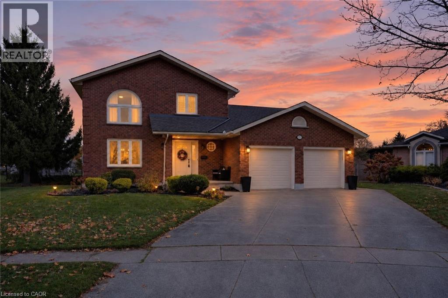
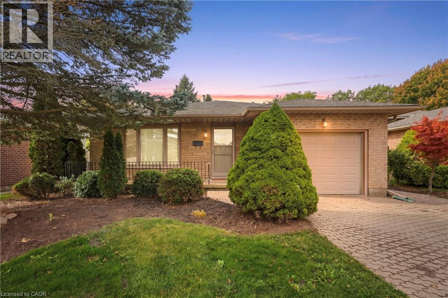
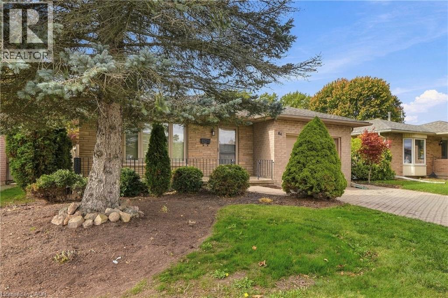
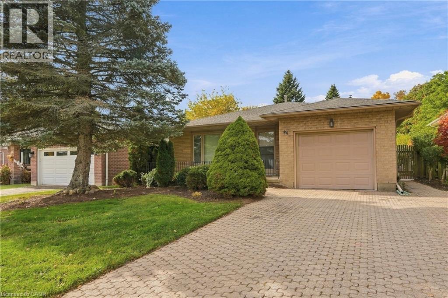
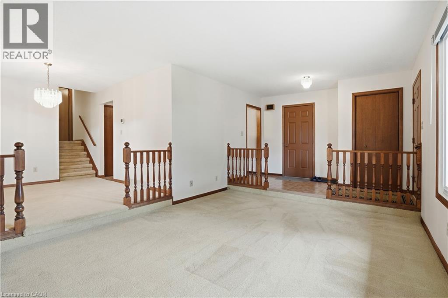
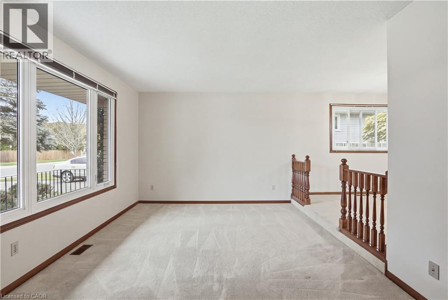
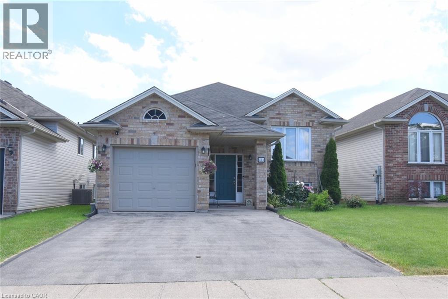
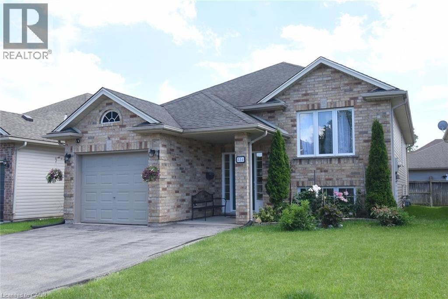
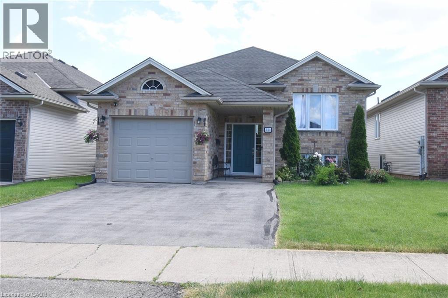
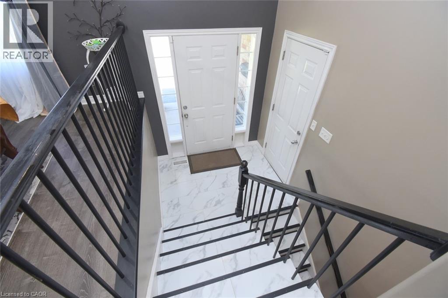
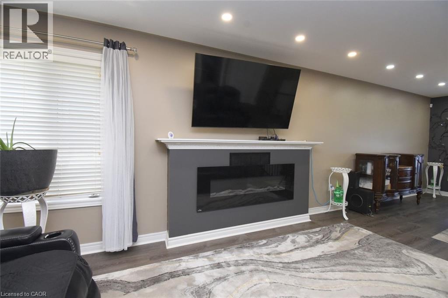
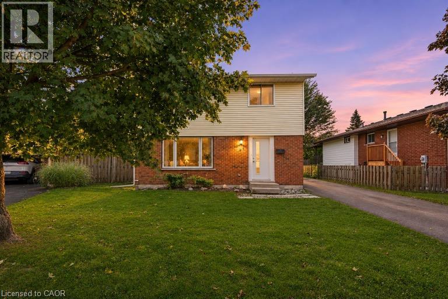
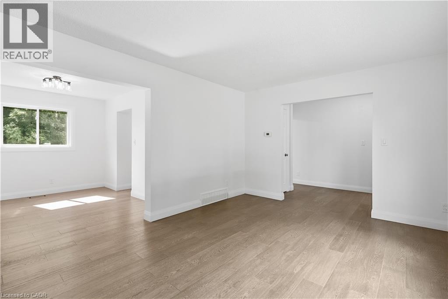
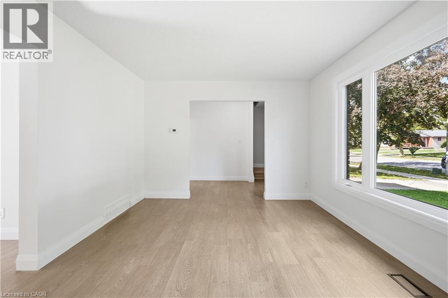
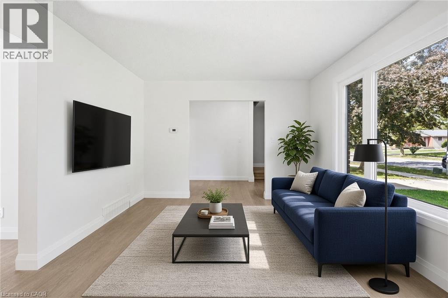
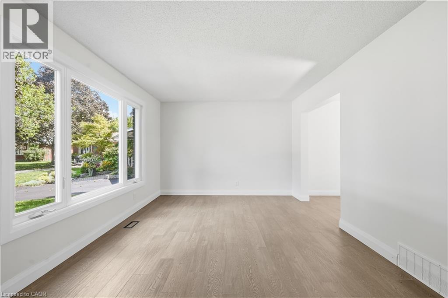
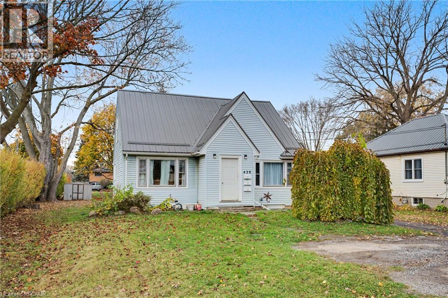
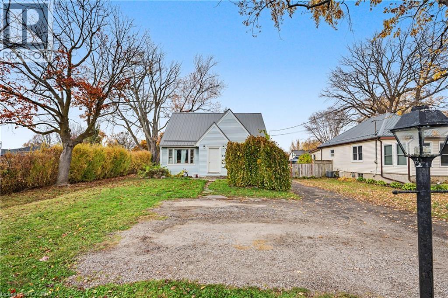
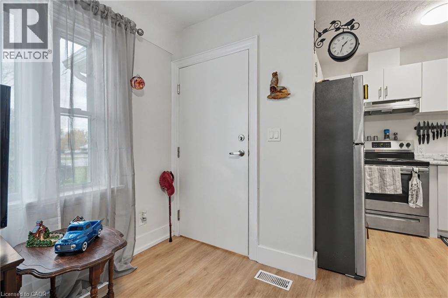
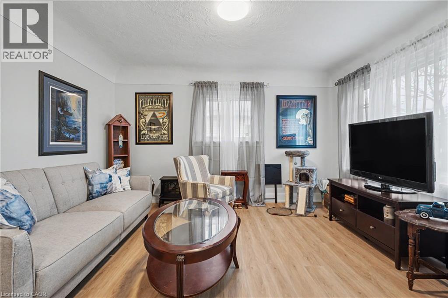
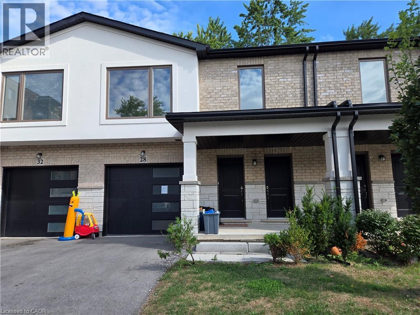
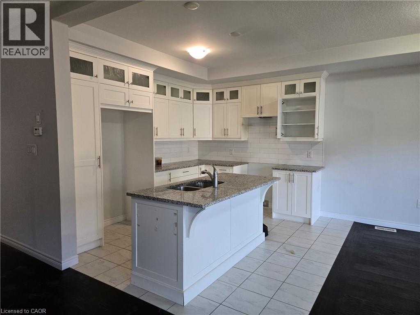
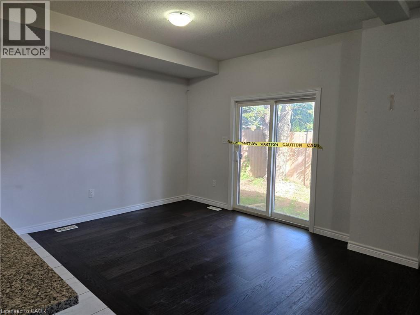
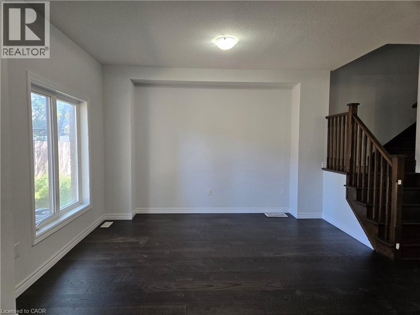
Set on a generous corner lot in a quiet, established North End neighbourhood, 5 Wellandvale Drive offers room to grow inside and out. The double garage and four-car driveway mean plenty of parking. A sunny side yard is a rare bonus for gardeners, kids and pets.The main floor flows easily from a modern kitchen into the dining room, where new custom built-ins add storage and style. Step out to the large deck for summer dinners. Main-floor laundry keeps busy days simple. Upstairs are three bedrooms, including a primary retreat with a walk-in closet and its own private balcony. The bathroom has been freshened up with new fixtures. Downstairs, the fully finished lower level adds a fourth bedroom and a completely renovated bathroom. It works well as a guest suite, home office or in-law space.The backyard is made for staycations: a saltwater above-ground pool, a hot tub and a gazebo. Other extras include an owned hot water heater and a reverse-osmosis drinking water system. Niagara College, schools, parks, shopping and Hwy 406 are all close by. Well cared for and move-in ready. Book your showing today!

MLS® Number40877793
Price$729,900
Property TypeHouse
Living Area1,727 sq ft
Bedrooms4 (3 above + 1 below)
Bathrooms3 (+1 half)
Year Built2001
Storeys1
Frontage59 feet
OwnershipFreehold
ZoningRL1
Annual Property Tax$6,655
Days on Market7
The Gallery

Interiors & Grounds

Features & Amenities

Every Detail, Considered

Interior & Systems

HeatingForced air, Natural gas
CoolingCentral air conditioning
BasementFinished, Full
Fireplaces2

Appliances & Features

  • Washer
  • Refrigerator
  • Water purifier
  • Hot Tub
  • Dishwasher
  • Wine Fridge
  • Stove
  • Dryer
  • Hood Fan
  • Window Coverings
  • Garage door opener

Construction & Lot

StyleOther
ExteriorStone, Vinyl siding
Lot FeaturesSump Pump, Automatic Garage Door Opener

Parking

Total Spaces6
TypeAttached Garage

Building & Community

  • Quiet Area
  • School Bus

Room Dimensions

Basement

3pc Bathroom—
Utility room15'6'' x 7'10''
Bedroom13'3'' x 10'2''
Family room23'10'' x 13'9''

Second level

4pc Bathroom—
Bedroom9'10'' x 9'9''
Bedroom13'9'' x 13'5''
Primary Bedroom13'10'' x 13'5''

Main level

2pc Bathroom—
Laundry room7'2'' x 6'2''
Kitchen10'10'' x 10'0''
Dining room11'2'' x 13'7''
Living room21'1'' x 12'5''
Map & Location
Address5 WELLANDVALE Drive
Community767 - N. Welland
CityWelland
ProvinceOntario
Postal CodeL3C7G7
CountryCanada
Open in Google Maps
Affordability

Estimate Your Monthly Payment

$0per month
  • Mortgage payment $0
  • Property tax $0
  • Home insurance $0
  • Condo fees $0
  • Down payment $0
  • CMHC insurance $0
  • Mortgage amount $0

Estimate only, using Canadian semi-annual compounding and standard CMHC premiums. Your lender will confirm your actual rate and payment.
By Appointment

Begin a Private Conversation.

Request a private showing of 5 WELLANDVALE Drive, or speak with Champagne Taylor about this home and the market — in confidence.